
Pergola Layouts for Café Pavement Terraces
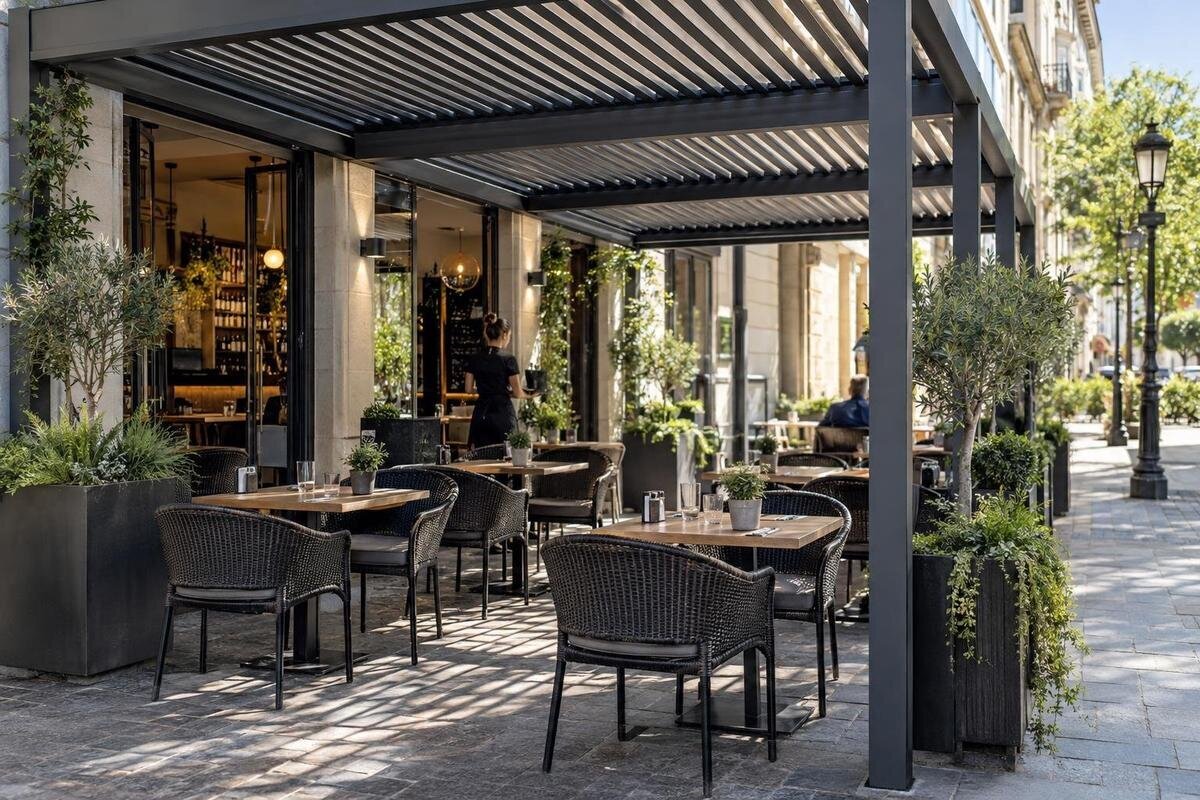
Café pavement terrace planning
On a South African café pavement terrace, a pergola layout has to fit around space that is not solely for diners. Property boundaries, pedestrian movement, doorways, street furniture and service routes can leave a much smaller usable area than the frontage suggests. A sound planning sequence is to confirm control and permissions, measure the clear strip, protect the required pedestrian route, then add the structure and tables. This guide focuses on café seating alongside a public pedestrian route: it sets out what to put on the plan and which site approvals and project details to settle before selecting a model.

Confirm who controls the pavement
A café’s frontage does not automatically define the area available for a terrace. First establish whether the proposed strip belongs to the property, is part of a managed development or falls under a public authority’s control. Check the boundary on a reliable site or lease plan and confirm it on site; a change in paving or the line of the shopfront is not enough evidence on its own. Ask the landlord, centre manager, municipality or other relevant authority who can approve the installation. If control is shared, identify every party whose approval is needed before refining the layout, and check whether any existing outdoor-seating agreement includes a new overhead structure. If the plan and site conditions disagree, resolve the discrepancy before commissioning detailed drawings.
Ask exactly what the approval covers: loose furniture, a fixed pergola, supports or attachments, signage, drainage, construction access and removal may be treated differently. Confirm the permitted footprint and operating conditions in writing, including whether furniture may remain outside trading hours and whether the layout must be submitted or displayed. Requirements are site-specific, so do not treat another café’s arrangement as precedent. Keep a dated copy of the approved drawing and its conditions; if the structure, table position or boundary changes, find out whether approval needs updating before work starts. Agree who will monitor the furniture line during service and whether tables may move within the approved area.
Measure the actual usable strip
Measure the site at pavement level rather than estimating from a photograph or the width of the façade. Record the property boundary, kerb line and narrowest points along the proposed length. Note every fixed obstruction: tree pits, poles, signs, bins, benches, bollards, drainage covers, service cabinets, steps or ramps, where present. Mark doorways and the actual swing or sliding path of each door, including emergency exits. Record level changes and overhead obstructions that could affect the structure or public movement. Measure display doors, hatches or access panels in their open position if their movement takes space. Note temporary works and the survey date; repeat measurements if the kerbside arrangement changes.
Separate fixed constraints from items that move during trading, such as a queue, menu board or freestanding furniture. For each candidate, draw the complete outside footprint—not just the roof outline—including any posts, bases or fixings shown on the project drawing, then check every side against the measured boundary and obstructions. The Bloomcabin Pergola listing is a model reference, not a pavement plan; request exact dimensions for the proposed configuration before relying on catalogue area. Compare the drawing with the survey and note which measurements still need confirmation. Keep measurements and site photographs together so every reviewer works from the same record.
Keep a continuous pedestrian route
Treat the pedestrian route as a continuous part of the plan, not the leftover gap between chairs. Identify where people naturally travel past the café and connect that line to the existing pedestrian network at both ends, including nearby entrances or crossings where relevant. It should remain clear and legible along the full terrace; it must not weave around chair backs, a host stand, a queue or a support, or lead people into the kerbside flow. The required clear width and other access details must be checked against applicable local criteria by the responsible authority or a qualified access professional. Do not substitute a generic measurement from an online example. Include level changes and the space needed to approach entrances.
Compare that route with the proposed pergola footprint. On a narrow strip, an attractive seating sketch may leave no usable passing space once chairs are occupied. If you are considering the Bloomcabin Bioclimatic Pergola, compare the proposed configuration’s dimensions with the space reserved in the site plan. The product listing alone cannot establish the clear route. Check the narrowest point and every transition; a generous section at one end cannot compensate for a pinch point elsewhere. If the path does not remain clear, adjust the terrace instead of relying on staff to move chairs or place signs around the obstruction.
Plan around doors and queues
Show every entrance and exit before placing tables. Leave the approach to the café door usable, account for the door’s full movement, and preserve access to neighbouring premises, shared gates and any exit identified in the building plan. A café queue can occupy more space than its waiting customers alone: include where people read the menu, wait to order or collect takeaway food, plus a place for staff to manage the line without pushing it into the through-route. Consider the busiest realistic service period rather than assuming the pavement will always be quiet. Where an entrance serves neighbouring units, check with their operator rather than assuming diners can pass between occupied tables.
If the frontage has several doors, mark each opening and preserve the route to all of them; do not use a gap between tables as an informal entrance if chairs routinely block it. Separate customer waiting from seated dining where possible, or define a queue position that leaves the pedestrian route and shop entrances clear. When considering the Bloomcabin Wall-Mounted Pergola, check its proposed position in relation to the façade, doorways and boundary. The model name does not establish whether a particular fixing arrangement is appropriate. Have these relationships checked on the project drawing before setting a table line. Mark the queue explicitly: an informal line can block an entrance even when every table is correctly placed.

Allow space for tables and occupied chairs
Plan for furniture in use, not just its dimensions when neatly tucked away. A tabletop is only the centre of the footprint: include each chair pulled back for a customer to sit down, room to get up, and the route a server uses to approach and leave. Mark different table sizes separately rather than representing every setting as one rectangle. Allow for accessible seating arrangements required by the site review, and avoid assigning the only convenient position to a fixed object or a narrow corner. A compact two-person table and a larger group setting need different chair and movement space, so test the combinations the café actually expects to use.
Test a few arrangements against measured pedestrian and staff routes: one row along a long frontage, two short groups separated by a doorway, or a small cluster at a wider end may be worth sketching. These are options to test, not standard layouts; the shape of the available strip and approved clearances decide whether they work. The Bloomcabin Pergola product page lists area options from 9 to 24 m², but area alone cannot tell you how many café seats fit beneath a selected configuration. Use confirmed dimensions, place chairs in their in-use positions and count seats only after circulation is protected. Compare a lower-density arrangement as well as the maximum-table version before the operator chooses.
Map staff circulation and service points
Draw the staff route from the service point to each table and back. Include how staff will carry orders, clear used items and replenish settings, and mark any point where the route crosses the pedestrian line or a queue. Show the actual kitchen or handover point, including any narrow threshold that staff must pass. A layout that requires servers to squeeze behind customers, pass between chair backs or step into kerbside flow is harder to operate and can disrupt public movement. If crossings cannot be avoided, make them visible and limited, then ask staff to trace the route during a realistic service simulation rather than assuming it stays clear on a plan.
Also show where menus, waiting customers, used dishes, bins or a collection point will sit; each can take up space that looked free on a bare floor plan. Keep service items within a defined operating zone and decide who resets furniture if it drifts into the route. If you are considering the bioclimatic pergola model, use its confirmed project footprint and frame positions when drawing staff circulation around it. Compare those details with the proposed service path and record any operating constraints. Include a place for staff to stop while greeting customers or taking payments if those tasks happen outside.
Reserve emergency and maintenance access
Emergency and maintenance access need their own review, separate from normal customer circulation. Identify exits, fire-service access points, equipment, utility covers and any route that building or street operators must keep available. Do not place a post, table, sign or queue in those areas because they seem usable when the café is open. Have qualified fire-safety and access professionals review the drawn arrangement against applicable requirements, and confirm it with the relevant site authority. That review should consider the whole operating footprint, including chairs when occupied, not just the pergola outline. Ask the site manager to identify restrictions that are not obvious on a public-facing visit.
Maintenance work also needs space and a route. Confirm who must reach drains, service covers, the building façade and the structure itself, and whether furniture must move for inspection or cleaning. Do not assume that drilling, fixing or changing paving is allowed; the site controller and project reviewers need to confirm the method for this location. If the wall-mounted pergola model is part of the proposal, request project-specific details about its relationship to the building and the access needed around it. The listing does not establish that a particular wall or pavement is suitable. Record ongoing access needs beside the seating plan and include them in opening and closing routines.
Check shade, rainwater and site exposure
A street-facing terrace is exposed to conditions that can change along the frontage and through the day. Note where direct sun falls at different service times, whether nearby buildings or trees shade sections, and whether any neighbouring façade, sign or doorway should remain visible. Track existing downpipes and drainage on the site plan: the chosen arrangement must not send water across an entrance, onto a pedestrian route or into neighbouring premises. Check how surface falls and drainage operate rather than assuming the pavement can receive extra runoff. Note any canopy, drain or service channel that could be affected by the project and identify who needs to review it.
Wind exposure, rain handling, shade and any moving or powered functions must be assessed for the actual product and site; do not infer performance from a model name or photograph. For the Bloomcabin Bioclimatic Pergola, ask for exact configuration and operating information and site-suitability confirmation, then have relevant technical questions reviewed by qualified people. Consider whether weather-related changes would make tables unusable or require chairs to be moved, and where staff can place them without blocking the route. If powered equipment is proposed, include its controls and service access in the project brief for a qualified review. Keep the layout workable without relying on an unverified feature.

Test the plan before committing
Before committing to a configuration, make a scaled plan with the boundary, obstacles, proposed structure, chair positions, queue, pedestrian route and staff route on the same drawing. Using one scale makes clashes easier to see than comparing sketches drawn at different scales. Walk the site with the property or municipal contact and the operator, checking marked positions against doors, the kerb and fixed objects. If full-size outlines are tested, arrange this with whoever controls the pavement and use a safe, removable method; do not obstruct a public route for an informal trial. Add dimensions, a revision date and notes so the test can be tied to the plan reviewers saw.
Test the layout under several operating conditions: a table occupied, a queue forming, a delivery arriving, furniture being cleared and an accessible route in use. Ask a staff member to trace the service path and a reviewer to identify pinch points; revise the layout rather than relying on signs or verbal reminders. Name the proposed model on the drawing. For a proposal using the Bloomcabin Pergola model, use configuration-specific dimensions and support details in the test rather than an approximate outline. Keep a dated version with approval notes so suppliers, installers and staff are working from the same agreed arrangement.
Prepare a project brief for final review
Prepare one project brief that the operator, supplier and site reviewers can all use. Include a measured plan, photographs, property boundary, permission status, required pedestrian route, door and exit positions, utility and drainage constraints, target table arrangement and service flow. State what the café needs the terrace to do—dining, waiting or takeaway collection, for example—without setting a seat target that overrides access. Ask the commercial pergola project team to confirm suitability for this specific project, and request the drawings or written conditions needed for planning, access and installation review. List each unresolved question and who is responsible for confirming it.
Compare proposals by their full installed footprint and the space they leave in daily use, not by roof area or product name alone. Check what the drawings show, which site conditions still need assessment, and who is responsible for permissions, access reviews and any paving or building work. A model can be a useful starting point, but the decision depends on the approved boundary, clear route and workable service plan. Set those as go/no-go criteria before comparing table counts. If one essential condition cannot be resolved, reduce or reposition the terrace before committing to a structure.
Frequently asked questions
Does a café need permission for a pergola on a pavement terrace?
It depends on who controls the land and which local requirements apply. Confirm with the landlord or managing body and the relevant municipality or other authority whether the proposed area and structure are allowed. Do not assume that approval for outdoor seating also covers an overhead structure; get the permitted boundary and conditions in writing.
How much pavement space should be left for pedestrians?
There is no single width that can be applied to every site. Establish the required clear route with the responsible authority or a qualified access professional. Measure it with supports, occupied chairs, queues and door movement accounted for, rather than using the bare distance between the kerb and the building.
Can a pergola cover a public pavement?
Do not assume that a public-facing pavement is available for a roofed terrace. First confirm who controls the land and whether the structure, supports, drainage and proposed operating hours are permitted. The site plan should show the pedestrian route and nearby entrances as well as the café seating.
How many tables will fit under a pergola?
Work this out only after reserving space for the pedestrian route, entrances, staff circulation, queues and maintenance access. Draw chairs in their occupied positions and test the service route. A product’s listed area alone cannot determine table or seat capacity because the usable shape and approved clearances vary by site.
What should I request before choosing a model?
Request dimensions for the exact proposed configuration, including its full outside footprint and any supports or attachments shown in the project drawing. Ask for relevant site-suitability, operating and maintenance information, then have applicable access, fire and planning requirements reviewed. Use confirmed details, rather than estimates, in the final seating plan.
An effective café pavement pergola layout is built around the space that is genuinely approved and usable, not the width of the shopfront or a target number of tables. Map the boundary and obstructions, preserve a continuous pedestrian route, and allow for occupied chairs, queues, service movements and maintenance access. Then confirm the exact project dimensions and obtain the relevant site reviews before committing. A layout that works when customers are seated and staff are moving is a stronger basis for a project decision than one that looks spacious only when empty.
