
How to Plan a Shared Campsite Pergola Area
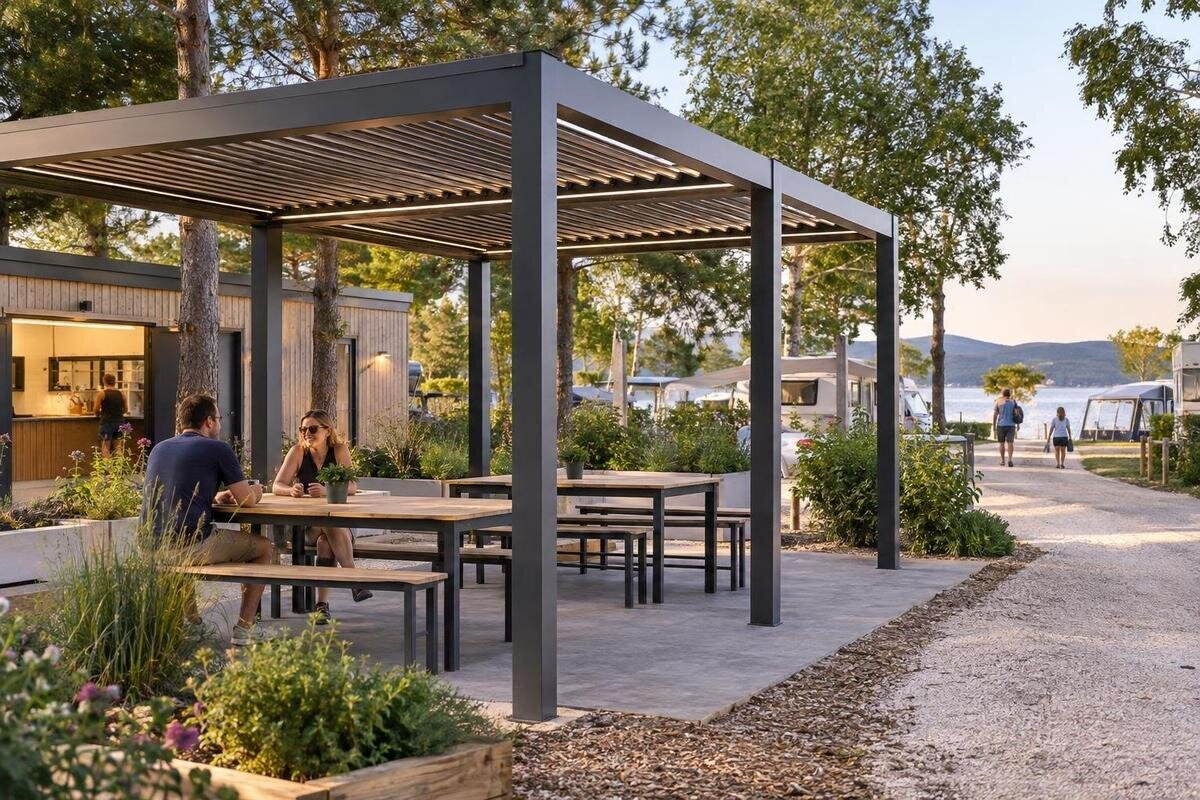
Shared campsite spaces
A shared pergola at a campsite needs to work with the way guests and staff move through the property. A dining area has different demands from a quiet rest corner; combining them changes noise, furniture, cleaning and oversight. Planning is therefore more than choosing a footprint. Map the actual site, decide who the area serves and when, keep routes and service access clear, and plan how the space will be managed through busy and quiet periods. Treat product listings as candidates for a project review, not proof of suitability for a particular campsite.

01
Purpose and use of the shared pergola
Write a one-sentence purpose before looking at models: for example, a place for communal meals, a shaded pause between activities, or an area that changes use at different times. Then describe who may use it, when it is open, whether staff serve food or guests bring their own, and whether the space is drop-in or booked. Those details affect how you lay out tables, provide bins, direct queues and schedule cleaning. A campsite used mainly for short stays may have different busy periods from a venue with organised group bookings, so use the operator’s actual calendar rather than a generic occupancy assumption.
Record what the pergola is expected to provide, as well as what it is not expected to provide. A covered or shaded area is not automatically an enclosed, rainproof, wind-protected or quiet room; the exact configuration and site exposure need separate confirmation. Note when sun, weather, noise or lighting matter, whether the area needs to remain available in wet conditions, and what staff will do if it cannot be used. A brief that describes the intended experience and its limits helps prevent the shared area being treated as an all-purpose facility without a workable operating plan.
Communal dining and quiet rest
Communal dining usually calls for tables, room for guests to draw chairs back, a route for staff carrying food or clearing dishes, and a clear place for waste. A rest area tends to need a quieter position, a less hurried circulation pattern and seating that does not make people feel they are in a queue. If both uses must fit under one pergola, decide whether they will be separated physically, by time, or through a combination of the two. A shared table may suit a flexible layout, but it cannot by itself resolve noise, privacy or the need to clean and reset between uses.
Sketch the furniture you expect to use at the busiest planned time, not just an empty rectangle. Include chairs in use, bags, a pram or mobility aid where relevant, and room for people to pass without cutting through the dining group. If the uses happen at different times, write down who moves furniture and who resets the area. The Bloomcabin Pergola in the catalogue is listed in sizes from 9 to 24 m²; use that area range only as a point of comparison, not as a seating figure or proof that a particular layout will fit.
02
Location within the campsite
Walk the site at the times when the shared space would be used. Note the routes from pitches, ablutions, reception and any food or recreation facilities, then check sun, shade, wind, surface conditions, drainage and nearby trees or buildings. These observations belong in the project plan but are not a substitute for a site assessment: a slope or an existing hard surface does not, by itself, establish what a structure can be installed on. Record changes in level, overhead branches and any service routes so a suitably qualified person can assess the proposed location and support requirements.
Consider whether the area should sit beside an existing building or apart from it. A nearby building can make the space easier for staff to reach, but the wall condition, doors, windows, roof water and guest circulation all need consideration; do not assume a wall is suitable just because it is available. For comparison, the Bloomcabin Wall-Mounted Pergola is listed with an area range of 9 to 24 m². That model name and range do not confirm that a particular campsite wall or layout is appropriate, so include the actual site details in any project enquiry.
Guest and service routes
Draw the routes guests and staff already use before placing furniture. Show arrivals from campsite pitches, routes to shared facilities, service access, waste collection and any paths used by people with mobility aids or pushchairs. Avoid making people pass through a queue or between occupied tables to reach another part of the site. An access professional should review route widths, turning space, levels and surfaces against the project’s needs and applicable requirements. Use an actual site plan rather than guessing measurements from a catalogue image, so the review considers the pergola in relation to the rest of the campsite.
Test the plan with furniture in its normal positions and again with chairs pulled out, a queue formed and a cleaner moving through. Check that staff can reach the area without carrying equipment through the main guest seating, and that guests can leave without crossing a service route. When comparing the regular Bloomcabin pergola listing with your plan, ask for model-specific dimensions rather than relying on the stated area alone. Show those dimensions on the same drawing as paths, doors and nearby structures. Mark the access and exit routes that need to remain clear, including when the seating area is busy.

03
Staff visibility and guest privacy
Place the shared area where staff can understand how it is being used without making guests feel watched at every moment. Check the sightline from reception, a staffed counter or the normal patrol route, and identify corners hidden by buildings, screens, planting or furniture. If visibility depends on a person standing in one exact spot, it may be difficult to maintain during busy periods. A simple routine—who checks the space, how often and who responds to a maintenance or behaviour issue—should support the layout. Do not treat cameras or signs as a replacement for clear operating responsibility.
Balance visibility with the character of the campsite. A lively dining area close to a main route may suit communal use, while a quieter rest area may work better away from entertainment or service activity; the right arrangement depends on nearby pitches and the site’s own quiet periods. Consider evening use as well: check whether lighting reaches approaches and seating without spilling unnecessarily into sleeping areas or neighbouring properties. If staff cannot reach a secluded corner promptly, adjust the location or define a check-in routine. The aim is a space that is easy to find, manage and use without being needlessly exposed.
Pergola footprint and product information
Measure the intended area on a site plan and include the whole arrangement, not just the place where guests sit. Ask for the candidate model’s full dimensions and the clear space needed around it; include routes, doors, existing structures, trees, furniture and any service or maintenance access. A catalogue area is not a substitute for a plan: it does not tell you how many seats will fit, where supports fall, how much usable shade is provided or how the structure behaves in local weather. Keep these questions separate and have the project team confirm them for the actual proposed configuration.
Use product listings to identify candidates for a quotation, then compare confirmed drawings and specifications. The Bloomcabin Bioclimatic Pergola is listed from 9 to 24 m²; the model name and area range do not establish its controls, weather performance or suitability for a particular site. Ask the supplier to identify the exact proposed model, dimensions, options, installation requirements and any site-dependent limitations in writing. Keep the answers alongside the measured layout so the project team can compare the proposal with the operator’s brief. This makes it clear which details have been confirmed and which still need to be resolved.
04
Furniture, storage and cleaning
Choose furniture for the way staff will actually turn the space around. Tables with room to serve, seats that can be moved for cleaning and a clearly located bin may be more useful than a tightly packed layout. Decide whether furniture stays in place overnight, needs to be stored or is rearranged for different activities; identify who is responsible and where items go. Keep storage outside guest routes, and do not use the pergola or its components to hang or store anything unless the model’s instructions explicitly allow it. Include room for staff to sweep, wipe surfaces and remove litter without blocking access.
Make cleaning instructions specific rather than relying on a general outdoor checklist. Assign who removes food waste, wipes tables, deals with spills, checks bins and reports damage, and set a process for any issue that should take the area out of use. If considering the Bloomcabin Wall-Mounted Pergola listing, request model-specific care guidance before choosing products or methods to clean the structure. Keep the operator’s daily housekeeping routine distinct from more specialised maintenance, with clear responsibilities for each. Staff clearing tables should know how to report a problem with the structure without being expected to assess or repair it themselves.
Seasonal maintenance and inspections
Build a seasonal calendar around actual site use. Before the busy period, check that furniture, bins, signs and cleaning arrangements are ready; during operation, use a routine that reflects how heavily the area is used; and before a quieter or closed period, decide what will be removed, protected or monitored. A visual check can identify litter, loose objects, visible damage or a blocked route, but staff should not attempt structural repairs unless qualified and authorised. Record faults, who reported them and what action followed. For serious or uncertain damage, keep guests away and arrange a competent assessment before deciding whether to reopen.
Set inspection intervals using the supplier’s written guidance and input from the people responsible for site maintenance, including checks after severe weather where appropriate. For the Bloomcabin Pergola model, request care and inspection information for the exact configuration under consideration rather than inferring a schedule from its name. Make sure the responsible staff member knows where the instructions are kept and how to report a change in condition. Put seasonal duties on the same calendar as opening and closing preparations, and include a handover when staff responsibilities change. This keeps routine cleaning, specialist checks and guest communication coordinated without treating them as the same task.

05
Access, fire and planning review
Before committing to a position, have the applicable access, fire and planning questions reviewed for that property by the appropriate professionals or authorities. The assessment should use the intended activities, site plan, surrounding structures, guest routes and any nearby cooking or service activity. A dining brief that includes a braai, open flame or cooking equipment needs its own site-specific fire review; do not assume a pergola is suitable for that purpose or that an existing facility assessment covers a changed layout. Where support, drainage or services are involved, give the actual site information to the people qualified to assess them rather than relying on a generic diagram.
Prepare a project pack with measured plans, photographs, surface and level observations, nearby services, expected uses, proposed furniture and the operating season. State whether the shelter must work alongside an existing building, and mark any access routes that must remain clear. If the Bloomcabin Bioclimatic Pergola catalogue option is under consideration, identify it in the pack so the project team reviews the intended proposal rather than a generic shelter. Record the outcome of each relevant review, any outstanding questions and any conditions affecting the layout or use. Keep these decisions with the plan so later furniture changes do not overlook them.
Proposals, handover and responsibilities
Ask for a written proposal that relates to the site plan rather than a generic product image. It should identify the proposed model and dimensions, where it is intended to sit, what work is included, what the operator must prepare, what is excluded and which project details still need confirmation. Compare proposals on the same basis: the full footprint, access, site work, review responsibilities, operating limitations and maintenance information. If a supplier cannot confirm a point from the available information, record it as an open question and do not build a seating plan or guest promise around an assumption.
Agree the handover before the area opens. Name the people responsible for guest rules, daily cleaning, scheduled checks, fault reporting and decisions to close the space; set out who passes information between campsite staff, the installer and the maintenance provider. If the Bloomcabin Wall-Mounted Pergola model is selected, make sure the handover information identifies that exact option and its agreed configuration. Keep the final drawings, relevant reviews, operating instructions and maintenance records together. Staff taking over for a new season should be able to find both the daily routines and the outstanding issues without having to reconstruct decisions from separate messages.
Frequently asked questions
Can one campsite pergola serve both dining and quiet rest?
It can, if the layout and operating plan account for both uses. Separate the seating zones or use them at different times, and decide who moves furniture, clears tables and resets the area. If noise or guest movement would disturb people resting, a separate location may be easier to manage.
Can I estimate seating capacity from a 9–24 m² product listing?
No dependable seat count follows from area alone. Draw the intended tables and chairs in position, allow for people moving around them, and have the layout and any applicable occupancy limits reviewed for the site. A catalogue area is not a stated seating capacity.
Will a pergola shelter guests in all weather?
Not automatically. The protection provided depends on the exact model, configuration and site exposure, and the listing alone may not answer what conditions it can handle. Ask for project-specific information and plan how the area will be managed when it is unsuitable for use.
How often should the shared area be inspected?
Set a routine with the supplier and the people responsible for campsite maintenance, based on the model, site conditions and level of use. Record faults and add checks when appropriate after severe weather or heavy use. Follow model-specific guidance rather than assuming a universal interval.
Can a braai or other cooking equipment go under a pergola?
Do not assume that a pergola is intended for use with a braai, open flame or cooking equipment. Treat the proposed arrangement as a separate, site-specific fire-safety question and have it reviewed by an appropriate qualified professional before including it in the layout.
A well-planned campsite pergola makes its purpose clear: guests know whether it is for meals, quiet breaks or both; staff can reach and oversee it; and routes remain usable when furniture is in place. Its ongoing usefulness depends as much on who cleans, checks and closes the area as on where the structure sits. Use the campsite’s measured plan and operating calendar to test proposals, and leave unresolved access, fire, planning or site-fit questions with the people qualified to confirm them. That gives the shared space a realistic role instead of asking it to suit every need.
