
Care Home Courtyard Pergolas for Everyday Use
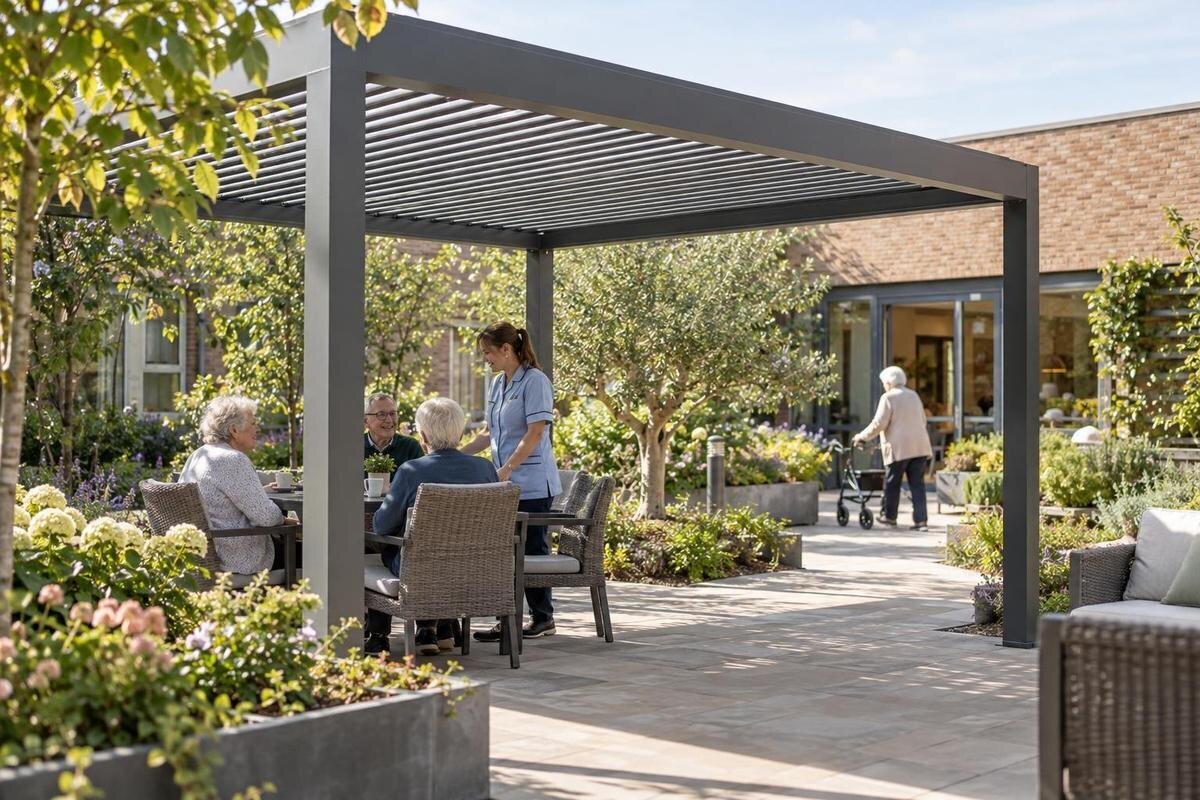
Care-home courtyard planning
A care-home courtyard pergola should fit the ordinary movement and routines of residents, visitors and staff, not just the appearance of an outdoor space. Before choosing a model, decide how the area will be supervised, where people will sit, which routes must remain clear and who will operate and maintain any controls. Use the home's actual plan and operating requirements. A catalogue image or product name cannot confirm access, weather performance, installation suitability or compliance for a particular site.

Plan around ordinary routines
Start with how the courtyard is used on an ordinary weekday and at weekends, rather than designing around a launch event or occasional activity. Note when residents usually go outside, whether they arrive alone or with support, when visitors join them, and when staff need the same space for care duties, meals, deliveries or cleaning. Include quiet periods as well as busy visiting times, and note when staff accompany residents across the courtyard. List intended uses in plain terms: quiet sitting, conversation, a small group, or a combination. Record what the home wants the space to support, rather than promising health or therapeutic outcomes. That keeps the pergola brief focused on practical operation.
Ask the operator to define how many people the courtyard should accommodate during its busiest routine periods and whether those periods overlap. Ask residents, family visitors and staff about practical preferences: a shared table or loose chairs, social or quieter positions, and proximity to the building. People will differ, so do not assume one layout suits everyone. Include housekeeping, furniture storage and organised activities in the brief; identify which items are fixed and which can be moved without complicated daily set-up. These notes give the supplier a clear project brief and let the design team test a measured footprint against real routines instead of a catalogue photograph.
Keep routes clear from doors to seats
Draw every route before placing a pergola or furniture. On a measured courtyard plan, mark doors, thresholds, gates, ramps or steps, existing paths and destinations, then trace how residents, visitors and staff move between them. Consider people using wheelchairs or walking aids and people walking alongside someone, without assuming all residents have the same requirements. Show a continuous way to reach seats and pass them; a chair pulled back or a small table can narrow the route that looked clear on an empty drawing. Mark service access, level changes and transitions between surfaces, and verify the proposed layout on site rather than estimating from a photograph. Include points where staff need to accompany residents or carry items.
Include service access and the exits relied on under the home's own procedures, and ask the relevant access and fire professionals to review the proposed arrangement. If different doors have different roles, label them on the plan. A standard product footprint does not resolve site-specific requirements. If a wall-adjacent option is being discussed, the Bloomcabin Wall-Mounted Pergola listing identifies the catalogue model, but its name does not confirm that a particular wall, doorway or route can accommodate it. Have the actual configuration and site checked before fixing the layout. Keep enough usable space for people and staff to pass, and for movable chairs to be repositioned without turning a route into storage.
Arrange seating for different preferences
Set out seating from the operator's expected use, and draw tables and chairs at their actual planned positions. An area that appears spacious when empty may become cramped once a chair is occupied, pulled out or used beside a mobility aid. Include the approach to each seat and the space needed to leave it, not only the furniture footprint. If the arrangement will change between quiet periods and group activities, mark both layouts and identify who moves furniture and where it is stored. This makes it easier to see whether the main route remains usable in each arrangement and whether set-up can be done without interrupting the courtyard. Use real furniture dimensions where they are available, not symbols with no scale.
Where space allows, offer different ways to sit: together at a table, in a smaller group or apart from a larger conversation. Ask residents and staff which options are useful, rather than making assumptions based on age, diagnosis or mobility. Consider where visiting family members can sit without blocking access, and whether staff can join a conversation while retaining a clear path through the space. Try the proposed arrangement on paper or with existing furniture before procurement. Then have the resulting routes and seating positions reviewed against the home's access requirements. If the layout changes for an activity, review that version too rather than relying on the everyday set-up.
Check staff sightlines and resident privacy
Plan for supervision from the positions staff actually occupy. Mark the windows, doors and work areas from which the courtyard may be observed during use, then check those views on site. Walls, columns, screens, planters, shrubs, umbrellas and people seated at different heights can obscure parts of a seating area; an open plan view does not mean every seat is visible. Draw the proposed structure and furniture together, including elements likely to sit within a sightline. Check whether open or closed doors change those views. Ask the staff who use the courtyard to identify places that are hard to see or reach during their normal duties.
Agree who is responsible for supervision at each time and which activities require staff to be in the courtyard, according to the home's own procedures. A pergola layout cannot provide supervision by itself and should not be treated as a substitute for staff coverage. At the same time, visibility should be balanced with residents' preferences for privacy and choice; do not make every seat face a staff window by default. If considering the Bloomcabin Pergola catalogue listing, request the exact proposed outline so it can be included in the sightline assessment. Record any agreed operating arrangements separately from the drawing.

Check the structure against the building and courtyard
Survey the proposed position before deciding which product configuration to assess. Record building faces, doors and windows, thresholds, downpipes, lights, utility points, paving edges, level changes and access to drainage or other services where relevant. Note how installers and maintenance staff would reach the area without crossing a busy resident route. A wall-adjacent installation requires a competent professional to assess the actual wall and attachment proposal; appearance is not evidence of structural suitability. For any other arrangement, have the project team confirm what site preparation and fixing approach is needed for the actual ground and configuration. Avoid basing installation decisions on rough measurements or assumptions about existing surfaces.
Compare documented dimensions and installation requirements with the survey, while keeping planned routes and access for maintenance clear. The Bloomcabin Wall-Mounted Pergola product page identifies one catalogue model and states an area range from 9 to 24 m². Treat that as listing information, not proof that a selected configuration fits the courtyard or that its usable cover meets the brief. Ask the supplier to confirm the exact configuration and measured footprint for the project. If the proposed position narrows a route, conflicts with a door or obstructs a service point, revise the drawing before the product is specified. Do not convert a listed area into an assumed seating capacity.
Specify the shade and weather requirements
Observe the courtyard at the times it will actually be used and note existing shade, direct sun, wind and rain exposure. If the pattern changes with season, include observations from more than one period rather than treating one visit as representative. Translate observations into specific needs, such as which seating positions should be shaded at particular times or whether keeping rain off a defined area is essential. State which outdoor conditions the operator regards as suitable for use and what would prompt a change of plan. 'All-weather' is too broad to evaluate on its own; turn it into requirements that can be confirmed for a chosen configuration.
Ask for product-specific information about the proposed configuration, including what it is intended to cover and any limits relevant to the courtyard's exposure. When assessing the Bloomcabin Pergola product listing, ask the supplier and qualified project professionals to address shade coverage, rain handling and suitability for the site's wind exposure. These answers need to relate to the exact configuration under consideration. The home's routine should also name an alternative when conditions make outdoor use unsuitable, and explain how staff will tell residents. Do not treat a pergola as a guarantee that the courtyard can be used in every type of weather.
Decide who operates any controls
Treat operation as part of the brief, not as a detail to settle after installation. Ask what the selected configuration includes, whether any adjustment is manual or powered, where controls are located, who is meant to use them, and how the mechanism is operated. The term 'bioclimatic' in a model name does not tell you what controls or equipment are included. Decide with the operator whether staff, residents or both may operate the system, taking account of the home's procedures and the preferences of people using the courtyard. Do not describe operation as simple until the actual control method has been demonstrated.
Name a responsible role for each period of use and request clear instructions for ordinary operation, what to do if a control is unavailable, and whom to contact for help. Locate any user-facing control where its intended users can reach it without having to move around furniture or enter a staff-only work area; check access on site. If considering the Bloomcabin Bioclimatic Pergola model listing, ask the supplier and installer to explain the controls included in the selected configuration, their limits and the handover process. Ensure the staff members who will operate them receive that explanation and know whom to approach with questions after handover.
Plan cleaning and maintenance
Check maintenance demands before choosing a location or system. Ask the supplier for written cleaning instructions for the specified materials and for guidance on any moving parts, controls, surface finishes or water-management components present. Do not assume products with similar names use the same materials or call for the same cleaning methods. Include the home's housekeeping team in the discussion: they can identify when the courtyard is cleaned, which equipment is used and whether a proposed task would interfere with resident routines. Clarify which work is suitable for the operator and which must be completed by a competent service provider. Ask what access a service person would need.
Record who checks for damage, how it is reported and who arranges follow-up, using the home's existing maintenance process. Agree how the area will be made unavailable during servicing if needed and how residents and visitors will be told. If the Bloomcabin Bioclimatic Pergola product page is part of the shortlist, request cleaning methods and service intervals for the exact selected configuration. Include supplier exclusions and recurring work in the operating plan so the home can assess staffing needs, maintenance access and periods when the courtyard may be unavailable. Make clear whom staff should contact about any repair they are not authorised to attempt.

Prepare a brief for project review
Prepare a commercial project enquiry with a measured plan and enough context to test it. Show the building, doors, gates, level changes, paths, service points and existing seating; attach site photographs and note conditions that need a survey. Overlay required routes, seating positions, staff observation points, expected peak use and the activities the operator wants to support. Add the preferred operating method, maintenance expectations and the type of weather cover sought. Include access restrictions for the proposed work area and note any measurements that still need confirmation. This prevents a discussion from treating a generic product image as a site plan and gives the supplier a clear list of questions.
Ask for a written response against the same brief: exact model and configuration, measured footprint, installation and attachment requirements, intended operation, maintenance guidance, included work, exclusions and a price for the defined scope. If the Wall-Mounted Pergola catalogue entry is on the shortlist, mark it as a model for review, then ask whether its proposed location and attachment can be confirmed for the actual building. Arrange any applicable access, fire and planning review with relevant qualified professionals; a product listing alone does not confirm those matters. This is a project enquiry, not an assumption that a catalogue selection is suitable for a care home. Ask which items require a site visit before a firm proposal.
Set responsibilities for everyday use
Before the courtyard enters routine use, arrange a handover for the people responsible for it. Match the agreed configuration to the project documents, confirm the operating method and review supplier instructions for use, care and maintenance. Walk the route with the intended furniture in place and check that the arrangement still matches the site plan and the home's operating procedures. If the Bloomcabin Pergola catalogue page formed part of the enquiry, match the handover to the exact configuration in the project documents rather than relying on a general catalogue image. Make sure the staff who will use any controls have had a chance to ask questions.
Set out everyday tasks in a simple rota or procedure: who makes the area ready, who checks that routes and furniture remain as planned, who operates controls, who reports a fault and who decides when the courtyard is unavailable. Avoid leaving these responsibilities unclear between care, housekeeping and facilities teams. Revisit the layout with residents and staff after it has been used in ordinary routines. If chairs drift into a route or a sightline is repeatedly blocked, change the arrangement and recheck it; if the routine itself is unsuitable, revise the operating plan. Keep responsibility for the courtyard clear even when several teams share its day-to-day management.
Frequently asked questions
Does a pergola make a care-home courtyard accessible?
Not by itself. Access depends on the existing levels, routes, seating positions and the final configuration. Use a measured site plan and have applicable access requirements reviewed by a qualified professional; a catalogue image or area range cannot show whether the finished layout works for this care home.
How should staff supervision affect the layout?
Start from the places where staff are expected to work and check sightlines to each seating area on site. Furniture, planting and parts of the structure can obscure a view. Agree supervision responsibilities under the home's procedures; the pergola layout cannot replace staff coverage.
Should residents be able to operate the controls?
That is an operational choice, not something a model name settles. Ask what the exact configuration includes, consider residents' preferences and the home's supervision procedures, then define who may operate it and what training is needed. Confirm the method with the supplier and installer before use.
What should a commercial project enquiry include?
Provide a measured plan showing doors, levels, paths, service points, proposed seating and staff observation positions. Add details about everyday routines, expected busy periods, operating preferences, maintenance and the cover required. Identify unconfirmed measurements and ask for project-specific review of the proposed configuration.
Does a listed area tell us how many residents can use the pergola?
No. A listing may state an area range, but that is not a capacity figure or a measure of clear, accessible space. The selected configuration, furniture, routes and operator's intended use all need to be checked against the measured courtyard plan.
A workable care-home courtyard pergola begins with the home's daily routines and the people who use and manage the space. Use the measured plan to compare seating, routes, sightlines and maintenance access, then confirm the exact configuration and its operation for the actual site. The aim is a courtyard arrangement that residents can use in different ways and staff can manage within their daily responsibilities, with the pergola planned as part of that shared space.
