
Can an Existing Pergola Be Fitted with a Different Roof?
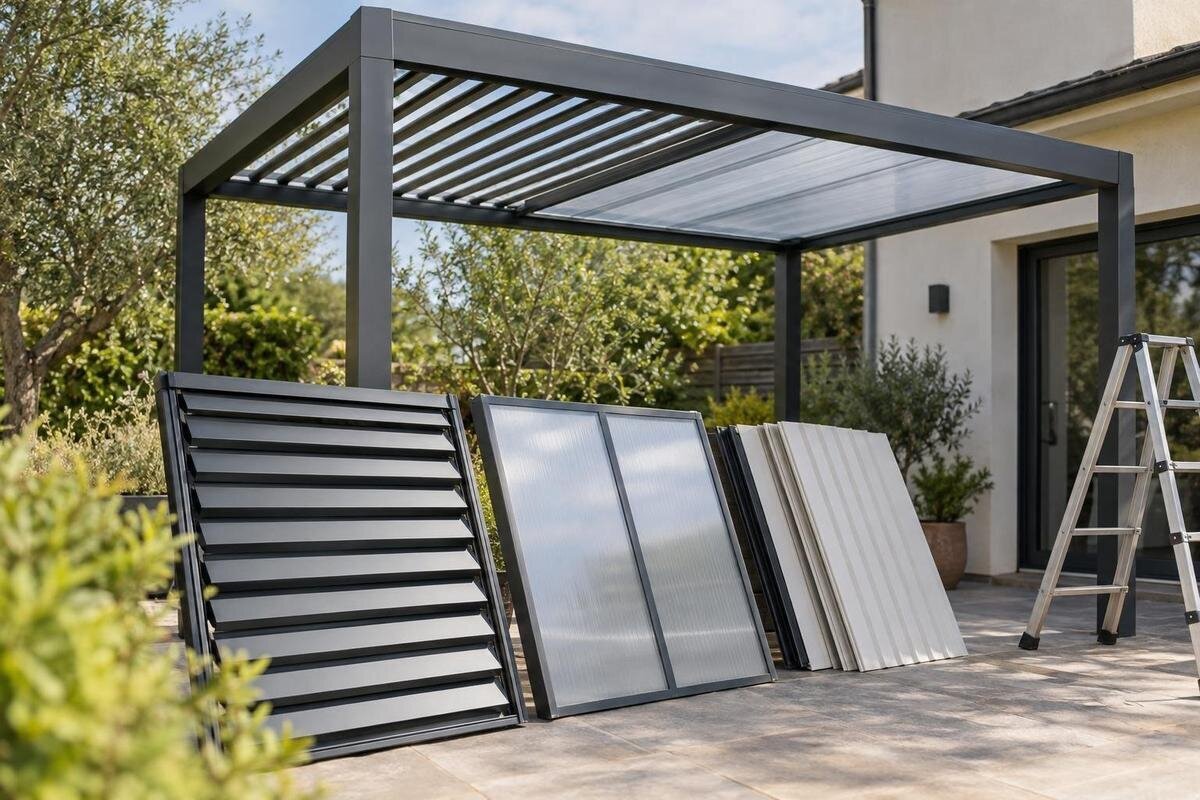
Pergola roof compatibility
Changing a pergola roof can look like a straightforward swap, particularly if the new covering appears to span the existing frame. But the roof is part of a system: its weight, fixings, wind exposure and water run-off all interact with the beams, posts and supports. A different roof can change those demands even when its footprint is unchanged. Before ordering, establish whether the manufacturer approves a conversion for the exact frame and version, whether the connections and drainage are compatible, and what happens to any warranty. If there is no documented route, treat the proposal as a redesign rather than a routine replacement.

Replacement covering or a different roof system?
First establish whether ‘different roof’ means a replacement covering or a different roof system. Replacing a damaged fabric panel, sheet or other specified component with the part intended for the same pergola model is a like-for-like repair. Even that requires the correct model version, attachment details and installation instructions: parts can look similar without being interchangeable. The frame also needs to be in suitable condition. Keep the old part, model label, invoice and previous repair notes until the replacement has been identified. Check that the supplier names your exact assembly, rather than offering a general canopy or sheet. Some pergolas have product revisions, so a model name alone may not distinguish them.
If you mean changing from an open or fabric-covered arrangement to a fixed sheet, retractable canopy or louvre system, treat it as a design change. The proposed roof may attach differently, add weight or alter where rainwater runs. If you own a Bloomcabin structure, the Bloomcabin Pergola product page identifies the regular model and lists an area range from 9 to 24 m²; that information does not confirm that another roof will fit. Use the exact model and version to request written confirmation, rather than relying on a product name, matching footprint or a supplier’s general statement that a kit is compatible. Ask which documents support the answer and which parts they cover.
Why roof type affects pergola compatibility
Roof types differ in what they ask of the frame. A lightweight, removable covering may rely on a few attachment points; a continuous rigid surface may distribute forces differently and collect or channel water. An adjustable or retractable assembly may introduce moving components and require operating and service clearance. These are general design differences, not a verdict about a particular product: the actual sections, brackets and intended use matter. Do not assume a pergola designed around one arrangement can accept another simply because both are sold as pergola roofs or appear to have the same outline. The proposed roof’s instructions should describe the frame and conditions it was designed for.
Read the proposed kit’s manual alongside the original pergola drawing or assembly instructions, if available. Look for an explicit conversion route that names your exact frame model and version, not a broad claim that the kit suits many structures. When comparing options, treat the Bloomcabin Bioclimatic Pergola as a separate system, rather than assuming its roof components can be transferred to another frame. Ask the supplier to identify the approved brackets, support layout and any limits or operating requirements. The instructions must cover the proposed combination, including its mechanism and profiles. Instructions for a similar-looking model are not a substitute: permitted components and procedures are specific to the system.
How the new roof affects the frame
A pergola roof transfers forces through rails or beams, joints and posts to the structure’s supports. Altering the roof can change the demand at any of these points. Added weight may matter, but so can wind acting on a broader or less open surface, water concentrated along one edge, or movement from a mechanism. The existing frame’s foundations and connections are part of the assessment, not just the visible top. Hidden brackets or a base connection may carry forces that are not obvious from a photograph. A frame that has remained stable under its original roof has not thereby been proven suitable for a different one.
Compatibility therefore depends on more than width and length. The original design, beam spans, connection layout, support conditions and present condition all matter alongside the proposed roof’s weight and behaviour in weather. These are questions for the manufacturer or an appropriately qualified structural professional, not a judgement to make by estimating member sizes. Ask for an assessment of the complete load path, including the supports and base. If only the roof component has been assessed, ask whether the existing structure is covered too. If the assessment points towards replacement, include the regular Bloomcabin Pergola model in a complete-system comparison rather than comparing roof components alone.
Do the fixings, clearance and drainage match?
Check exactly where the new roof is intended to attach. Existing beams may not have the spacing, orientation, brackets or edge support required by another kit. A rail that finishes short, a bracket that lands between supports, or a roof that needs a different eave line can lead to proposals for extra drilling, cutting or added members. Those are design changes, not harmless fitting adjustments. Do not modify the frame on the strength of a general claim that the roof will fit; request an approved drawing or a professional review for the exact assembly. Ask whether the specified connectors and fixings are included and approved for that combination. Even if the holes line up, that alone does not establish compatibility.
Clearance and water management matter too. Moving panels or a retractable covering need an unobstructed operating path and access for servicing; gutters, downpipes, nearby walls or lights can obstruct it. Water should follow the roof system’s intended drainage route, rather than spill from an unplanned edge. If you are considering a wall-mounted replacement, use the Bloomcabin Wall-Mounted Pergola product page to identify the model you want to discuss with the supplier. Treat the roof, frame and attachment arrangement as a matched set, including any connection to a building. The drawing should show the connections and water outlets, not only the roof’s outer dimensions. Parts intended for a wall-mounted frame should not be assumed to suit a freestanding one.

How site exposure changes the assessment
Site exposure changes the questions to ask. Gusts, driving rain, nearby walls, trees or neighbouring buildings can affect how a roof behaves and where water goes. A more continuous covering may change wind interaction and run-off compared with an open or partly covered frame; the result depends on its design and setting. A sheltered patio and an exposed corner are not interchangeable cases. Do not choose a retrofit on the generic assumption that a lighter or more open roof is always lower risk. Tell the supplier about the actual location and ask whether its assessment covers the proposed roof on that site, rather than relying on a general product description.
Rain management deserves a separate check even when your main aim is shade. Find out where water leaves the roof, whether the approved arrangement includes gutters and outlets, and how those parts connect to suitable drainage. A change can direct run-off towards a wall, doorway, paving or neighbouring area, or concentrate water where the frame was not intended to collect it. In coastal locations, ask whether the materials and finishes specified for the proposed system suit the exposure; do not infer this from appearance. Mention hail, intense rain or other local conditions where relevant, and ask whether they fall within the supplier’s stated use. Also ask how drainage can be inspected and kept clear within the proposed layout.
What to confirm about approval and warranty
Before removing the original roof, contact the pergola manufacturer or original supplier and ask for written confirmation that the conversion is approved for the exact model and version. Request the kit name, compatible frame versions, required parts, any installer conditions and the document that defines the approved arrangement. A verbal ‘it should fit’ or a roof supplier’s general assurance is not the same as confirmation covering the original frame. If the original installer can identify the structure, ask them, but do not assume they can approve a product from another supplier. If several suppliers are involved, ask each to state the boundary of their responsibility.
Read the terms for both the pergola and the proposed roof. An unauthorised change may affect cover for altered components or damage associated with the change, depending on the terms; do not assume that all cover disappears or that it stays unchanged. Ask which parts remain covered, who handles a fault at the interface, and whether the modification affects servicing or maintenance requirements. Keep the written answer, drawings, invoices and installation records together. If approval comes with conditions, such as a specified kit or installer, make sure the quote and scope repeat them before work is booked.
When to retain the frame and when to replace it
Retaining the frame is more plausible when its identity is known, its condition has been assessed and the manufacturer documents a conversion for that exact design. Corrosion, cracked or distorted components, loose joints, decay or water damage where relevant, missing fixings, and previous unrecorded alterations all deserve attention before a new roof is considered. None of these signs on its own tells you whether the frame is adequate, but each is a reason not to treat the project as a simple covering swap. Age by itself is not a verdict, though an unknown repair history can make identification harder. A qualified person may need to inspect connections and supports that are difficult to see.
If the frame is unidentified, has been modified or has no conversion documentation, compare the cost and disruption of replacement with the cost of a professional assessment and any approved adaptation. Include possible support, drainage and service changes in the comparison; a low roof-part price may not represent the full project. For a complete-system comparison, Bloomcabin’s Bioclimatic Pergola listing identifies a named product, not a promise that it can be mounted on the existing frame. Compare the documentation for complete assemblies, not roof-only prices. A new pergola may still need its own site and fixing assessment.
What to prepare for a compatibility assessment
Prepare a concise record before requesting a decision. Include the pergola’s make, model and version if known; photos of the whole frame, joints and connection points where safely accessible; original drawings or assembly instructions; the current roof type; and any changes made since installation. Note visible wear, the support arrangement, nearby walls and where rain currently drains. Add the installation date and installer’s details if you have them. You are not expected to calculate structural loads. This information helps the manufacturer or a professional identify the exact system and see what is being proposed. If model labels are missing, say so rather than guessing.
Describe the replacement just as clearly: whether it is fixed or moving, the dimensions and attachment layout shown in the supplier’s documentation, and how it handles water. Ask for a written answer stating whether the exact frame is suitable, which approved parts and conditions apply, and what needs a separate site assessment. If you are considering a Bloomcabin model, use the Bioclimatic Pergola product listing to identify the option in your enquiry, then request the relevant technical drawings and installation instructions. Distinguish between the product you want to buy and the frame already installed. A site visit may be necessary where documents do not match the existing structure.

Options when no approved conversion exists
If no approved retrofit kit exists, there are still practical choices, but an improvised adapter is not a shortcut. You can source the specified replacement roof for the existing system, if it is available and the frame remains suitable; choose a complete new pergola designed around the roof you want; or ask an appropriately qualified designer to assess a bespoke solution. A custom design needs documented connection, support and drainage details. A fabricator’s ability to make brackets, or a supplier’s confirmation that the roof component itself can be installed, does not by itself show that the combined structure is suitable. Make sure the person assessing a bespoke option has relevant structural competence, not only installation experience.
Be especially cautious about drilling new holes, removing braces, cutting beams, welding plates or combining parts from unrelated kits. Each change can affect the frame and may complicate warranty, servicing and responsibility if something fails. The Bloomcabin Wall-Mounted Pergola listing identifies a complete named system to compare for a separate project; it is not a conversion recommendation for a different pergola. If a professional proposes a custom solution, request the scope and limitations in writing, including what has not been assessed and which party is responsible for the roof-frame interface. Ask what maintenance and operating requirements apply to that specific design.
How to compare complete pergola systems
Use the intended job of the roof to compare full systems. Decide whether you need shade, rain protection, an open feel, adjustable coverage or a particular way of operating it. Those aims imply different design requirements, and no product label alone confirms the performance you need. Compare the roof and frame together: documented roof parts, attachments, drainage, operation, maintenance and stated limitations, plus what the installation includes. Ask how the proposed arrangement deals with your site’s exposure and whether any further assessment is required. This avoids buying a roof-only component before confirming the structure that must carry it. It is also worth asking how the connected parts are serviced.
If an existing frame is sound but its approved roof options do not meet your needs, keeping it may not be the best outcome. Compare that route with replacement of the whole structure, including removal and site work, before buying parts. The Bloomcabin Pergola model page lists a complete product option with an area range from 9 to 24 m². Include it in the comparison as a whole assembly, with its own site requirements, rather than as a source of interchangeable roof parts. Ask suppliers to quote for the same scope, including the frame, roof, connections and installation work, so you can compare the options fairly.
Frequently asked questions
Can I replace only the covering on my pergola?
Yes, if the manufacturer supplies or approves a replacement for the exact model and version, and the frame remains suitable. Check the attachment details and installation instructions; a similar-looking cover from another system is not evidence of compatibility.
Can I add a louvre roof to a standard pergola?
Only if the manufacturer documents a conversion for that frame, or an appropriately qualified structural professional confirms a designed solution. A louvre system can differ in its attachments, weight, clearance and behaviour in weather. Matching outer dimensions are not enough.
Will changing the roof automatically cancel the warranty?
Not automatically. The effect depends on the warranty terms and which parts, or damage associated with the change, are covered. Ask the pergola and roof suppliers for written clarification before work begins, including who covers the connection between the systems.
Is a roof compatible if it has the same dimensions?
No. Matching dimensions do not show that the fixing points, spans, supports, drainage and frame capacity are suitable. Ask for confirmation covering the exact model and version, supported by the relevant drawing or written approval.
Who can confirm whether a retrofit is suitable?
Start with the manufacturer or original supplier for product-specific approval. If the change affects the frame or its supports, ask an appropriately qualified structural professional to assess the proposed combination and site. Installation experience alone does not confirm structural suitability.
An existing pergola can take a different roof only where the proposed roof, exact frame and site have been shown to work together. Check the model identity, approval and connection drawings, drainage arrangement, structural assessment where needed, and warranty position before altering the structure. If the documentation is missing or the proposed design changes how the frame is loaded, compare a complete system instead of improvising. The right decision is about the whole assembly in its actual condition, not just whether the new roof appears to fit.
