
Should Your Pergola Be Beside the House or Deeper in the Garden?
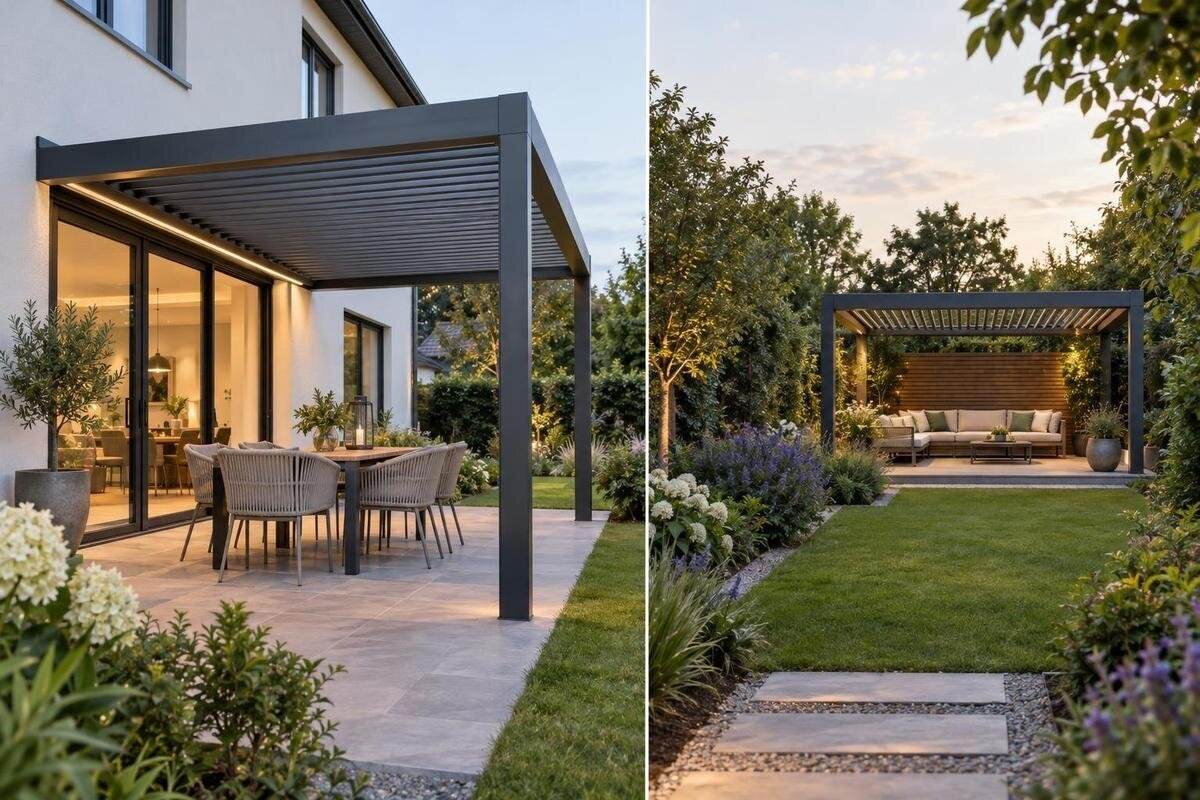
Pergola placement
Choosing between a pergola beside the house and one deeper in the garden is mainly a question of how the space will work in daily life. A short walk can make spontaneous use easier; a more distant setting can create a clear destination and a different outlook. Neither position is automatically more private, comfortable or practical. Compare the actual route, the views from the house, the times you will sit outside and the planting around each footprint on the same measured plan.

How often will you use the pergola?
List the uses you genuinely expect: a morning drink, a meal, reading or a quiet place to sit after work. For each, note who will go there, how often and what they may carry. A position beside the house can make brief, spontaneous visits easier, but a nearby space may still feel exposed or awkward if the doorway opens elsewhere. At the far end, the setting can feel more distinct from household activity; that is useful if you want a retreat, but it does not replace checking the path. Use these routines to assess whether the Bloomcabin Pergola model belongs on your shortlist, rather than choosing a location to recreate a catalogue setting.
Use the routine to judge how much distance matters. A few extra steps may matter little when you plan to spend a whole afternoon outside, but repeated trips to collect drinks, bring cushions or clear the table can change how convenient a space feels. Consider both arriving and leaving: will people tend to remain there, or keep returning indoors? If household members have different habits, compare their preferred times and routes rather than basing the decision on one ideal use. A garden destination can still be used regularly when it has a direct, comfortable approach and a purpose people value. A view or a feeling of privacy may make the longer walk worthwhile, while a shorter route offers little benefit if no one enjoys sitting there.
Measure the route from the house
At the house-side candidate, start at the door people actually use, not the nearest point on a drawing. Trace the route to the proposed entrance and mark door swings, steps, gates, changes in paving and any narrow points. Measure the clear space where furniture, pots or stored items could reduce the passage. Look at how the route joins the patio or garden path: a pergola can be close to the building yet awkward to reach if people have to cross a busy seating area or weave around another feature. Check the route with the door open and with the outdoor furniture in its usual place, not in an imagined empty room.
Think about what travels between house and pergola: trays, cushions, books or items that need to be carried in and out. A route that looks direct on paper may involve a tight turn or a threshold that changes the experience. If a wall-mounted option is being considered, plot the Bloomcabin Wall-Mounted Pergola alongside the actual building footprint and mark the doors and approach. Keep the route clear of the space needed to open doors and move around the furniture. The useful comparison is the route people will walk, not simply the gap between the house and frame; suitability for attachment to the building is a separate question.
Check the view from indoors and the garden
Views should be checked from the places where people will actually see the pergola. Stand or sit at the living-room and dining-room windows, at the relevant exterior door and at the planned seats. Note what falls behind the frame: a tree canopy, a boundary, neighbouring windows or a view beyond the garden. A closer position may visually join indoor and outdoor areas, or it may occupy the view you most enjoy; the answer depends on your room and sightline. If the Bloomcabin Bioclimatic Pergola listing is on your shortlist, consider how its proposed position would look from these everyday viewpoints, not just from the garden.
A pergola deeper in the garden can create a point for the eye to rest on, but its location may also divide a long view or block a favourite planting feature. Consider what you want to see beyond it, not only what the structure looks like on its own. Mark the outer corners of both candidate footprints on a scaled plan, then draw sightlines from the main indoor windows and the garden entrance. A simple on-site mock-up using safe, removable, above-ground markers can help you judge scale; make sure the markers do not create a trip hazard. Compare the views seated and standing, because a clear view from one height may be interrupted from another.
Compare privacy at both locations
Privacy is about a particular line of sight at a particular time, rather than a label such as beside the house or at the bottom of the garden. Check views from neighbouring windows, upper levels, paths and adjoining seating areas, as well as from your own rooms. At each proposed spot, note whether people seated at the pergola would be visible and whether the house would look directly into the seating area. A boundary fence, hedge or nearby tree may help in one direction but leave another exposed. Do not assume that moving farther from the house automatically makes the space more private; sightlines and levels vary across a property.
Decide what privacy means for the way you plan to use the area. You may want a secluded place to read, or simply prefer not to face a neighbour's window while eating. These are different requirements and can point to different positions. Check both locations from the viewpoints that matter and note where the seating would be exposed. Planting or a screen may alter those views, but plants take time to mature and need ongoing care. Their eventual height and spread must also fit the plan. If a position works only on the assumption that a future hedge will screen it, show that planting as a documented part of the design rather than treating privacy as already solved.

Observe sun, shade and wind on site
Observe both spots at the hours you expect to use them. Record direct sun, existing shade and shadows from the house, trees and nearby structures; repeat the observation when the sun is at a different point in the day, and bear in mind that seasonal changes alter the pattern. One visit at midday is not enough to describe a morning coffee spot or an evening seating area. The Bloomcabin Pergola product page identifies a product, but its name and images cannot tell you the shade pattern on your site. Ask for the exact configuration and consider a position-specific shadow drawing before treating shade as a deciding benefit.
Also compare how each area feels in the conditions you actually experience there. The house may shelter one point from a breeze, while a deeper lawn or open boundary may be more exposed; a wall, hedge or neighbouring building can change the result, so there is no rule that one position is always calmer. Notice whether a route is comfortable at the times you plan to use it and whether the preferred seats are likely to be pleasant. Wind exposure and structural suitability are separate questions from style. For any decision that depends on those conditions, provide the site details and product specifications to a qualified professional rather than inferring performance from appearance.
Plan the approach to a garden-end pergola
For a garden-end pergola, treat the path as part of the proposed outdoor space, not a line added after the location is chosen. Trace how it connects with existing paths, doors and gates, and decide where people approach and enter the seating area. A direct route may preserve a simple walk but cross a lawn or interrupt another activity; a more winding route can lead through the garden but adds distance and upkeep. Mark the alternatives on the landscape plan and see how each affects planting, circulation and the view back to the house. The goal is a route that feels intentional without taking over space needed for other garden uses.
Test the route in ordinary conditions: walk it carrying something, approach from more than one part of the house, and check whether the entrance to the pergola is easy to recognise. Consider surface changes, obstacles and visibility after dusk without assuming that a path is practical just because it is drawn. For the house-side alternative, include the Bloomcabin wall-mounted model in the same route comparison, showing the approach from the exterior door to the seats. Compare where people would enter each space and whether they would have to walk around furniture. A distant seating area can become part of a regular routine when the route is clear and comfortable, but a complicated detour may discourage everyday use.
Allow for planting as it grows
Planting changes the practical footprint of each position over time. On a plan, show existing trees, hedges, beds and lawn edges, then note mature canopy or spread where that information is available. Do not draw shrubs at the size they are today if they are intended to screen a view later. Allow for the space needed to reach and maintain plants, and check whether their growth could block a path, door or useful sightline. If you are considering the Bloomcabin Bioclimatic Pergola, use confirmed dimensions for the specific configuration on the plan; a catalogue photograph is not a scale drawing.
Compare what planting would do at each site. Near the house, vegetation might affect a window view or the route from a door; deeper in the garden, it might define an approach or partly screen neighbouring views. These effects depend on the plants and their mature form, not on the pergola style. Show the intended planting requirements on a dimensioned landscape drawing, including access for routine care. Mark known drainage routes, buried services and foundations, and seek suitable site advice where these could affect the position of beds or the space available for roots. A planting scheme should support the chosen position without narrowing circulation as it grows.
Separate location from construction type
Separate the position question from the construction question. A wall-mounted pergola connects to a building; a freestanding design may be considered near the house or deeper in the garden if the site allows. These terms describe the structure's relationship to a building, not how often it will be used, what it overlooks or how private it feels. Review the Bloomcabin Pergola page as one catalogue option, then compare its requirements with both proposed locations. Keep the house-side and garden-side layouts available while considering construction types, so that a preference for one design does not obscure a location that better fits your daily routine.
At the house, a wall-mounted model still depends on a suitable adjoining wall and a professionally checked connection; a convenient door is not proof that the building is suitable. A freestanding model avoids choosing a wall as its defining feature, but it still needs site-specific assessment of its footprint, ground conditions, drainage and installation requirements. Do not infer suitability from product style or photographs. Ask a qualified professional which dimensions, building details and site information are needed for the proposed location. Once those checks are clear, construction type can narrow the options without deciding the site on its own.

Draw both positions to scale
Compare both locations on one dimensioned landscape plan so that the trade-offs are visible together. Mark the house, doors and windows, existing paved areas, paths, boundaries, trees and known service or drainage features. Add the actual footprint and entry side for each candidate using verified dimensions for the exact model, then draw the route from the door, furniture arrangement and the key indoor and garden sightlines. Note which details are measured and which are still assumptions. That distinction matters: a neat sketch can conceal a door clash, a blocked route or an encroaching planting bed if the drawing is not to scale.
Put the same information against both alternatives rather than giving one a detailed drawing and the other a rough guess. If the bioclimatic pergola product page is on your shortlist, confirm the exact model dimensions and configuration before adding its footprint to either position. Include planting requirements at mature size, proposed circulation and any views you want to retain. A landscape designer can help document the layout, while an appropriately qualified professional should review technical matters such as building attachment, ground conditions and drainage. Keep unresolved measurements or site questions clearly marked so that neither alternative appears more certain simply because its drawing looks more complete.
Compare the trade-offs against daily use
Make a short comparison using the same criteria for both spots. Mark any non-negotiables first: for example, a clear route from the door, a particular view, privacy from a neighbouring window or enough room for the intended seating arrangement. Then note preferences such as being close to the kitchen or feeling tucked away. A simple must-have/preference table is more useful than trying to turn every feature into a single score, because it shows which compromise actually matters to you. Record observations from the same times of day and viewpoints for both positions; otherwise, a sunny near-house visit may be unfairly compared with a shaded garden-end visit.
Review the comparison with the people who will use the pergola, then ask what each location makes easier and what it makes harder. The closer position may win on frequent access yet lose on privacy; the deeper position may offer the view you want but need a better route or more ongoing planting care. If neither option meets the essentials, adjust the proposed footprint or approach before choosing a product. A measured drawing and clear account of everyday use make that compromise visible. There is no universal best position: the right one is the place whose access, outlook and surroundings support the way you intend to spend time outside.
Frequently asked questions
Is a pergola beside the house more practical?
It can make short visits and carrying items easier, but practicality also depends on the doorway, circulation, views and privacy. Check the route people will actually use; being close to the house does not by itself make a spot suitable.
Will a pergola deeper in the garden be used less?
Not necessarily. It can become a regular destination if the route is comfortable and the setting meets a real need. Repeated detours or an unappealing outlook may make it less inviting, so test the approach before deciding.
Does a freestanding pergola have to go at the far end of the garden?
No. Freestanding describes how the structure relates to a building, not where it must sit. It may be considered near the house or deeper in the garden, subject to the site layout and professional checks of the proposed location.
How can I compare privacy and views?
Check each position from the seats, nearby paths, neighbouring windows and the rooms you look out from. Note who can see the seating area and what the pergola would obscure. Treat planned planting or screening as part of the design, not an existing benefit.
What should a pergola site plan include?
Show both proposed footprints to scale using confirmed product dimensions. Mark doors, windows, paths, furniture, key sightlines, existing planting and known drainage or service features. Include documented planting requirements and note which measurements still need confirming.
The house-side and garden-end options each have their place: immediate access supports quick, frequent use, while a deeper setting can offer separation and a view worth walking towards. The choice becomes clearer when both positions are drawn to scale, viewed from inside and outside, and tested against real routines, privacy and planting. Choose the location that best suits how you want to spend time outdoors, then establish which construction option is suitable for that site.
