
Writing a Commercial Pergola Specification for Comparable Quotations
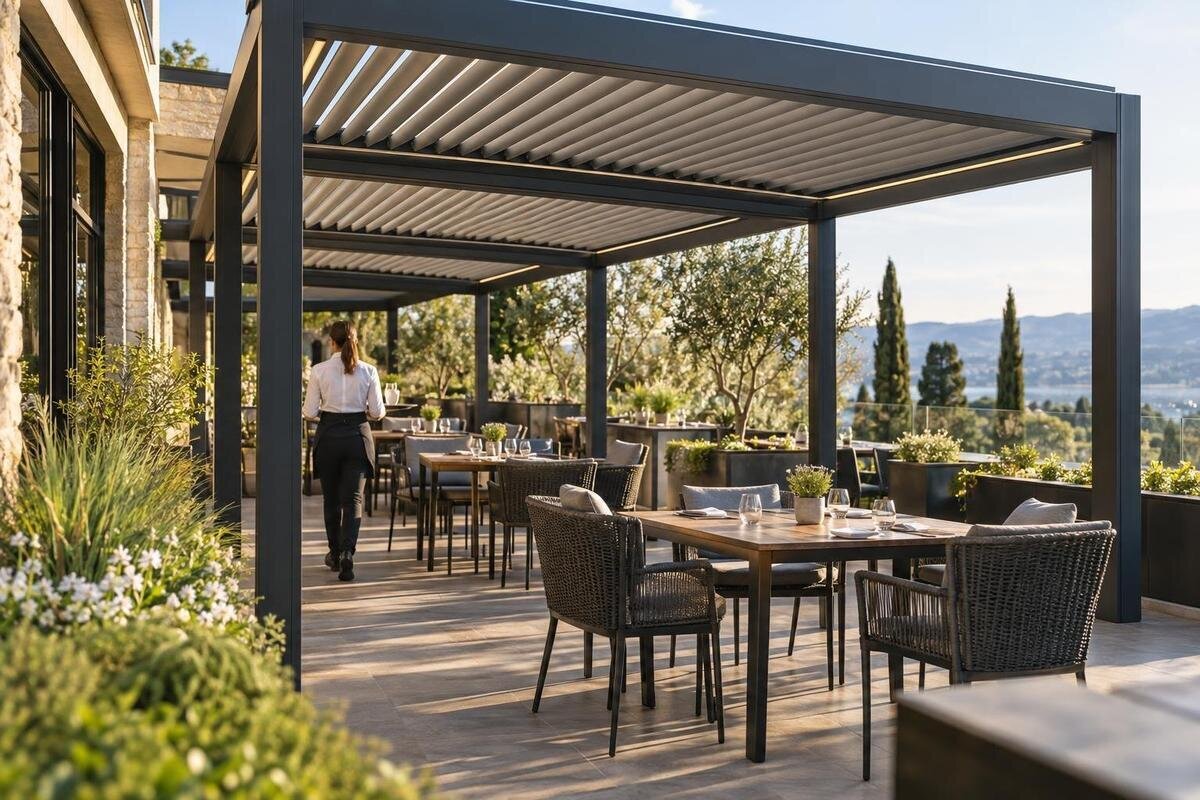
Commercial pergola procurement
Commercial pergola quotations are difficult to compare when each supplier has priced a different footprint, performance expectation or share of the site work. A useful specification gives all bidders the same operational brief, drawings, evidence requests, scope boundaries and response format. It also distinguishes confirmed facts from matters that still require a site survey or review by a suitably qualified professional.

01
Set a common basis for every quotation
Open with the project name, site location, issuing organisation, document version and date, contact for technical questions, response deadline and any known procurement milestones. State whether you are seeking supply only, design and supply, installation, or a defined combination, and identify which dates are targets rather than confirmed commitments. Add a document register so bidders know which plans, photographs and schedules form the request and which files are background only. Invite each bidder to price the same issue and list every departure in a response schedule. Keep one person responsible for amendments; if a site visit or clarification meeting is held, circulate the same written answers to all. Otherwise, offers may reflect different instructions.
Summarise the business purpose in plain language: what activity the covered space supports, when it is used, and what must continue around it. State genuine priorities, such as shade, rain management, appearance or ease of operation, and mark each as essential, preferred or optional. Identify constraints the supplier must not alter, such as existing routes or furniture that cannot move. Avoid prescribing a feature merely because it appears in a catalogue. The specification should state what the operator needs and let the supplier explain a proposed solution, its limitations and supporting evidence. That keeps an early concept separate from a completed design.
Describe the site and how the space is used
Attach the same site information to every enquiry: a dimensioned plan where available, dated photographs, known levels, building edges, paving or other existing surfaces, and the positions of doors, windows, drains, lights, signs, trees and visible services that may affect the layout. Mark the source and date of each measurement, label what each photograph shows and indicate the view direction. Identify whether the plan is a measured survey, a landlord drawing or an indicative sketch, and flag anything that needs remeasurement. A photograph can explain a constraint but cannot replace dimensions; an unverified sketch should not be presented as a survey.
Map how people and staff use the space, not just where the structure might sit. Show entrances, exits, pedestrian and service routes, furniture, queues, cleaning access and any route or area that must remain clear. If the area has several layouts, attach the typical arrangement and note the alternatives; do not imply a capacity or use pattern that has not been established. Record whether equipment or furniture can move, who controls that change and whether access must remain open during works or use. Ask the project’s access, fire-safety and planning professionals to review the actual plan where relevant; a drawn route is not automatically acceptable.
02
Show the footprint, clearances and drawing status
On the plan, show the proposed footprint, orientation and relationship to existing walls, boundaries and circulation space. Distinguish the overall dimensions of the proposed structure from the clear area intended for tables, work or movement; they are not interchangeable. Add elevations or sections if height, adjoining openings, signs or nearby structures could affect the proposal. Give each dimension a reference point and mark fixed constraints separately from movable items. Label any allowance that remains provisional. When measurement is incomplete, ask suppliers to identify what they have assumed and who must verify it before the design or order is finalised.
Use catalogue area figures as a first filter only, not as a fit decision. For example, the Bloomcabin Bioclimatic Pergola is listed in sizes from 9 to 24 m². That range does not confirm that a particular size fits your surveyed site, leaves the necessary clearances or provides the usable coverage you need. Ask each bidder to identify the exact quoted size and configuration and plot it against the same plan. Request the basis of any stated area and ask who will verify final measurements. If site dimensions change, establish whether the offer must be revised before commitment.
Translate weather and comfort priorities into requirements
Replace broad phrases such as “all-weather” or “comfortable in every season” with the particular conditions that matter at the site. Note which parts of the day need shade, whether rain protection is a priority, which edges face prevailing exposure if that has been established, and whether glare or runoff creates a practical issue. If requirements differ by season or time, describe the actual operating pattern rather than asking for a universal promise. A label such as the bioclimatic pergola listing identifies a product category, not a performance commitment for your site. Ask suppliers to respond to each requirement separately and state any limitations.
Where weather performance matters, request the basis for a project-specific assessment rather than inserting an unverified wind, rain or structural figure in the tender. Have a suitably qualified design professional determine relevant criteria from actual site information and the applicable review process. Ask the supplier what information it needs, what design service it includes and what remains for another party. For water, mark likely runoff paths and nearby doors, paths or neighbouring areas that could be affected; ask who will design and provide any drainage connection. Request stated operating limits and any conditions that affect the proposed outcome. Record unanswered criteria as unresolved, not as an assumed pass.

03
Specify the evidence behind performance claims
Make an evidence schedule that pairs each important requirement with the document or confirmation needed to assess it. Depending on the brief, this may include a drawing for the proposed configuration, product information for the exact item, written limitations, or a design review by the appointed professional. For structural behaviour, anchorage and site-specific actions, ask the responsible professional to establish the basis and deliverable; do not ask bidders to guess a generic rating from incomplete information. If a named standard, certificate or test is genuinely required, identify exactly what document is requested and who will assess it. Record who supplies each item, whether its preparation is included in the price and what happens if it is unavailable.
A brochure or photograph can help identify an option, but it does not establish that a proposed arrangement meets a project requirement. If a bidder proposes the bioclimatic model from Bloomcabin, ask for the exact quoted configuration and the supporting information available for assessment, rather than treating the product name as proof of shade, rain or structural performance. Apply the same evidence test to every supplier. Check that documents refer to the quoted version and note their date, assumptions and limitations. List missing information explicitly, and resolve it before selection if it affects scope, the professional review, price or intended use.
Define inclusions, exclusions and assumptions
Replace catch-all wording such as “complete supply and installation” with a scope table. Separate design, survey, manufacture or supply, delivery, offloading, movement to the work area, assembly, fixing, ground preparation, foundations, surface repairs, drainage, electrical work, lighting, access equipment and waste removal. Include only tasks that are relevant, but make each included item, exclusion, option or allowance visible. If a bidder quotes the Bloomcabin Wall-Mounted Pergola, state whether checking the existing wall, specifying attachments and carrying out related building work are included or assigned elsewhere; the name does not establish suitability for a particular wall. Identify any work that depends on a specialist design.
List dependencies that can affect price or responsibility: assumed condition of the surface or building, access for delivery, available power, drainage provision, movement of existing items and the state in which the area must be handed over. For each dependency, say who confirms it and by when. Distinguish a fixed price from a provisional allowance, an optional extra and work excluded entirely; state what the allowance covers and what could change it. Ask bidders to identify work expected from the client, landlord or another contractor, including any approvals or temporary protection. If an item cannot yet be priced, require it to be marked unresolved rather than silently left outside the offer.
04
Allocate design, site and approval responsibilities
Use a responsibility matrix to allocate each design and site task to a named party or role. Include measured survey, confirmation of existing conditions, structural review, design submissions, approvals review, building-services connections, groundwork, installation, inspection and handover where applicable. For each task, identify the output, the party that accepts it and any prerequisite; give every task one clear owner even if others contribute. A supplier may provide product details while a separate consultant assesses their use on site, so do not treat one as a substitute for the other. Where a wall-mounted arrangement is under consideration, the wall-mounted pergola option can identify the item in the enquiry, but it does not say who verifies the wall or designs the interface.
Set out which reviews are needed for the actual project, including access, fire safety and planning where relevant, and ask the appropriate local professionals to confirm the applicable process. Do not assign these responsibilities to a supplier by implication or assume a quotation includes approval work. Record who obtains information from the landlord, manages third-party consent and pays for additional investigation. If responsibilities depend on a survey or consultant’s finding, make that a condition to resolve before the affected work proceeds. This prevents a low headline price from concealing a missing design or approval task, and gives the project team a clear owner for each open item.
Require line-item, like-for-like pricing
Request a price breakdown against the same work packages and quoted configuration. Separate base scope, optional items, site-specific allowances, delivery, installation and work by others, where applicable; ask for unit rates or one-off charges if they will help explain adjustments. Require each supplier to show the exact item description and dimensions being priced. A reference to the wall-mounted pergola listing should come with a clear size, configuration and scope, rather than being treated as a complete priced specification. Require the currency, validity period and whether applicable VAT is included or excluded. Do not fill gaps with assumptions drawn from a product page or another bidder’s quotation.
Provide a comparison sheet with matching columns for every offer: quoted configuration, included work, exclusions, price, optional extras, allowances, documents supplied, unresolved requirements and programme assumptions. Ask bidders to mark each line as met, proposed alternative, not offered or subject to confirmation, and to refer to the same specification clause. Compare totals only after adding known client-provided work and separating provisional allowances from firm amounts. If one offer includes an extra that another excludes, ask for a consistent revised price or show the difference clearly. A simple lowest-to-highest ranking can otherwise reward unlike scopes rather than value.

05
Agree delivery, installation and handover boundaries
Define the logistics and installation assumptions that can change a commercial quotation: delivery access, permitted delivery times, route to the work area, space for temporary storage, unloading responsibilities, site security, protection of finishes and any need to keep part of the operation running. Ask the supplier to describe the proposed sequence, duration assumptions and client inputs, but do not publish a programme date as certain until the parties have agreed it. A quote headed Bloomcabin Pergola still needs to say whether delivery, assembly, fixing, ground preparation, packaging removal, testing and handover are included; the product name alone says nothing about those services.
Specify what evidence will mark completion: agreed inspections, test records where applicable, final drawings, product and operating information, maintenance guidance, training if included and a list of outstanding items. State who witnesses each check and who receives the documents, and agree when the handover information must be supplied. If a warranty or after-sales service is offered, request the exact written terms and identify the responsible party; do not compare unverified verbal assurances. Include the process for defects and unfinished work in the contract documents, with responsibility and timing agreed by the project team. These requirements make handover part of the tender scope rather than a last-minute assumption.
Compare departures and resolve open questions
Finish with a departures and clarification schedule. Require each bidder to cite the relevant specification line, explain any exception, offer an alternative only with supporting information, and list all assumptions and exclusions. Include an item-reference column for the Bloomcabin Pergola listing alongside the configuration being offered so that each response can be matched to the priced item. Ask suppliers to leave no requirement blank: “not offered” or “confirmation required” is more useful than silence. Require any cost or programme effect of a departure to be stated rather than left for later interpretation. This makes technical and commercial differences visible before an order.
Issue clarifications consistently: send the same answer or updated drawing to every bidder, identify its revision and record any effect on price or scope. At evaluation, distinguish essential requirements from scored preferences, and assess whether each essential item is evidenced, what work remains with the client, which assumptions carry risk and whether offers are genuinely comparable. Agree evaluation criteria before reviewing prices rather than adjusting them to suit an attractive offer. Resolve material gaps before choosing a preferred quotation; do not treat an unsupported claim as compliance or a missing price as zero. Keep conditional items visible in the decision record. The specification succeeds when differences are understandable and no critical responsibility is hidden.
Frequently asked questions
What should a commercial pergola specification include?
Set out the intended use, site plan and measurement status, footprint and clearances, required outcomes, evidence requests, scope split, exclusions, responsibilities, pricing basis and response schedule. Mark every assumption and unresolved point. For each requirement, say whether it is essential, preferred or optional, and identify who will verify it. Send each bidder the same revision so the quotations answer one brief, not slightly different versions of it.
How do I make quotations genuinely comparable?
Use one set of drawings and a line-item schedule, then request the same configuration and scope from each supplier. Require separate prices for options, allowances, delivery, installation and work by others; make VAT treatment and the validity period explicit. Ask for a departures list and compare totals only after accounting for work omitted from any offer. Price alternatives separately rather than treating them as if they meet the base scope.
Should wind or rain performance values be set by the buyer?
Only when suitable project information and competent design input support them. A generic number in a tender may not reflect the site. Ask an appropriately qualified professional to define relevant criteria, and ask bidders to identify the data, services and evidence they can provide. Request assumptions and limitations in writing. Keep any unsupported requirement open rather than treating it as verified.
Does a catalogue area range confirm that the pergola will fit?
No. A listed area range identifies a product size range, not the fit, clearances or usable coverage for a particular site. Plot the exact quoted dimensions on a measured plan and have uncertain dimensions confirmed before finalising the configuration. The area alone also says nothing about site interfaces or installation inclusions.
Who should confirm site suitability and approvals?
Allocate the survey, structural review, access, fire-safety and planning checks to the appropriate project professionals, and identify the documents each will provide. Ask suppliers what product information they can supply, but do not assume a quotation includes professional design or approval work unless it says so. If the approval process is still unclear, list it as a condition to resolve before purchase.
The aim is not to make every offer identical, but to make differences visible. When all suppliers receive the same site brief and must declare evidence, scope, assumptions and exclusions in a common format, the project team can assess each quotation on its actual contents. Keep unresolved design and approval matters assigned to the right professional, and compare offers only once significant gaps and responsibilities are clear.
