
Pergola Planning for Family Play and Supervision
Family pergola planning
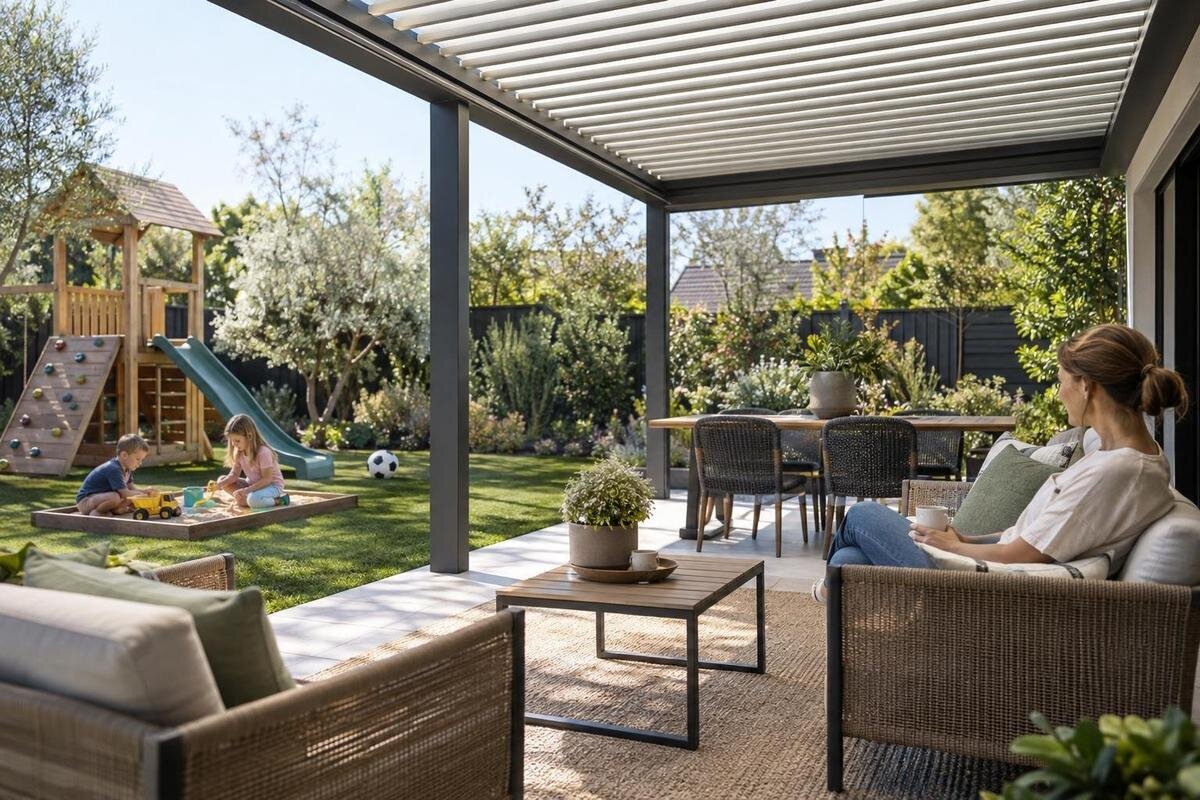
Family pergola planning is less about putting every activity under one roof than about arranging the space so adults can see the play area, reach it without crossing clutter and use the seating comfortably. Start with the children’s usual play, the furniture you intend to keep and the routes people use to enter the garden. A pergola can support that layout; it does not create a child-safe zone, prevent accidents or replace attentive supervision. The points below help you test a concept before choosing a model or placing equipment.

Plan around the adult’s view and the child’s activity
Before drawing, write down who uses the garden and what happens at the same time. Include the children’s ages, the kinds of play they return to, the number of adults likely to be outside, and the furniture or storage that will remain in place. Then note routine journeys: house to garden, kitchen door to table, gate to seating, or paths used for washing, bins or gardening. The busiest overlap matters more than an attractive empty-space plan. A game that works for one child may spread into the path when siblings or friends join, while an adult carrying a meal may occupy the very spot that looked ideal for supervision.
Decide what the pergola is meant to do: give the family a place to sit, define an outdoor play area, or connect the house with another part of the garden. These goals can work together, but shade and shelter are not child containment. Open sides, furniture and a roof do not keep a child within a boundary or remove nearby hazards. Supervision remains the adult’s responsibility, and equipment must be selected, installed and used according to its maker’s directions. If a pool, steps, driveway or outdoor cooking area is nearby, assess it separately. Note who will supervise during everyday tasks and how that responsibility will be handed over when an adult steps away.
Check sightlines from real seating positions
Choose sightlines from the places adults will actually use, not from the centre of the pergola or a standing view they rarely have. Put a chair where the table, bench or lounge seat will go and check whether you can see the whole play area while seated. Structural elements, a high-backed chair, screens, curtains, tall pots and plants can hide part of a child or the ground around them. Check the doorway too if you expect to supervise from indoors; a view through a window may disappear when a door closes or someone passes. Look from more than one angle, because children move and change direction.
Mock up the main objects before committing: use tape for furniture and equipment footprints, and a box or temporary marker for anything tall enough to block a view. Sit in each adult seat, then stand where you might serve or tidy. Check the back edge of the play area and any corner behind a structural element, screen or planter, not just its centre. If moving a chair slightly removes the view, make the layout less dependent on a precise position. The Bloomcabin Wall-Mounted Pergola listing gives an area range from 9 to 24 m², but that figure cannot show the exact footprint or sightlines around fixed elements. Confirm product dimensions and layout details against the site.
Keep play and walking routes separate
Give play and passage their own zones on the plan. Keep the route between the house and garden, and any path to a gate, table or storage, out of the area where children run, build or spread toys. A route that cuts across play brings foot traffic into the activity and can make it harder to watch; a clear route lets someone approach without stepping over equipment. Think about chairs in use, not only when they are tucked under a table: a pulled-out chair can narrow a path or turn a shortcut through play. On a narrow patio, a continuous route along one side may be more useful than dividing the space into equal halves.
Mark the route with tape while the furniture is in place, then walk it carrying something adults routinely bring outside. You should not have to weave around toys or move equipment to reach the house. Put toy storage beside the play zone rather than in the walking line, and check that doors and gates can be used without shifting play gear. When considering the Bloomcabin Pergola, compare its actual dimensions and fixed elements with this measured route. The overall area alone does not tell you how much passage space remains once seats, storage and play equipment are in use.
Measure equipment by its full use area
Measure each item by the space it needs in use, not just the base it occupies. Follow the equipment maker’s instructions for clearances and surface, and include room for children to enter, leave and play around it. A swing needs room to move; a slide needs a clear approach and exit; a craft table needs space for a child and an adult to stand beside it. Requirements vary by product, so a general gap cannot replace the maker’s directions. Mark the complete use area on your plan and keep seating, walking routes and neighbouring equipment outside it wherever the instructions require.
Do not treat a pergola beam or frame as an approved anchor for a swing, hammock, rings, climbing holds or other play equipment. A product’s general identity or area range does not establish a load rating or permission for that use. For any proposed attachment, including to the Bloomcabin Bioclimatic Pergola, check the pergola maker’s information and ask a suitably qualified professional to assess the exact product and installation. If the documentation does not explicitly support the planned use, keep the play equipment on its own approved support and follow its installation instructions. Show that support and its required clearances on the layout as well.

Choose adult seating that is practical for supervision
Position the main adult seat to face or angle towards the child’s activity, with room to get up and move along a direct path. A seat that gives a good view only when someone sits bolt upright or leans around another person will not be convenient for a longer visit. Check the seat with the table in use and with other adults sitting down, because conversation, tall chair backs and open doors can interrupt the view across the garden. If you plan a lounge grouping, test each seat rather than assuming the end chair is the only place from which to supervise. Aim for a practical view and accessible route, not one exact chair position everyone must use.
Balance supervision with comfort and shared use. Keep frequently needed items within reach without letting bags, serving trays or cords block the route from the seat to the play area. If adults take turns watching, check whether the second likely seat also has a usable view, and make sure responsibility is handed over before someone steps away. If you are considering the wall-mounted Bloomcabin model, include the wall and doorway positions when testing the seating arrangement. Check model details and site compatibility with the supplier or a qualified professional, rather than assuming the preferred seat will fit wherever it gives the best view.
Allow for different ages and activities
Where children of different ages share the pergola, draw their activities separately before combining them. A younger child may stay close to a caregiver with floor-based toys, while an older child may move between a table and an open patch; friends may add balls or larger building sets. Avoid putting a quiet game in the path of active play or making small pieces part of a busy route. Keep the activity areas visible from adult seating, but do not assume one shared surface will suit everyone. The practical arrangement depends on the actual equipment and on how your family uses it.
Plan for interruptions as well as play: a child may need help, someone may go back into the house, and another adult may sit at the table. Leave room to pause an activity and store loose pieces without piling them in a blind corner or walkway. Movable chairs or a small activity table can help a layout adapt, but fixed or heavy equipment should not have to shift whenever the family changes activities. When comparing the regular Bloomcabin pergola model with your plan, plot the separate play areas, seats and walking route together. Check the product’s actual dimensions against the combined layout, not each activity in isolation.
Check shade and weather at play times
Shade moves; it is not a fixed coloured patch on a plan. It changes with the time of day, season, surrounding buildings, trees and the pergola’s position. The area that shades an adult seat may not shade play equipment when children use it. Observe the garden at usual play times and note where the shadow falls, or revisit the plan as the sun moves. Check whether the whole play area or only one edge is shaded, and whether plants or screens you rely on will remain in place. Do not assume that the outline of a roof means the whole area will stay shaded.
Consider wind and rain separately from shade. A pergola does not automatically enclose an area or provide protection in every condition, so plan to move play elsewhere when the weather makes the outdoor layout impractical. When reviewing the bioclimatic pergola listing, check the product information rather than inferring weather performance from the model name. Assess the proposed play area at the times your family will use it, including where adults would sit while watching. Decide where portable toys and furniture will go if play moves indoors, so packing them away does not leave the route to the house obstructed.
Treat boundaries and household hazards separately
Walk around the whole play-and-seating area and note what lies beyond it: a step, retaining edge, garden gate, driveway, pool, fire area or another space children should not enter alone. Treat any needed barrier, gate or fall protection as a separate design issue; a pergola and its furniture do not provide that function. If you need a boundary or access control, seek suitable advice for the site rather than improvising with chairs or planters. Also check whether doors swing into the planned route and whether a screen or large storage item could hide a child from the adult’s seat.
Keep everyday hazards out of both the play area and the route: tools, cleaning products, hoses, cables, hot drinks and loose storage can appear after the initial layout is complete. Decide where these items will go and leave that storage space in your plan. If you want fixed outdoor lighting or other electrical equipment, ask a qualified professional to plan and install it; do not route temporary leads through children’s play or walking space. When reviewing the Wall-Mounted Pergola listing, keep these household arrangements on your site plan too. Product dimensions help you position the structure, but nearby hazards and access to storage still need separate attention.

Test the layout with a measured plan
Make a scaled sketch after measuring the site, or mark proposed zones at full size with removable tape or chalk where appropriate. Include the house wall, openings, fixed site features, furniture with chairs pulled out, the full use area of each play item and every regular walking route. Distinguish measurements from estimates so you know what still needs checking. Any sample arrangement you draw is a concept, not a construction drawing or a safety assessment; it cannot replace equipment instructions or checks of the selected product and installation. This exercise is useful even if you later change the model, because it makes crossings and blind corners easier to spot.
Two simple arrangements can help you compare layouts. On a narrow patio, seating might sit along one edge and play occupy the visible end, provided the route to the house stays clear and no door or activity blocks it. On a wider garden patio, an adult seat might face an open play area while dining sits to one side. These are concepts only: site shape, sunlight, fixed features and equipment requirements can make either unsuitable. Compare the regular pergola listing from Bloomcabin with the concept you prefer, then confirm the exact dimensions and layout details. Keep the measured routes and equipment clearances intact when adjusting the sketch to fit the product.
Review the plan as family needs change
Before choosing a product or arranging installation, run through a normal afternoon on the plan. Pull chairs into use, walk from the house to the seat and from the seat to the play area, and open doors and gates. Imagine a child moving between activities while an adult changes position. Check the view from the person who will actually be responsible, not only from a visitor standing beside them. Rework any arrangement that depends on squeezing between a child and equipment or on a chair staying in one exact position. Ask the supplier or installer for verified product dimensions and the information needed to check the site.
Expect the layout to change as children grow, equipment changes and the family uses the garden differently. Keep the main route open, avoid letting storage gradually take over the play area, and repeat the sightline check after adding tall furniture, screens or plants. A useful family pergola plan makes an adult’s view, access and day-to-day supervision more practical; it is not a promise of safety. If the view cannot be kept clear or a boundary concern remains, change the arrangement or seek qualified advice rather than relying on the pergola itself.
Frequently asked questions
How can I test sightlines before choosing a pergola layout?
Mark the seats and play area on the ground, then sit in each place an adult is likely to use. Check behind structural elements, high-backed chairs, screens and plants, and repeat with other seats occupied. A clear view helps, but it does not replace active supervision.
How much space should I leave around a swing or slide?
There is no single clearance that suits every item. Follow the equipment maker’s requirements for its full movement and use area, including any specified surface, approach and exit. Keep furniture and walking routes outside that area where required; if the instructions are unclear, ask the supplier or installer.
Can I attach a swing or hammock to a pergola?
Do not assume the pergola frame is intended to support play equipment. Check that the documentation permits the exact use and ask a suitably qualified professional to assess the proposed product and installation. A model name or area range is not approval for an attachment.
Does a pergola create a safe enclosure for children?
No. A roof, open sides and outdoor furniture do not create a childproof boundary. Plan separately for nearby pools, steps, driveways or other hazards, and maintain supervision appropriate to the child and situation.
Will a pergola shade the whole play area?
Not necessarily. Shade changes with the time of day, season, site and product, and a pergola does not automatically provide complete weather protection. Observe the proposed play area at the times you expect to use it, and check the chosen product’s specifications.
Good family pergola planning starts with an adult’s actual view and the child’s real activity, then fits routes, furniture and equipment around both. A measured concept makes blind corners and crossings easier to spot. Keep equipment within its maker’s guidance, assess nearby boundaries separately and revisit the arrangement as routines change. A pergola can support attentive supervision, but it cannot replace it.
