
Laying Out a Pergola for a Practical Garden Bar
Pergola planning guide
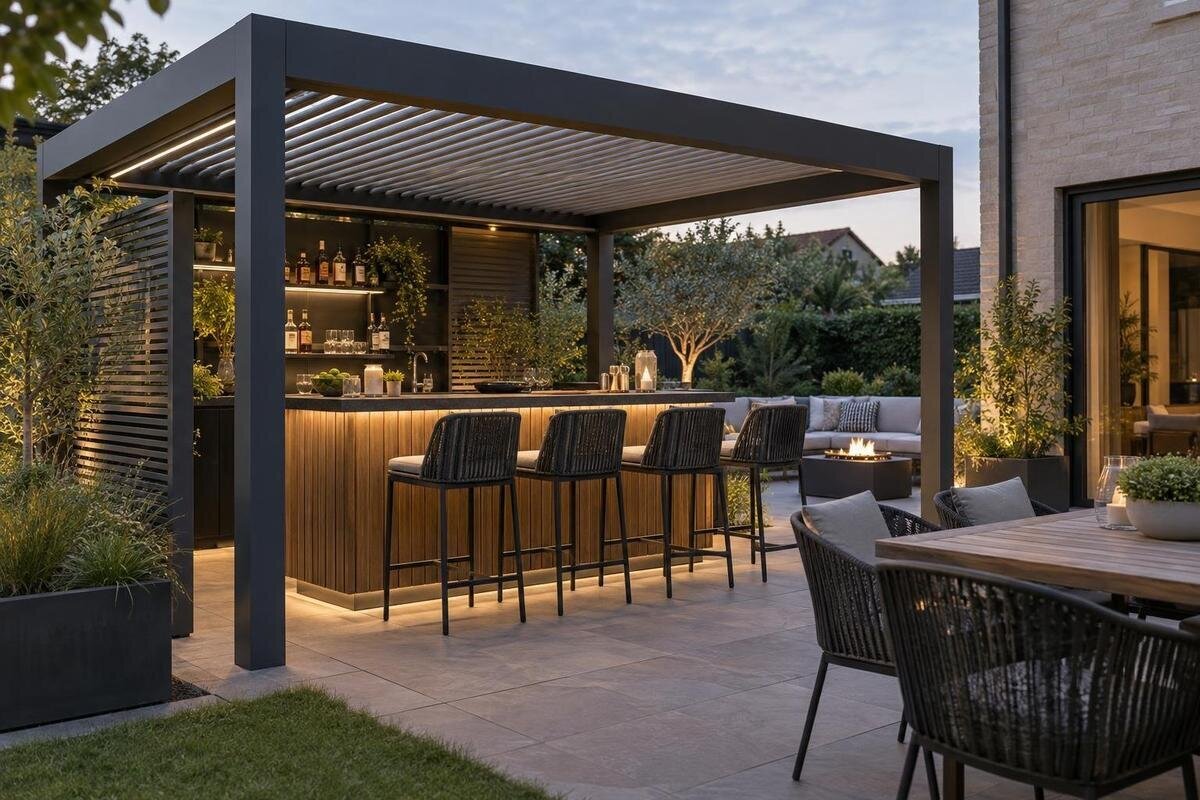
A garden bar beneath a pergola needs room for more than the counter. Stools take up space when occupied, someone needs to serve from behind the bar, and guests may gather without sitting. Add storage, a clear route to the house and a practical way to clean spills, and a compact footprint can fill quickly. Plan the bar as a set of overlapping activities, then check the pergola against that measured layout.

01
Decide what the garden bar needs to do
Before choosing a position, define the bar’s everyday job. Is it a place to pour drinks for a few people after work, a serving point during larger gatherings, or a counter used only occasionally? Decide whether guests will mostly sit, stand or move between both. Also decide whether the bar will stay fixed, be a movable trolley or double as a surface for other outdoor tasks during the week; each arrangement changes the standing area. This helps determine which side faces the social space and how much of the pergola should remain open for people rather than furniture. Keep the brief focused on drinks and serving rather than a cooking station.
Write down who uses the bar and the sequence of a typical visit: bring glasses out, set down a tray, serve, return items and wipe the counter. Note whether one person works behind it or guests help themselves, and whether the host needs to turn to storage or can work facing the group. A self-service arrangement needs essentials within reach without a queue blocking the stools; a host-served counter needs room to turn and place a tray. Record what must stay at hand and what can be brought from the house. These details decide which side remains clear and where storage belongs. If your gatherings vary, plan for the usual group first and identify anything that can be moved for occasional extras.
Position the bar around doors and garden routes
On a simple site sketch, mark house doors, the gate, steps, paths, existing paving and the places where people usually gather. Note routes to the lawn, garden seating or side gate, and which door is used to carry items outside. Placing a bar close to the household route may reduce trips, but putting it directly across a doorway can make every arrival pass through the serving zone. Keep the approach to the guest-facing side clear, and consider whether a tray can be carried in without navigating between occupied stools. Also note the direction people naturally arrive from after crossing the garden; it can matter more than the shortest line from the house.
Check sightlines as well as door clearance. Decide whether guests should face the garden, the house or one another, then see whether a fixed counter would obstruct a view or make an entrance feel cramped. If the preferred position is beside the house, the Bloomcabin Wall-Mounted Pergola is one listed configuration to compare with your site sketch. Show the bar, door openings, supports and guest route together. Sketch how the front of the bar faces people and where the server enters, then compare that drawing with the product information to identify any conflicts around the entrance.
02
Measure the full bar footprint
Record the bar’s full width and depth, including a projecting top, side return or overhang. Add any fixed end panel and show the space needed to open cupboards or drawers. Then mark where the server will stand, with a place to set a tray and room to turn without bumping into a stool or support. Mark whether somebody needs to work at either end. If a dining table, lounge chairs or other furniture will stay nearby, include them too; they share the same floor and may use the same route. Measure actual pieces or use their supplier dimensions, and write everything in the same units. The counter surface alone is not the bar’s complete footprint.
Mark the pergola’s outside footprint separately from its support positions and any existing obstruction. The product information for the Bloomcabin Bioclimatic Pergola range lists an area from 9 to 24 m²; that figure alone does not show the shape of the clear floor space or where supports fall in a selected configuration. If dimensioned product information is available, place it beside your own drawing and compare like with like. Include door swings, paving edges and other fixed objects, then check how much open area remains after the bar, people and furniture are shown. Do not count an outside edge as usable circulation without checking it on the plan.
Plan stools in their occupied positions
Measure stools in their working position, not only when pushed under the counter. Pull each one back as someone would when sitting down, then account for the seated person’s legs and the route behind. Try getting up while another guest remains seated, and move from one seat to the next without shifting furniture. A backrest, arms or broad base can make the actual outline larger than a small circle on paper. Use the stools you own, or a box marked to their full floor dimensions, and check the seat height against the counter by sitting at it. If stools are stored elsewhere, reserve a place for them so they do not end up in a doorway.
Count the seats that remain usable when the counter ends, serving position and access route are considered. Do not treat every stretch of counter as a seat: a corner, support or end return may make that position awkward, and a stool can obstruct the route when occupied. Decide whether seating will be on one side only or whether you expect guests to sit along an end as well, then test the busier arrangement. When comparing the Bloomcabin Pergola listing with your plan, keep these occupied seat positions marked so you can assess the seating arrangement as a whole.

03
Separate serving from through-traffic
Draw separate routes for the person serving and for guests moving between the bar, the house and the rest of the garden. Rather than inserting a generic aisle measurement, test the route with the people and objects involved. Carry a tray, pull the stools out and see whether somebody can pass without turning sideways, interrupting a seated guest or brushing against the server. Include both the approach from the door and the route away from the bar; traffic often crosses where the plan looks open when furniture is empty. Test the route in both directions while someone takes a seat, because a path may work one way but clog on the return.
Look for crossing points rather than measuring only one straight passage. A guest arriving at the bar and a person returning inside with used glasses may meet at the same corner; an occupied stool can narrow that meeting point further. Move the bar, change which end people approach or turn its serving side if the regular route runs behind the person working. If the wall-mounted pergola configuration is among your options for a bar beside the house, compare it with a site plan showing the actual doors and routes. Pay particular attention to where people enter and leave the serving area.
Allow space for standing guests
Stools are only part of a social bar layout. Guests who are waiting, talking or holding a drink often gather at the counter ends or beside the person they know, so mark standing positions as well as seats. Leave a place for a small group to pause without occupying the doorway, blocking access to seating or filling the only route across the patio. The appropriate amount depends on the way you host: a quick drink for two needs a different arrangement from a longer gathering. Sketch the usual group and its likely positions rather than trying to accommodate every person you have ever invited at once.
Keep the standing area separate from the server’s working position. If guests lean across the counter or stand directly behind the person serving, passing drinks becomes awkward and access to storage may disappear. A side area can keep conversation close without turning the full front of the bar into a queue; check that it does not take over the exit or the route to other seating. Use the Bioclimatic Pergola listing as one reference when comparing configurations with your marked standing area. For flexible hosting, also identify where an occasional extra stool can be stored when standing room takes priority.
04
Put storage within reach of the serving position
List what the bar will actually store: glasses, bottles, a bottle opener, napkins, coasters, a tray, rubbish or recycling and a cloth for wiping spills. Separate items used at every gathering from occasional supplies that can remain indoors. Place frequently used things where the server can reach them without crossing the guest route or turning away for long. If guests help themselves, keep the basics easy to find without crowding the serving side; if the host serves, storage should be convenient from that working position. This exercise also reveals whether a small shelf is enough or a cabinet needs to be included in the footprint.
Draw storage as furniture with doors and drawers, not just as a label. Show the path each door takes when open, the space needed to remove a tray or restock a shelf, and where a rubbish bin will stand. A tall cabinet may block a view, while even a shallow shelf uses wall or floor space; test the chosen item against the bar and traffic routes. Decide what can stay outside between gatherings rather than assuming that a pergola makes stored items weatherproof. Keep vulnerable supplies indoors or in storage specified for the conditions, and leave access for cleaning around the unit.
Plan services before fixing the bar position
A drinks bar may need lighting for evening use, a socket for an appliance or water for washing up; it may need none of these. Write down each item and the equipment it serves before fixing the counter position. Separate essentials from optional conveniences so a late addition does not force a service route through the main walkway. Include a fridge, task light or water point only if it is part of the real plan, and note where you expect equipment to stand or be used. The bar remains a drinks and serving area; there is no need to design it as a full outdoor kitchen just because services might be possible.
Mark existing service points and the preferred position of each item on the measured sketch, then ask the appropriate qualified professional to assess whether and how a connection can be provided safely. Do not design an electrical, water or drainage route from a picture or assume that a pergola model includes one. If the Bloomcabin Wall-Mounted Pergola listing is on your shortlist, treat it as the structure under consideration, not evidence of service compatibility; the connection and its route need separate assessment for your property and equipment. Keep any proposed connection out of a path where guests or the host will repeatedly move.

05
Leave access for cleaning
Drinks bring their own mess: sticky spills, ice, citrus, bottle caps and crumbs around stools. Choose a floor surface you can maintain with cleaning methods you are comfortable using, and check how spills can be reached under the counter and between furniture. Avoid a layout that traps debris behind a fixed cabinet or leaves the only cleaning route underneath a crowded row of stools. If the paving is uneven or has joints, try the actual stools there to see whether they sit steadily, and check whether a brush or mop can reach the edges. Follow the chosen surface’s care guidance rather than assuming every finish can be treated alike.
Keep movable furniture where it can be pulled out without blocking the route to the house, and preserve access to any existing drains or paving joints that need attention. Think about how used glasses, rubbish and recycling leave the bar too: a clear clean-up route makes it easier to finish hosting without carrying items through a standing crowd. When considering the Bloomcabin Pergola product information, use any dimensioned details supplied alongside your cleaning plan. Mark access around furniture and supports on the drawing rather than relying on memory, and consider whether furniture can be moved without clearing the entire bar.
Test the layout at full scale
Before confirming a pergola size or bar position, mark the proposed supports, counter edges, stools, storage and paths on the patio with removable tape or chalk. Use boxes to represent cabinets and actual stools or furniture of similar dimensions. Rehearse the ordinary sequence: bring a tray from the house, serve, sit down, pass behind the seats and collect used items. Repeat it with people in the places they would realistically stand, not only with one person testing an empty floor. Check doors, drawers and stools at the same time; if one action blocks another, revise the layout before choosing fixed furniture. Photograph the marked set-up or annotate the sketch so the plan stays clear during comparison.
Record which measurements worked and what did not: a blocked door, a tight turn, an inaccessible shelf or a corner that cannot be cleaned. Compare the finished sketch with dimensioned information for the pergola configuration you are considering, and ask for layout advice if the footprint, supports or adjacent openings remain unclear. If the Bioclimatic Pergola model page is on your shortlist, keep your annotated sketch beside it as you review the configuration. Use the problems identified during the full-scale test to guide any adjustments, rather than expecting guests to work around a permanent pinch point.
Frequently asked questions
How much space should I allow around a garden bar?
There is no single figure that suits every layout. Measure the bar, stools in use, the person serving and the routes guests need to take. Add existing furniture and test the arrangement with the actual items or full-size stand-ins.
Should the bar face the house or the garden?
Choose the direction that suits the serving routine and the way people approach. Check doorways, garden paths and sightlines, then make sure guests can reach the front without crossing behind the server.
How many stools will fit beneath a pergola?
The counter length or pergola area cannot establish a useful seat count on its own. Draw the actual stools in their occupied positions, including room to sit down, get up and pass behind them, then count the seats that remain practical.
Does a garden bar need water or electricity?
Not necessarily. List any real needs, such as an appliance, evening lighting or washing up, before fixing the bar position. Ask an appropriately qualified professional to assess any proposed connection and route.
Can a pergola’s listed area confirm that my bar will fit?
No. An area figure does not show the shape of the clear floor space, support positions or the room taken by furniture and people. Compare your measured plan with dimensioned information for the configuration you are considering.
A good garden-bar pergola layout gives people room to serve, sit and stand without getting in one another’s way. When guests can approach without crossing the working area, everyday items have a clear home and spills can be cleaned without moving half the patio, the layout is doing its job. The right footprint is the one that works with the real furniture, access points and service needs on your site, not the one that only looks spacious on an empty plan.
