
What Does a Greenhouse Cost in 2027? Plan Your Budget
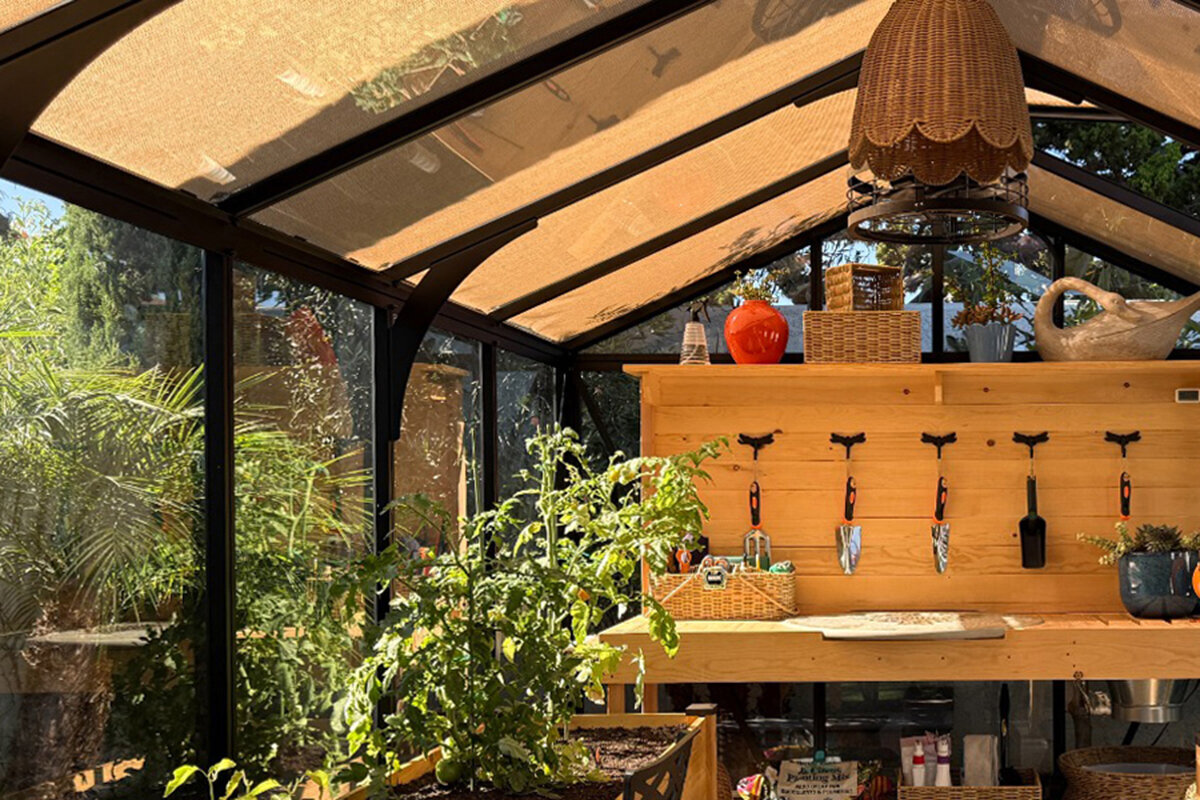
Planning a garden budget
Quick answer: building your greenhouse budget
The cost of a greenhouse in 2027 depends mainly on its design, dimensions, glazing and the level of equipment you choose. Site work and whether you assemble it yourself or arrange assistance also matter. A useful comparison accounts for each of these layers.
Start with a clear idea of how you will use it and a fixed location in the garden. Then decide which features are essential from the outset and which can be added later. This keeps the budget focused on real use rather than an appealing starting price alone.
01
Base model
Design, footprint, eaves height, doors and construction set the basis for your budget and future workspace.
02
Project setting
The foundation, ground, access route and local conditions may create work beyond the greenhouse you select.
03
Use and comfort
Ventilation, shading, watering and interior fittings affect how comfortably and reliably you use the space through the season.
What a greenhouse really costs in 2027: an overview of budget elements
A greenhouse is a long-term addition to the garden, and its costs arise in several stages. The structure itself is only one part of the calculation. Depending on your property and intended use, site preparation, a sound base, climate equipment and possibly professional assembly may also be needed. Separating these items early makes planning clearer and avoids unsuitable compromises.
What matters is not only how large a greenhouse appears, but how you will use it day to day. Do you want to raise seedlings, protect tender crops for longer, pick herbs beside a seating area or create a striking garden room? The answer defines requirements for space, access, ventilation, glazing and fittings, and therefore sensible budget priorities.
In South Africa, assess the site carefully. Wind, local weather, ground conditions, access and possible municipal requirements can affect planning and effort. Treat greenhouse prices as the combination of product configuration and project setting. A written quotation based on your chosen specification offers the most reliable basis for a decision.
01 · Budget basics
Set the size from your intended use
The right size is rarely only about available space. Allow for paths, shelving, working height and plant growth. A tightly sized greenhouse can soon feel cluttered, while a larger area also means more foundation, glazing and equipment. Draw your intended layout first, before comparing models.
The design also affects its value in daily life. Classic freestanding structures offer flexible positioning in the garden and clearly defined growing areas. If you want a place for potting, storage and plant care, include doors, passage widths and interior organisation early. That way, you compare usable space rather than dimensions alone.
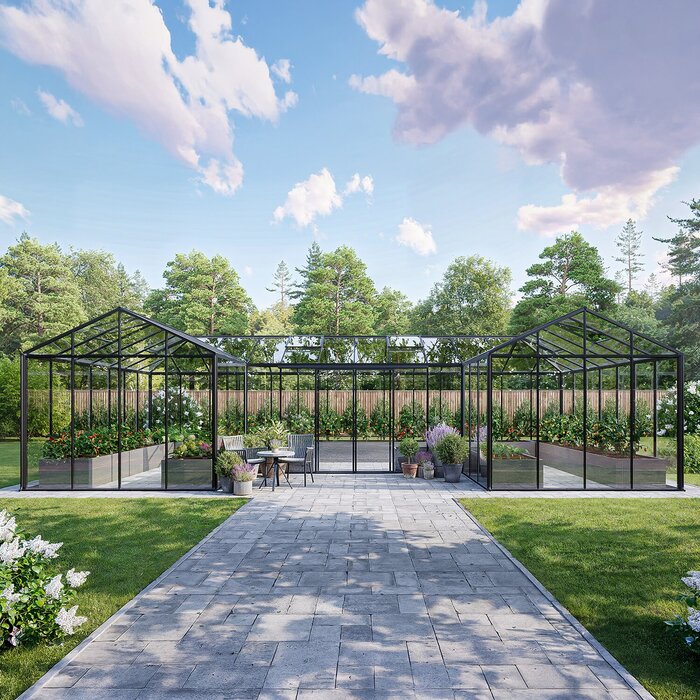
A lean-to greenhouse should be considered as part of the building area, rather than simply as an add-on. Check whether the door position supports your usual garden route and whether plants, working materials and cleaning equipment can move easily. The more clearly these routines are described in advance, the better you can assess which version suits the available space and your habits.
Mark the intended area in the garden with string; distances from beds and paths become immediately visible.
Leave enough room for open doors, maintenance work and safe access with garden equipment.
For a versatile starting point, consider a freestanding Classic greenhouse for a range of garden layouts.
02 · Design and location
Factor lean-to models into the budget properly
A greenhouse placed against an existing wall can shorten routes and bring the garden together architecturally. Its cost planning starts with the existing building fabric: wall surface, access, drainage and a suitable base must fit the project. Also check how roof overhangs, windows or services could affect its position.
The location shapes the workload more than it may first appear. A level, accessible site makes preparation and assembly easier. With slopes, difficult ground or narrow access, allow realistically for additional coordination. Clarify possible planning or building requirements early with the relevant municipality; the assessment depends on the specific property.
For budget planning, a sample view of the preferred combination of frame, glazing and opening elements is useful. It makes it easier to see which details shape the overall appearance and which functions are genuinely needed. Consider future care too: accessible surfaces, straightforward cleaning routes and well-positioned openings make regular garden use much simpler.
Note wall materials, downpipes, windows and existing connections before configuring a lean-to model.
Check the movement of light and shade throughout the day, not only when you visit the garden.
For a generous solution beside a building, include a full-size standard Lean-To greenhouse in your site planning.
03 · Glazing
Choose materials for use and maintenance
Glazing influences appearance, light conditions, maintenance needs and how the greenhouse sits in the garden. Clear glass feels open and displays plants beautifully, while other options may diffuse light differently depending on their construction. The key is the atmosphere you want and the demands of your site.
Do not compare material options in isolation. Frame construction, seals, opening elements and careful assembly all form part of the overall system. Ask exactly which version and components are included in quotations. This avoids considering chosen glazing separately from the necessary connection and equipment details.
Before work begins, check the dimensions and heights of the planned base again against the selected configuration. Correct alignment, clear access during assembly and enough room for individual components are especially important. Reviewing these points with everyone involved reduces coordination and helps organise materials, tools and work steps.
Assess glazing in different light conditions, especially where neighbouring trees or buildings cast shade.
Plan for cleaning and access to surfaces so the greenhouse remains easy to maintain over time.
If transparency and a familiar garden shape are priorities, explore a standard Classic greenhouse as a planning reference.
04 · Construction
Consider weather and foundations together
A dependable foundation is not an afterthought; it is the basis for accurate assembly. The suitable type depends on the soil, terrain, structure size and local conditions. Treat materials, excavation, alignment and any specialist work as separate budget items. A properly prepared base makes the rest of the project far easier to manage.
Wind conditions deserve particular attention in exposed locations. The product is not the only consideration: anchoring, the foundation and compliance with every assembly instruction also matter. Review the documents for your chosen configuration carefully and discuss unresolved questions with suitable professionals. Suitability must always relate to the actual site.
When planning the interior, consider the order of your working steps as well. Soil, water, pots and harvested produce do not necessarily require much space, but should be placed where they are easy to reach. A simple sketch of movement zones quickly shows whether planned shelves or benches block routes, while helping you select later additions appropriately.
Establish early whether roots, services or uneven areas could affect foundation work.
Keep the assembly instructions and foundation plan available when discussing the work with a contractor.
Along a façade, a full-size standard Lean-To greenhouse provides a clearly defined basis for planning.
05 · Equipment
Prioritise comfort features for plants and daily routines
A greenhouse becomes an effective working space through its equipment. Vent windows, doors, shelving and propagation areas should suit your crops and routines. Anyone who waters often or tends seedlings benefits from short routes and easy-to-reach surfaces. List first the elements that directly improve everyday use.
Shading, irrigation and temperature management may be useful depending on the location, but should not enter the budget without thought. Observe your garden through a season or assess light and water access carefully. A phased approach often works well: plan the core structure correctly from the beginning, then add individual comfort features later.
Even with careful self-assembly, inspect the documentation closely before the first step. Sort the components, check the prepared area and decide who will undertake individual assembly stages. When questions arise, establish early whether they concern the product, the prepared base or an external service. This keeps responsibilities transparent and supports further planning.
Rank equipment by priority: essential at the start, useful in operation or desirable later.
Measure pots, crates and tools so shelving and work surfaces suit actual use.
For a flexibly fitted central garden space, a standard Classic greenhouse can provide the right framework.
06 · Assembly
Weigh self-assembly against professional installation
Whether you build it yourself or arrange assembly help depends on experience, time and project complexity. Self-assembly is only realistic when preparation, tools, helpers and careful compliance with all instructions are secure. Allow mentally for delivery on the property, material handling and finishing work, without making blanket assumptions about them.
For professional assembly, define the scope of work and handover points clearly. Ask which preparatory tasks must already be complete and which services are treated separately. A transparent quotation separates the greenhouse, foundation, assembly and possible extra work. This lets you compare different options fairly and simplifies later coordination.
A comparison list is especially useful when it records not only included items but also outstanding assumptions. For example, note which preparatory work is complete, which equipment will follow later and where clarification is still required. This reveals whether quotations genuinely cover the same starting position, while keeping decisions that may change the project scope in view.
For self-assembly, prepare a sequence covering foundation approval, material checks, assembly and final function testing.
For assembly quotations, request clarity on prerequisites, exclusions and responsibilities at handover points.
If direct access from the house matters, consider a large standard Lean-To greenhouse alongside your assembly planning.
07 · Compare quotations
Check total costs, not individual items
A sound comparison begins with the same desired configuration. Record dimensions, glazing, doors, windows and accessories in writing before comparing quotations. Otherwise, a lower starting figure may look attractive even though important components are missing or specified differently. Ask about uncertainties rather than assuming similarly named products are equivalent.
Alongside direct purchase items, consider the ongoing costs of use. These may include water access, seasonal care, possible replacement parts and cleaning time. This is not an instruction to buy everything immediately, but help with priorities. A clear overall view is more likely to lead to equipment that suits your garden in the long term.
An organised project file remains useful if your planning is delayed. Add site notes, photos of access routes and details of work already completed. This makes discussions with contractors or relevant authorities more focused. Keep written product information separate from individual agreements so important details remain easy to trace later.
Before deciding, also check that your preferred configuration still matches the intended use. Additional elements can be valuable when they improve workflows, but should not distract from fundamental site questions. One final check of layout, equipment and assembly requirements helps keep priorities clear and supports a complete project view.
Compare only quotations with the same size, design and equipment; list any differences clearly.
Ask for components in writing so accessories and necessary work are not overlooked.
As a clear comparison point, use a Classic greenhouse as the standard model with your defined preferred configuration.
08 · Safeguards
Prepare documents, responsibilities and contingencies
Allow a reasonable contingency for site-specific surprises without mixing it with the product price. Unexpected ground works, changes to access or additional installations relate to the project setting. Document decisions, dimensions and selected components. These records help with questions from contractors, local authorities or a future extension.
Also ask your insurer whether and how a greenhouse can be considered in your individual circumstances. Rely on current policy terms, not general assumptions. Read the written guarantee terms supplied with the product and their scope before making your final selection.
Keep the quotation, configuration, assembly documents and photos of the foundation stage organised for later queries.
Clarify responsibilities early where electrical work, water connections or work close to existing buildings is planned.
For a project planned beside the house, review a full-size wall-mounted Lean-To greenhouse with all documents for your chosen configuration.
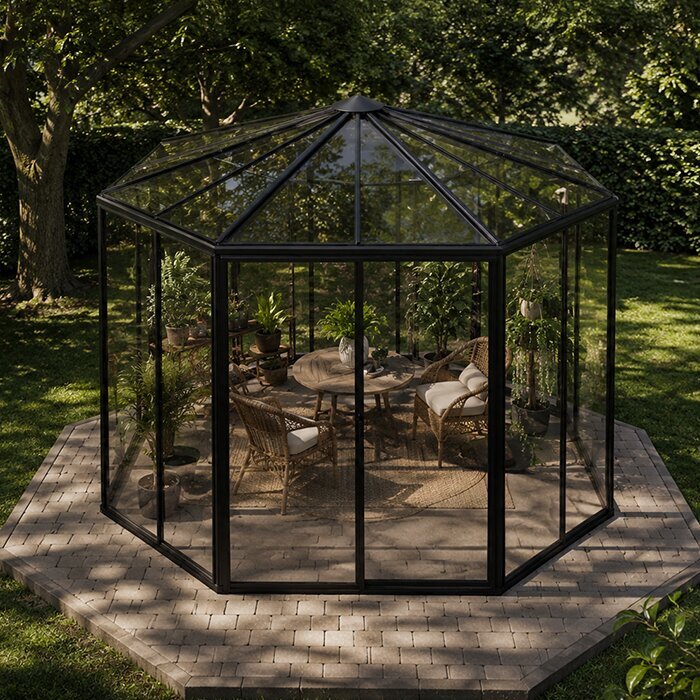
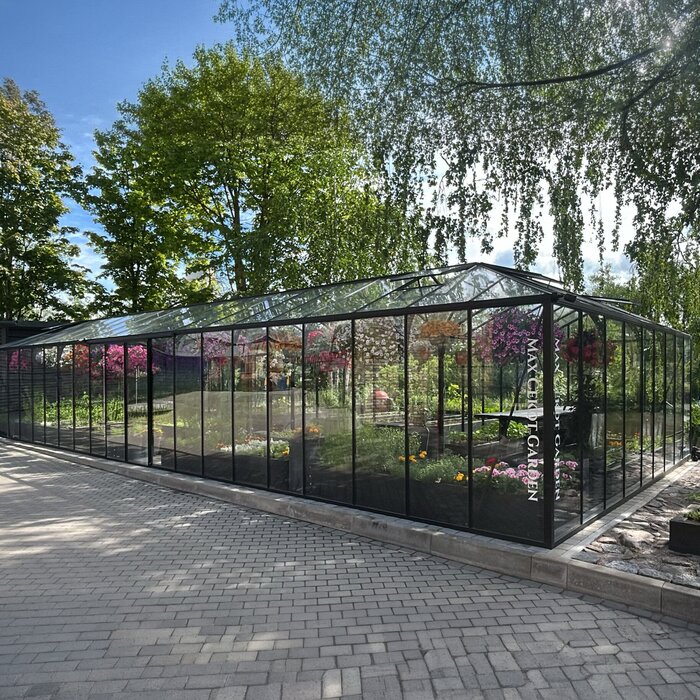
The key budget drivers compared
Not every decision changes the budget in the same way. This overview shows which questions to answer before requesting a quotation and what to consider when comparing greenhouse prices.
Size and design
Growing area, height, access and position
How many plants and working routes need space?
Glazing
Appearance, light effect, maintenance and system details
Which option suits the site and desired atmosphere?
Foundation
Ground, level, anchoring and preparatory work
What base does your property require for the planned build?
Equipment
Ventilation, shelving, shading and water access
What will you genuinely need regularly from the start?
Assembly
Self-assembly, time, tools and scope of work
Which tasks can you reliably undertake yourself?
A robust budget in five steps
A fixed sequence stops accessories or site questions from emerging only after you choose a model. Work from intended use and available space through to the detailed quotation check.
01
Define the use
Note your crops, workflows and desired quality of time spent there. This establishes space needs, access and equipment worth including from the start.
02
Assess the site
Measure the area, routes and distances. Check light, soil, slope, water access and possible obstacles at the wall or property.
03
Choose the base model
Select design and size using the layout. Compare not only external dimensions, but also practical movement space inside.
04
Prioritise equipment
Separate necessary functions from additions for later. This keeps the initial configuration practical without burdening the budget with unchecked wishes.
05
Check the quotation fully
Match included components, foundation requirements and assembly scope. Ask for an unambiguous written explanation of open points.
Checklist before making your final choice
Work through these points before configuring a greenhouse or requesting a quotation. They provide a better basis for a realistic, comparable budget decision.
01. Intended use set: seedlings, vegetables, herbs, ornamental plants or a combined garden workspace.
02. Area measured: house position, doors, paths, bed spacing and future maintenance areas considered practically.
03. Light assessed: sun path, shade from trees and buildings, and summer heat build-up considered.
04. Ground checked: level, drainage, services and required foundation work clarified early.
05. Design chosen: freestanding model or lean-to solution selected for garden structure and access routes.
06. Glazing compared: appearance, light needs, cleaning and the specific system version assessed together.
07. Equipment ordered: ventilation, shelving and water access prioritised according to daily benefit.
08. Documents checked: quotation, assembly requirements, local requirements and insurance questions considered individually.
Frequently asked questions about greenhouse costs in 2027
What should the budget include besides the greenhouse itself?
Allow at least for site preparation, a foundation or suitable base, equipment and assembly. Depending on the property, access, ground works or connections may also be relevant. Listing these items separately shows which costs belong directly to the model and which arise from your project setting.
How do I find the right greenhouse size?
Start with how you will use it, not the leftover space available. Draw beds, shelving, passages and work areas to scale. Remember that plants grow and that pots, soil and tools need room. A realistic interior layout tells you more than external floor area alone.
Is a foundation always required?
The required base depends on the model, ground and assembly requirements. A stable, level and suitably prepared base is central to correct assembly. Check the product-specific documents and have any uncertainty about soil conditions or construction assessed professionally where appropriate.
Which equipment should I plan from the start?
Prioritise features that simplify repeated tasks: adequate ventilation, sensible access and easy-to-reach surfaces are often more important than decorative additions. Shading and irrigation depend on the site and crops. Plan for expandability so future wishes do not create awkward workarounds.
Do I need municipal approval for a greenhouse?
This can be assessed differently according to location, size, design, use, services and local requirements. Seek binding guidance from the relevant municipality or a qualified adviser before ordering, and consider boundary lines, siting and the specific construction. A minor-work classification does not itself settle approval requirements.
How can I compare greenhouse quotations effectively?
Compare like-for-like configurations with clearly stated dimensions, glazing, openings and accessories. Also check whether foundation preparation, assembly and other services are included, excluded or priced separately. A written comparison prevents differently scoped quotations from being judged on a single figure alone.
Start planning your greenhouse
A strong budget begins with a clear project picture
The cost of a greenhouse in 2027 cannot usefully be answered with one figure. Size, design, glazing, site preparation, equipment and assembly together form the project. Decide these points in a clear sequence, and quotations become easier to understand while your choice becomes more dependable.
Take time over dimensions, light, routes and future use. With a complete wish list, you can configure purposefully and clarify questions early. Bloomcabin helps you consider different greenhouse designs as a basis for your individual garden project.
Explore suitable designs and develop your configuration step by step from your daily garden routine.
