
Greenhouse snow loads: compare technical specifications
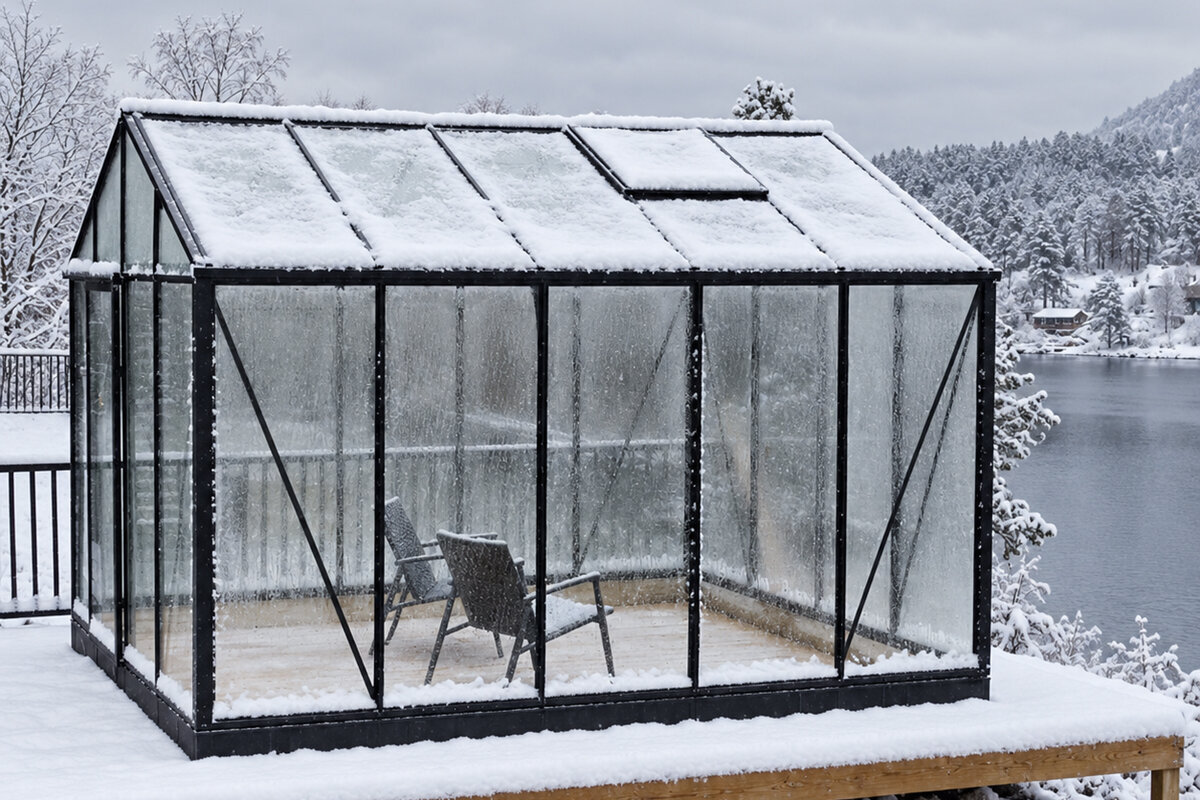
For a year-round greenhouse, a snow-load figure should never be read in isolation. Establish precisely what is documented, which model version is covered, and what foundation, assembly and use requirements apply.
Snow affects a greenhouse in more ways than as a visible layer on the roof. Wet, compacted or wind-blown snow behaves very differently from loose fresh snow. A meaningful comparison therefore needs more than a number in a product sheet: start by checking how the load is defined and which components form part of the stated configuration.
For South African projects, assess the actual garden site and its surroundings. Altitude, local weather patterns, wind-blown drifts, shaded areas and nearby tall buildings or trees may affect how snow collects on a roof. A technical figure is a useful planning basis, but not a site-specific assessment.
This guide explains how to read greenhouse snow-load data systematically and compare offers fairly. It covers the documents to request, why foundations and anchoring matter, and the useful questions to ask before ordering. This turns a headline figure into a sound basis for a decision.
Technical basis · 01
What a snow-load figure actually describes
A snow load acts across the roof area. It indicates the load a manufacturer has documented for a particular version. This does not mean that every option in a product range, every size or every accessory was assessed identically. Always check the model designation and the stated scope.
It is especially important to distinguish a product specification from conditions on site. The documented design is based on defined assumptions. In practice, snow can settle unevenly, compact or be piled up by wind in isolated areas. Consider these special effects when selecting the position and planning winter inspections.
Also check whether the technical statement concerns evenly distributed loads or separately addresses exceptional accumulation. Snow may collect differently at junctions, gutter areas and beside taller structures than across an unobstructed roof. A model drawing and the associated assembly documents help ensure these construction differences are not overlooked.
- Check whether the figure expressly covers the complete structure or only individual frame or roof elements.
- Ask about the scope where the product page, assembly guide and technical data sheet give different levels of detail.
For a clearly documented freestanding design, consider standard Classic greenhouses and always compare the documents model by model.
Comparability · 02
Read roof shape, size and version together
A figure can only be compared meaningfully when the underlying construction types are similar. Roof pitch, spans, profile geometry and how loads are shared by the frame and glazing all shape the structure. A larger greenhouse is not simply an extended smaller one: additional bays and different spacing can create technical differences.
For lean-to greenhouses, the interface with the building must also be considered. The wall forms part of the setting, but its suitability, fixing method and weatherproofing require separate planning. Do not assume a lean-to design needs less attention in snow simply because of its position.
For a clean comparison, keep all documents for one configuration together. This includes the product description, technical data, assembly instructions and details of optional components. Check whether guidance applies to the standard specification or only with particular reinforcements. This avoids accidentally combining information from different versions into an apparently suitable figure.
- Compare figures only where they refer to the same product size, roof version and glazing option.
- For lean-to models, establish the requirements for a load-bearing wall, connection details and anchoring.
For planning beside a house, find suitable sizes among full-size Lean-To greenhouses and check the wall connection in addition to the product specification.
Reading documents · 03
Documents that provide real guidance
A clear product description is a good starting point, but is seldom enough for a technical decision. The key documents bring together the model version, dimensions, components, anchoring and assembly conditions in a traceable way. The more clearly a configuration is described, the better you can compare greenhouses objectively and identify open points early.
Do not treat notes as mere footnotes. Information on foundations, permitted equipment, inspection duties or action in exceptional weather forms part of the overall technical picture. If a statement remains unclear, ask before ordering which version it concerns. Brief verbal replies do not replace the relevant product documentation.
A simple sketch of the intended location is useful. Mark house walls, adjacent roofs, trees, paths and areas where snow might fall or accumulate. Add the direction from which winter winds commonly blow and where snow has historically gathered. This preparation makes discussions with professionals more specific and helps apply technical guidance to the real garden situation.
- Record the model name, dimensions, roof version, glazing and planned accessories beside each snow-load figure.
- Check whether the assembly guide and technical description name the same configuration or refer to additional conditions.
When reviewing documents, use the product versions of standard Classic greenhouses as a clear comparison framework.
Site assessment · 04
Assess the garden, not just the region
Regional weather experience is valuable, but insufficient for a particular site. A sheltered garden corner can retain snow longer, while open ground can encourage drifting. An adjacent roof, tall fence or dense planting can also alter air movement and deposits. Observe how winter weather behaves at the intended location where possible.
The ground is equally important. A level, load-bearing and properly prepared foundation supports the intended load transfer and careful assembly. Sloping sites, uneven ground or improvised supports can complicate planning. Where uncertain, seek professional assistance and discuss construction questions with the relevant authority.
Anchoring should not be decided only when assembly begins. Check early which foundation solution is specified for the selected greenhouse and whether the ground can be prepared accordingly. Variations in height, level or fixing can prevent components working together as intended. Record the completed base and retain assembly information for future checks.
- At the site, look for places where snow commonly collects through wind, falling snow from roofs or shade.
- Plan safe access so you can inspect the greenhouse in winter and follow the manufacturer’s instructions.
Where a house connection shapes the site, examine full-size Lean-To greenhouses and their wall and foundation requirements particularly carefully.
Understanding the structure · 05
Why foundations and anchoring matter
A roof can perform its role only as part of the complete load-bearing structure. Profiles, connections, glazing, base and anchoring transfer forces and stabilise the construction. It is therefore problematic to compare only one snow-load figure. A properly designed foundation following the assembly instructions is not an extra issue; it is part of the intended structural basis.
Changes after assembly also deserve attention. Shelves, plant supports, interior fittings or other additions installed later must not be confused with load-bearing parts without checking. Follow the assembly and operating guidance for your model. If the site or intended use differs from it, technical suitability should be assessed professionally beforehand.
A winter routine works best when responsibilities and safe procedures are agreed before the first snow period. After notable weather changes, inspect not only the roof but also doors, connections and the area around the greenhouse. Take unusual noises, deformation or blocked access seriously. Do not make unauthorised changes to load-bearing parts; follow the model-specific instructions.
- Use the model-specific requirements for foundations and fixings rather than general experience from other garden projects.
- After assembly, check that the frame, doors and glazing sit without stress and all connections are completed as specified.
For freestanding garden solutions, consider Classic greenhouses as a standard model together with the applicable assembly information.
Winter operation · 06
Plan checks and care during snowfall
A good choice considers not only the construction but also how it will be managed in winter. Keep an eye on roof surfaces and junctions, especially after wet snow or changing temperatures. Follow the manufacturer’s operating guidance on whether and how snow should be removed. Unsuitable tools or concentrated loads can damage components.
Keep doors, paths and the area around the greenhouse accessible. Do not underestimate snow falling from neighbouring building parts or branches. Do not work carelessly on the roof: safety comes first. In unusual load situations or where changes are visible, pause use and obtain professional advice.
When comparing offers, clearly separate documented information from your own assumptions. Missing information is not proof that a feature exists. Record open issues, the status of the documents and every answer received. This makes an objective decision easier, particularly when several sizes, roof shapes or equipment options appear similar at first glance.
- Before winter, decide who will carry out visual checks and how you will act safely in exceptional weather.
- Avoid hard edges, aggressive aids and one-sided pressure on the roof, frame or glazing.
At a building, short inspection routes make it easier to look after full-size Lean-To greenhouses during the colder season.
Assessing offers · 07
Compare technical details fairly
Create a short comparison list for each offer instead of recording only product names and a headline value. Note the model size, roof form, foundation concept and assembly conditions covered in each case. Add open questions beside them. You can then quickly see whether two figures are genuinely comparable or describe different starting points.
Look for complete communication: good technical information makes its conditions visible rather than advertising a single figure. Do not draw favourable conclusions from missing details. If you need evidence for planning, insurance or approval questions, ask the relevant municipality, insurer or professional which documents are required for your project.
Before ordering, make a final comparison between your preferred configuration and the documents you have actually reviewed. Check that the model name, size, roof version, glazing and planned accessories match. If anything changes, ask again how the technical figures apply. This keeps clear which conditions govern your selected greenhouse and what to consider during assembly, inspection and winter use.
- Compare the supplied items with the described configuration so accessories or special equipment do not quietly change the basis.
- If anything is unclear, request written confirmation linking the technical figure to the exact greenhouse you selected.
For an easy product comparison, use standard Classic greenhouses as a reference where you compare identical versions.
Preparing your decision · 08
Resolve open questions before ordering
The best decision comes when product documents and site planning fit together. Describe the intended position, desired size and special circumstances, such as proximity to a house or an exposed setting, to the supplier. Ask specifically which configuration the technical data covers. This prevents general information being incorrectly applied to your particular project.
Also consider the procedures after assembly. Who will inspect the structure in winter, how is access arranged, and what action do the instructions require? If you expect building-control questions, contact your local municipality in good time. Approval requirements depend on the property, location, size, use, enclosure, services and actual project classification, so they should always be checked individually.
- Collect photos, measurements and information about the installation site before asking technical questions about a specific configuration.
- Keep the product description, assembly guide and order configuration together so later checks remain traceable.
For projects directly against a façade, discover full-size Lean-To greenhouses and confirm the details before installation.
Comparison
Compare snow-load information correctly
These comparison questions help you avoid reducing technical information to a single figure. Enter details from each product document and mark differences. Where an answer remains open, ask a specific question before making your final choice.
| Check question | Comparable information | Why it matters |
|---|---|---|
| Does the figure apply to the selected model? | Model name and exact dimensions | Versions within one range may be built differently. |
| Which roof version is described? | Roof shape and construction details | Load distribution depends on geometry and supporting structure. |
| Which assembly is assumed? | Foundation, anchoring and assembly guidance | The technical design also includes correct fixing. |
| Is equipment included? | Glazing and intended accessories | Different components can change the basis for comparison. |
| Is operating guidance given for winter weather? | Checks and recommended measures | Safe operation complements structural assessment. |
Put the figure in context
A snow-load figure describes a technical design under defined conditions. Without reference to the model, area, roof and assembly, it is not a complete comparison.
Check the site
No two snow situations are identical. Local accumulations caused by wind, roof edges or unfavourable deposits deserve particular attention when planning a garden.
Cross-check documents
Request product-specific technical information and compare requirements, excluded configurations and winter-operation guidance carefully.
A robust choice in five steps
Start with the garden and work towards the product details. This order prevents a single figure from obscuring assembly, use and local characteristics.
01
Record the site
Document the area, access, ground, proximity to a house and potential snow accumulation. Observations from previous winters are more useful than general assumptions.
02
Choose the model
First select the construction type and size for your use and available space. Record the exact configuration before comparing technical information.
03
Cross-check documents
Read the product description, assembly requirements and guidance together. Check that the snow-load information is clearly assigned to your selected model.
04
Prepare the foundation
Plan the ground and anchoring according to the requirements for the selected version. Professional advice can be useful in difficult conditions.
05
Organise a winter routine
Arrange access, visual inspections and procedures for exceptional snowfall. Always follow the product-specific operating and safety guidance.
Checklist for your technical enquiry
These points will help you get targeted answers and compare offers transparently. Take the list to a consultation or use it when reading a data sheet.
01. Record the exact model designation, size and required roof version in writing.
02. Have the snow-load figure clearly assigned to the selected configuration.
03. Check all requirements for the foundation, base and anchoring.
04. Include the planned glazing and accessories in the technical comparison.
05. Assess the site for drifts, falling snow from roofs and persistent snow cover.
06. Review the assembly guide for specific winter guidance before ordering.
07. Allow for accessible and safe visual checks during the winter months.
08. Clarify project-specific requirements directly with the authority or insurer concerned.
Frequently asked questions about greenhouse snow loads
Is a higher snow-load figure always the better choice?
Not automatically. A figure is meaningful only alongside the specific construction type, size, assembly and documented conditions. What matters for your garden is whether the selected configuration suits the site and intended use. Compare complete technical information rather than isolated figures.
Can I compare figures from different manufacturers directly?
Only where the figures concern comparable models and conditions. Check roof shape, spans, foundation requirements, glazing and the exact scope. If important details are missing, a direct numerical comparison can mislead. In that case, ask for a clear written explanation.
What role does the foundation play in snow loads?
The foundation and anchoring form part of the greenhouse’s complete load-transfer system. They ensure the structure is assembled as intended. An unsuitable or uneven base can cause problems. For this reason, follow the requirements for the specific model.
Must snow be removed from the greenhouse roof?
That depends on the weather, actual accumulation and guidance for your greenhouse. Wet or wind-blown snow can act differently from loose snow. Follow the operating manual and act only where safe. Seek professional advice in unusual situations or if damage is visible.
Do I need approval for a greenhouse in South Africa?
There is no single answer. Municipal approval can depend on the property, siting, size, use, roof, enclosure, services and project classification. Contact your local building-control authority early and check the applicable planning scheme and conditions. Product specifications do not replace project-specific building or planning assessment.
Will my insurance cover snow damage?
The extent of insurance cover depends on your policy, the damage and agreed terms. Requirements for assembly, maintenance or documentation may also matter. Ask your insurer in advance about cover for a greenhouse and keep product and assembly documents organised.
Choose a greenhouse
Make a safer decision with complete information
A greenhouse snow-load figure is an important selection criterion, but never the whole story. The model, roof construction, assembly, foundation and local winter conditions together provide a meaningful overall picture. Considering them as a whole helps you assess technical information and compare offers objectively.
Allow enough time for documents and follow-up questions, especially for demanding sites or installations beside a house. Bloomcabin can help you navigate the range; for implementation, carefully consider the applicable product requirements and conditions at your property.
Discover suitable greenhouse forms and compare technical information for your planned version.
