
Rotating or Retractable Pergola Louvres: The Difference
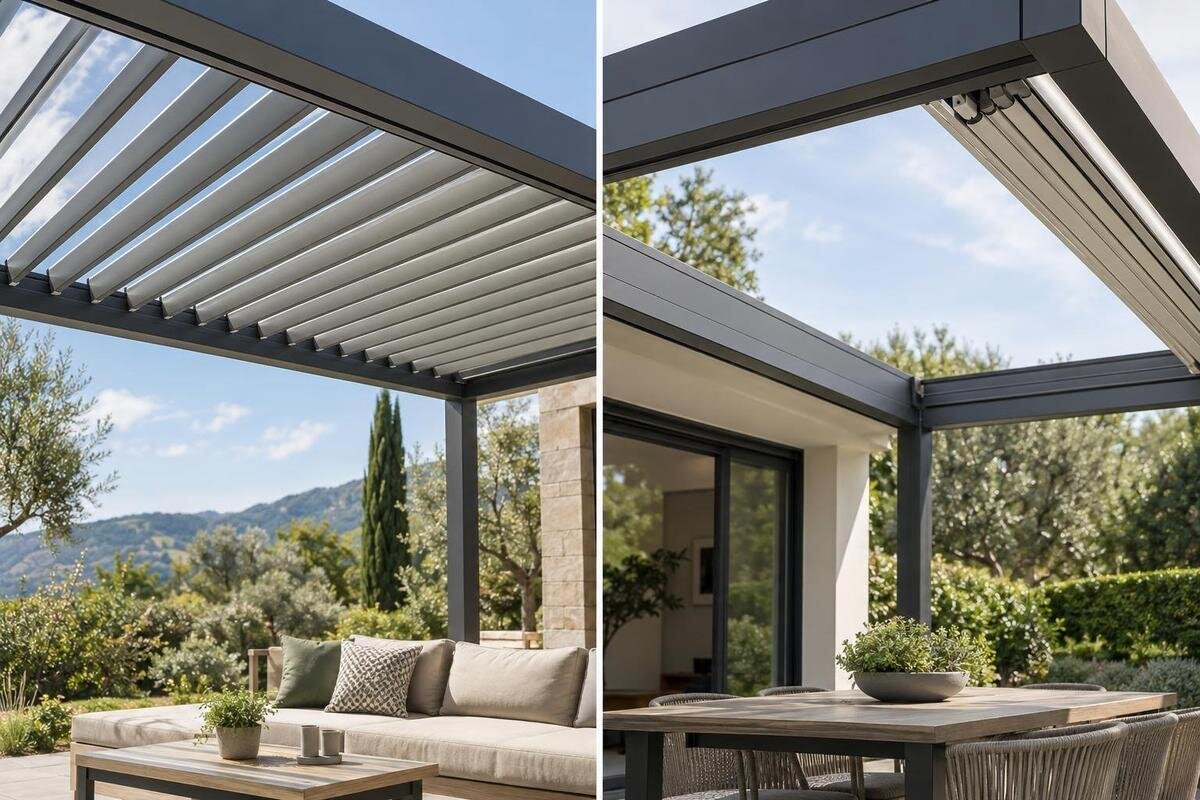
Pergola roof systems
Rotating and retractable pergola louvres both change the roof opening, but they move in different ways. Rotating blades pivot and remain across the frame; retractable elements travel aside, potentially uncovering more sky. This affects shade, ventilation, clearance and rain exposure. A catalogue term is only a starting point: model-specific drawings and operating information should show whether a roof turns, slides or combines both movements. The mechanism descriptions here are general; a pergola’s catalogue name alone does not prove which one a particular model uses.

Rotating and retractable describe different movements
Rotating and retractable describe how the roof elements move, not the shape or mounting of the whole pergola. In a rotating system, each louvre turns around a pivot while remaining within the roof opening. The blades may be linked and move together, or divided into groups; the product drawing should show the arrangement. In a retractable system, the louvres or roof panels travel along a guide and move away from at least part of the opening. They may gather at an edge or in another designated area. The supporting frame can stay fixed in either design; it is the path of the roof elements that matters.
Product language is not always precise. A page might say adjustable, louvred or bioclimatic without stating whether the elements tilt, slide or do both. Some systems combine rotation and retraction, so the categories are not necessarily exclusive. Ask for diagrams of closed, partly open and fully open positions, and identify what moves and in what order. For example, the Bloomcabin Bioclimatic Pergola listing identifies a model in a 9 to 24 m² range; its name and listed area alone do not establish how the roof operates. Do not infer a mechanism from a product name or photograph, which may show only one position.
How rotating louvres work
A rotating louvre turns about a pivot while remaining within the roof frame. As it changes angle, the gaps between adjacent blades change too. If the mechanism provides several positions, you can adjust how much direct sun is blocked while leaving openings for daylight or air. The blades themselves remain in the roof area rather than being parked at one end. For that reason, an open angle is not the same as a fully clear opening: the slats are still above the terrace, and the view of the sky remains interrupted. The result at any setting depends on the blade shape, angle and relationship to the sun.
When comparing models, check the specified range of movement and how the blades are driven, rather than assuming every rotating roof works in the same way. A diagram can show the pivot line, whether blades move together or by zone, and whether the closed position leaves visible gaps. Also check whether the roof can pause at intermediate positions. Keep the mounting arrangement separate from these operating details: the Bloomcabin Wall-Mounted Pergola listing identifies a wall-mounted model, not a particular roof mechanism. In your comparison notes, record how the pergola is mounted in one column and how its roof moves in another. This makes it easier to compare different roof systems without confusing their movement with the way the structure attaches to the house.
How retractable louvres work
A retractable roof uses guided movement so the louvres or roof sections travel away from some of the area they cover. Depending on the design, the elements may slide in sequence, overlap or collect together at one end. When they move, they can expose more sky than blades that only rotate, but the word retractable does not guarantee a completely empty opening. A stack, guide rail or fixed section may still occupy part of the view. Some designs uncover a central area while others move towards an edge, so the direction of travel affects what is revealed.
Check whether the same louvres rotate before they retract or whether they only slide. These are separate actions, and a combined mechanism has a different operating sequence from a simple sliding roof. The parts that travel need a clear path and a place to gather, so rails and stacked blades form part of the layout. A photograph may not show the full track or the stacked elements. Ask for a movement diagram and the dimensions of the opening when the roof is extended and retracted; also confirm whether the mechanism permits partial positions or only set stopping points. Read the sequence from the closed position through to maximum opening. Note where the elements are at each stage, rather than treating every image labelled open as the same operating position. This is especially useful when comparing a roof that only retracts with one that also tilts.
Compare the opening you actually get
With rotating louvres, blades can remain over the roof footprint even at their most open angle. You gain gaps between them, but not necessarily a clear view straight up. With retractable louvres, roof elements can move away from part of the frame; if they retract far enough, that area may be open to the sky. Some designs leave a stack or fixed strip, so retractable alone does not tell you the size of the clear opening. Partial movement creates a middle setting only if the mechanism is designed to stop there.
Compare drawings at the same scale if possible. Look for the clear width and length of the opening, the area still beneath stacked elements, and any fixed members crossing the view. The Wall-Mounted Pergola product page lists a model in a 9 to 24 m² range, but stated roof or floor area is not the same as clear opening when elements move. Ask for open-state dimensions for the exact configuration. If you want a particular area of sky above a table or seating, mark that area on the drawing rather than relying on the pergola’s overall footprint. Two layouts with similar overall dimensions may place their uncovered areas differently. For your comparison, distinguish the total roof area, the clear opening and the position of that opening relative to the furniture.

Shade, daylight and airflow
Rotating blades can offer a gradual change between a more shaded roof and one with larger gaps, provided the model has intermediate angles. The same setting will not give the same result at every time of day: sun direction, louvre orientation, nearby walls and the seating position all affect the shade on the terrace. The roof also continues to break up the view of the sky. When comparing a rotating model, ask what positions are available and consider how the blades are aligned with the area you use, rather than relying on one image of a bright or shaded setting.
Retracting the roof can admit direct sun and daylight over the area that clears. Bringing the elements back into place restores overhead cover only to the extent described for that model; a partly retracted roof may leave a boundary between covered and uncovered space. Consider where that boundary falls across the seating area, rather than judging shade from the proportion of roof left closed. The roof mechanism does not by itself determine airflow through the sides: open sides, screens and surrounding buildings matter as well. When assessing the Bloomcabin Pergola listing, separate your daylight and shade preferences from your ventilation questions. Record the available roof positions first, then consider the surrounding space. That keeps an attractive open-roof photograph from becoming your only basis for judging how the terrace will feel.
Rain cover depends on the closed position
Neither movement type is a rain-performance rating. Rotating louvres may meet, overlap or leave gaps in their closed position, while retractable elements may have joints or fixed sections. The roof’s shape and water-management details matter too. A closed-looking roof in a photograph does not show whether water is directed away, where it exits or what conditions the manufacturer permits. Ask for written information on rain use, closed-position performance and drainage, including any instructions about how the roof should be positioned when rain starts. The roof alone also cannot guarantee that an open-sided terrace will stay dry.
Opening either style changes exposure: an area uncovered by retracted blades has no overhead cover, and angled blades are not automatically a sealed roof. Confirm whether the model must be fully extended or set in a particular position for the stated rain protection. Sensors or automatic closing are separate features, not something to assume from the mechanism. When considering the Bloomcabin Bioclimatic Pergola model, keep the stated rain position alongside the open positions in your comparison. This distinguishes a setting chosen for shade or ventilation from one specified for rain use. If you normally want the roof partly open, the relevant question is whether you would need to change that setting when rain starts, rather than whether the roof is simply described as adjustable.
Controls and operating positions
Rotating and retractable describe roof movement, not whether operation is manual or motorised. Either type may be offered with different operating arrangements, so confirm the exact configuration rather than assuming it from the roof style. Where power is used, ask what control is supplied, whether movement is simultaneous or divided into zones, and what happens if power is interrupted. Sensors, remote controls, app operation and automatic weather response are separate features; they are not guaranteed additions to either mechanism. The movement type does not tell you how quickly a roof operates or how much control you have over intermediate positions.
Think about how often you expect to adjust the roof, who needs to reach the control and whether you want to stop at partial positions. A frequently adjusted roof may make ease of operation important, while one normally left in a single setting may put more emphasis on that position. Use the Bloomcabin Bioclimatic Pergola page as a model reference when asking which controls are included in the configuration you are considering. Describe the adjustment you want to make, such as moving from a shaded setting to the maximum opening, so the answer addresses the actual sequence. Maintenance is a separate part of ownership: follow the manufacturer’s instructions for cleaning and caring for pivots, linkages or tracks, rather than assuming the two mechanisms need identical attention.
Allow space for the moving parts
A rotating roof needs clearance for each blade to turn within its frame. A retractable design needs a travel path and a place for elements to gather; the stack can reduce the area that is fully open or affect where a beam, light or other fitting can sit. Check the movement drawing against the entire intended layout, not only the pergola’s outside dimensions. Note any fascia, wall, screen, lighting or hanging item near the roof mechanism, and ask whether it conflicts with the stated movement. Consider access for cleaning and routine care too. Do not guess clearances from a photograph or from the nominal roof size.
On a wall-mounted installation, the wall and adjacent doors or windows make the position of rails and the stowed roof particularly relevant. Use the wall-mounted pergola listing to identify the model, then relate its movement drawing to the proposed position beside the house. Mark nearby openings and fittings on the same layout so that the installer can assess them together. Have the installer or a suitably qualified professional check the actual layout, fixings and supporting structure against the manufacturer’s instructions. Distinguish between space occupied permanently by the frame and space needed while the roof moves. The question is not simply whether the footprint fits; the roof must also move through its full intended range without obstruction.

What to confirm in the product documents
Request a model-specific operating diagram showing the closed, intermediate and maximum-open positions. It should make clear whether the louvres rotate, slide or combine both movements, how much clear area remains and where moving elements collect. Check which positions are permitted in rain, how water is handled, what controls are included and whether the roof can stop part-way. A brochure image can help you understand the appearance, but it rarely answers all those operational questions. If the documents use a broad term such as adjustable roof, ask the supplier to specify the movement rather than treating the term as a mechanism.
Match those documents to the model and size you are considering. The Bloomcabin Pergola product page lists the model in a 9 to 24 m² range, which helps identify the catalogue entry but does not describe roof travel, clear opening or rain behaviour. Keep model name, footprint, movement type and operating conditions as separate entries when comparing options. Alongside each answer, note the configuration it describes, so information for one size or operating arrangement is not accidentally carried across to another. Leave unanswered points clearly marked rather than completing them from a similar-looking pergola. This gives you a focused set of questions for the supplier and keeps the comparison tied to the products you are actually considering.
Choosing between rotating and retractable louvres
Rotating louvres are worth investigating when you want the roof elements to stay overhead while changing their angle for different balances of shade, daylight and air. Retractable louvres are worth considering when your priority is to move roof elements aside and reveal more sky over a chosen area. That preference is decisive only if the specific design opens far enough, has an acceptable stack position and allows the operating states you need. If rain cover is central to your decision, compare the manufacturer’s written conditions rather than choosing from the mechanism name.
Picture how you use the terrace: where people sit, how much an uninterrupted view of the sky matters, and whether you prefer blades that remain overhead or elements that move aside. If your main aim is to vary shade without moving the roof elements to one end, focus on the rotating positions available. If you want an uncovered area above a particular seat or table, focus on where a retractable design creates that opening and where its elements gather. A combined system should be considered in terms of both movements, not treated as a third label that automatically meets every preference. There is no universal winner: the better fit is the mechanism whose usable positions match the way you want to spend time on that terrace.
Frequently asked questions
Can rotating louvres create a completely clear opening?
Not usually in the same way as a roof that retracts its elements beyond the opening. Rotating blades remain above the roof area, even when angled to create wider gaps. Check the maximum-open drawing if an uninterrupted view of the sky is important.
Can retractable louvres also rotate?
Some designs combine the two movements, while others only slide or retract. Ask whether the blades turn before they travel, and request a diagram showing the operating sequence. The word retractable alone does not confirm that the louvres also tilt.
Does a retractable pergola roof keep the terrace dry?
The mechanism name does not establish rain performance. It depends on the roof’s closed position, joints and water management, as well as the conditions specified for the model. Ask what position is required for rain use and how water is directed away.
Which type provides more ventilation?
Neither type guarantees better airflow in every setting. Rotating blades create gaps when angled; a retracted roof can expose more of the overhead area. Side openings, screens, nearby walls and the roof design also affect how air moves through the terrace.
What information should I request before comparing models?
Ask for drawings of the closed, partly open and maximum-open positions. Confirm the movement type, clear opening, stowage area, controls and the manufacturer’s instructions for rain and maintenance. Make sure the information matches the exact model and configuration.
The difference is the roof’s path of movement: rotating louvres change angle over the opening, while retractable elements move aside and may clear more of it. Compare the actual open positions, remaining coverage, rain instructions and space needed for moving parts. Those details, matched to the model you are considering, matter more than the mechanism label alone.
