
Should Your Pergola Have One Roof Zone or Several?
Pergola roof planning
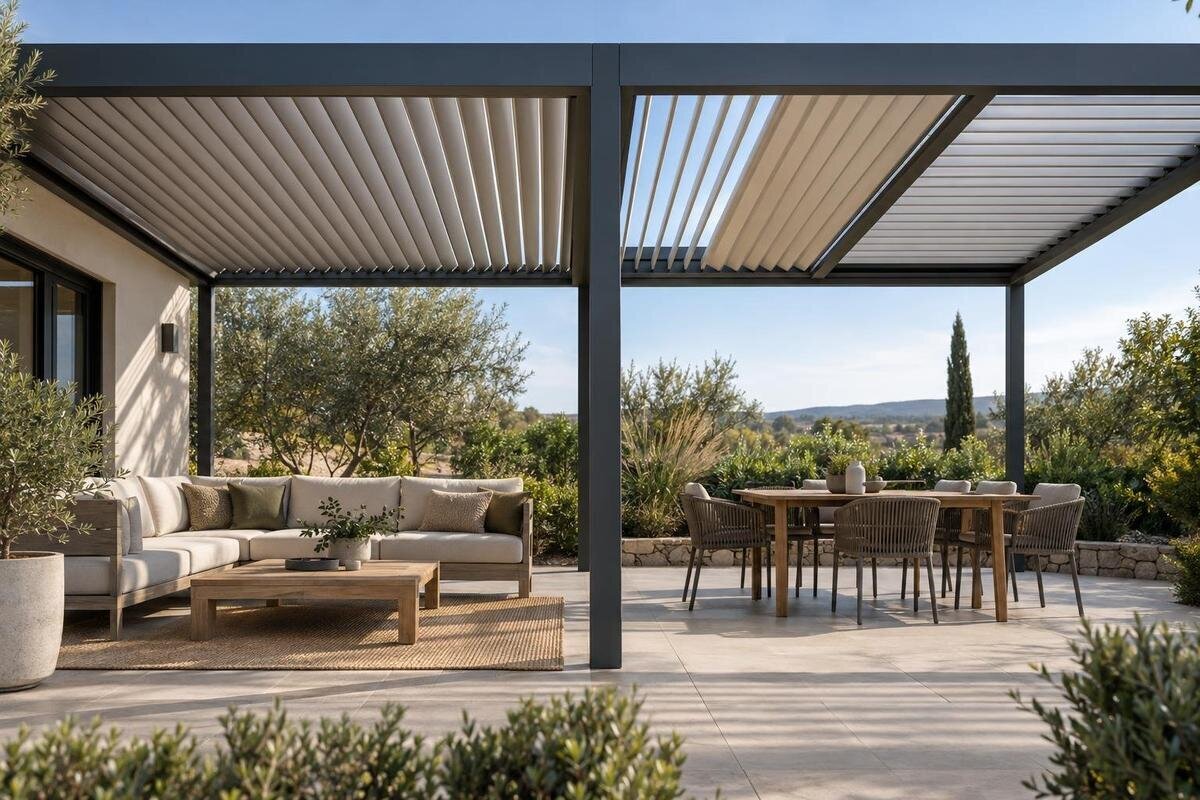
Deciding between one pergola roof zone and several is a question of shared use, not simply roof size. If everyone beneath the cover usually wants the same amount of shade, a single zone can keep operation straightforward. Separate zones may help when people use different parts of the patio at the same time and want different roof settings. That flexibility exists only if the exact structure and operating system are designed to divide the roof; it cannot be inferred from a product label, roof style or listed area. Map simultaneous shade needs first, then confirm what the quoted model can do.

01
What a pergola roof zone means
One roof zone is a section whose roof elements are adjusted together: changing its setting affects the whole section. With several zones, one part can be adjusted without changing the others. The terms need a precise definition because suppliers may use bay, section and zone differently. A bay can describe the frame layout, while a zone can mean a control grouping. Neither word alone confirms independent movement or that sections can stay at different positions. A fixed roof can have visible bays too, but those divisions do not create operating zones unless the design provides controllable sections.
Ask for a plan that labels each proposed zone, identifies which roof parts it controls and states whether each section can hold a different position. The Bloomcabin Wall-Mounted Pergola page identifies a wall-mounted model and lists it from 9 to 24 m²; that establishes product identity and a stated area range, not the number of control zones. Treat zoning as a model-specific capability to verify in a drawing and operating description. If the supplier uses the terms differently, ask what moves when one section is operated and whether the others remain still.
Which parts of the patio need shade at the same time?
List the activities that will happen under the pergola at the same time, rather than everything you might do on the patio over a week. A dining table and lounge area can create competing preferences when both are occupied: people at the table may want cover while someone relaxing nearby prefers a different roof position. A work surface or a regularly used walkway may affect the preferred coverage as well. The key question is not whether two parts have different uses, but whether they need different settings at the same moment.
Sketch the furniture and note the busiest periods, including where people sit, stand and move. Then ask what would happen if the whole roof changed together. If one activity starts only after another has finished, a shared setting may remain practical. If two occupied areas repeatedly need different positions, record what each area needs and when. For example, note whether the whole dining table needs cover or whether the concern is one seat beside it. Include chairs pulled out for use, rather than just the furniture’s outline when packed away. This gives you a more useful picture of the occupied area. It also helps distinguish a recurring need from a one-off occasion, so the proposed split addresses how you actually use the patio.
02
How the sun and existing shadows affect the choice
Sun exposure changes across a patio during the day and over the year. A wall, neighbouring building, tree, screen or roof edge can cast a shadow that shifts across the seating area, so one midday observation may not represent the conditions when you use the space. Notice which areas are exposed or shaded when people use the table, chairs or other parts of the patio. Record conditions at your site during your usual activities; a general guess about which side of the patio gets sun is not enough to decide whether zones would help.
Use a simple plan or notes to show where the sun and shade fall at relevant times, and repeat the observations in more than one part of the year if those months matter to you. Mark the proposed roof edges, furniture and places where shade needs differ. Keep the observation separate from the desired result: note where direct sunlight falls, then record which occupied area you would prefer to shade. That distinction helps explain the problem to a supplier without assuming a particular roof position will solve it. If the shifting shadow line regularly crosses between two areas used at once, separate control may be worth investigating. If the whole patio is used as one space and the same setting remains acceptable, changing sunlight alone does not prove that multiple zones are necessary.
When one shared roof zone is the simpler choice
One zone often fits when the pergola covers a shared dining or seating area, the furniture stays in roughly the same arrangement, and people want the same level of cover at the same time. The basic decision is straightforward: adjust the covered area together rather than choose a separate position for every part. It may also suit a compact layout where splitting the roof would create small sections without resolving a recurring difference in shade. Simpler operation is a worthwhile benefit when people use the pergola as one social space; extra zones need a practical purpose.
For an adjustable roof, one zone means that its controllable roof elements respond together. Whether adjustment is manual or powered is a separate product question; a fixed roof has no operating zones to select. When considering the Bloomcabin Pergola page, describe the shared setting you expect and ask how the proposed configuration would provide it. Think through an ordinary change, such as adjusting the roof during a meal: would everyone beneath it be content with the result? Also consider furniture arrangements you genuinely expect to use, rather than every possible future layout. Do not assume that a zone can be added later if your needs change.

03
When independent zones can be useful
Several zones are worth considering when different needs occur at the same time. For instance, one part of a covered patio may be used for a meal while another is used for relaxing, and the occupants may prefer different roof positions. Independent adjustment could let one section remain as it is while another changes. That flexibility is most useful when the activities stay in those places and the difference recurs often; a preference that lasts only a few minutes may not justify a split. If the Bloomcabin Bioclimatic Pergola listing is on your shortlist, use these simultaneous activities to explain the arrangement you want the supplier to assess.
Decide how much independence you actually need. Would two zones cover the layout, or is there a distinct use for each additional section? Describe the desired combinations in everyday terms: for example, the dining section at one setting while the seating section stays at another. Then reverse the example if both arrangements matter. Smaller zones are not automatically more useful: every boundary should correspond to a regular activity or a consistent difference in shade. Check what happens when more guests arrive or chairs move between the two areas. If a division does not match where people sit or how shadows move, extra choices can become a nuisance rather than a benefit. Ask for a plan linking each zone to a specific use, including any occasions when you would want the whole roof to work together.
How to confirm that the model supports zoning
Before relying on zoning, confirm the exact model, size and configuration in writing. Ask for a technical drawing that marks the roof sections and describes the mechanism that operates each one. A photograph showing several beams or visible divisions is not enough: those details may describe the frame or appearance rather than separate control. Check whether the arrangement is an offered configuration for the exact model, or whether it requires a different design. Do not assume that a roof can be divided after purchase just because the space underneath can be split on a sketch.
Ask what happens when one section is adjusted: do the others stay still, can the selected section stop at the desired position, and can all sections be adjusted together if useful? Confirm whether the proposed division changes the mechanism, supports, drainage details or installation plan, and who confirms the design. If you are enquiring about the wall-mounted model listing, identify that model in your request so the answer applies to the product you are considering. For a site-specific design question, use the manufacturer’s documentation and an appropriately qualified installer or professional.
04
What independent control should mean in practice
Control independence is not the same as having several buttons. A panel can have multiple labelled controls that still operate the roof as one group, while a single interface could select separate sections. What matters is whether one zone can change without moving the others and whether different settings can be retained. Ask the supplier to demonstrate or describe that behaviour using the exact configuration being quoted. If the explanation is only that the model has a remote, switch or app, ask how that interface maps to the roof sections.
Clarify the everyday operating arrangement: which controls are supplied, who can use them, whether users can adjust every zone, and whether there is a whole-roof command if that matters to you. Do not assume a pergola is motorised, sensor-operated or compatible with a particular automation system; these are separate features that need specific evidence. For a manual arrangement, ask how each section is reached and operated. When discussing the bioclimatic model page, ask the supplier to explain a typical sequence: select one section, adjust it, then select another without disturbing the first. Check how you would recognise the selected zone before making a change. A clear explanation should connect the controls you use to the roof section you expect to move.
Balancing flexibility with control complexity
Every additional zone brings decisions about the mechanism and its controls; depending on the design, it may also add components, commissioning work or future service points. Those effects vary between products, so do not assume a fixed cost or maintenance penalty. Ask for a like-for-like quotation for the same roof area in one-zone and multi-zone versions. The comparison should identify any additional mechanisms, control equipment, installation work and service requirements. This helps you judge the actual value of the flexibility instead of comparing vague labels such as standard and upgraded.
Consider who will operate the roof and how often settings change. More choice helps only if users understand which section they are adjusting; clear labels and a way to adjust all zones together, if offered, may make a multi-zone setup easier to use. Ask what routine checks or service apply to the exact mechanism, and whether a problem in one section affects the others. Use the Bloomcabin Pergola product information to identify the model when requesting the comparison. Separate features you would use regularly from those that merely sound convenient. If you cannot identify a recurring use for an extra zone, ask what you would gain from including it. This keeps the price comparison tied to practical benefits rather than the number of controls.

05
Planning zone boundaries around the roof and patio
Zone boundaries need to make sense with both the roof structure and the space below it. Put proposed posts, beams, walls, openings, furniture and walking routes on the same plan. If a boundary runs across the dining area, check whether the table and all its seats would receive the intended cover at the settings you expect to use. A clear route through the patio should also remain part of the layout discussion. Ask how each roof section meets the next and whether the intended split changes the frame layout, water management or other design details. These questions depend on the product and site, so do not assume that an arbitrary line across a canopy can be added safely or neatly.
Ask the supplier to show the area controlled by each zone, rather than relying on the overall pergola area alone. For a layout based on the wall-mounted pergola page, mark the wall and the proposed roof outline alongside your furniture and shadow notes. Compare each controlled area with the activity it is meant to serve. If the table moves for larger gatherings, include that position too; a split that works for the usual arrangement may be less useful on those occasions. Ask where sections meet, whether an unshaded strip is expected, and how the design accounts for water runoff. Have a qualified professional assess any structural or site-specific concern; a generic layout is not an engineering answer.
Questions to settle before ordering
Pin down the exact product and ask direct questions: how many roof zones does this configuration support, and what physical area does each control? Can one section move and remain at a different setting while the others stay in place? Can the zones also be operated together? Ask which controls and mechanisms are included, what drawings describe the arrangement, and whether the quoted configuration matches the one shown. If motors, apps or sensors appear in a proposal, ask for their own compatibility and operating details rather than treating them as part of zoning by default.
Request written confirmation of the supported layout and keep the relevant plan or manual with the quotation. Compare the cost and practical operation of one-zone and multi-zone options on the same basis, including additional controls or installation work. When enquiring through the Bloomcabin Pergola product page, refer to the exact configuration you have discussed so the response and quotation describe the same arrangement. Resolve any difference between the zone labels on the plan and the names used for the controls before ordering. The final description should make clear which parts move together, which can be adjusted independently and what is included in the price.
Frequently asked questions
Does a pergola with two roof bays automatically have two zones?
No. Bays describe physical divisions or framing; zones describe which parts can be operated separately. A roof with two visible bays may still respond as one group. Ask for a control or mechanism diagram showing what moves when each zone is selected, and whether the other sections stay in place.
Do independent zones need separate motors?
Not necessarily. A system might use separate drives, linked components or manual operation; the mechanism depends on the specific product. The important test is whether one section can be adjusted without changing the others and can remain at a different setting. Ask the supplier to explain the quoted arrangement.
Does a larger pergola need more than one roof zone?
Not by size alone. If people use the covered area together and want the same roof setting, one zone may be simpler to operate even over a larger footprint. Consider more zones when distinct parts are occupied at the same time and regularly need different settings.
Can I add independent zones to a pergola later?
Do not assume so. A change may affect the structure, moving parts, controls or other design details. Before buying, ask whether the manufacturer offers a documented zoning option for the exact model and whether a later change is approved. Have a qualified professional assess any site-specific design question.
What should I ask the supplier to show me?
Request a plan that identifies each zone, a drawing or manual showing which roof parts it operates, and an explanation of independent and group control. The quotation should name the exact model and configuration. If the proposed layout affects the structure or site, ask the appropriate professional to confirm the design.
The right number of roof zones is the fewest that serves genuinely different, simultaneous uses. If everyone usually wants the same setting, one zone keeps operation simpler. If separate areas regularly need different positions, independent control may be worthwhile—but only when the exact model’s drawing and operating details confirm it. Base the decision on how the patio is used, then compare supported layouts rather than assuming that more roof sections mean more control.
