
Combining Dining and Lounge Seating Under a Pergola
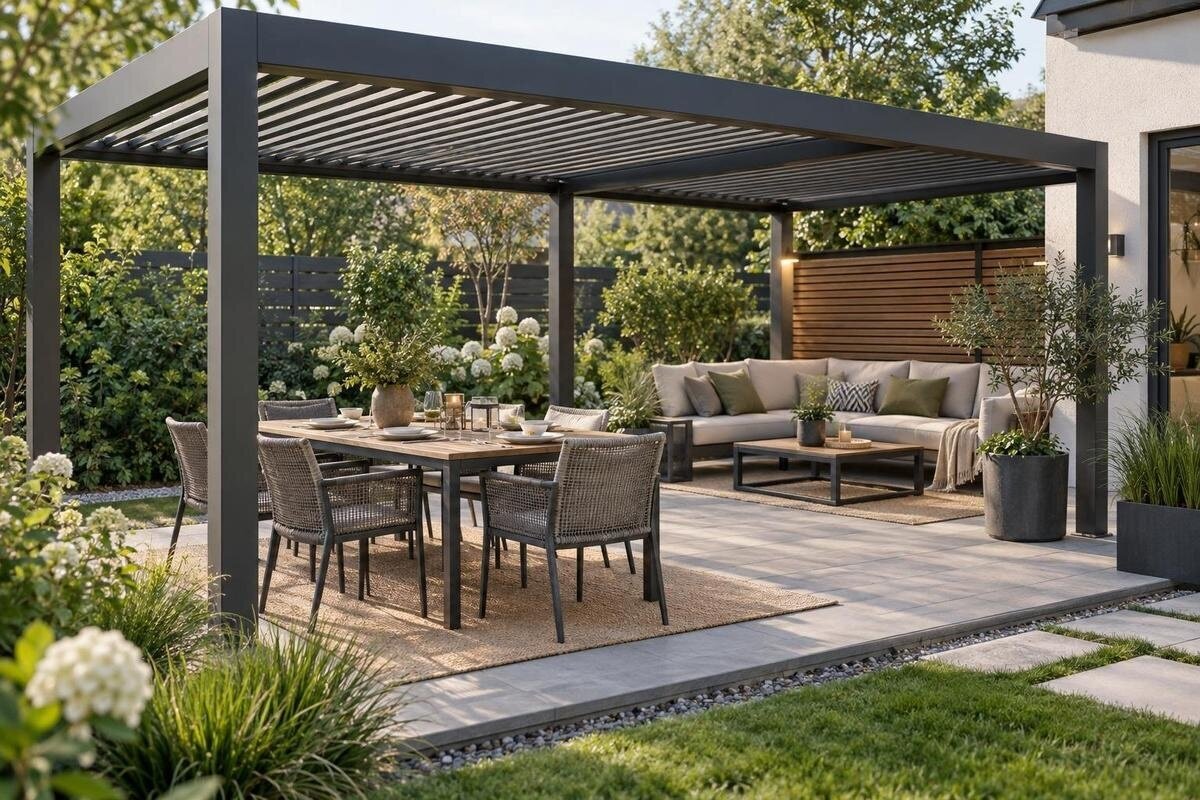
Pergola layout guide
A pergola can cover a dining table and a lounge setting, but a workable layout depends on people moving through it, not only on furniture footprints. Plan both zones as occupied at once: chairs pulled out, someone carrying food and a route from the house that stays open. A measured floor plan is more reliable than choosing a nominal area first.

Plan for both areas to be occupied at once
Begin by defining what “in use together” means for your household. Count the people who might be eating while others use the lounge, and include everyday meals as well as the largest gathering you realistically expect to host. The aim is not to squeeze in the maximum number of seats. It is to keep one activity from stopping the other: someone should be able to leave the table while people remain in the lounge, and a person heading indoors should not have to thread between occupied chairs. Make the count reflect your usual routine, not a staged entertaining arrangement you rarely use.
List the practical jobs for each zone. The dining area may need room to sit, stand, serve a dish and walk back to the house; the lounge needs seats arranged for conversation and access to a coffee table. Separate everyday essentials from occasional extras: if a larger group only visits now and then, decide whether every dining chair needs to stay in place all the time. If the lounge seats are fixed, treat them as fixed in your plan. This list gives each layout a useful test: can meals continue while the lounge is occupied, and can someone move between the house and both zones without asking others to shift?
Measure the furniture in use
Measure the dining table, each chair, lounge seating, coffee table, side tables and any storage you intend to keep under the pergola. Record the full outline of a chaise or corner sofa and any part that moves, such as an extendable table leaf or recliner. Measure from the furthest point, not the centre of the frame, and include cushions if they extend the furniture. A label such as “six-seater” describes capacity, not the space the setting occupies. Add room for seated people and a standing server beyond the furniture edge; these occupied footprints determine whether the two areas can work together.
Draw the pieces to scale on graph paper or mark their outlines on the paving with removable tape. Show where chairs sit when occupied and when someone gets up, not only where they tuck away. The Bloomcabin Pergola product listing gives a listed area range from 9 to 24 m², but total area alone cannot show whether your table, lounge and route will all fit. Compare the chosen configuration’s exact footprint, and any support positions specified for it, with your plan. Label the dimensions so you can assess alternative arrangements consistently. This sketch tests furniture and movement; it is not a structural or installation drawing.
Choose an arrangement that fits the patio shape
Try two or three arrangements on the actual patio outline rather than assuming the zones must sit side by side. A side-by-side concept keeps both groups close, but needs enough width for dining chairs to move without meeting the lounge. An end-to-end concept may use a deeper footprint, yet the route can turn into a corridor through one seating area. These are concept layouts, not measured plans: door positions, fixed obstacles and furniture dimensions determine whether they work. Sketch each option with the occupied chairs and route before deciding which arrangement feels best.
An L-shaped concept may suit a patio where the groups can sit along adjacent edges while the open side remains a route. Place the table and chairs first, then set the lounge seats around their coffee table; do not fill the remaining gap before drawing access between the house and both settings. The Bloomcabin Bioclimatic Pergola listing describes sizes from 9 to 24 m², but an area range does not dictate a particular layout. Compare the exact configuration you are considering with the patio outline, then reverse which zone sits nearer the house if that better suits how you serve or enter.
Keep the route between the house and both zones clear
Draw the route as a separate strip on the plan, from the house door to the table and lounge, and continue it to any gate or garden access used regularly. A direct line is easier than a zigzag between furniture. If the route crosses the space behind occupied dining chairs, someone carrying food may have to wait when a diner moves; if it cuts through the lounge, people may walk between seats during conversation. Shift or rotate a setting until the route uses an open edge or a deliberate gap instead of the centre of either group. Check the narrowest point, not just the widest stretch.
Do not rely on a generic walkway width copied from an unrelated plan. The clearance that works depends on the furniture, the people using it and whether they pass with a tray. Mark the proposed route with tape and walk it while chairs are pulled back; ask another person to pass in the opposite direction if that will happen in real use. The Bloomcabin Wall-Mounted Pergola listing states a size range from 9 to 24 m², but the model name and area cannot show where a route falls on your patio. Check the exact option’s dimensions against your doorway and furniture sketch.

Allow for chairs to move back from the table
Dining chairs need room to move out and back in, and the space required varies with the chair and how people sit. Show each chair in its pulled-out position, not just as part of a single band around the table. Check the seats closest to the lounge first: if a chair backs into a sofa, coffee table or another chair, the zones overlap at the busiest moment. Also look at the chair nearest a wall, support or boundary; it may be the one that cannot be used without shifting the table. Test every seat, not only the end chairs.
Use the furniture maker’s measurements where available, then confirm the movement with a real chair on site. Mark every chair at once: neighbouring chairs may interfere with each other even when each seems to move freely on its own. When comparing the Bloomcabin Pergola size options, put the full chair pull-back area, lounge footprint and route on the same plan rather than comparing only table dimensions with a listed area. If there is a clash, rotate or reposition the table before sacrificing the route that connects both zones.
Keep the table and lounge settings from overlapping
Treat the dining and lounge settings as two groups with boundaries, not as a single collection of chairs. Give the table enough space to be used from its working sides and allow the lounge seats to face the way you want people to talk, without a dining chair backing into the sofa. Check the coffee table too: it should be reachable from lounge seats, but not sit in the path between the dining chairs and the house. A visible gap helps people read where one activity ends and the other begins. Set that gap by testing the actual movements, rather than relying on a fixed rule.
Where the settings sit beside each other, arrange the lounge so people can enter it from the clear route without squeezing past a dining chair. If the settings face each other, consider whether the table blocks a view from the lounge that matters to you. When considering a configuration on the Bioclimatic Pergola product page, compare two lounge orientations within its footprint. Keep the dining arrangement unchanged so you can see what each rotation does to the gap between the groups. An overhead sketch can look balanced while still leaving too little room to sit down or move.
Protect door access and useful sightlines
Start this check at the house rather than at the pergola edge. Mark every door opening, door-leaf swing, step and handle people use, then make sure chairs, the table and the lounge do not make those points awkward to reach. A sliding door has a clear opening to preserve, while a hinged door needs its swing unobstructed; measure your own opening instead of relying on a typical dimension. Look at the route from indoors when the furniture is occupied, not only when the patio is empty. Clear access to the threshold can matter more than adding one extra seat.
Check sightlines as well as physical access: sit in dining and lounge seats and look towards the view, garden or people you want to see. This can reveal a sofa back across the outlook or a dining chair facing a busy passage. If your selected pergola is to be attached to a building, ask a qualified installer to confirm the relevant attachment and layout details. The wall-mounted pergola product details should be considered alongside your door and patio measurements; the model name alone does not establish that a particular opening or wall suits your plan.
Check how each zone works on its own
A two-zone plan should still feel usable when only one activity is happening. Imagine an ordinary weekday meal with nobody in the lounge, then a quiet afternoon when nobody is eating. Check whether the unused furniture makes the occupied area awkward to reach or leaves you facing a cluster of empty chairs rather than the outlook you wanted. Consider which seats you would choose for a meal for two or a quiet conversation, not just where a full group would sit. This helps you judge whether the arrangement suits everyday use as well as entertaining, without routinely moving furniture out of the way.
Some furniture can move for a larger gathering, but decide what is genuinely movable and where it will go. Do not count the route as available if a spare chair or side table will usually sit in it. A compact lounge grouping or fewer dining chairs may preserve both activities better than forcing two full settings into the available area. Compare the Bloomcabin Pergola product range against both versions of your sketch: the fully occupied arrangement and the day-to-day setup. Keep the option that supports the main use without making the other area awkward to reach.

Test the layout at meal time and afterwards
Walk through the plan as if a meal were underway. One person should be able to arrive from the house with food, put it down and pass the occupied dining chairs while someone else remains in the lounge. Then reverse the flow: can a diner leave the table and reach a lounge seat without moving furniture or interrupting every conversation? Include the place where dishes, drinks or a serving tray will be held. A temporary landing spot can become an obstruction if it occupies the only passage between the house and the seating areas.
Test the change from eating to relaxing as well. Decide which chairs will move, where they will go and whether the coffee table remains reachable when people shift seats. Use the configuration you are considering from the Bioclimatic Pergola options as the boundary for this trial, with its footprint marked on the ground. Leave the dining chairs where people naturally put them after getting up, rather than tidying them immediately. Can someone carry drinks to the lounge while others are still leaving the table? If the changeover blocks the only passage, adjust the furniture or route before committing.
Compare the measured plan with the selected pergola
Before choosing a configuration, make a measured sketch showing the pergola’s external footprint, proposed position, doors, steps and other fixed features. Put the dining and lounge furniture inside it at their in-use dimensions, then add chair pull-back areas and the route as separate shapes. Check the exact dimensions and any support positions specified for the selected configuration. Do not assume that a listed total area represents clear, unobstructed floor space. This is a furniture and circulation check, not an engineering drawing.
If the plan remains tight, try rotating a setting or reducing the number of pieces, then repeat the occupied-chair and tray tests. A layout with one smaller zone may be more practical than two groups that fit only on paper. Where fixing, structural support or the relationship to an existing building is involved, ask a qualified professional to confirm those details. The final test is straightforward: diners can get up, lounge users can settle in and people can cross between the house and both areas without repeatedly rearranging the patio.
Frequently asked questions
Can dining and lounge seating share one pergola?
Yes, if both furniture groups and the route between them fit at the same time. Draw dining chairs in their pulled-out positions, add the lounge seats and coffee table, then mark how people will move between the house and each area. The pergola’s total area alone cannot confirm that the arrangement will work.
How much space should there be between the two zones?
There is no single clearance that suits every chair, layout and household. Mark the dining chairs’ movement, lounge furniture and intended route on the same plan, then test the gaps on site. A space that looks generous on an empty patio may become a bottleneck once people are seated.
Should the dining table be closer to the house?
That can make serving and carrying dishes more direct, but it is not always the best position. Check door access, the path to the lounge, fixed obstacles and the views from each seating area. Compare the dining-near-house arrangement with another layout before deciding.
Can the route between the dining and lounge areas pass through the middle?
It can, if it remains a deliberate, usable route when chairs are pulled out and both areas are occupied. Avoid drawing it through the space needed to sit down, stand up or reach the coffee table. Test the route with a tray and another person passing if that reflects how the patio will be used.
What should I measure before choosing a pergola configuration?
Measure the table, every chair, lounge seating, coffee and side tables, and anything else that will stay under the pergola. Include chair movement, door openings, fixed obstacles and the route between the house and both zones. Then compare the selected configuration’s actual dimensions with the whole plan, not only the furniture.
A useful two-zone plan supports both activities while people are actually using them: diners can get up, lounge users can settle in, and the route between the house and each area remains clear. Measure furniture in use, draw the circulation path and test the arrangement on the patio before comparing pergola configurations. If the plan works only with chairs pushed in or the route blocked, change the layout or reduce one setting rather than forcing both zones to fit on paper.
