
Installing a Pergola Above a Basement or Underground Garage
Pergola planning guide
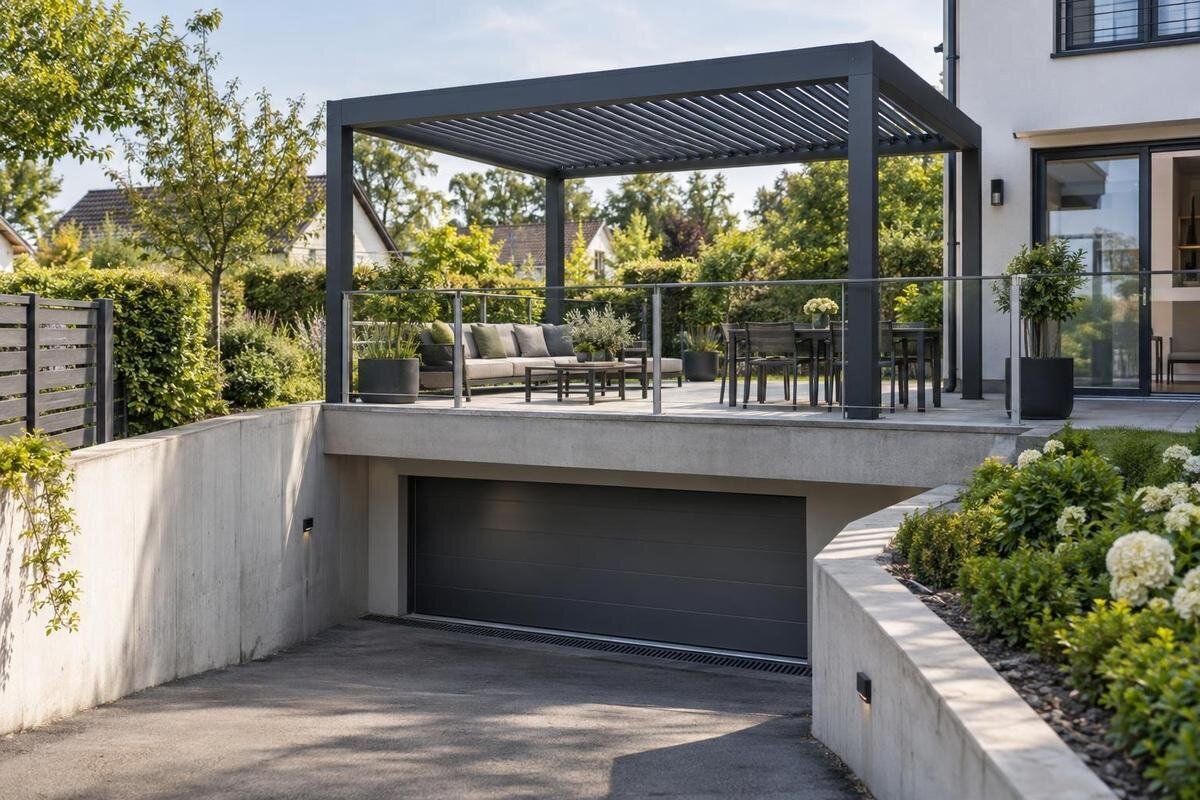
A paved courtyard above a basement or underground garage can look like ordinary garden ground, yet a pergola’s posts may bear on a structural slab rather than soil. That changes the key questions: what carries each post load, whether the proposed fixings suit the actual substrate, and how the waterproofing will remain intact. Treat the structure, membrane and building-owner approval as one coordinated design. Choosing a model is only the beginning; the site and its available records still need to be assessed.

Before installation 1
A paved finish is not the structural slab
On a paved terrace above a basement, the surface underfoot may be a finish build-up rather than ground. The assembly could include paving on bedding or supports, screed, insulation, waterproofing and a structural deck, but its exact order varies by building and past repairs. A base plate resting on paving does not show that an anchor reaches suitable structure; a topping or levelling layer should not be treated as a footing without evidence. Start by finding the original construction drawings and later alteration records. If they are incomplete, ask for a professional investigation before fixing positions. The important distinction is between the visible surface and the component that actually transfers loads.
A slab forming the roof of an underground garage is part of the wider building and may already carry finishes, people and other permanent elements. A pergola adds forces at its posts, including its own weight and forces from wind or any proposed attachments. These actions enter at specific points, rather than being spread evenly over the paved area. A level surface in good visible condition does not prove spare capacity, and the absence of cracks is not a capacity test. Existing use of the area does not establish that a new concentrated connection is acceptable. Treat the proposal as a change to a shared structure: a catalogue listing or ordinary garden anchoring detail does not confirm suitability for a basement roof slab.
Trace each load into the building
A useful assessment follows the forces from the pergola frame into each post and base plate, through the connection and slab, then into supporting beams, walls or columns and the rest of the building. The actual arrangement matters: a slab may span between supports, have a cantilevered edge or include local changes in thickness, but only records and site assessment can establish where. A post over a span is not automatically equivalent to one above a supporting beam. Do not infer a support line from a wall visible at ground level, or assume that moving a post slightly leaves the load route unchanged. The structure below the slab may need to be considered as well as the paving.
Give the assessor the exact proposed model and the parts that will be installed, rather than a generic request for “a pergola”. The Bloomcabin Pergola model listing identifies a catalogue option, but a product name is not a structural schedule. Ask the supplier for current model-specific assembly, layout and anchoring information for the assessment. Note any planned screens, side panels or other additions so they can be considered from the outset. If the model, layout or attachments change after review, submit the revised proposal. A changed configuration can alter both the forces and the points through which they enter the building.
Before installation 2
Use structural records and site evidence
Ask the building owner or managing agent for structural drawings, available as-built information, records of alterations and details of past repairs or waterproofing work. These documents may show slab spans, supports, joints or construction layers, but an older plan is useful only if it reflects the building as it stands. Check whether the area has changed since the drawings were produced. A previous pergola or another item at the same spot is not proof that a new proposal is acceptable: its size, fixing method, condition and approval may be unknown. Keep copies of the records gathered, noting which area they cover and whether later work could have changed it.
A structural engineer can decide whether the records answer the relevant questions or whether a site survey, scanning or other investigation is needed. The assessment may need to establish the deck material, thickness, reinforcement, condition, support positions and constraints around edges or joints. Scanning can provide evidence, but it does not replace professional interpretation of the structure. When making the request, identify the proposed model precisely, for example the Bloomcabin Wall-Mounted Pergola, and attach its technical documents once obtained. Do not drill exploratory holes or ask an installer to guess what lies beneath the finish.
Match the anchor design to the actual slab
Anchors must be selected for the actual base detail and verified substrate, not copied from a generic table or another project. The structural professional needs the supplier’s fixing arrangement and evidence about the slab, then assesses how the connection transfers the proposed forces. The review may cover anchor type and embedment, spacing, distance from slab edges and joints, conflicts with reinforcement, and the effect of a fixing on the waterproofing assembly. Tension, shear and other actions cannot be judged from the pergola’s apparent weight alone. These are design questions, not a recipe for choosing hardware on site; there is no universal anchor pattern for every basement slab.
Ask for a drawing locating every base in relation to the structural supports and surveyed site, and stating which substrate the detail relies on. The Bloomcabin Bioclimatic Pergola listing identifies the product under consideration; it does not demonstrate an approved fixing for this garage roof. The structural engineer and supplier should resolve any mismatch between the proposed detail and the existing construction before installation is booked. Ask how unexpected reinforcement, a joint or a different finish build-up will be handled. If the available information does not support the proposed connection, pause and revise the location, model or overall concept instead of substituting a convenient anchor on the day.

Before installation 3
Coordinate fixings with waterproofing and drainage
Waterproofing is part of the building’s protection, not a layer to work around after the posts have been positioned. A slab over a garage may have a membrane, upstands, joints, drainage falls and outlets concealed beneath the paving. A penetration for an anchor can compromise the waterproofing system; even without penetration, a base or support may obstruct an outlet, affect drainage or make inspection difficult. The visible paving does not reveal membrane laps or the detail used at junctions. Ask the owner for available waterproofing records before the fixing layout is finalised, and keep drainage and maintenance access visible on the site plan.
Bring the professional responsible for the existing membrane into the discussion with the structural assessor and installer. Agree whether the proposed fixing can be accommodated, how the waterproofing work will be handled, who is responsible for it and how concealed areas will be inspected and recorded. Do not rely on sealant applied around a finished base as a substitute for a coordinated waterproofing detail. If you are considering the Bloomcabin Pergola, include its confirmed base locations in the same set of project drawings so they can be checked against drains and the membrane. Leave access for outlet cleaning and future inspection in the agreed layout.
Involve the building owner before finalising the layout
Confirm who can approve work on the property before treating the design as final. Depending on ownership and management, that may mean the building owner, managing agent, body corporate or facilities team; identify the relevant decision-maker rather than assuming that permission from an occupier or installer is enough. Ask who holds structural and waterproofing records, who must review the drawings and whether the property has other approval steps to follow. Keep the named contact and written response with the project records.
An underground garage also creates practical constraints below the work area. The owner and installer should agree how vehicle and pedestrian routes will be managed during survey and installation, whether access to the slab underside is needed, and how the temporary work area will be organised. Confirm suitable times, delivery routes and storage locations without obstructing routine maintenance. Include the selected model in the approval request; the Wall-Mounted Pergola model page can identify the proposal, while the owner still needs the relevant technical documents and site-specific review. Do not begin work until the responsible parties have agreed the scope and access arrangements.
Before installation 4
Give the assessor a complete site and model brief
Give the assessor a site drawing that relates the proposed pergola to the building, not just a product image. Mark post centres and base-plate outlines, slab edges, known beams or columns, joints, drains, access hatches and nearby walls. Add dimensions and levels, photographs from above and below where access is available, and notes on paving or other visible finishes. Show intended clearances and any proposed attachments. This lets the structural and waterproofing professionals discuss the same location and makes later layout changes visible, rather than leaving an installer to interpret a rough sketch.
Include the exact model, current assembly and fixing drawings, and written information from the supplier about the proposed installation arrangement. A catalogue area can help identify the footprint under consideration, but it is not a post layout, weight schedule or anchor approval. For example, the Bioclimatic Pergola catalogue entry lists area options from 9 to 24 m²; that range does not show where the bases fall or whether a particular slab can support them. Request any missing model information rather than estimating it from a photograph or product name. The assessor needs the real layout, not an approximation based on the listing.
Alternatives need their own assessment
If the proposed post positions cannot be accepted, consider a revised layout or another location only after checking how it changes the support conditions. Moving a post towards a wall does not automatically put it above a beam, and moving the pergola beyond the basement footprint does not prove that the ground there is suitable. A separately supported structure, a different model or a smaller footprint may change the assessment, but none is automatically a solution. Keep drains, joints, access points and the building’s finishes in view when discussing alternatives, and ask for the revised arrangement to be assessed as a new proposal.
A base that avoids drilling is not automatically safer. Ballast adds permanent weight, and its stability, movement, bearing area and interaction with the surface need to be assessed for the actual site. It may also make a waterproofed area harder to inspect or drain. Do not treat a no-drill option as approval to place any pergola on a garage roof. If you compare another catalogue option, such as the regular Bloomcabin Pergola listing, request information for that exact configuration and have the structural professional and supplier confirm whether an acceptable arrangement can be designed. Do not improvise with extra blocks or restraints.

Before installation 5
Record the accepted design and responsibilities
Before installation, ask for a coordinated written record that ties the proposed model and location to the assessment. It should identify the slab evidence used, the load path considered, the accepted anchor layout and the waterproofing detail, with any assumptions or limitations stated plainly. Include the final site plan and the drawings used for review, not only a general statement that the area is suitable. Name the Bloomcabin Wall-Mounted Pergola model if it is the chosen product; a precise identity helps everyone confirm that the reviewed proposal matches what is to be supplied.
Agree who is responsible for setting out the bases, carrying out the structural fixings, handling membrane work, inspecting concealed stages and recording any deviation. The installer should work to the accepted site drawings and raise unexpected conditions before changing a position or detail. Keep dated photographs of the slab and waterproofing layers when visible, alongside the final drawings and handover notes. This record helps the owner manage later repairs or questions about a leak, and gives future maintenance teams context for a fixing arrangement that may not be visible once the paving is back in place.
Assessment and installation sequence
A clear order can reduce redesign. First, establish the property owner’s approval process and obtain available structural and waterproofing records. Next, survey the actual site and mark proposed post positions against supports, joints, drains and access points. Then select the exact model and obtain its current technical drawings; give the same site package to the structural professional and the person responsible for waterproofing. Resolve their comments together, because moving a base to protect a drain may affect the structural review. Only after the design is documented should the owner agree an installation scope, access plan and inspection arrangements with the installer.
Proceed only when the slab and load route have been assessed, the anchoring detail matches the verified construction, the waterproofing approach has been coordinated and the responsible property representative has accepted the work. If drawings are missing, the slab build-up is uncertain or professionals disagree about a detail, keep the proposal provisional while the gap is resolved. That is preferable to discovering after drilling that the layout conflicts with reinforcement, a joint, an outlet or the membrane. The final outcome may be a revised position or design, rather than forcing the first idea onto the slab.
Frequently asked questions
Can I bolt a pergola through the paving?
Not on the basis of the paving alone. The visible finish may sit above waterproofing and the structural slab, so the fixing needs an approved route into a verified substrate without compromising the membrane. Have the actual construction and proposed anchor positions reviewed before drilling; an installer should not have to guess what is beneath the surface.
Does a concrete slab above a garage automatically have enough capacity?
No. The material and visible condition do not establish what the slab can support. Its reinforcement, support arrangement, condition, original design and the new forces all matter. A structural engineer should assess the proposed pergola using relevant records and site evidence; there is no universal slab thickness or anchor spacing that answers the question.
Would a freestanding or ballasted base avoid the structural assessment?
No. A freestanding pergola still transfers forces through its bases into the structure below. A ballasted base may avoid drilling, but it adds weight and needs assessment for stability, bearing on the surface and interaction with drainage. A no-drill option is not automatically suitable for a slab above a garage. Ask the product supplier, structural professional and waterproofing specialist to review the exact arrangement.
Who should be involved in the assessment?
Coordinate with the building owner or relevant manager, a structural engineer, the pergola supplier or installer, and the professional responsible for the waterproofing. They address different parts of the proposal: property approval, the load path, product information and membrane protection. A body corporate or facilities team may also need to be involved, depending on how the property is managed.
What should I request from the pergola supplier?
Ask for current drawings for the exact model and proposed configuration, including its layout and anchoring information, plus any stated assumptions about the substrate. Give these to the structural engineer with the site plan and available slab and waterproofing records. A catalogue image or area listing identifies an option; it does not confirm loads or an approved fixing.
A pergola above a basement or underground garage is a coordinated project on an existing building, not a test of whether a post can be made to stand on the paving. Its acceptability depends on a known route from each post into the structure, a fixing detail that matches the verified substrate and a waterproofing approach that can be maintained. When the proposed model, site evidence and written details agree, the installer can work to a defined scope. If they do not, review the layout before the first hole is made.
