
Phasing a Pergola Project: Foundations First and Roof Later
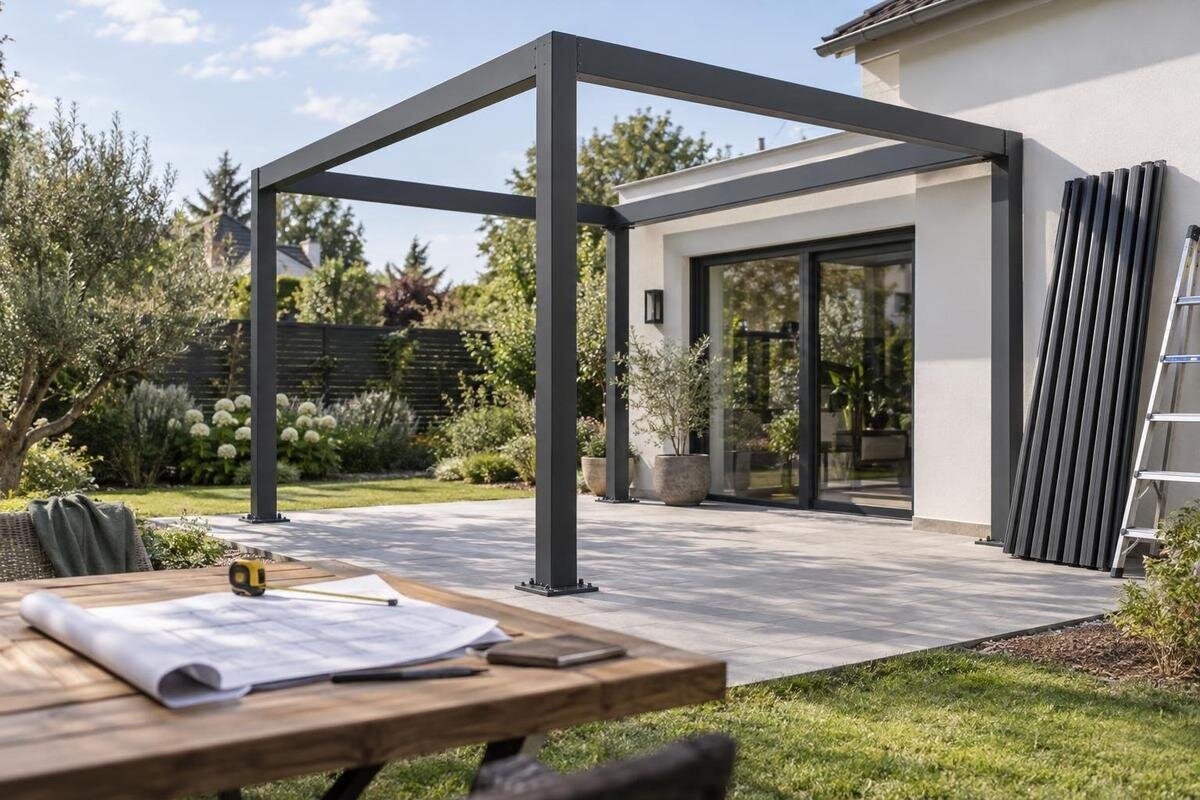
Pergola project planning
Phasing a pergola project can work, but foundations built now cannot be assumed to suit whichever roof you choose later. The selected pergola, its support positions and the agreed finished levels need to be identified before groundworks are designed. Settle the system and connection details first, give the relevant drawings to the people responsible for the foundations, then record what will be supplied, installed and protected in each phase. Without that coordination, a delayed roof can require a redesign rather than a simple second visit.

Buyer checklist 1
Can you build the foundations now and add the roof later?
Yes, a project can be divided into groundworks and later pergola supply or assembly, but not every model, configuration or contract necessarily supports that sequence. ‘Roof later’ can mean different things: only the base is built now; foundations and posts go in while roof components wait; or the complete system is delivered and some of it remains unassembled. These are different scopes, with different issues around access, protection, storage and responsibility. Ask the supplier and each contractor to describe the intended sequence in plain language, including exactly which components will be present at the end of phase one.
Treat the first phase as preparation for a specific finished structure, rather than building foundations and choosing the pergola afterwards. The later roof and supports may determine positions and connections, while final paving or drainage can affect usable levels and access. Before committing to irreversible work, give the pergola supplier and the professional responsible for the foundation design the same current drawing. If the model is undecided or the site layout may change, keep the design stage open rather than guessing at a universal foundation. Also record whether the foundations will remain visible and accessible between visits or be partly covered; a later inspection or adjustment may otherwise require disruption. A phased programme works best when the finished design and each party’s responsibilities are clear.
Choose the model and configuration before setting out
Before excavation, identify the product family and the exact configuration the supplier is quoting: the footprint, orientation, whether the proposed arrangement is freestanding or connected to a wall, and the selected roof or accessory options. These labels alone are not enough; request a current plan and elevations showing dimensions and support positions. Use the Bloomcabin Bioclimatic Pergola listing as a model-identification starting point, not as evidence of a particular foundation or roof interface. A product page can help both parties name the intended system, but it cannot replace a project-specific drawing. Make sure the quote and drawing describe the same model and variant.
Ask whether the supplier supports this exact sequence, whether the roof can be ordered or installed later for that configuration, and which document controls if a product page and a drawing differ. Confirm whether the later work depends on a particular roof mechanism, attachment detail, post arrangement or other selected option; do not infer those details from the model name. Write down a version or revision date and who must approve a change. If options remain open, set a decision point before foundations are designed. A change from one model or footprint to another can move support positions or affect clearances, even if the overall covered area appears similar. If the supplier cannot identify the intended system, delay groundworks rather than asking the foundation contractor to guess.
Buyer checklist 2
Give the foundation designer the approved connection details
Give the person designing or specifying the foundation the supplier’s current project drawing, not a product photograph or an approximate brochure footprint. Request a plan showing support or column positions and any base-plate or anchor arrangement the supplier has defined, together with elevations and a reference for the finished level. The supplier’s information describes the pergola interface; it does not automatically establish what foundation is suitable in the ground at your property. A suitably qualified local professional must assess that separately against the site and relevant project requirements. If the Bloomcabin Wall-Mounted Pergola page is your model reference, flag the wall connection for separate confirmation: the product name does not prove that a particular house wall is suitable.
Ask the foundation professional and pergola supplier to confirm the same reference points, drawing revision and division of responsibilities before foundation construction begins. Their written response should say which dimensions come from the pergola design, who specifies the foundations, and who checks the finished work against the setting-out information. Do not fill gaps by scaling an online image or copying another installation; neither confirms that its support arrangement fits your site. Ground conditions, existing construction and the planned finish may require the professional to request more information or a site assessment. Resolve that before the foundations become difficult to change. Keep the final accepted drawing with the contract and give it to the later installer.
Coordinate levels, paving and water management
Set one finished-floor datum before foundations are built. Record existing ground, proposed paving or decking build-up and the intended surface level at each support, so the foundation contractor and later installer are not working from separate assumptions. A mismatch may affect post positions, clearance, transitions at doors or the work needed around a base; tolerances must come from the drawings and people responsible for installation, not from guesswork. Use the Bloomcabin Pergola product page to identify the named model only; obtain the project-specific plan before setting levels. Mark the datum clearly on the drawing and state who measures it on site.
Coordinate surface falls and drainage with the complete design. Decide where water from the patio and finished roof is intended to go, whether paving will still allow access for the later work, and whether drains, services or retaining edges are near planned supports. This is a coordination issue, not a reason to improvise a fall or alter a footing: have the responsible designer or contractor specify the arrangement. Record measurements and photograph the site before groundworks; have buried services and obstacles checked through the appropriate process rather than assuming an empty route. Include door thresholds, paving edges and any planned service route on the same drawing. That gives the later installer a reference for distinguishing an intentional level change from a setting-out error.

Buyer checklist 3
Separate the scope and cost of each phase
Write phase-one and phase-two deliverables separately. For groundworks, specify whether the scope includes a site measure, design input, excavation, spoil removal, concrete or another base, setting-out, reinstatement and sign-off; do not assume these are included when a quote simply says ‘foundation’. For pergola work, list supply, transport, unloading, installation, roof components and any selected controls or accessories only where those are part of the agreed configuration. Whether your proposed system is the one named on the Bioclimatic Pergola product listing or another option, compare the written scope and drawing, not just the product name or headline total. State who will provide and pay for each item, including any design or site visit.
Name exclusions, dependencies and changes too: who checks the foundation position; who makes good paving; who protects the site between visits; and who pays for a return visit if phase two cannot proceed on the planned date. Set out payment milestones, quote validity, variation approval and how extra work is priced before it begins. Ask which workmanship and product terms apply to each contractor’s work, what records are needed at handover, and whether one party accepts or excludes responsibility for the other’s interface. A simple responsibility schedule attached to both agreements can prevent disputes over a missing task. If any later cost depends on access, storage or remedial work, ask for the basis in writing rather than treating it as automatically included.
Confirm future compatibility and availability in writing
Compatibility means more than matching a product name. The final record should identify the exact model, dimensions or configuration, support layout, selected options and drawing revision, and show the connections or clearances that phase two relies on. For a split order involving the Wall-Mounted Pergola listing, ask the supplier which components and connection details must remain unchanged for later completion. Include the proposed wall connection in that discussion, alongside the foundations and roof components. Get a written answer tied to the actual quote and drawing, rather than a general response about a product family. This establishes what must be checked if the specification changes during the gap.
Ask how a long gap, design revision or unavailable component would be handled. Confirm whether the original quote covers both phases, when its terms expire, how a change in finish or option affects the approved drawings, and who authorises a substitute. Do not plan on future production, stock, pricing or finish availability without supplier confirmation. If phase two is months away, agree when the model, dimensions, connection details and components will be checked again, and what happens if they have changed. Keep confirmations with the accepted drawing and order record, rather than relying on a verbal promise or saved screenshot. This makes later decisions traceable without assuming that today’s configuration guarantees tomorrow’s supply.
Buyer checklist 4
Set a clear handover between contractors
Plan the handover between trades before booking dates. The groundworks contractor should know when the pergola installer needs access, which areas must remain clear, what must be inspected before it is covered or paved, and which records the second team needs. Attach the same approved drawing revision to both scopes; state whether the date for phase two depends on completion or inspection of a particular item. If the quote is for the model shown on the Bloomcabin Pergola model page, include its approved configuration and drawing revision in the handover record. That record should cover the agreed site dimensions, options and placement, rather than relying on the shared product name alone.
Use a written phase-one completion record with the date, measured positions and levels, photographs before any part is concealed, deviations from the drawing and the person who accepted them. Have the relevant professional decide what measurements, inspections or sign-offs are needed; homeowner photographs are useful evidence, not technical approval. Before booking phase two, let the installer compare the actual site with the agreed information and raise discrepancies. Agree who can pause work if the base or access differs from the plan, and who authorises remedial work. A short handover meeting involving both trades can catch mismatched assumptions while the first contractor is still available to answer questions.
Protect unfinished foundations and the work area
Between phases, the incomplete work remains part of an active building site. Ask the groundworks contractor what protection is appropriate for the actual materials, any curing process, exposed fixings and site conditions; follow those instructions instead of improvising a sealant, cover or coating. Keep excavations, edges and protruding items visibly marked or safely isolated, and prevent routine deliveries or stored materials from damaging setting-out marks or placing loads where the professional has not approved them. If you are phasing an order for the Bioclimatic Pergola model, make protection of the unfinished work part of the phase-one scope. Record the temporary condition the contractor must leave, including which parts must remain accessible.
Agree who will inspect the site after heavy work, rain or other events relevant to its condition, and what state it must be in before the second contractor arrives. Protect future access without blocking drainage or creating trip hazards, and keep temporary arrangements from interfering with curing or drainage where the contractor says that matters. Store delivered components only if the supplier has approved the handling, location and storage period; keeping parts on site is not automatically safer than arranging delivery later. Photograph the work at handover and report damage promptly to the responsible contractor and, where relevant, the insurer. These steps preserve evidence and clarify responsibility, but do not replace a professional check before installation.

Buyer checklist 5
Check local requirements, insurance and delivery arrangements
Before work starts, ask the relevant local authority or a suitably qualified local professional which approvals or planning checks apply to the complete proposed structure at your address, rather than checking only the foundation phase. Requirements can depend on the project and location, so do not rely on a neighbour’s experience or assume that dividing the work changes them. Give your insurer an accurate description of the finished pergola, its position, any connection to the house, construction dates and the contractors involved. If you are considering the Bloomcabin wall-mounted model, identify it in your enquiry and describe the actual proposed arrangement. Ask the insurer to address that arrangement when explaining the cover.
Ask the insurer and each contractor what the gap between phases means for work in progress, site security, damage and responsibility, and keep their replies with the quote and drawings. Check whether municipal submissions, professional designs, inspections, service checks, access equipment or delivery arrangements are included in either quote or need to be organised separately; these are questions, not inclusions to expect. Arrange delivery only once site access, unloading and safe storage have been agreed. If the roof is delayed, notify the parties and update any dates or project descriptions they use. For consent and insurance answers, use the local authority, insurer or appropriately qualified adviser, not assumptions from another property.
When it is better to keep the work in one phase
Keeping the work in one phase may be simpler if you cannot obtain a definitive model drawing, the support layout is still changing, or no party will accept responsibility for checking the interface. Reconsider a long gap if the completed base would be hard to protect, the contractor cannot provide a clear handover, or future supply and compatibility cannot be confirmed. These are warning signs, not a rule that every delay is unacceptable: weigh the cash-flow or scheduling benefit against the possibility of redesign, remedial work and a second mobilisation. If the foundations would have to be opened or paving lifted to resolve an uncertain detail, settle that detail before phase one.
Before approving the first invoice, check that you have the selected model and configuration; a current drawing accepted by the foundation professional; a documented division of supply, installation and sign-off; agreed levels and drainage; written answers about later ordering and changes; and a named person responsible for the unfinished site. If any item is pending, decide whether it is a manageable open question or a condition that should hold work. Ask the supplier, foundation professional and installer to read the same version together. A brief review can reveal conflicting assumptions before concrete makes them expensive to resolve, and gives you a clear record of why the project is or is not being split.
Frequently asked questions
Can pergola foundations be built now and the roof installed later?
Possibly. Ask the supplier to confirm in writing that the exact model and configuration can be completed in that sequence, which connection details the foundations must meet, and whether later roof supply or installation is supported. Have a suitably qualified professional design the foundation for the site.
Can my builder size the foundations from the pergola’s advertised area?
No. An advertised footprint or area does not specify the support layout or the foundation required at your property. Give the foundation professional current project drawings and confirm who is responsible for checking both the foundation design and the pergola interface.
Should I order the whole pergola in the first phase?
That depends on the supplier’s process and how far ahead phase two is planned. Ask whether both phases can be covered by one accepted configuration, which quote terms or components may change, and what written record will preserve the exact model and drawing revision. Do not assume future availability.
What should I do before the groundworks contractor leaves?
Record the agreed levels and support positions, photograph exposed work, note deviations and obtain the professional sign-off specified for the job. Confirm the protection arrangements, site access, outstanding tasks and who accepts responsibility until the pergola installer takes over.
What if the model or components change before phase two?
Pause installation and ask the supplier and foundation professional to assess the proposed change against the approved drawings. Get any revised configuration and foundation or interface requirements in writing before ordering substitute parts or asking an installer to adapt the existing base.
Treat the foundation as the first part of the approved pergola design, not as an isolated early job. Once supplier drawings, site levels, responsibilities, protection and future supply have been confirmed, splitting the work can be planned with a clear handover. If those details cannot be fixed, wait to pour or revise the scope rather than asking the later installer to make an unverified foundation fit.
