
Plan an accessible, comfortable greenhouse
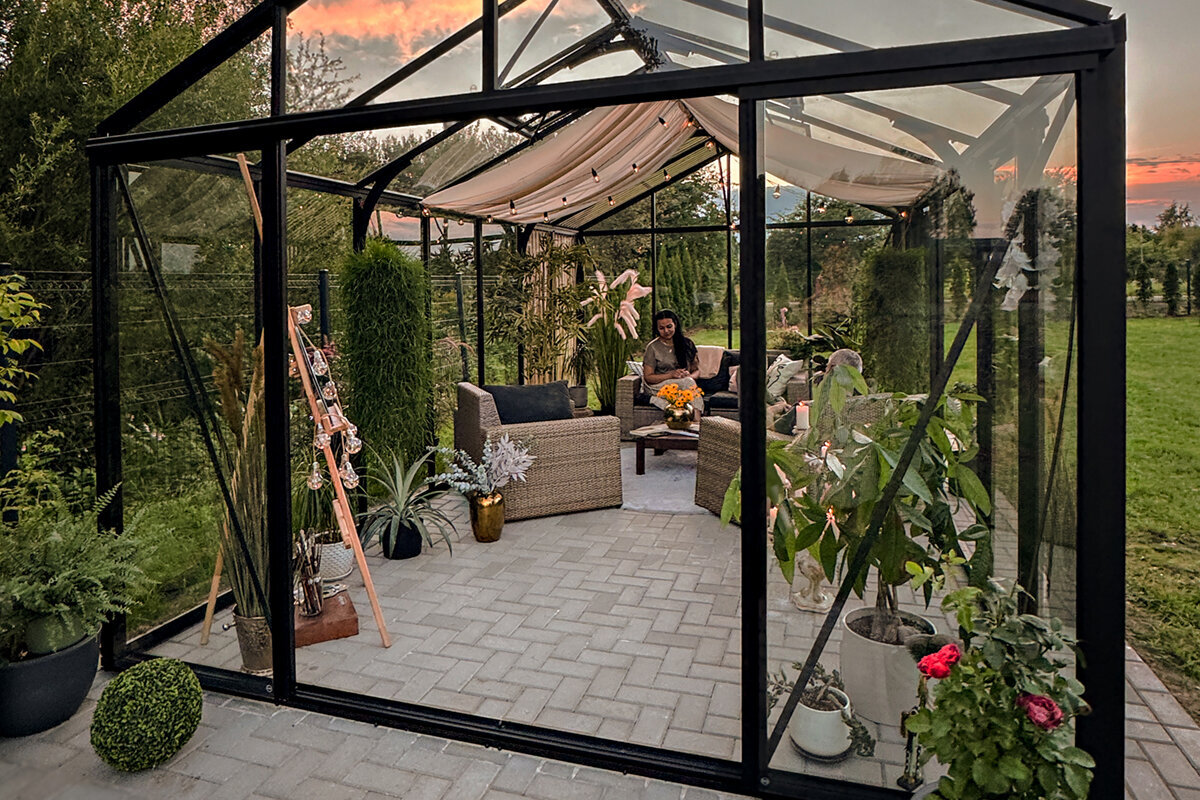
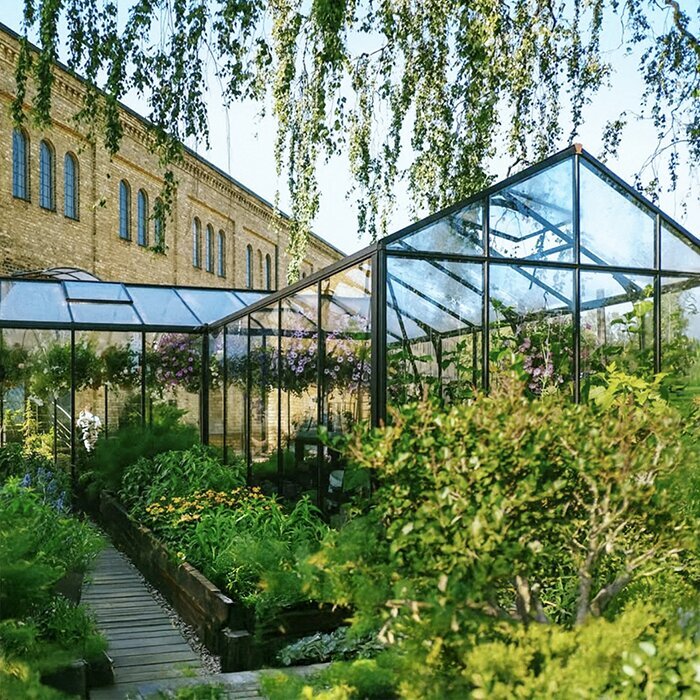
A thoughtfully accessible greenhouse creates room for independent gardening, shared tasks and comfortable routines. What matters is not individual extras, but how the site, access, circulation space, beds and well-positioned work areas work together.
When planning a greenhouse, people often begin with size, light and plants. For a genuinely comfortable interior, start with use: who opens the door, carries compost or crops, works seated or standing, and which routes are used every day? These questions lead to a layout that works better over time.
Accessible does not mean that one solution suits everyone. Some people mainly need level transitions and wide openings; others prefer higher beds, convenient reach zones or a place to put things down. Plan flexibly enough for the greenhouse to adapt to changing habits, aids and garden projects.
The surroundings are part of the plan too. Comfortable access starts at the house, patio or garden path, not at the threshold. Consider surfaces, slopes, drainage, lighting and routes to compost, water and storage. The result is an easy-to-reach workspace rather than a beautiful but awkward destination.
Layout · 01
Plan use before area
Start with routes, not beds. Sketch the interior and mark where you enter, turn, carry plants and place water. A straight main path aids orientation and is easier to clean. Side work areas can then be placed where they keep the passage open and essential tasks within reach.
Allow for other people too: someone may occasionally help, children may visit, or you may use a garden trolley. These situations need more room than routine care by one person. Leave deliberate clear zones at turning points and before work surfaces. Mobile shelves or movable potting tables make later reorganisation possible. Plan sightlines and reach zones as well. Keep frequently used plants, labels and tools easy to see and retrieve. A clear space beside the entrance makes it easier to arrive with crates, set items down briefly and organise the next task calmly.
- Mark the most frequent routes between the door, water, worktop and beds on your plan.
- Reserve clear zones at the entrance and gable ends instead of permanently filling every area with plants.
For a flexibly organised interior, a standard Classic greenhouse provides a clear basis for paths and work areas.
Entrance · 02
Make the door and approach comfortable
The door is the daily connection between garden and greenhouse. Choose access that is comfortable with one hand, while carrying crates or alongside another person. In front of the door, provide a level, firm area where you can stand, set things down and position yourself without stepping into soft soil or loose stones.
Avoid abrupt edges directly at the entrance where construction and drainage allow. A carefully designed transition reduces trip points and makes it easier to roll light garden aids. Also check the opening direction against the path. The open door should not block access or take up a key movement area inside. Include the handle and any catches in your practical test. They should be easy to reach even when you are carrying a watering can, basket or gloves. Adequate clear space on both sides of the door helps you use the entrance without hurried sidestepping.
- Measure the required opening with the items you genuinely transport most often.
- Plan the outside surface so rainwater drains away from the entrance and no puddle forms.
Where access runs alongside a façade, a large regular Lean-To greenhouse can sensibly connect routes between the house, door and work zone.
Paths · 03
Choose flooring and paths carefully
The internal floor affects comfort, cleaning and safety alike. A reasonably even, firm surface that remains easy to judge when wet is crucial. Choose a build-up suited to the site and planned drainage. Loose materials can look natural, but need careful edging and regular maintenance so the route stays clear and level.
The main path should not become a storage surface. Give watering cans, harvest baskets, gloves and compost fixed places so nothing stands in the passage. Contrasting bed or step edges can improve orientation without making the space busy. Pay particular attention to crossings and transitions between indoor and outdoor surfaces. Consider cleaning when choosing flooring too. Soil, leaves and spilled water are easier to manage where the surface is clearly defined and easy to sweep. Defined edge zones stop compost migrating into the path and creating unnecessary unevenness.
- Keep the main path clear throughout and place storage in clearly defined edge areas.
- After installation, test surfaces and transitions with wet shoes for practical, safe use.
A Classic greenhouse with a standard layout can be planned effectively around a clear central path and side planting zones.
Beds · 04
Arrange raised beds ergonomically
Raised beds can make plant care much more comfortable when their height, depth and edging suit the individual way of working. Rather than following an ideal dimension, test how far you can comfortably reach and whether you mainly sit or stand. A narrow bed reachable from both sides can be more practical than a broad planting area with an inaccessible centre.
Not every bed needs the same height. A combination of ground-level growing areas, raised planters and a worktop supports different plants and tasks. Leave enough space between bed edges and shelving to move freely. Watering should also work without excessive stretching: keep taps, hoses and watering cans where they do not cross the path. Consider plant care through the seasons as well. Some crops need supports, while others are regularly pruned or harvested. Leave enough room to reach all sides comfortably and avoid fixed elements that permanently restrict access to plants.
- Choose bed depths according to your actual reach, not the greatest possible planting capacity.
- Leave one side of at least one bed clear, so care and harvesting remain possible from different positions.
Against a house wall, a full-size regular Lean-To greenhouse can bring raised beds and a compact work zone together effectively.
Work area · 05
Work without unnecessary walking
A dedicated work area prevents sowing and potting from happening on improvised surfaces. Plan a stable bench with room for pots, compost and tools; accessible containers below can keep things orderly. Its height should suit your preferred activity. Anyone mainly working seated needs different knee clearance and under-bench access from someone who prefers standing.
Arrange tasks in a practical sequence: store materials, prepare compost, plant, water and label. When these stations are close together, routes stay short and the area remains clear. Avoid high, difficult-to-reach storage for items used daily. Less-used accessories can go higher up or further back. A small surface immediately beside the work area can simplify routines further. It can hold seeds, labels or a bowl for harvested plants. The important thing is that it does not narrow the passage and can quickly be cleared after use.
- Keep frequently used hand tools between hip and shoulder height, close to the workbench.
- Position a chair or mobile seat before deciding on the final working height.
For a well-organised planting and potting area, a Classic greenhouse from the standard range offers a clear framework.
Reachability · 06
Include ventilation, water and storage
Comfort does not end at the bed or bench. Windows, shading, water containers and shelves should be reachable without leaning over plants or moving objects. Place frequently operated elements along the main path and consider their direction of use. When choosing accessories, check whether handles, catches and adjustment points sit within the normal working zone.
Storage works best when it creates order without adding obstacles. Open, shallow crates keep contents visible, while heavy bags belong low down. Do not leave hoses or cables across the path. Provide somewhere for damp clothing, gloves or harvest baskets to rest briefly without blocking the work area. Recheck reach as planting changes: lush tomatoes, supports or overwintering containers may encroach on routes that were clear in an empty layout. Flexible shelves and storage let the space adapt through the seasons without blocking important controls.
- Make a list of everything you touch or adjust during a typical week.
- Store heavy materials low and near the entrance to avoid long carrying distances inside.
For a wall-side arrangement, a full-size regular Lean-To greenhouse supports short routes between storage, water and plants.
Outdoor space · 07
Consider the route to the greenhouse
A well-designed interior helps little if the garden route is difficult to use. From the usual starting point, access should be easy to follow, adequately lit and practical throughout the year. Consider branches, fallen leaves, loose edges and places where water collects. A direct route reduces effort and makes spontaneous plant-care visits more likely.
The area around the greenhouse also needs clear functions. Space for deliveries, empty pots or a small trolley prevents things piling up at the door. Plan routes to the water point, compost and storage consciously, rather than letting them develop later between beds. This keeps the exterior as flexible as the interior and looking cared for. Clear orientation outdoors further supports daily use. Consistent drop-off places, recognisable path edges and an uncluttered forecourt make garden work easier to start without lengthy rearranging. Check regularly whether plants or stored materials have narrowed the access.
- Walk the intended route at dusk and after rain before deciding on surfaces permanently.
- Keep the area in front of the entrance free of seasonal pots, bags and stored tools.
A freestanding standard Classic greenhouse can be linked to a clear garden path and a generous approach area.
Future · 08
Keep the layout adaptable
A greenhouse is often used differently over the years than it was on day one. New crops, changing mobility or different family routines may make a new arrangement worthwhile. Choose removable, movable or add-on elements where possible. An open layout at the beginning is usually more valuable than dense fittings that leave little scope for change.
After the first season, record which routes work and where you often bump into things or have to rearrange them. Small changes to shelves, lighting or storage can noticeably improve comfort. Before altering the site, ask the relevant municipality or building-control office what approvals and documents apply, and have drainage and foundations professionally assessed. Keep notes from different seasons. In summer, shade equipment and dense crops may alter routes, while spring can demand more space for sowing and supplies. Developing the layout gradually lets you make practical improvements while preserving room for changing needs.
- Keep at least one planting or storage surface adjustable so the interior can respond later.
- Note troublesome pinch points during the season before choosing permanent fittings.
For a long-term adaptable solution against a façade, a large regular Lean-To greenhouse provides a well-structured starting point.
Comparison
Planning options compared
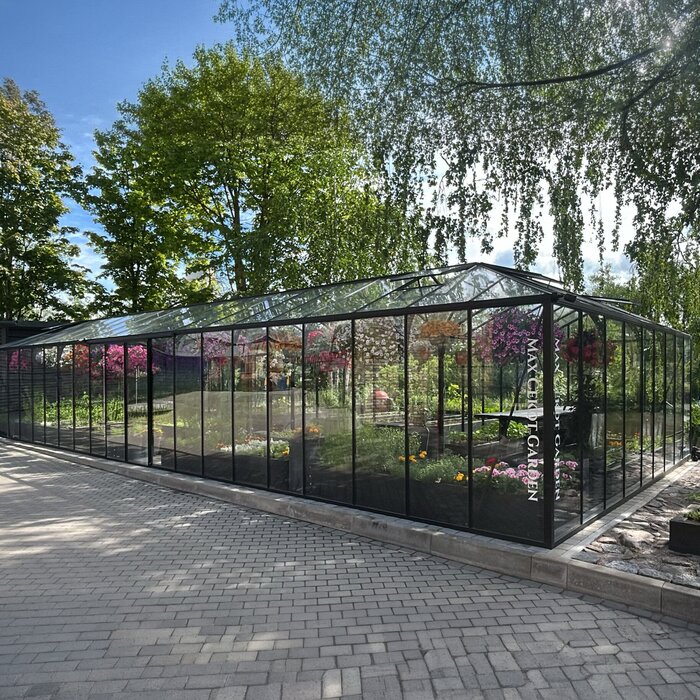
The right solution depends on your movement patterns, site and preferred way of working. This overview helps you consider key decisions as a connected comfort concept rather than in isolation.
| Planning area | Compact solution | Comfort-focused solution |
|---|---|---|
| Access | Direct route, simple approach | Level approach with generous circulation space |
| Internal path | Narrow passage between beds | Clear main path with room to turn |
| Beds | Rows of equal-height beds | Different heights and easy-to-reach depths |
| Work area | Movable surface when needed | Fixed, ergonomically planned potting zone |
| Storage | Shelf at the edge | Low, clearly organised storage solution |
Access
Plan a firm, slip-resistant route to the door and enough clear space in front for opening, turning and setting things down easily.
Movement
A continuous main path matters more than maximum bed area. It links the entrance, work zone and ventilation elements without needless pinch points or detours.
Working heights
Combine different bed and surface heights. Plants can then be cared for seated or standing without every task requiring the same posture.
A comfortable layout in five steps
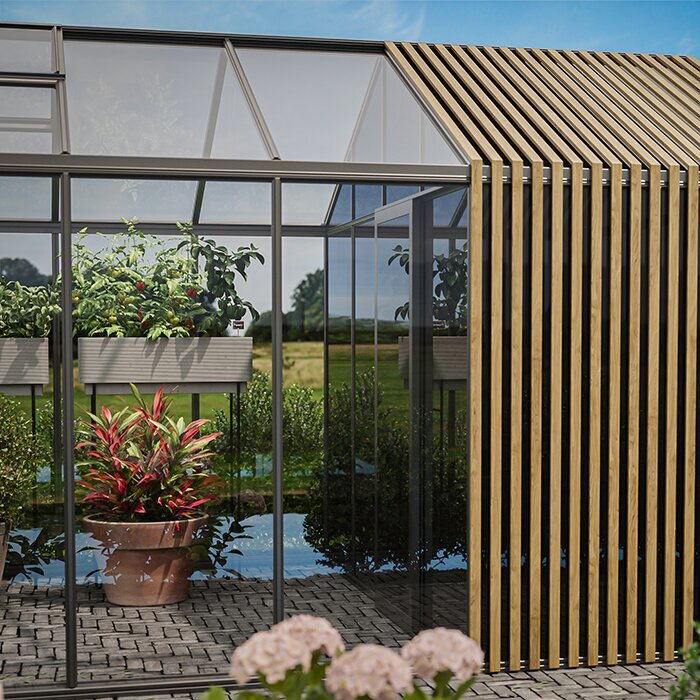
Plan use first and fittings afterwards. A simple test with boxes, chairs or garden markers often reveals spatial routines faster than a drawing alone.
01
Identify users and activities
Note who uses the greenhouse and which tasks recur: sowing, care, harvesting, potting, watering and storage.
02
Set the outdoor access route
Decide on the route from the house or garden gate, the approach area and a place to set items down. Check surface, slope and drainage on site.
03
Draw the main path first
Create a continuous route from the entrance to key zones. Allow for turning, crates and possible garden aids.
04
Test beds and working heights
Simulate reach and posture using a temporary table or boxes. Then decide on bed widths, heights and seating.
05
Review fittings seasonally
Use the space flexibly at first and observe routines. Adapt shelving, storage places and work surfaces after early experience.
Checklist before ordering
Review these points at the planned site. They help connect comfort considerations with size, foundations, access and fittings in good time.
01. From the usual starting point, the route to the greenhouse is direct, firm and usable in different weather.
02. Enough clear space remains in front of the door for opening, turning, setting things down and possible company.
03. The interior has a clear main path that is not intended as permanent storage or planting space.
04. Beds are planned at depths and heights that keep care and harvesting within reach from your preferred working position.
05. A workbench or surface is planned for sowing and potting, sensibly combined with storage.
06. Water, ventilation and frequently used tools can be used without stretching over beds or obstacles.
07. Surfaces, transitions and drainage are considered together for the interior, doorway and outside route.
08. Before installation, confirm local site requirements and any building approvals with the relevant municipality or authority.
Frequently asked questions about accessible greenhouse planning
What does accessible mean for a greenhouse?
Accessible describes a layout that makes entering, moving around and working in the greenhouse easier. It includes a usable route, simple transitions where possible, reachable work surfaces and enough room for different movement patterns. The right design always depends on the individual users and the specific property.
How wide should a greenhouse path be?
There is no universal width, because the way it is used, its fittings and any aids involved are decisive. Plan the path around the largest items that must regularly pass through, and allow for turning and setting things down. A marked trial run on site quickly shows whether the passage truly works day to day.
Are raised beds useful in an accessible greenhouse?
Raised beds can be useful because they bring plants closer to the working position. The important factors are a suitable height, reachable depth and enough movement room alongside. Combined heights often provide more flexibility than one uniform solution. Before building, test which position feels comfortable using a temporary edge.
Which door solution is especially practical?
A practical door has an opening suited to your usual transport routes and can be comfortably operated from a clear, firm approach area. Consider its opening direction and ensure the open door blocks no main route outside or inside. Always check details against the specific model.
Does an accessible greenhouse need approval?
There is no single approval answer for every greenhouse because the site, size, construction and local controls matter. For a Cape Town project, ask the City’s building-control or planning office about plan approval, project classification and applicable controls. Elsewhere in South Africa, consult the relevant municipality before ordering, and check foundations, building lines, drainage, heritage requirements and property conditions.
How can the interior stay flexible over time?
Use mobile shelves, adaptable planters and clearly defined storage places. Keep the main path free and avoid fittings that prevent every rearrangement. After one season, you will usually know better which space is really needed. You can then add, move or reduce fittings purposefully.
Discover greenhouses
A greenhouse that makes everyday life easier
Accessible planning means taking everyday gardening seriously: the route with a watering can, potting at the bench, harvesting from a raised bed and quickly checking the plants. When access, circulation space and working heights fit together, the greenhouse becomes a place you enjoy using regularly.
Take time to create a layout suited to your property and habits. Check dimensions on the real site, leave room for later changes and clarify site-specific questions early. This creates a practical foundation for many relaxed hours under glass.
Find a greenhouse solution that suits your site, routes and personal way of working.
