
Planning a Pergola Beside a Retaining Wall
Pergola planning guide
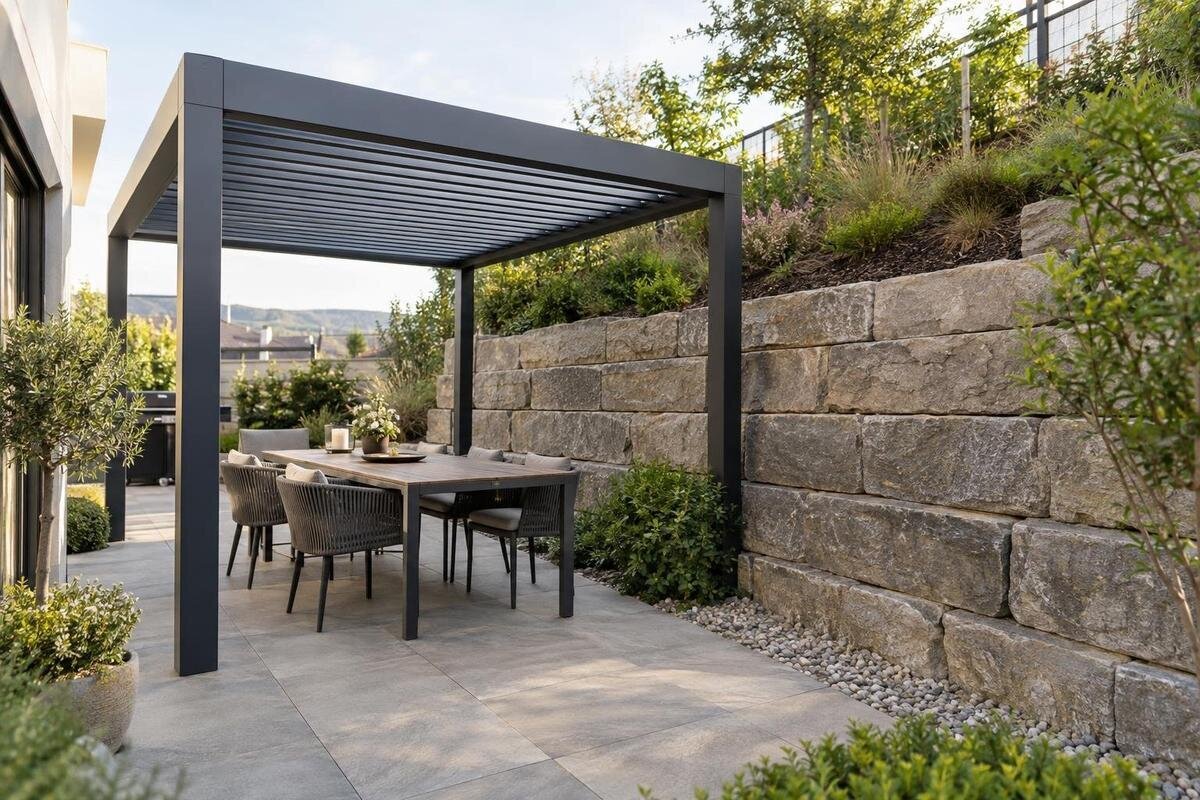
Installing a pergola beside a retaining wall may be feasible, but it takes more than checking that the posts fit. The wall holds soil and transfers forces into the ground; nearby supports, excavation or a proposed connection can interact with that arrangement. A finished surface does not reveal buried foundations, drainage or the condition of the soil behind the wall. Before choosing a position, establish who is responsible for the wall, what is known about its construction and how the pergola will be supported. A site-specific structural assessment helps determine whether the layout is suitable; there is no standard setback or footing size for every site.

Can a pergola be installed beside a retaining wall?
Yes, proximity alone does not rule out a pergola. It may be feasible if the wall, the ground around it and the proposed support arrangement are assessed together. There is no universal clearance that suits every retaining wall: the answer depends on its construction and foundation, which side retains soil, the ground profile and the intended post or support positions. A visible gap says little about buried footings or the condition of the soil between them.
Treat the wall as part of the site rather than as a convenient boundary or automatic fixing point. A freestanding layout can still affect retained ground through nearby footings; an attached layout can introduce forces the wall was not designed to carry. The assessment should use the actual pergola configuration and explain its load path, including wind-related forces. It may confirm a workable position, call for another support layout or greater separation, or rule out that location. If design records are missing, arrange a site assessment before excavation or anchoring is planned. A written conclusion should identify its assumptions and any further investigation needed; a photo and tape measure cannot settle the structural question.
What the retaining wall is already supporting
A retaining wall already has a structural job: it resists pressure from the soil it holds back and transfers the resulting forces through its foundation to supporting ground. Its design may depend on the retained height and ground shape, drainage, foundation details and loads near the upper side. A pergola can add loads in a different position, while work for its supports can disturb soil. Do not infer spare capacity from the wall’s apparent thickness or its concrete or masonry finish. Surface appearance does not reveal the footing, reinforcement, connections or assumptions used when it was designed.
From a safe, accessible position, note visible cracks, bulging, leaning, displaced units, erosion, settlement, seepage or previous repairs. These observations are not a diagnosis: a surface crack alone does not explain its cause, and a clean finish does not prove the foundation is sound. Photograph concerns and record where water appears or movement has been reported. Ask whether original or as-built drawings and repair records exist, including what any earlier work addressed. If the wall appears to be moving or its condition has recently changed, pause new excavation or loading until a suitable professional has reviewed it.
How pergola loads reach the ground
On the pergola side, the load path runs from the frame through its connections and supports into the ground or another designed supporting structure. The system must resist its own weight and forces from wind, including sideways pressure and uplift, which tends to lift the structure off its base. Actual design demands depend on the selected configuration and site. A roof, screening or other accessory may change what the supports have to carry. Use the chosen model’s project information rather than guessing from appearance or borrowing another installation’s post layout. If you are reviewing the Bloomcabin Pergola range, request the support and anchoring information for the precise configuration.
On the retaining-wall side, soil pressure is already being transferred through a particular wall and foundation arrangement. A post footing set nearby may load ground that also supports the wall or interact with its foundation; how that occurs depends on site conditions and the proposed layout. Not bolting the pergola to the wall does not automatically make the two systems independent. The structural assessment should consider the wall and support positions together and show how the loads reach suitable ground. The connection between each support and its base matters too; do not accept an unsupported claim that a certain gap or familiar footing type will be adequate.
Ground conditions and excavation beside the wall
Ground that looks continuous at the surface can have different histories. Soil behind a retaining wall may be fill, while paving, a slab, garden beds or landscaping can hide changes in level and material. The thickness of a path or patio does not show whether the layer below it can carry concentrated pergola support loads. A separate slab may not extend beneath the proposed post positions, and its relationship to the wall may be unknown. Soil layers, moisture, previous excavation and the wall’s buried foundation all affect what can be relied on. Record known service routes and previous work, and give uncertainties to the site assessor rather than filling gaps with guesses.
Excavation for a post near the wall can disturb retained soil, expose part of a foundation, interfere with drainage or encounter buried services. Work on either side can matter: removing ground near the lower side or disturbing fill on the retained side may change support conditions, although the effect is site-specific. Do not choose an excavation depth or offset from a generic illustration, or arrange exploratory digging without professional agreement. Ask the designer whether further ground investigation is needed, where excavation is acceptable and what sequence the installer must follow. The Bloomcabin Pergola product details can identify a model for that review; they cannot establish ground quality or determine a footing design.

Using the wall as a pergola support
A retaining wall is not automatically a suitable fixing surface. It was designed to hold soil and may not have been designed for the forces or anchor positions required by a pergola. A material label such as concrete or masonry does not establish the wall’s strength or the condition of the substrate. Drilling could encounter reinforcement, drainage components, concealed services or protective layers. Even a fixing that feels secure during installation is not proof of a verified load path. Do not bolt, clamp or rest a pergola on the wall as an improvised shortcut.
A wall connection is an option only if a qualified structural designer reviews the actual wall, confirms it can support the proposed loads and specifies a suitable connection in approved, model-specific anchoring drawings. The details need to match the wall as built and the substrate at the fixing locations; the design should also identify any relevant installation or inspection conditions. If this evidence cannot be obtained, the plan should not rely on the wall. An independently supported arrangement may be considered only after the ground and footing positions are assessed. The name Bloomcabin Wall-Mounted Pergola identifies a product type, not proof that a retaining wall is an acceptable support.
Drainage and rainwater around the wall
Drainage belongs in the wall assessment, even when the project is framed as a pergola installation. Some retaining walls use drainage layers, outlets or other details to manage water behind them; arrangements vary, so do not assume what is hidden from the surface. Mark visible outlets and inspection points, check available drawings, and make sure proposed posts, paving or construction access will not obstruct them. Existing seepage, staining, blocked outlets or water collecting near the wall should be included in the review rather than dismissed as unrelated garden maintenance.
Also plan the water path from the pergola. If the chosen configuration collects or sheds rainwater, confirm where it will go and whether the route could affect the wall, retained ground, nearby supports or adjoining property. Do not direct runoff behind a retaining wall or leave it to pool around a post; resolve the drainage arrangement for the actual site. When considering the Bloomcabin Bioclimatic Pergola listing, use it to identify the model, then request configuration-specific information for the assessment: the name alone does not explain how water is managed. Do not assume an existing wall outlet is suitable for pergola runoff without a design review, and preserve access for future inspection.
Set-out, boundaries and maintenance access
Set-out needs more than a measurement from the visible face of the wall. Its foundation may extend beyond what you can see, and the property boundary may not follow the wall’s finished edge. A measured site plan should show the wall, proposed post centres, paving edges, slopes, visible drainage points, buried services and any known foundation limits. Include the parts of the proposed layout that could obstruct wall access, not just the post positions. Where the boundary or underground extent is uncertain, have it clarified by an appropriate surveyor or structural professional before fixing the layout. A clearance chosen from a catalogue sketch cannot account for these site-specific positions.
Allow for the wall to be inspected, maintained and repaired after the pergola is in place. Posts, screens, paving or landscaping can block access to outlets or leave too little room to examine the wall and carry out future work. If a neighbour, body corporate or another party maintains it, discuss practical access before the design is final. When reviewing the wall-mounted model’s product page, consider how the proposed layout would affect access to the wall, not just whether the pergola footprint fits. Agree who will keep drainage points accessible and arrange repairs if construction affects them.
Evidence for a site-specific assessment
Before a design review, collect information that helps establish what is actually there: a site plan or survey, wall design or as-built drawings if available, repair records, known movement, drainage layout, service information and any previous soil investigation. Take dated photographs and note where the wall changes height, where water emerges and which areas have been altered. Missing records are not unusual, but the absence of a drawing is not evidence that the wall or ground can take new loads. Give uncertainties to the professional assessing the site rather than interpreting them yourself.
Identify the exact pergola model and proposed configuration, then request the relevant support layout, load information and approved anchoring drawings from the supplier or designer. The review should include evidence of the substrate at intended support or connection points and a structural assessment of the relationship to the wall. A geotechnical professional may be needed if the soil or fill is uncertain. Ask for the outcome to state its assumptions, any further investigation, the acceptable support positions and whether the wall may be used at all. Use the pergola model listing to identify the product in your enquiry, alongside the site information needed to assess its proposed supports.

Wall ownership, permission and responsibilities
Clarify who owns or maintains the retaining wall before anyone proposes to use, alter or build close to it. It may belong to one property, sit near a boundary, form part of shared or common property, or be managed under an agreement. Do not infer responsibility from which side of the wall is visible. Review available property plans and maintenance records; where the boundary or responsibility is unclear, seek suitable surveying or property advice. If another party has responsibility, involve them while the design is still flexible, not after the pergola position has been fixed.
Keep permission and engineering approval separate. A neighbour’s or manager’s agreement does not demonstrate structural capacity, while a structural design does not resolve rights of access or maintenance. Agree who supplies wall drawings, commissions the assessment, approves any proposed connection, briefs the installer and responds if unexpected ground or wall conditions appear. Clarify whether the party supplying or installing the pergola is also responsible for obtaining or following the assessment; do not infer this from a product enquiry. Check any other approval requirements with the responsible professional or authority for the specific site. If you select a candidate from the bioclimatic pergola product page, identify the exact model in the documents so everyone is discussing the same proposal.
Planning and installation checks
Work through the decision in an order that keeps unknowns visible. First, map the wall, retained soil, proposed support points, boundary and visible drainage. Then collect records and have a qualified structural professional review the existing wall and the pergola’s actual support layout; arrange further ground investigation if advised. Obtain approved anchoring drawings and a plan that shows how the loads are supported, where excavation may occur, what drainage or maintenance access must remain clear and which assumptions the design depends on. This gives the wall owner and installer a shared reference rather than relying on verbal estimates.
Before work begins, confirm that the drawings match the site and that the party responsible for the wall has reviewed any proposed effect on it. Agree how the installer should respond if the soil, foundations or drainage features uncovered during excavation differ from those expected: pause and refer the change to the designer rather than altering the detail on site. Ask the designer to identify any inspection points before they are covered, and keep the final drawings with the property records. The outcome may be a position farther away, a different support arrangement or no installation at that location. Once the acceptable position and support arrangement are known, compare options such as those in the details for the bioclimatic model against these requirements; the model choice follows the site constraints, not the other way round.
Frequently asked questions
Can a pergola be installed right beside a retaining wall?
It may be possible, but the wall, retained soil, drainage, ground conditions and pergola supports need to be assessed together. There is no universal safe distance. Have the actual site and proposed layout reviewed before planning excavation or anchoring.
How far from the wall should the pergola posts be?
There is no standard clearance that applies to every wall. The visible face may not show the extent of its foundation, and the ground conditions and proposed supports also matter. Use a measured site plan and the resulting structural drawings rather than a rule of thumb.
Can I bolt a wall-mounted pergola to a retaining wall?
Only if a qualified structural designer confirms that the particular wall and its substrate can support the proposed loads, and provides approved, model-specific connection details. The wall’s material or the term “wall-mounted” does not prove suitability. Do not drill or bolt it without that confirmation.
Does a solid-looking wall mean the site is suitable?
No. Its finish and visible condition do not confirm the foundation, reinforcement, drainage or remaining capacity. Note any cracks, movement or water, check whether construction or repair records exist, and have the wall assessed before nearby excavation or added loads are planned.
Who should assess a pergola beside a retaining wall?
A qualified structural engineer should review the wall, pergola loads and support arrangement. A geotechnical professional may be needed if ground conditions are uncertain, and a surveyor can help clarify boundary or set-out questions. Involve the person or organisation responsible for maintaining the wall.
Beside a retaining wall, the sensible position is one with a documented load path that leaves the wall’s stability and drainage intact. The wall may be a boundary feature, part of the support system, or both, but it should not be treated as a spare foundation. Resolve its condition, the ground, ownership and maintenance access first, then match a pergola layout to the accepted site plan. If the design cannot show how the two systems remain compatible, repositioning the pergola is better than relying on an assumption.
