
Roof Terrace Pergolas: Loads, Waterproofing and Access
Pergola planning guide
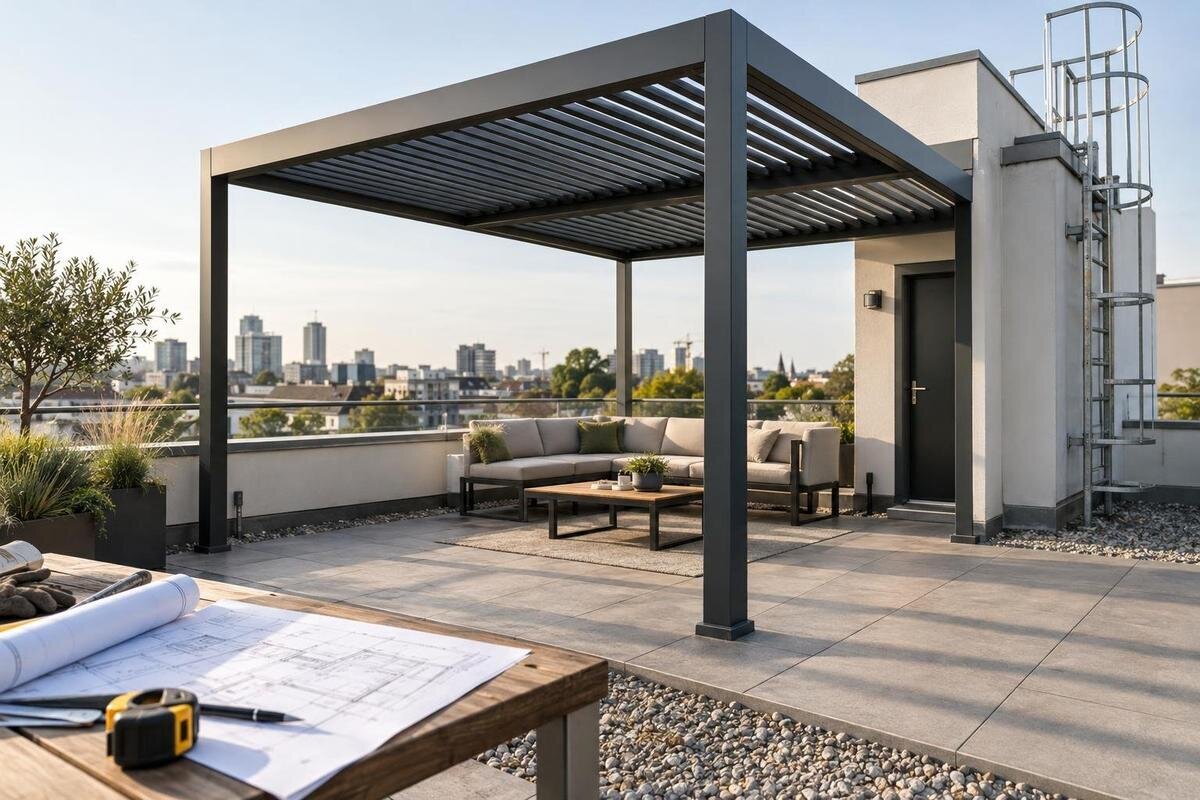
A pergola on a roof terrace needs a site-specific plan for how its loads reach the building, how waterproofing and drainage will be protected, and how components can be delivered and installed. The visible surface is only one part of that assessment; it does not show where the pergola can safely be supported.

What makes a roof terrace different from a garden patio?
A roof terrace is part of a building’s roof assembly, not simply a garden patio on a higher level. Its visible finish may sit above paving supports or a deck, protection layers, insulation, screed and waterproofing, with the structural slab or framing further below. That build-up varies from building to building, and some of it is concealed. A surface that feels firm underfoot does not tell you whether it can take a concentrated support load, accept an anchor or tolerate drilling. The first task is to identify the layers and locate the load-bearing structure, rather than choosing a fixing from appearance alone.
Gather available as-built structural and roof plans, records of membrane installation or repair, and details of previous alterations. A site survey should map roof edges, structural supports, parapets, roof falls, drains, service routes, doors and the area available for work. Where records are incomplete, have a suitably qualified professional establish what exists; do not fill gaps with assumptions about a concrete slab or standard roof build-up. Garden-pergola footings and ground-anchoring instructions offer no evidence that a roof can accept the same arrangement. The roof’s condition, design and building-owner requirements all form part of the site-specific review.
How the pergola’s loads reach the building
The structural review needs to account for the pergola’s own weight and the forces it transfers, including wind pushing sideways or trying to lift the frame. The exact configuration matters, so ask whether any roof components or accessories are included in the proposal and what load information applies to them. The terrace also carries its own designed loads, which may include occupants, furniture, planters, services and maintenance activity. A structural professional must consider the relevant load combinations for that building. The capacity is not a spare-load figure that can be guessed from terrace area or how solid the paving feels.
Follow the load path from each post or wall connection, through its base and anchors, into a verified structural member and onward through the building. The force at a support is concentrated at that position; paving or a raised deck does not automatically distribute it. A point near a slab edge, cantilever, beam or column can behave differently from one over another part of the roof. If you are considering Bloomcabin Pergola, identify the exact model and intended position for review. The catalogue name does not confirm the terrace’s capacity or an approved fixing detail.
Information needed for a structural assessment
Ask the supplier for current model drawings showing overall dimensions, post locations and spacing, baseplate or connection details, component weights, and any available force or reaction information for each support. Confirm which configuration and accessories the drawings cover, along with any stated limits and wind assumptions. Request details for the exact variant rather than relying on a lifestyle image or generic brochure. The Bloomcabin Bioclimatic Pergola should be identified by its variant and drawing revision in the brief so the engineer reviews the same product that may be ordered. Keep the proposed configuration together in one schedule: the model, selected options and corresponding drawings should describe the same arrangement. If the quotation offers alternatives, label them separately rather than combining information from different variants. Ask the supplier to identify any information that is not available, then let the structural professional explain what is needed to complete the assessment. This gives you a clear list of outstanding items before you commit to a particular option.
Give the structural professional the building’s structural and roof plans, roof build-up and membrane records, previous repairs or modifications, survey measurements, and any known deterioration or leak history. They need to establish the substrate beneath the proposed support points and trace how those supports transfer force into beams, columns or other structural elements. Plans can be out of date, so their relationship to the actual terrace needs confirmation. If the structure or layers cannot be established from records, a competent professional can advise whether further investigation is required. A tile or paving sample alone does not identify the structural substrate.
Waterproofing and anchoring must be coordinated
Anchoring a pergola is not only a question of holding the frame in place. A post base or anchor may bear on or penetrate a roof build-up, and a penetration through waterproofing can create a route for water if the detail is not designed as part of the roof system. Visible paving, a surface coating or a loose protective pad does not prove that the membrane below is protected. With a Bloomcabin Wall-Mounted Pergola, the wall connection adds another interface to assess; it does not remove the need to review the roof and the supporting wall.
Have the structural and waterproofing professionals coordinate a detail for the exact support arrangement. The structural review establishes how forces are transferred; the waterproofing review addresses the membrane, its protection and the way water is kept out of the building. Neither can be replaced by a generic fixing sketch or an assumption that a particular pad, adhesive or surface treatment will suit every roof. Clarify whether the proposed detail requires any membrane alteration, who is responsible for that work, and how the area will be inspected and maintained afterwards. Do not drill or install supports before these questions are resolved.

Roof drainage and future maintenance
Map the existing roof falls, outlets, overflows and routes by which rainwater leaves the terrace. The proposed pergola and its supports must not obstruct access to drainage points or create an unreviewed change to where water collects or discharges. Ask for the exact model’s water-management details where relevant; its name or appearance alone does not establish how rainwater is handled. For the bioclimatic pergola model, request the applicable drawings and confirm the proposed arrangement with the people responsible for the roof. Do not assume that a pergola roof, if present in the chosen configuration, can replace or work with the building’s drainage system without review.
Plan for future access to drains, the roof membrane and the support connections, not just the day of installation. A layout that makes an outlet difficult to inspect or a repair area hard to reach can complicate later roof maintenance. Where the selected model has components that require servicing, obtain its maintenance information and account for the space needed to reach them. Discuss how the roof team would reach areas beside and beneath the proposed structure, and whether any part of the layout would need to be moved for repairs. Resolve that question while the position can still be changed. Agree who will keep access clear and who should be contacted if a leak or drainage issue appears. Record these arrangements with the building’s maintenance information so they remain available after the installation team has left.
Position, wind exposure and clearance
Wind conditions at roof level can differ from those at ground level, and nearby parapets, corners and neighbouring buildings can affect exposure. Do not use a sheltered garden location or another building’s installation as a substitute for a review of this terrace. A structural professional needs the proposed position, height and exact configuration to assess the relevant wind forces and their effect on the supports. The outcome may depend on where the pergola sits on the roof as well as on the model; changing its position can change the assessment.
Show the full proposed footprint and support points on a measured site plan, alongside roof edges, guardrails, doors, windows, drains, vents and other equipment. Check that the layout leaves usable access to entrances and service areas, and does not interfere with the building’s intended routes across the terrace. The regular Bloomcabin Pergola listing gives a 9–24 m² area range; that is not a structural-capacity statement or proof that its supports can be positioned over suitable parts of a particular roof. Use exact model drawings and site measurements to assess the proposed position. Mark door and window opening clearances separately from the pergola footprint, so the plan shows how the terrace will work in use. Include the furniture and planters you intend to retain when discussing circulation, without treating them as part of the structural solution. If there is more than one possible position, label each option clearly and keep its support locations distinct. This allows the project team to compare actual layouts rather than an approximate area on a photograph.
Choosing an approved support arrangement
A freestanding arrangement, a connection to the building or another engineered support approach can transfer forces in different ways. None is automatically suitable for every roof. Added ballast, for example, would itself add weight and would need consideration alongside the roof build-up and membrane; a wall connection would transfer forces into the supporting structure. A wall-mounted model is not a shortcut around assessment. The relevant question is whether the proposed supports and their load path are suitable for this building, not which arrangement seems simplest to install.
Ask for anchoring drawings that match the exact model, support positions and verified substrate, and have the responsible structural professional review them for the site. The drawings should make clear what is being fixed to what; generic garden details do not provide that evidence. Do not select an anchor, base size or ballast arrangement from an online example. If suitable support points cannot be established, ask the project team to assess a revised position, a different model or another shade solution. Any change to the arrangement needs to be considered as part of the same structural and waterproofing review.
Delivery and installation access
Check the full route from the delivery point to the roof terrace before placing an order. Ask the supplier for package dimensions and weights, then compare them with the loading area, lift doors and cab, corridors, stair turns, door openings and any height restrictions. A product’s installed area does not tell you whether its components can pass through the building. For Bloomcabin’s bioclimatic pergola, request the packing information for the exact variant and confirm the route with building management. Record each restricted opening and change of direction, rather than checking only the main entrance or lift. Ask the supplier and installer to confirm whether the proposed route is workable using the supplied packing information; do not assume that a package can be opened or a component dismantled to make it fit. Identify where the delivery team’s responsibility ends and the installer’s handling begins. If a component cannot be moved by the planned route, resolve the alternative approach and its scope before delivery, rather than leaving that decision to the team arriving on site.
Agree lift bookings, delivery timing, temporary storage and protection for shared areas with the building manager or owner. Keep access routes and roof drainage points clear during the work, and establish where components and tools may be placed without creating an unreviewed load on the roof. The installer should plan how rooftop work will be carried out safely, including access to the work area and control of the space below where appropriate. Use a contractor able to work on the site conditions and ask for a written installation plan that matches the assessed support and waterproofing details.

Building management and project responsibilities
Before ordering, speak with the building owner, manager or body corporate about the proposed location, appearance, access route and installation timing. Ask whether any building approvals, owner permissions, insurer notifications or municipal checks apply to the project; requirements depend on the building and proposal, so do not assume that another resident’s installation settles the question. Include the exact model and site plan in the discussion. If a wall-mounted pergola is being assessed, show its proposed connection as well as its position on the roof, so the review covers the supporting wall and roof interfaces.
Put responsibilities in writing across the supplier, structural professional, waterproofing specialist and installer. The project record should identify the model and drawing revision, the assessed substrate, approved anchoring drawings, the agreed waterproofing and drainage details, the access plan and any conditions for future maintenance. Clarify who is responsible for each part of the work and who keeps the records for the building. For work that involves more than one contractor, identify who coordinates the handover between them and who resolves questions about overlapping responsibilities. Agree how proposed changes will be referred back to the relevant professional, rather than leaving the installer to reconcile conflicting details on site. At handover, distinguish the information describing the completed installation from earlier options that were not used. This coordination is particularly useful if the roof is managed by someone other than the person buying the pergola, or if later maintenance teams need to understand where supports and any membrane alterations are located.
When to proceed, revise or stop
A workable proposal has a site-specific structural assessment, evidence of the substrate beneath the supports, and anchoring drawings reviewed for the exact pergola and its proposed position. It also has a coordinated waterproofing and drainage detail, plus an access and installation plan that the relevant building parties have considered. Check that the assessment refers to the current model and drawing revision, not an earlier option. If any of these items is missing, the design is not ready for installation; ask the responsible professional to state what evidence or decision is still outstanding.
If the roof cannot accommodate the proposed supports, do not try to solve the problem by relying on a different tile, a generic pad or an unreviewed fixing. The team can consider a revised location, support arrangement, model or alternative shade solution, but the changed proposal needs to be assessed again. A smaller or lighter option may alter some inputs without resolving wind forces, waterproofing or access. Hold the order or installation until the evidence and agreed details match the site. That is more useful than discovering after delivery that the chosen arrangement cannot be supported or maintained.
Frequently asked questions
Can I anchor a pergola through the terrace tiles?
Not without a site-specific review. Tiles are a finish, not proof of what lies beneath or whether the structure can take an anchor. The support detail must be assessed against both the building structure and waterproofing.
Does a freestanding pergola avoid a structural assessment?
No. Its weight and wind forces still pass through its supports into the roof. Any ballast or other support arrangement also needs review for its effect on the structure and waterproofing.
Would a wall-mounted pergola reduce the load on the roof?
It changes where some forces are transferred; it does not make them disappear. The supporting wall, connection, roof structure and waterproofing interfaces all need to be considered for the exact proposed arrangement.
Is the lightest model automatically the safest choice?
No. Weight is only one part of the assessment. Wind forces, support positions, anchoring details and the roof build-up also matter, so compare models only with the required technical information.
What should I have ready before requesting an assessment?
Gather available structural and roof plans, waterproofing and repair records, a site survey, and drawings for the exact pergola model. Include proposed support positions and information about the delivery route and building approvals.
A roof-terrace pergola can proceed only when its load path, waterproofing detail and installation route have been established for that building. Treat the structural assessment, roof protection and access plan as one coordinated project. If any part remains uncertain, revise the proposal or pause the order rather than relying on the terrace’s appearance or a ground-installation guide.
