
Sports Club Pergolas for Spectator Viewing Areas
Sports club planning guide
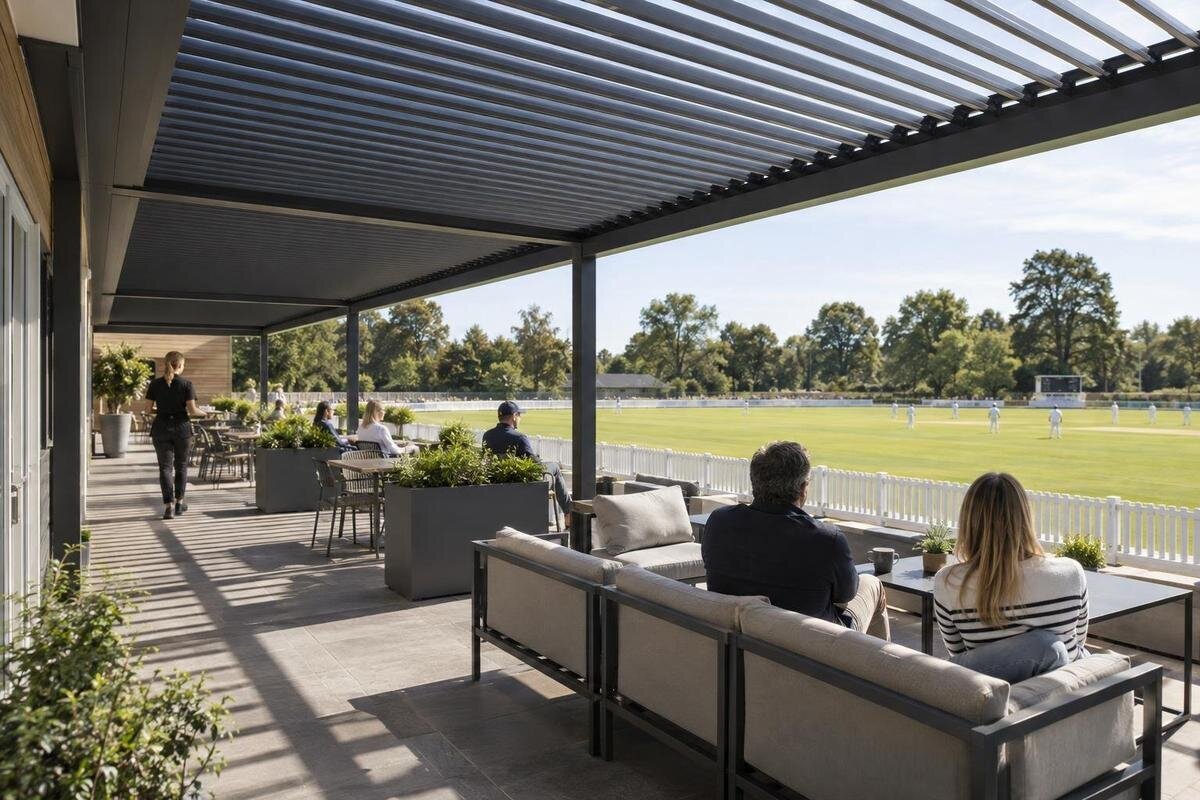
At a sports club, a pergola for spectators has to fit the way the grounds operate on match days and between fixtures. A useful project brief begins with where people watch, what they need to see, and how players, officials, staff and visitors move through the same site. Map those needs before choosing a position or model, then have the actual layout and product information reviewed for the project. This keeps the proposal tied to everyday use rather than a product name or a rough area figure.

Before approving the layout 1
Set out match-day and everyday use
Treat match day as one part of the operating pattern, not the only one. List the activities the proposed area must support: watching a fixture, arriving early, waiting between games, team or volunteer briefings, and casual use during training, where those activities genuinely happen. Note when each occurs and who uses it. Clubs hosting several sports should record the relevant playing layouts and event sequences separately rather than assume one arrangement applies across all fixtures. This gives the designer a concrete brief for the pergola area and makes it easier to see whether a location works in ordinary use as well as during a busy event. It is not an attendance forecast.
Ask ground staff, coaches and the people who oversee events to describe what changes before, during and after play. Record where spectators arrive, queue, stop to watch or move between viewing points; note whether they tend to sit or stand and when chairs or barriers are brought out. Include away supporters, junior fixtures or community use only if these form part of the club’s actual programme. A simple schedule showing activity, time and responsible person can expose a conflict that a site photograph will not show. Separate observed patterns from estimates, label uncertain crowd assumptions clearly and confirm them with the people who run the grounds before they influence the proposed footprint.
Prepare a plan of the grounds
Use a measured, dated plan of the whole grounds, not just a sketch of the proposed footprint. Show playing surfaces and boundaries, existing seating and buildings, entrances, gates, fences, trees, drains, changes in level and any known utilities. Mark permanent features separately from temporary items such as benches, advertising boards and match-day barriers. Include nearby areas that affect arrival or circulation, and add a scale, orientation and the dimensions the club has actually confirmed. If the drawing is old or uncertain, arrange a survey before using it to decide where supports could go. One shared plan helps the club, supplier and project professionals discuss the same site conditions rather than compare different assumptions.
Also mark which parts of the grounds the club controls and which are managed by a landlord, school, municipality, neighbouring club or another organisation, where relevant. A route or boundary that looks available on the drawing may not be under the club’s control. For a proposal based on the Wall-Mounted Pergola listing, identify the building concerned and who can authorise its use. Record any access arrangements that depend on another organisation’s agreement, and distinguish these from the technical assessment of the wall and proposed connection. Recording these dependencies early helps avoid developing a layout around a location that cannot be used as assumed.
Before approving the layout 2
Test views from real spectator positions
Start with the places people use to watch, rather than a preferred pergola position. Walk the viewing edge and mark likely seated and standing positions, including places where spectators naturally gather during a match. From each, check the relevant parts of the playing area, not only its centre: a clear central view can coexist with a blocked boundary or scoring zone that matters for that sport. Consider typical eye levels and points where spectators may shift during play. Draw the views on the plan or take photographs from the marked positions, then label each image so it can be matched to the layout.
Place any proposed supports and overhead elements on the same drawing and compare them with the recorded views. Do not rely on a distant overview or a single standing viewpoint; the view may change for a seated spectator or when other people are in the foreground. If considering the model shown in the Bioclimatic Pergola listing, request a dimensioned drawing of the proposed configuration and check it against each marked viewing point. Record where an obstruction appears and which part of play it affects. Have the operator and, where relevant, the sport’s officials agree which views need to remain clear before treating the layout as final.
Plan clear routes for spectators and teams
Trace the routes each group takes: spectators from the entrance to viewing points and any amenities they use; players and officials to the playing area; staff and contractors to equipment or service locations. The exact destinations depend on the club, so mark them on the site plan rather than copying a generic diagram. Identify crossings, narrow points, gate swings, temporary queues and places where people turn back. On match day, a route that is lightly used at other times may carry several types of movement at once. Draw the paths with arrows and label who uses each one and when, so a crossing conflict is visible before furniture or supports are fixed in the concept.
Avoid making the viewing area a convenient shortcut if through-traffic would pass between spectators and the playing area. Equally, do not push people into a team or equipment route simply to protect a view. Consider how someone using a mobility aid can arrive, turn, reach a suitable viewing place and leave; ask an appropriate access professional to review the route and actual layout. The operating plan should say whether a crossing is controlled, closed or shared at particular times and who makes that decision. There is no universal route arrangement: the event sequence and the club’s own grounds determine what needs to be checked.

Before approving the layout 3
Size the footprint for the planned viewing arrangement
Decide how the area will be used before assigning it a capacity. A seated arrangement, a standing viewing edge and a place to wait have different footprints; furniture, bags, mobility devices, circulation and a clear approach all take up space. Mark what the club intends to put there and leave room to move around it instead of treating every square metre as seating. If the area will be shared with another activity, show both layouts and identify what needs to move between uses. Count the positions the operator genuinely needs, then test whether they fit without blocking views, routes or access to the rest of the grounds. Do not convert a catalogue area figure directly into a spectator count.
The Regular Pergola product page states an area from 9 to 24 m². Treat that as catalogue information, not a promise of clear internal dimensions, usable viewing space or spectator capacity. Ask for the dimensions of the actual proposed model, then place them on the measured plan with seating, circulation and site constraints shown. A larger listed area does not resolve a poor viewing angle or a route conflict, and a compact plan may still fail if furniture and standing spectators overlap. The club should approve a working layout on the basis of its intended use, not a headline area alone.
State shade and weather requirements clearly
If the viewing area needs to work through changing sun and weather, describe the conditions it must address instead of assuming the word pergola means full cover. Note when the area is used, where the sun causes glare at those times, and what exposure to rain or wind the club has observed. Avoid turning a single-day observation into a design requirement; gather information across relevant times or seasons if that matters to the project. If the purpose is specifically to provide shade or weather protection, state what is needed and ask the supplier to identify the configuration and limits that can be verified for the proposed model.
For the Bloomcabin Bioclimatic Pergola, confirm what overhead arrangement is supplied, how it operates, what conditions it is designed for and what the club must manage. The model name and photographs do not establish shade, rain or wind performance. Ask specifically about the conditions in which the proposed configuration may be used and any restrictions on its position or operation. Request written technical information covering the model and any optional components, then assess it with a suitably qualified supplier or designer against the club’s stated needs. Keep unresolved performance questions separate from confirmed features so the committee can see whether its weather requirements have been addressed.
Before approving the layout 4
Check the ground, walls and site services
Before selecting a location, note what is beneath and around it. Existing paving, retaining edges, drains, buried services, irrigation lines, power cables, tree roots and changes in the surface may affect where supports or work areas are possible. A visual walk-through does not establish what is underground or whether a surface can take a proposed installation; mark unknowns and arrange the appropriate site investigation. Record access for installation and maintenance, any limits on construction access, and whether the location would interfere with groundskeeping or equipment movement. Leave foundation type, connection details and structural adequacy to the relevant technical review rather than choosing them from a photograph or generic sketch.
If a wall-mounted design is on the shortlist, the Bloomcabin Wall-Mounted Pergola page helps identify the model, but it does not verify a club building or its suitability for fixing. The wall, surface condition, services, ownership and proposed connection need to be assessed for the specific project by appropriately qualified people. A freestanding proposal also needs its actual support and ground conditions checked; the category name alone does not settle those details. Put the investigation, responsible party and required information on the project schedule so site questions do not appear only after a preferred position has been chosen.
Assign responsibility for daily operation
Agree who manages the area in day-to-day practice. A sports club may involve a committee, ground staff, coaches, volunteers, a tenant group or a facility operator; the people responsible differ from site to site. Name who can set out and remove seating, open or close the area, manage shared access, report damage, arrange cleaning and decide when the space is unavailable. Make the roles clear when more than one team uses the grounds. A shared area is easier to manage when each task has an accountable lead and a practical handover, rather than relying on whoever happens to be present on match day.
Include actions a selected product actually requires, such as adjustments, checks or cleaning, only after the supplier has described them for that model. When enquiring about the product in the Bioclimatic model information, request written operating and maintenance guidance rather than assuming how it is controlled or cared for. Establish who may operate it, which tasks the club must arrange and what to do if it is unavailable or damaged. Add confirmed tasks to the club’s ordinary opening, closing and reporting procedures, with a named person responsible for each. This gives volunteers and staff a consistent handover even when different teams use the area.

Before approving the layout 5
Arrange site-specific access, fire and planning reviews
Use the detailed plan for the relevant access, fire and planning reviews; do not treat a general product description or verbal assurance as a substitute. Show entrances, paths, exit directions, gates, gathering points, playing boundaries and any existing emergency or service routes the club has been asked to retain. Make the intended use, typical operating times and temporary match-day arrangements clear to the professionals reviewing the proposal. Applicable requirements depend on the site and project, so have suitably qualified local professionals confirm what applies. A pergola should not be presented as automatically compliant.
Send the reviewer a measured drawing and the exact product reference, such as the Bloomcabin Pergola product listing, together with project-specific dimensions and supporting information. Make clear which seating and route arrangements the club wants assessed, including temporary match-day layouts. Review the same version of the plan after changes to supports, seating or access routes, because a small positional change can affect more than one part of the layout. Record unresolved questions, who must answer them and which decision depends on the answer. Keep the review comments with the drawing they concern so the committee can distinguish the current proposal from an earlier arrangement.
Prepare a site-specific pergola enquiry
A useful commercial pergola enquiry is more than a request for a preferred size. Include the club’s location and measured site plan; the sports and operating pattern; marked spectator positions and views to retain; player, official, staff and visitor routes; the intended seating or standing arrangement; known site constraints; and the person responsible for daily management. Attach photographs taken from labelled viewing points and identify uncertain dimensions or services. State whether the brief prioritises shade, rain protection, a defined meeting area or another purpose, and ask the supplier what information can substantiate any requested performance. This helps the response address the site brief rather than rely on generic product descriptions.
Name a candidate model only as a reference, for example the Regular Pergola model listing, and ask the supplier to respond against the plan, product drawings and operator requirements. Request written clarification of what is included, what is optional and what information remains outstanding. Separate the supplier’s response from matters requiring access, fire, planning or structural review, so the committee knows which questions each party is addressing. When comparing proposals, use the same site brief and note any departures from it rather than comparing model names or listed areas alone. Keep the agreed layout and open questions together as the basis for the club’s decision.
Frequently asked questions
Does a listed area tell us how many spectators will fit?
No. A product’s listed area is not the same as clear usable space, a workable seating layout or spectator capacity. Show the intended seats or standing positions and circulation on the measured plan, then assess the layout against the club’s actual use.
How should we check that spectators can still see the game?
Mark the positions people are expected to use, including seated and standing views, and identify which parts of play need to remain visible. Test proposed supports and overhead elements from each marked point. A single photograph or view from the centre of the area will not settle every sightline.
Does a pergola automatically provide shade or rain cover?
No. The word pergola does not confirm how a particular model performs in sun, rain or wind. If shade or weather protection is important to the brief, ask for information about the proposed configuration and its stated limits. Do not infer performance from a product name or photograph.
Who should review access, fire and planning matters?
The club can coordinate the brief, but the site-specific matters should be reviewed by appropriately qualified professionals for the project. Give them the measured plan, intended use and product information; a catalogue page or general assurance is not a substitute for that review.
What should we include in a pergola project enquiry?
Send a dated, measured plan showing the sport, operating pattern, viewing points, routes, intended seating and known site constraints. Add labelled photographs, identify who will manage daily use, and list unresolved questions. Ask the supplier what further product information or professional reviews are needed.
Planning a spectator pergola around a sports club means resolving the view and movement plan first. Once actual viewing positions, team routes, shared-use responsibilities and site constraints are shown together, the club can ask for product drawings and project reviews that answer real questions. Keep unknown dimensions, performance limits and review points visible in the brief; do not let a model name or listed area stand in for a site-specific decision. That gives the club a clearer basis for deciding whether the proposed viewing area fits its grounds and match-day routine.
