
Wedding Venue Pergolas: Flexible Seating, Service Routes and Resets
Wedding venue planning
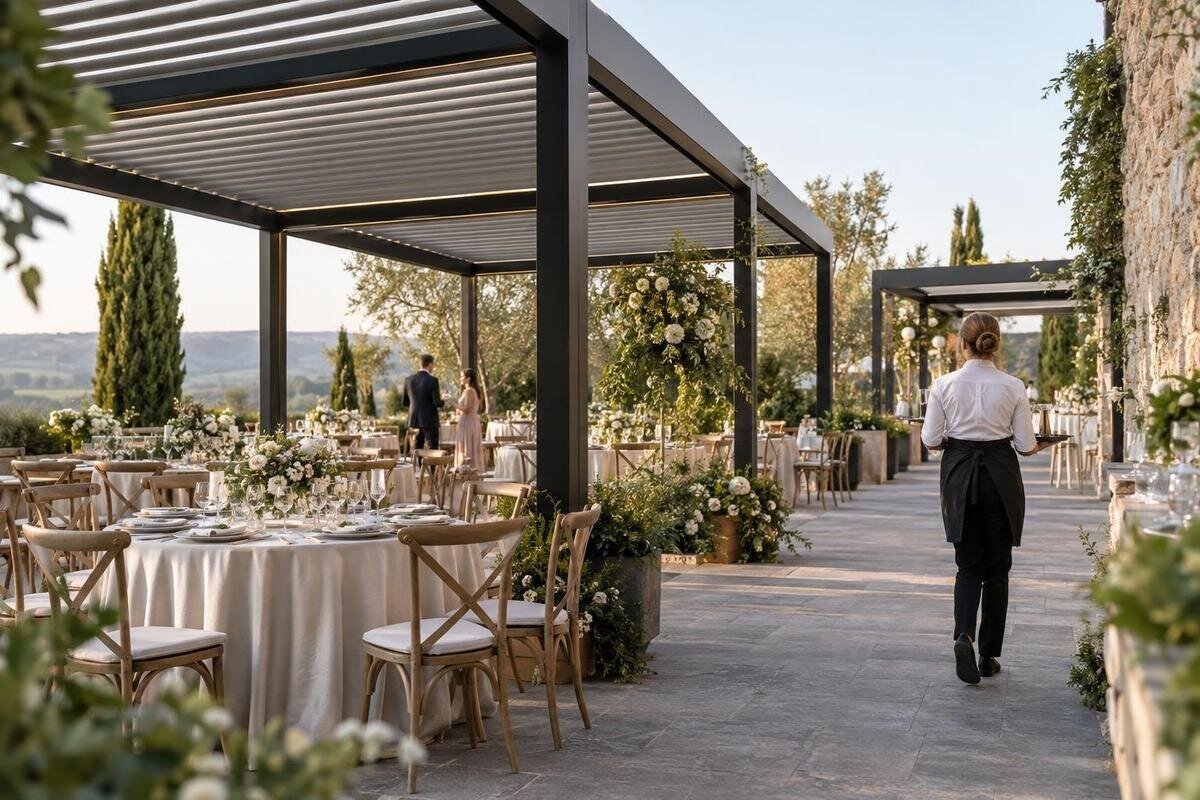
At a wedding venue, a pergola is only one part of a function layout. The same footprint may be used for ceremony seating, reception tables or a transition between them, while guests and caterers still need clear routes. Using the venue’s measured plan, then rehearsing the changeover with the people who will run it, makes competing needs visible before a booking is finalised.

Build the plan around the venue’s event sequence
Begin with the sequence the venue is actually contracted to host, rather than a generic wedding diagram. Record whether the pergola is intended for the ceremony, drinks, dining or one part of a transition, and note when guests, the wedding party, suppliers and staff will use it. A ceremony and a meal in the same area create different furniture footprints and traffic patterns; a drinks reception between them needs its own layout and place in the schedule. Write down who controls each change and where the function moves if the pergola is unavailable. This puts the structure into a wider operating plan instead of treating it as a self-contained event space.
Start with the venue’s current, surveyed site plan and identify what is fixed, movable or not yet confirmed. Show the pergola area in relation to doors, posts, walls, steps, planting, existing routes and any neighbouring room used by the event. Mark where guests arrive, where the wedding party waits, and how people move between functions; use the venue’s access and exit requirements rather than guessing from a photograph. Include an indoor room on the same drawing if it is part of the function, with its entrance and the route between spaces. A plan that stops at the pergola’s edge misses the handover that helps determine whether the whole event works.
Measure the footprint and surrounding clearances
Measure the area an event layout will use: the proposed structure footprint, its approach, adjoining paths and the clear space needed to move chairs or tables. Mark posts, walls, doors, steps, planting, fixed lights and existing furniture that cannot be shifted. Include places where people may pause or queue; an open patch on a drawing can become obstructed when a registration point, drinks station or photographer’s position is added. The catalogue lists the Bloomcabin Pergola from 9 to 24 m². Treat that as catalogue area information, not a seating capacity, a full dimensional drawing or evidence that the product suits a particular venue.
Confirm key measurements on site, including distances from proposed seats to doors and the width and turns of routes used by guests and staff. Label dimensions as measured or assumed, and mark items as fixed, movable or awaiting confirmation. A venue-approved, full-scale mock-up with the actual chairs and tables can reveal more than a sketch: it shows how much room a chair takes when occupied, how people pass, and whether a table can reach its storage point. If only the structure and chair rows are marked, the plan may omit service stations or queues. Do not calculate attendance from floor area alone; use the furniture layout and project-specific review.
Test the ceremony layout with chairs in place
A ceremony plan should identify the couple’s and officiant’s positions, chair rows, aisle, reserved seats, musicians or sound equipment, and the expected place for a photographer. Mark the wedding party’s entrance and the way guests arrive and leave. Check sightlines from seats at the back as well as from the centre; a post, table or standing group may change what guests can see. If the ceremony needs a signing table or a place for late arrivals, show it rather than treating it as spare space. Match the drawing to the venue’s own chairs and the intended ceremony format.
Test the arrangement with chairs in their real positions, including room to sit down, stand up and pass along each row. Keep the aisle and venue-designated access and exit paths clear, and ask the relevant access professional to review specific access needs rather than relying on a line on the drawing. Give the wedding party, musicians or suppliers a waiting place if their arrival would otherwise cut through seated guests. If considering the Bloomcabin Wall-Mounted Pergola, include its proposed position on the ceremony drawing so that the structure and seating can be assessed together. The plan should work for the processional and for guests leaving afterwards.
Draw a separate reception seating plan
Reception seating needs its own drawing, even when ceremony chairs are reused. Place the intended tables and chairs, then mark server aisles, the couple’s table or family seating, and the route to a bar or buffet if these are part of the plan. Include space to pull chairs out and reach seats; table tops inside a footprint without chair clearance produce a misleading layout. Show a signing, gift or drinks station only if it is part of the venue brief, and position it so that a queue does not block the main arrival path. Compare the pergola and indoor alternative using the same furniture inventory and drawing scale.
When comparing the Bloomcabin Bioclimatic Pergola with the reception plan, ask for the dimensions and project details needed to place the tables, chairs and routes accurately. A model name alone does not establish usable event space or site suitability. If the venue plans to switch from ceremony to meal, show which furniture is removed, what remains and where removed items go. Draw any dance or standing area as a separate use rather than assuming dining seats can be cleared instantly. This lets the venue compare the reception scheme with its storage and reset arrangements.

Keep guest movement clear between functions
Map guest movement from arrival through the ceremony, drinks and meal, including routes to indoor facilities or other venue areas guests will use. Draw each route on the plan and mark places where people may stop: entrances, registration, a drinks station, toilets, photograph locations and doorways. Then add the proposed pergola footprint and furniture. The point is not to create one empty corridor through the event, but to see where arriving guests, seated guests and people moving between functions could meet. Note any route that narrows or ends in a queue, and consider moving the activity causing the pinch point.
Walk the routes in both directions with the layout in place. A path that looks clear on paper may be difficult when someone is carrying a drink, using a mobility aid or carrying a tray. Include the venue’s planned access route as well as practical staff routes, and keep temporary signs, décor and photographers out of both. If considering a wall-mounted pergola, mark its proposed footprint in relation to the building’s doors and the routes between indoor and outdoor functions. If routes cross, test whether moving a queue or service station resolves the conflict before changing every table.
Map catering access and the return route
Start the catering route at the point where food and equipment are prepared or received, not at the pergola. Trace access to the serving position, then draw the return journey for used plates, glassware, linen, waste and equipment. These paths may differ; marking them separately helps the caterer see where service and clearing would cross. Add staging points, including where trays, spare chairs or a trolley can wait without narrowing a guest route. Ask the caterer to confirm the equipment and service method they will bring, since a drawing based on a small tray may not work for the planned trolley or dish-return method.
Walk the service route with the venue manager and catering lead, checking each doorway, turn, threshold and change of surface against the equipment in use. Agree which entrance staff use, whether they pass guests, where they can pause, and who keeps the route clear during each function. If hot equipment, power or other site services are part of the catering brief, record those needs and have the relevant qualified person confirm a suitable arrangement; do not run a cable across a circulation path. The back-of-house plan should also show where returned items go, so clearing does not send staff through a queue or across a ceremony aisle.
Choose furniture the venue can move and store
Flexibility depends on what the venue can store, move and reset between functions. Prepare an inventory with the quantities and dimensions of chairs, tables, signing stands, portable stations and décor, then show where each item is kept before, during and after the event. Check how furniture is stacked or carried in the venue’s normal operation; do not assume a particular chair or trolley is available unless it is on the inventory. Allow for linen changes, table settings and fixed items such as a signing table, since these can add work to a switch. A reusable plan should state which furniture stays in place and which items are added, removed or repositioned.
When comparing structures with the furniture plan, distinguish the structure’s footprint from the working space needed around it. For the bioclimatic pergola under consideration, obtain the project dimensions and compare them with the furniture layout, including the space needed to move items during a changeover. If storage is outside the pergola, mark its location and access path; if equipment is kept indoors, include the distance and doorways in the reset plan. A layout is genuinely flexible only when every item has a place and the people moving it have a clear route.
Set the changeover sequence, timing and responsibilities
Write the changeover as a sequence, not a note saying that chairs will be moved. For each transition, list what is cleared first, what stays, what is brought in, where items are staged and who is responsible. Include table dressing, waste removal, floor checks, sign changes and reopening routes where these are part of the venue’s plan. Use durations supplied by the staff and caterer who will do the work; do not promise a turnaround based on a drawing alone. Decide who can confirm that the next layout is ready and how they will communicate a delay to the coordinator. Cover both the intended schedule and what happens if a function runs late.
Mark a staging zone outside guest circulation and away from access or exit paths, then check how items will reach it. A layout using the regular Bloomcabin Pergola must account for more than the structure’s footprint: tables, chairs, equipment and the route to storage also need space on the venue plan. Rehearse the sequence in order, using the crew size and furniture the venue expects, and time the individual tasks as well as the overall reset. If the team cannot complete a move without crossing an occupied area, change the sequence, provide another location or keep the functions in separate zones. Date the final layout so that an old version is not used by mistake.

Plan for weather and project-specific reviews
An outdoor function plan needs an alternative for weather or any other circumstance that makes the area unavailable. Do not assume a pergola provides a particular level of rain, wind or sun protection; confirm the exact model and project conditions with the supplier and responsible professionals. Decide which parts of the function can move indoors, how furniture and catering would be redirected, and who makes that decision under the venue’s operating plan. Give the alternative its own seating, route and service drawing instead of treating an indoor room as spare capacity. Include guest communication, equipment and setup time, so the contingency can be carried out rather than merely mentioned in a booking document.
Use the surveyed layout for any applicable access, fire and planning review, with qualified professionals assessing the actual site and event use. Ask for project-specific confirmation of the proposed configuration, dimensions, fixing or support requirements, operation and weather limitations before committing to a layout. For the Bloomcabin wall-mounted model, include the proposed position against the building in that review. Keep written answers with the drawing and note any limits that affect furniture placement, events or the fallback plan. Show unresolved requirements as open questions on the project brief rather than drawing a final layout that assumes they are settled.
Prepare a project brief and operating handover
For a commercial pergola project enquiry, prepare a concise venue brief: the measured site plan, intended ceremony and reception uses, furniture inventory, guest and catering routes, storage location, changeover sequence, preferred alternative and known site constraints. Identify what has been measured and what still needs confirmation. Use photographs as supporting context, not as a substitute for dimensions. If the Bloomcabin Bioclimatic Pergola model is under consideration, name it in the enquiry so that the response addresses that product and the proposed configuration. Ask for the information needed to compare it with the venue’s footprint and operation, rather than asking simply whether a generic pergola can host a wedding.
Before confirming the event, give the final, dated plans to the venue manager, wedding coordinator, caterer and anyone responsible for moving furniture. Make clear which drawing applies to each function, who owns the reset, which paths must stay clear and who decides when a change is needed. Brief temporary staff on the staging zone and the agreed guest and service routes, and keep the current plan where the team coordinates the function. After the event, note any pinch point, delayed task or furniture mismatch and update the venue template. That record reflects how this venue operates; it does not assume every wedding has the same schedule, furniture or service team.
Frequently asked questions
Can the ceremony and reception use the same pergola area?
Possibly, but assess them as separate layouts. Ceremony rows, an aisle and reserved seating use space differently from dining tables, pulled-out chairs and serving paths. Draw both at scale, mark where furniture is stored, and confirm that the team and timing can complete the changeover.
Does a pergola’s listed area tell me how many guests will fit?
No. Catalogue area is not the same as usable seating space or guest capacity. Check the product’s dimensions and project footprint against the venue plan, then place real tables, chairs, routes and service points. An attendance figure should come from the complete layout and project review, not a square-metre conversion.
How should a caterer’s route be planned?
Map the route from preparation or delivery to the serving position, and separately show the return journey for used items and equipment. Walk it with the caterer using the expected trolley or carrying method, then agree which entrance, staging areas and crossings will be used while guests occupy the venue.
What belongs in a function reset plan?
List the order of tasks, furniture to move, staging location, person responsible for each task and routes that must stay clear. Base timing on the staff and caterer doing the work, include a procedure for delays, and record who approves the next layout.
Can I assume a pergola will keep an outdoor wedding dry?
No. A model name alone does not establish rain, wind or sun performance at a venue. Ask the supplier and qualified project professionals to confirm the exact configuration and site conditions, and keep an agreed indoor or other fallback layout ready.
The strongest layout is the one the venue can run, not simply the one that looks neat on a plan. When ceremony and reception drawings use real furniture, guest and catering routes stay visible, and reset tasks have owners and a workable staging point, the pergola can be assessed as part of the whole function. Final decisions should reflect the measured site and project review, with a genuine alternative if the outdoor arrangement cannot be used.
