
When is an extra-tall greenhouse worthwhile?
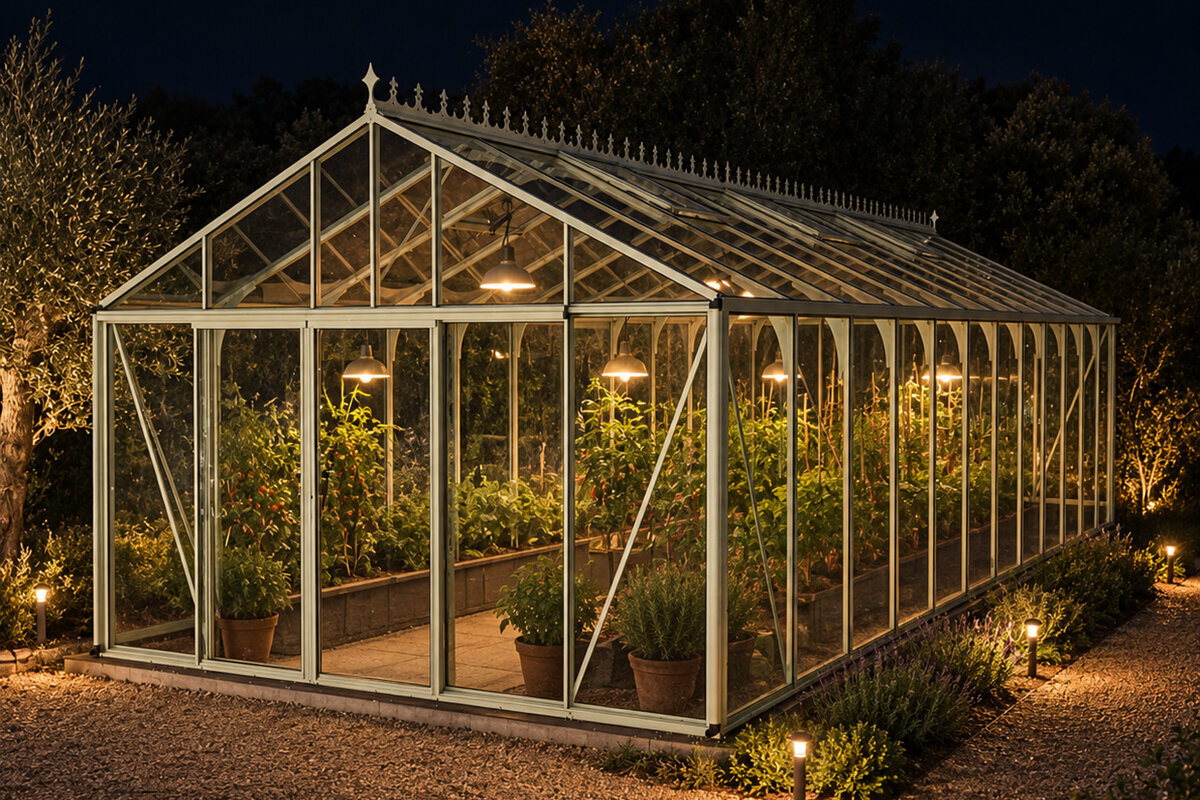
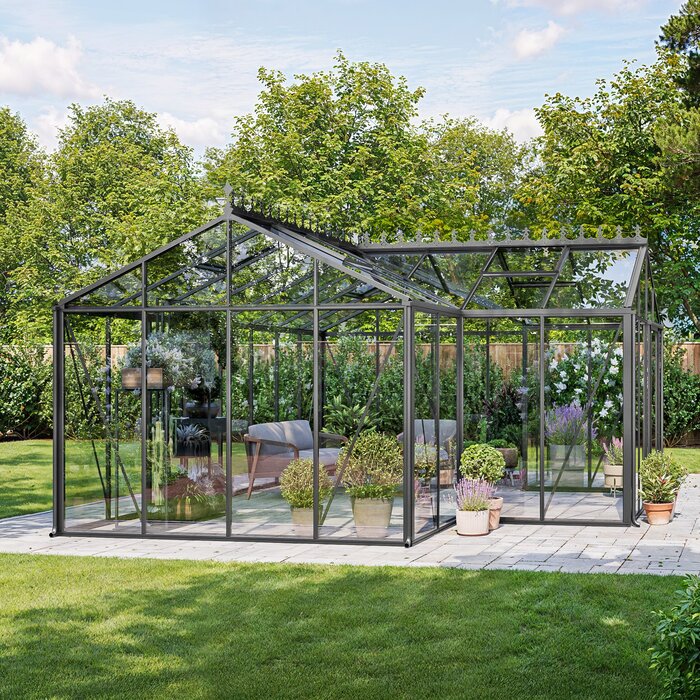
When choosing a greenhouse, people often look first at floor area, glazing and location. Internal height deserves equal attention: it affects which plants can grow without constant cutting back, how usable paths remain, and whether you can move freely while watering, pruning or harvesting. This difference becomes noticeable in everyday use, especially in a garden space used over many seasons.
Extra height is most valuable when it suits your plants, layout and maintenance routine. Tall tomatoes, cucumbers and climbing plants need not only upward space, but also well-positioned supports and accessible ventilation. A taller roof does not solve every planning question, but it gives you more scope for a considered arrangement.
This guide helps you weigh up the benefits realistically. You will learn when headroom and air volume can improve use, when a more compact form is sufficient, and which questions to settle before choosing. That lets you compare models by the space genuinely available during the growing season, not only by external dimensions.
Step 1
Identify the real height requirement
Do not start with the tallest available model; begin with your growing plan. Note what will stand in the greenhouse throughout the year: young plants in spring, tomatoes and cucumbers in summer, container plants or shelving in the shoulder seasons. The tallest crop is not the only factor, but it is an important guide for planning the space.
Allow for the full built-up height. A raised bed, planting table or large container lifts plants up, while a support takes them higher. You also need room to tie shoots and reach fruit. If the upper area would be accessible only with a stool or awkward stretching, a taller structure may be better than later compromises with planting. A simple height line on your sketch is useful: mark the top of the bed, table or container, then add plants, supports and your working area. This shows early on whether a high central section is enough or whether side areas also need to remain usable for planned tasks.
Plan from the finished bed or container, not from the floor of an empty greenhouse.
Allow practical working space above shoot tips so maintenance and harvesting remain accessible.
For versatile growing plans, a standard Classic greenhouse provides a sound starting point whose height you can compare with your crop plan.
Step 2
Headroom as an everyday comfort factor
Headroom often becomes an issue only after installation. Anyone working regularly in a greenhouse moves through it with a watering can, harvest basket or plant material. Low areas near the sides or beneath sloping roofs can make the usable space feel far smaller than the floor area suggests.
Consider your preferred working positions. If you want to tend plants at the edge, use shelves or place a table in the centre, the route through the greenhouse should suit your height and equipment. More internal height can make the room feel easier to use, but is especially valuable when the greenhouse is used often and for extended periods. Also consider different users. What one person can reach comfortably may remain impractical for another. Test not only standing height at the entrance, but also turning, tying in and removing plants where you will work most often.
Mark out paths, beds and doors at the proposed site with string or cardboard before deciding.
Check not only the highest point, but also the places where you will actually stand and work.
Against a house wall, a full-size lean-to greenhouse can offer convenient access, provided the wall position, entry and headroom are carefully coordinated.
Step 3
Plan tall crops properly
Tomatoes, cucumbers, beans and some ornamental plants can reach considerable heights depending on variety and training method. In a greenhouse that is too low, shoots must be redirected, cut back or grown more densely earlier. This can work, but it changes maintenance demands and light distribution. Plan around your preferred growing method, not just the plant label.
Vertical growing needs clear structures. Strings, canes and fixing points should be arranged so they block neither paths nor roof vents. Extra height creates reserve space for the upper part of plants. It is especially convincing when you want to maintain several rows of tall crops across a long season. With climbing crops, later training is also important. Check that strings or canes can be fixed securely and that plants can be lowered or redirected in a controlled way for care. Suitable internal height gives you flexibility, but does not replace a growing method that suits your routine.
Choose growing forms and supports together; each decision directly affects the other.
Leave sufficient room between plant tops and the roof for care, air movement and practical access.
For freestanding use, a Classic greenhouse for tall crops can be organised effectively with paths, beds and vertical training lines.
Step 4
Consider air volume and ventilation together
In a greenhouse, warmed air collects in the upper area. Greater internal height can therefore help separate the crop from the warmest air zone. This does not create automatic temperature control: sunshine, openings, wind direction, shading and planting density still determine how the climate develops.
Treat height as one part of a ventilation plan. Consider where fresh air can enter, where warm air can escape, and whether plants or shelves obstruct routes. With a lean-to model, the house wall also affects conditions. Observe the intended site at different times of day before choosing a format. If possible, watch it in different weather conditions too. Still, sunny days can produce different conditions from moving air or changing cloud cover. Note which openings will be realistically accessible and whether tall plants might later disrupt airflow in the upper area.
Keep opening areas clear of tall plants and objects so air paths are not unnecessarily restricted.
Plan shading and watering alongside ventilation, as all three affect the interior climate.
For a garden area close to a wall, a lean-to greenhouse with generous headroom can be suitable if airflow is planned from the outset.
Step 5
Organise the layout without losing space
Shelves and planting tables increase usable growing area, but they also take up height and room to move. A taller greenhouse can help make upper levels more useful. The key is that top shelves remain reachable and lower planting areas are not permanently shaded. Draw your layout to scale where possible.
Paths also need a defined width. When a watering can, crate and open door all need space, it quickly becomes clear whether the proposed layout is too cramped. More height can reduce the feeling and practical effect of tightness, but it cannot replace good floor-plan design. Fewer, well-positioned items are often more useful than an overcrowded interior. Think about use outside the main season too. If empty pots, propagation trays or tools are stored temporarily, the layout should stay flexible. Height reserves are especially useful when shelves can be moved seasonally without restricting access to plants, doors or vents.
Place tall shelves where they do not interfere with paths or care of the main crops.
When planning, allow for open doors, pulled-out crates and space for harvesting equipment.
A Classic greenhouse with a flexible layout suits seasonal arrangements of propagation, containers and bed-grown crops.
Step 6
Assess the site and building connection
The desired height must suit the site. Check clearance from trees, roof edges and property boundaries, as well as access, sightlines and later cleaning. A taller structure may look more prominent, while elsewhere it may create better proportions beside a house wall or in a larger garden area.
With a lean-to greenhouse, the wall is not a neutral backdrop. It can store warmth, cast shade and influence access. Rainwater management, existing windows or doors, and ground conditions also belong in early planning. For building-control questions, check requirements with the relevant local authority. The connection between wall and greenhouse deserves particular care because it affects maintenance and use over the long term. Leave enough room to reach connections, panes and adjacent surfaces. Also consider how existing doors, windows or downpipes affect paths, shade and the interior arrangement.
Observe shade and accessibility not only at midday, but also in the morning and late afternoon.
Clarify foundations, wall connections and drainage with suitable professional support before selecting a model.
Where the garden is closely connected to the house, a large lean-to greenhouse by the house can provide practical proximity without considering height in isolation.
Step 7
Weigh extra height against its value
The right height is a practical value decision, not a prestige decision. Ask what limitation a lower greenhouse would actually create: would plants need different training, would a shelf become inaccessible, or would you work bent over regularly? If you cannot identify such effects, a more compact solution may be entirely sufficient.
Compare options with the same planned layout and planting. Greater air volume may appeal, but cleaning, maintenance and visual impact should also suit your garden. Request current information for your preferred configuration and compare its equipment, dimensions and intended installation requirements rather than relying only on exterior images. The decision becomes clearer when you compare two concrete scenarios: your current planting and the development you want over coming seasons. If planting is likely to stay low, a compact solution often makes sense. If you are planning permanently tall crops or raised levels, extra height can make everyday use noticeably easier.
Assess the value through recurring tasks, not a rare special case during the season.
Compare internal dimensions, usable areas and your equipment together before settling on an external size.
For a clear freestanding comparison, a Classic greenhouse at a suitable height is a useful starting point for your personal assessment.
Step 8
Ask the right questions before buying
A sound decision comes from specific information. Record the site, intended use, tallest crops and planned equipment. Also ask for the internal and external dimensions that apply to your configuration, together with requirements for installation and care. This will show whether extra height has a functional purpose.
Think about the time after installation as well. How will you reach upper areas for cleaning, plant care or checking openings? Which items will overwinter there, and how will access remain clear? Check written product information and conditions carefully. Where existing buildings or contents need protection, your insurer’s assessment is decisive. For advice, prepare a short list with site photographs, your sketch and the most important work routines. The more precisely you describe plants, layout and desired access, the more accurately it can be assessed which internal areas really matter to you. This prevents a decision based solely on an exterior view.
Include your height, planned bed or table height, and maximum plant height in your enquiry.
Ask for clear information about the selected configuration instead of applying general statements to every model.
For planning close to a house, consider a standard lean-to greenhouse for the garden only after the site, access and desired internal height are clear.
Comparison
Which height suits your use?
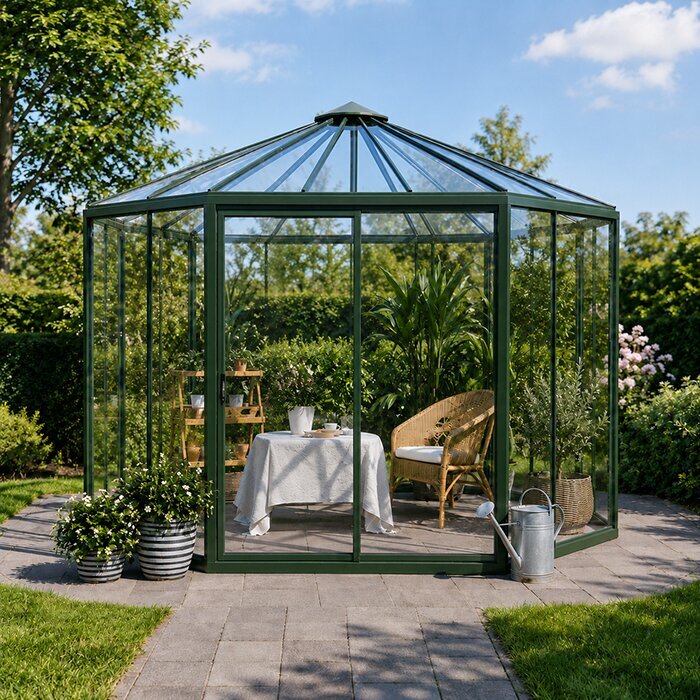
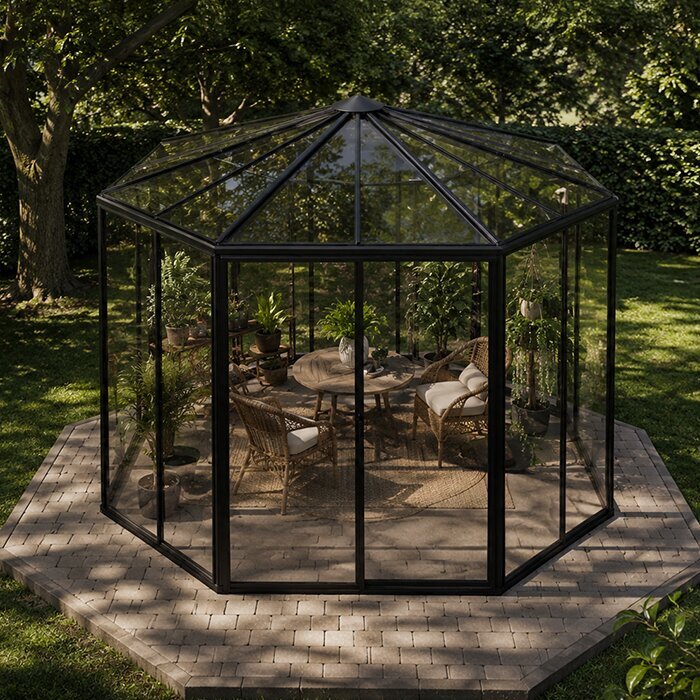
The following guide does not replace a scale drawing, but it makes typical differences easier to see. As an editorial comparison, an additional 20 to 30 cm of internal height can provide noticeable room for tall crops, supports and upright work; it is not a general product specification. The deciding factors are not plants alone, but also your working style, planned layout and site. Use the matrix to make the personal value of added headroom more tangible.
| Use situation | More compact height | Extra-tall version |
|---|---|---|
| Propagation and herbs | Usually sufficient with low tables and a manageable number of plants. | Most useful with tall shelving or frequent work inside the greenhouse. |
| Tomatoes and cucumbers | Possible with suitable varieties and consistent plant training. | More room for supports, shoot care and accessible upper areas. |
| Container plants | Suitable for low plants or plants that change with the season. | Helpful for larger container plants and more comfortable care. |
| Frequent use | Functional when paths and work zones are well planned. | More comfortable when you water, harvest and inspect plants regularly. |
| Site close to a wall | Depends on access, wall height and the shade pattern. | Useful only if proportions, airflow and connection planning remain appropriate. |
Five steps to the right internal height
A short planning exercise prevents you from choosing height by instinct alone. Work backwards from daily use: plants, layout, movement patterns and site together create a reliable requirement profile.
01
Define your crops
List plants for spring, summer and autumn. Mark those that take up the greatest vertical space with a container, bed or climbing support.
02
Measure built-up heights
Measure planned raised beds, tables, containers and shelves. Add expected plant height and an area where you can work safely.
03
Simulate work routes
Show paths and furniture on a sketch. Allow for open doors, a watering can, harvest containers and working at edge areas.
04
Draw in air paths
Decide where openings, tall plants and shelves should go. Avoid letting the upper crop zone or furniture block important air routes.
05
Match the site
Check light, shade, foundations and surroundings at the actual location. Clarify local requirements if needed before placing a binding order.
Checklist before deciding
If you can answer the following points specifically, your height decision will be far more reliable. Note open questions for product advice or your own site planning.
01. I have realistically assessed my tallest crop, including container, bed and support.
02. I know where I will mainly stand, walk and work in the greenhouse.
03. Upper shoots, shelves and openings remain reachable without unsafe aids.
04. The planned layout leaves enough room for care, harvesting and cleaning.
05. Ventilation openings are not obstructed by plants, shelves or stored items.
06. I have checked the shade pattern and visual effect of a taller structure at the site.
07. The foundation, ground and, for lean-to models, the wall area have been considered.
08. I will check current configuration information and written terms before completing a purchase.
Frequently asked questions about extra-tall greenhouses
Which plants especially benefit from an extra-tall greenhouse?
It is particularly useful for trained tomatoes, cucumbers, beans and larger container plants. What matters is not only the final plant height, but also the bed, pot and support. If you need to tend upper areas regularly, additional room becomes much more practical.
Does more height automatically improve ventilation?
No. Taller interiors do alter the distribution of warm air, but good ventilation still depends on openings, their position, planting and the site. Plan air routes deliberately and keep relevant opening areas clear rather than relying on extra space alone.
Is a standard greenhouse sufficient for tomatoes?
It can be, provided the variety, plant training and supports suit the available height. An extra-tall model becomes attractive if you want to limit shoots less, plan several tall rows, or work more comfortably while tying in and harvesting.
Is more height always better for a lean-to greenhouse?
Not necessarily. Height must suit the house wall, access, shade pattern and proportions of the site. Also check the wall connection, drainage and any local requirements. A well-planned interior of suitable size is more valuable than extra height without a clear purpose.
Do I need approval for a taller greenhouse?
There is no universal answer, as requirements can depend on the municipality, property and project. Ask the relevant local building-control authority early about requirements for your site. Do not rely on experiences from other municipalities or provinces.
How can I compare models effectively?
Compare more than external dimensions. Set internal height, usable edge areas, door position, planned beds and shelves against the same use sketch. Request current details for the configuration you want and check whether your tall crops and work routes genuinely fit.
Compare suitable models
Choose a height that improves everyday gardening
An extra-tall greenhouse can be an excellent choice when tall crops, raised planting areas and regular care come together. The benefit is not an abstract size, but plants that are easier to reach, more comfortable movement and an interior that can be planned more flexibly.
If your use remains focused on propagation, herbs and low-growing plants, extra height is not essential. Before choosing, make a simple sketch with plants and equipment. It will quickly show which internal height genuinely supports your garden plans.
Use your sketch as a basis and compare greenhouse forms by interior space, intended use and site.
