
Which greenhouse shape suits you?
PLANNING GUIDE · GREENHOUSE SHAPES
Which greenhouse shape suits your garden and the way you garden?
The right greenhouse shape determines more than its garden silhouette. It affects routes, planting space, climate, furnishing, and the work involved in siting and foundations. A structured comparison helps you choose a solution that supports everyday gardening.
A quick guide to choosing
For a clearly organised productive garden, a classic greenhouse is often the most dependable starting point. Its long footprint makes side beds and a continuous central path easy to arrange. To connect distinct areas or create a special garden room, assess T-shaped, pyramid and hexagonal forms against the available space.
The best greenhouse shape brings together use, plot and garden character. Plan not only the external dimensions, but also the door area, working routes, potting benches, ventilation and views from within. In daily use, a tidy layout is often more valuable than a dramatic outline.
01
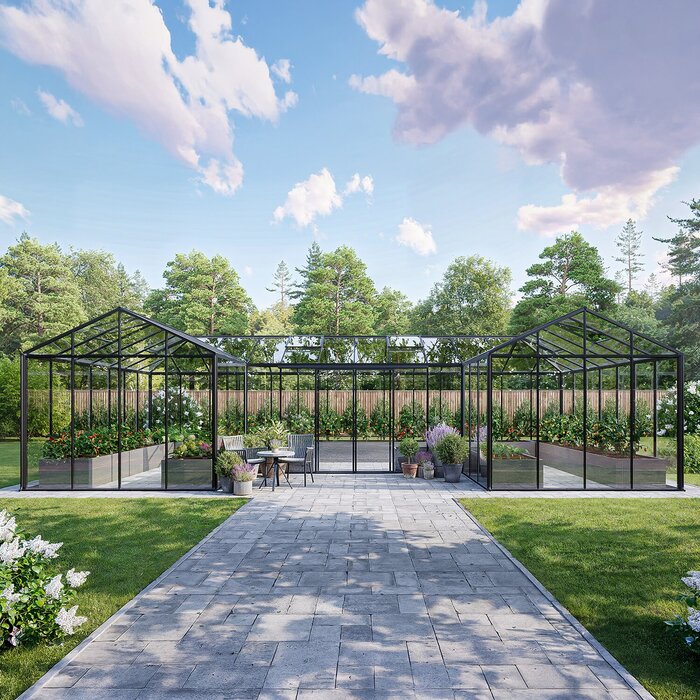
Classic
Ideal for structured growing areas, clear routes and gardens where the greenhouse should sit calmly and practically.
02
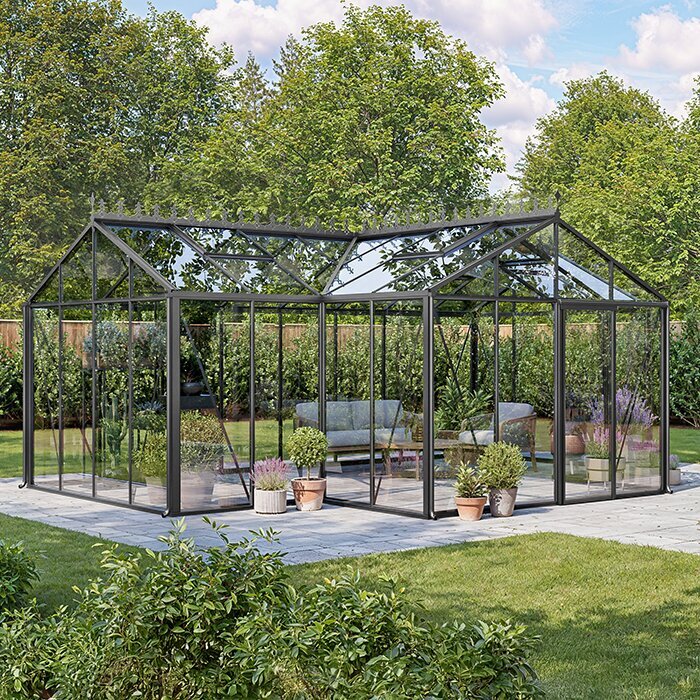
T-shaped
Useful when you want to separate propagation, growing or relaxation areas within a layout that suits the garden design.
03
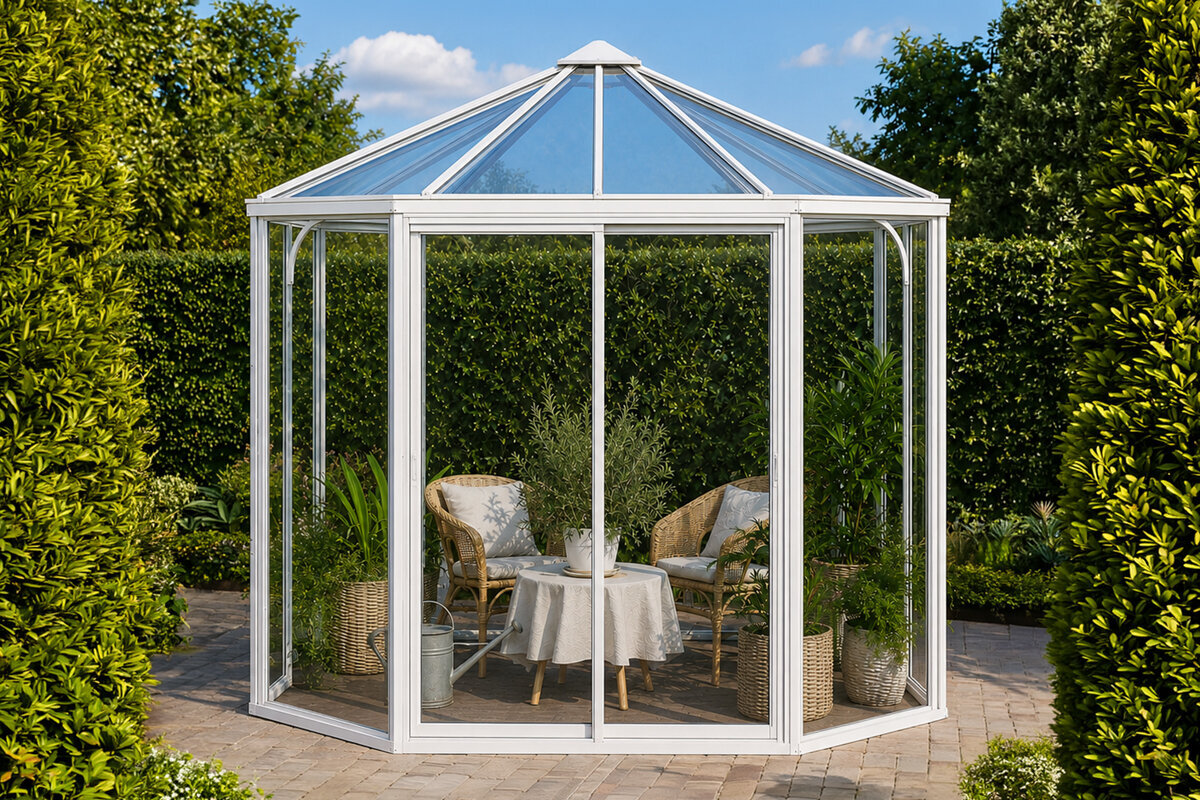
Pyramid and hexagon
Well suited to design-led sites, central garden spaces and uses where atmosphere, views and spatial feeling matter.
A practical comparison of classic, T-shaped, pyramid and hexagonal greenhouses.
A greenhouse becomes part of the garden for years, so it is worth choosing its shape for more than appearance. Growing tomatoes, seedlings and herbs calls for different priorities from creating a sheltered home for citrus plants, a seating area or a striking focal point. Access, the path of the sun and available open ground also guide the choice.
The classic form offers a straight, easily organised footprint and works with many growing plans. T-shaped models divide activities and routes more strongly. Pyramids create a clear design statement, while hexagonal greenhouses appeal through their central spatial effect and several sightlines. No one shape is universally better; the key is how it fits the plot.
Treat the choice as a small garden-planning exercise: where does the route begin? Which plants need regular care? Should there be room to sit inside? How will the structure look from the house, patio and the garden’s main viewpoints? Once these questions are answered, an attractive shape becomes a greenhouse you will enjoy using for years.
Inspection 01 · CHECKPOINT 01
Start with use, not the footprint
First note what will actually happen in the greenhouse. For seasonal propagation, accessible surfaces, water access and short routes matter more than an elaborate layout. Vegetable growing needs a clear place for tall crops, containers and working materials. If Mediterranean plants will stay inside for many months, allow extra manoeuvring room and comfortable access.
A classic greenhouse is a sound choice when productive gardening comes first. Its linear form can be clearly arranged with beds or benches along the long sides, while a central path keeps care straightforward. Check the width of work surfaces and the passage before buying, so the floor area does not look more generous on paper than it feels in daily life. Consider sowing, potting on, watering, harvesting and cleaning. A shape works when these routines flow without detours and you can reach plants without constantly moving pots or tools. With frequent use, the value of clear circulation soon becomes obvious.
- For sowing and young plants, short routes between the door, work surface and potting bench matter more than an unusual exterior.
- For overwintering container plants, include turning space, transport routes and plant height in the room plan early.
For a straightforward start to growing plans, a Standard-Classic greenhouse for vegetable beds provides an easy-to-understand spatial base.
Inspection 02 · CHECKPOINT 02
Read the site as part of the choice
The shape must suit the available garden space, not merely fit into an empty patch. Measure distances to paths, beds, trees and seating, as well as the area in front of the door. Also consider views from the house. A structure can organise an axis, but it can also unnecessarily block an important view or familiar route.
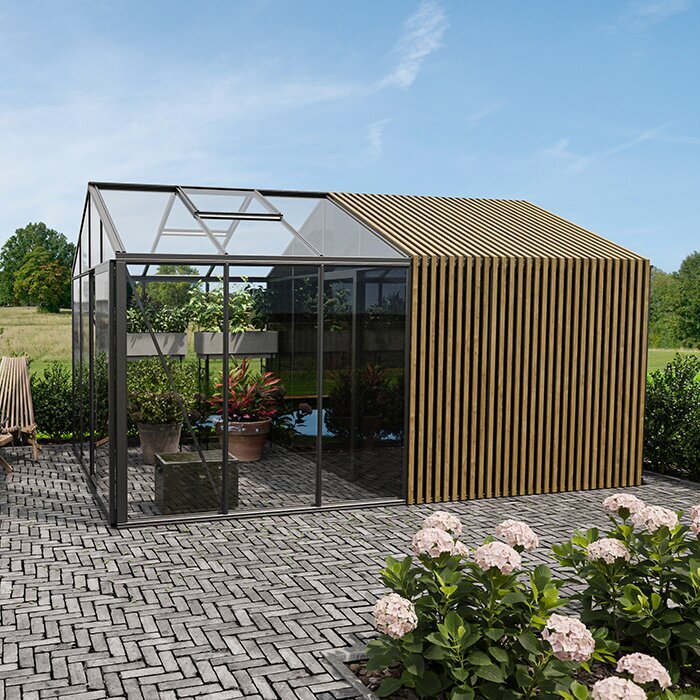
Against a house wall, a lean-to greenhouse can organise the garden differently from a freestanding model. It links the route from house to garden and uses an existing edge as a spatial reference. The wall side, roof drainage, doors and nearby windows all need to be part of the plan. Before ordering, discuss the site and possible building requirements with the relevant local authority. Consider how the space directly outside the greenhouse will be used too: you need room to open the door, set down crates and move soil or plants. An apparently suitable footprint loses value when paths, furniture or dense growth restrict access.
- Mark the proposed outline with string or stakes, then test routes, door opening and the effect from key windows.
- Watch shade from buildings and trees through the day; light conditions can change noticeably at the edge of a garden.
For a position directly beside the building, consider a full-size standard Lean-To greenhouse with access planned sensibly.
Inspection 03 · CHECKPOINT 03
Assess the classic greenhouse objectively
The traditional rectangular greenhouse is popular because it clearly orders planting rows, shelving and work areas. It fits particularly well into long garden sections or along the edge of a productive garden. Its simple roofline remains unobtrusive and lets planting and garden structure take focus. For many households, it creates a productive workspace without unnecessarily complicated routes.
Its strength lies in repeatability: beds, pots and shelves can be arranged on a simple grid. This makes seasonal change easier, from propagation in spring to container plants in autumn. The form may be less suitable where a central sitting area or highly representative garden architecture is wanted. Then compare layouts that create space more strongly. Its restrained geometry also makes zoning clear. Decide in advance which side is for delicate seedlings, tall crops and working materials. The central route remains open, while the arrangement can change with the seasons without redesigning the entire plan.
- Plan the side areas by crop: low herbs, medium-height pots and tall climbing plants need different zones.
- A clear central axis helps with watering, harvesting and cleaning, provided seasonal storage does not narrow the passage.
When function and clear routes are priorities, a classic Standard-Classic greenhouse is a convincing reference point for comparison.
Inspection 04 · CHECKPOINT 04
A T shape for separate garden tasks
A T-shaped greenhouse extends the classic long room with a crosswise section. This makes separate uses more visible: propagation and a work area in one part, taller plants or a small place to relax in another. However, the form needs careful furnishing so the meeting point of routes does not become a bottleneck and no area is left unused.
In the garden, a T shape has more presence than a straight structure. It can accommodate a path junction or mark the transition between productive and ornamental areas. Always test the shape at full size on the plot. On narrow properties, its side projections can affect clearances, views and access to neighbouring beds more than expected. A T form needs a precise sketch, especially at transitions. Check whether containers, shelving and people can move there at the same time. When each zone has a defined task, the result is a varied garden room; without planning, extra areas can soon feel unsettled or difficult to use.
- Give the cross wing a clear purpose, such as potting benches, seating or overwintering, rather than treating it as leftover space.
- Keep movement space clear at the inner crossing so the door, watering can and containers do not obstruct one another.
Where open garden space is limited, a full-size standard Lean-To greenhouse may be a space-conscious alternative to an expansive T shape.
Inspection 05 · CHECKPOINT 05
The pyramid as a spatial statement
A pyramid greenhouse immediately draws the eye with its symmetrical, rising silhouette. It suits a visible point in the garden, such as the end of an axis or the centre of an open lawn. Inside, it creates a different sense of space from a long greenhouse: the central area becomes important, while edge zones should be deliberately planned for plants, shelving or decoration.
This form is especially worthwhile when the greenhouse and garden design are given equal importance. For intensive row planting, a rectangular footprint can be easier to organise. Yet anyone combining plants with a special place to spend time may find the pyramid an expressive enclosure. Decide from an interior sketch, rather than the outside view alone. Consider the height rising towards the centre as you furnish it. Lower plants and shelving can frame the edges quietly while the middle remains open. This keeps the distinctive interior silhouette enjoyable without overfilling valuable space with decorative or practical items.
- Place large containers or a table within the marked footprint as a trial, to judge usable edge areas realistically.
- Choose a site where the symmetrical form has adequate distance from dominant trees, walls and garden furniture.
As a functional counterpoint to the sculptural pyramid, a Standard-Classic greenhouse with a clear axis shows the benefits of a linear interior.
Inspection 06 · CHECKPOINT 06
Hexagonal forms for garden rooms
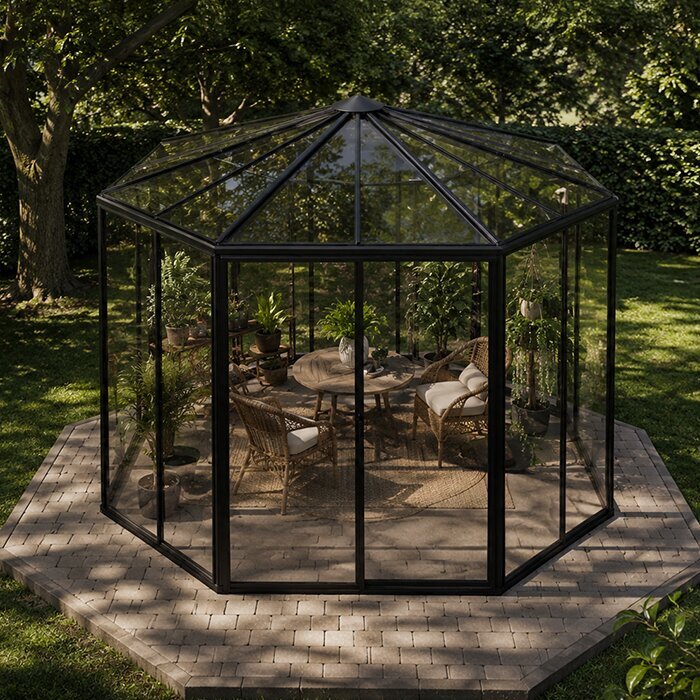
A hexagonal greenhouse often feels like an independent garden pavilion and opens several equally important views. That makes it interesting for central sites where paths, beds or seating converge. Its effect relies on ample space around it. Between dense hedges or close to a tight boundary, the form quickly loses its distinctive presence and may become harder to reach.
Inside, the central area can hold a table, work island or focused planting group. The sides can be furnished in sections with shelving and pots. Plan the layout as circular movement, rather than like a long bed. Routes remain readable and every area gains a purpose. For pure row production, this spatial logic is usually less intuitive than a classic form. Look at surrounding routes as part of the design. A hexagonal structure feels especially coherent when approaches deliberately lead towards it and nearby areas do not simply end at random. The greenhouse then becomes part of a connected garden room rather than an isolated object between beds and lawn.
- Draw access routes to every relevant side of the hexagon before deciding on planting areas and seating.
- Use repeated containers or low shelving so the versatile footprint feels calm rather than overcrowded.
When the garden room is organised around a façade, a full-size standard Lean-To greenhouse at the house creates a clearer edge.
Inspection 07 · CHECKPOINT 07
Plan the interior, routes and equipment
The exterior shape is only the first decision. Inside, the door position, walking routes and distribution of planting areas determine whether the greenhouse works comfortably. First decide where you enter, put down materials and water. Then plan permanent beds, movable pots and, where needed, a work area. This quickly reveals whether a shape genuinely supports the routine you want.
The seasons change how the space is used too. Spring may need generous room for sowing and pots, summer for tall crops, and autumn for container plants. Flexible shelves and movable containers help adapt the room. Ensure windows, doors and essential care routes remain accessible. Attractive furnishing should not make operation harder. Note what stays in the greenhouse permanently and what only comes in temporarily. This distinction prevents mobile crates or containers from blocking key areas. A clear, logical route makes care easier and keeps the interior understandable as uses change.
- Make a seasonal plan for propagation, summer growing and overwintering; it shows which areas must stay permanently clear.
- Place water, tools and growing media near the entrance without affecting the passage or plant care.
For changing growing plans, a Standard-Classic greenhouse with a central path offers an easy-to-follow basis.
Inspection 08 · CHECKPOINT 08
From garden vision to a sound decision
View each preferred greenhouse shape from several perspectives: the house, patio, garden gate and future interior. A model may look suitable on a drawing yet stand too close to a boundary or dominate a sightline in the garden. A simple ground marking makes volume and access tangible and improves the decision considerably.
Before buying, also examine the foundation, ground conditions, drainage and access for installation and later care. Requirements may apply depending on the site and project; seek project-specific guidance from the relevant local authority. In Cape Town, building-plan approval turns on the actual work and project details, and a minor-work tariff classification is not an approval exemption; consult your own municipality elsewhere. Ask your insurer for guidance if cover is uncertain. A complete sketch helps you select and enquire about the right model more precisely. Assess it not only on empty ground, but with planned plants and work materials included. You will spot early whether access, sightlines and movement space will remain practical day to day. This links the chosen form to lasting use, the garden and your habits.
- Compare not only footprints, but also the clear space around them for cleaning, care, access and visual effect.
- Take measurements, photographs and a use sketch to a consultation; they make requirements for shape and site specific.
To connect gardening with a location close to the house, a full-size standard Lean-To greenhouse for the façade may point you in the right direction.
Comparison
Shapes compared directly
This overview is a first guide only. Always check the final choice against a scale site plan, your intended use and real movement space. This allows design preferences and practical requirements to be assessed together.
| Shape | Especially suited to | Spatial effect and planning note |
|---|---|---|
| Classic | Vegetable growing, propagation and clearly organised planting areas. | Linear routes; beds and shelving are easy to arrange along the sides. |
| T-shaped | Separate areas for work, plants and relaxation. | Several zones; keep the crossing and side extension carefully clear. |
| Pyramid | Designed focal points and a special garden room. | Central spatial effect; check edge areas closely before furnishing. |
| Hexagonal | Pavilion-like use and open, central garden locations. | Several sightlines; allow sufficient clear space around the structure. |
| Lean-to | Routes near the house and a clear use of the façade zone. | Coordinate wall details, access and adjacent building elements early. |
Planning in five checks
This process turns the question of the most beautiful shape into a sound decision for use, plot and garden character. Each step helps prevent common assumptions before selecting a specific model.
01
Prioritise use
List crops, containers, propagation, work areas and any wish for seating. Decide which tasks need permanent space and which may change seasonally.
02
Mark out the area
Mark several footprints at full size. Walk the routes and check door areas, bed access, distance from trees, and views from the house and patio.
03
Sketch the interior
Draw in beds, tables, shelves, containers and a clear passage. Test corners, the central zone and movements needed for watering or rearranging.
04
Check site conditions
Observe light and shade, check the ground condition and plan drainage. Clarify local requirements and building questions with the appropriate contacts in good time.
05
Compare options deliberately
Assess two or three suitable forms using the same criteria: daily use, garden effect, accessibility and future adaptability. Only then should a particular version make the shortlist.
Checklist before choosing a shape
These points help bring your preferred look and practical needs together. Do not tick them off only in your head: a sketch and a garden marking usually show quickly which shape truly works.
01. The main purpose is clearly defined: propagation, vegetables, container plants, relaxation or a deliberate mix.
02. Required working routes are drawn in and remain sufficiently clear with a watering can, crates or containers.
03. The door area is accessible without detours from the path, patio or house and does not conflict with beds.
04. The course of the sun, shade from buildings and trees, and conditions at the day’s edges have been observed on site.
05. There is a realistic preliminary plan for foundations, ground and drainage that suits the chosen position.
06. The shape has been viewed from key directions and supports rather than disrupts the existing garden structure.
07. Flexible areas are provided for seasonal changes without blocking windows, doors or routes that must remain open.
08. Local requirements and, where relevant, insurance questions are clarified individually before a binding decision.
Frequently asked questions about greenhouse shapes
Which greenhouse shape is suitable for growing vegetables?
For traditional vegetable growing, a long rectangular form is often particularly easy to organise. Beds or pots can stand along the sides while a continuous path makes care easier. Your crops, preferred working height and enough room for tools, water and seasonal changes remain the deciding factors.
When does a T-shaped greenhouse make sense?
A T shape is worthwhile when separate uses should be visibly divided. One area may serve propagation, while another holds tall plants or a small place to sit. It needs sufficient space so the meeting point of routes does not feel cramped and every zone has a clear purpose.
Is a pyramid mainly a design choice?
The pyramid form is visually distinctive, but it can also create a special space for plants and relaxation. It needs different interior planning from a long greenhouse because the middle and edge areas are used differently. Use a furnishing sketch to check whether it meets practical needs as well as your design idea.
Where does a hexagonal greenhouse work best?
A hexagonal greenhouse usually comes into its own in an open, visible location. Its multiple sides and sightlines suit central garden areas or pavilion-like use. Allow enough clear space around it for access, care and the effect of its silhouette; tight boundary positions therefore need careful consideration.
Can a lean-to greenhouse replace the classic form?
That depends on the site and intended use. A lean-to greenhouse can link house and garden spatially and shorten routes. It does not automatically replace every freestanding option, because the wall side, access, light conditions and adjacent building elements all influence planning. Check these matters at the building itself and clarify local requirements individually.
Must I check for approval before buying?
Requirements can depend on the site, size, construction and local rules. Do not rely on general online statements. Take a sketch, dimensions and the proposed location to your municipality or building-control authority for the clearest assessment of your particular project. A minor-building-work category does not by itself decide whether approval is required.
Compare shapes with confidence
The right shape makes everyday gardening better
A greenhouse should simplify your garden work while feeling naturally suited to its setting. Classic, T-shaped, pyramid and hexagonal solutions each prioritise routes, spatial feeling and design differently. When you first describe how you will use it precisely, the choice becomes much clearer than a comparison of exterior views alone.
Take time to mark out the plot and make a simple furnishing sketch. This reveals whether the chosen shape genuinely brings together access, plants and sightlines. The Bloomcabin team can help you match a product shape to your garden concept.
Use your site sketch as a basis and compare greenhouse shapes by daily use, space and garden effect.
