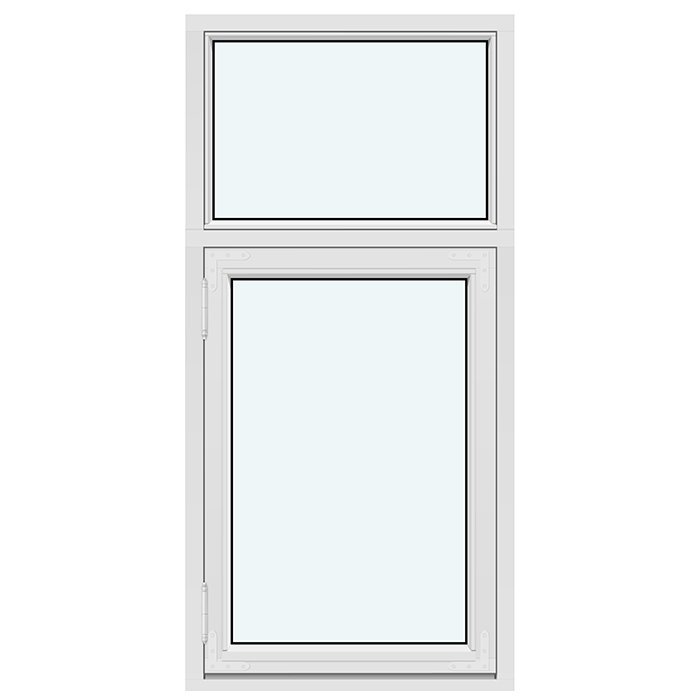
As the window is offered made to measure, a reliable enquiry begins with careful assessment of the intended structural opening. Measure the opening at several points, as existing walls and older junctions may be irregular. Record values so that the measuring position remains clear. Also establish from which side your sketch or description is viewed.
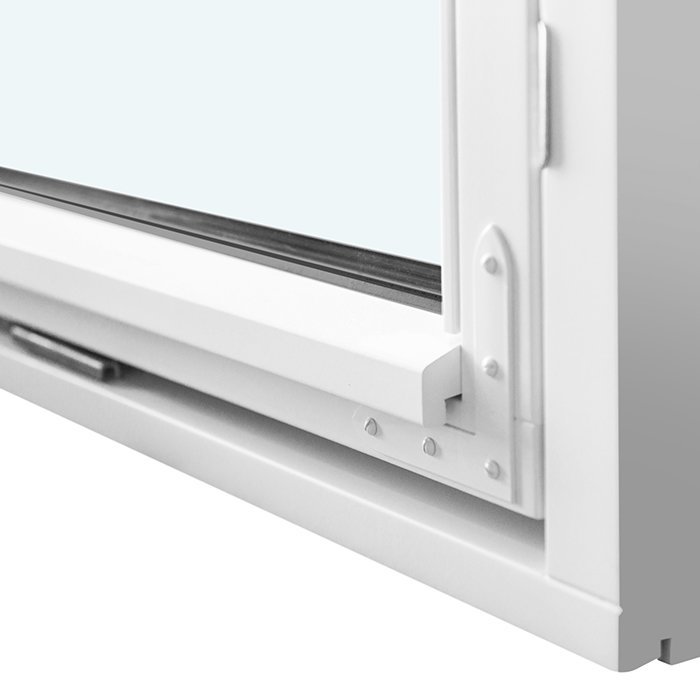
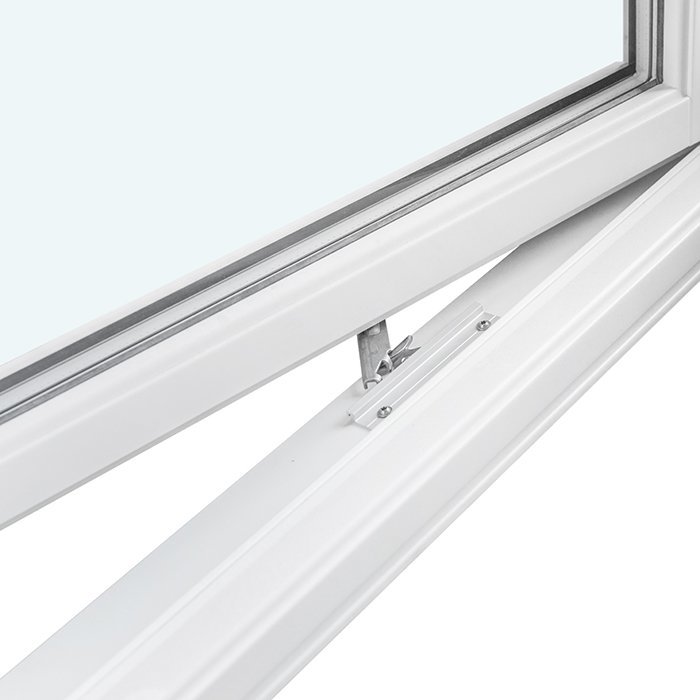
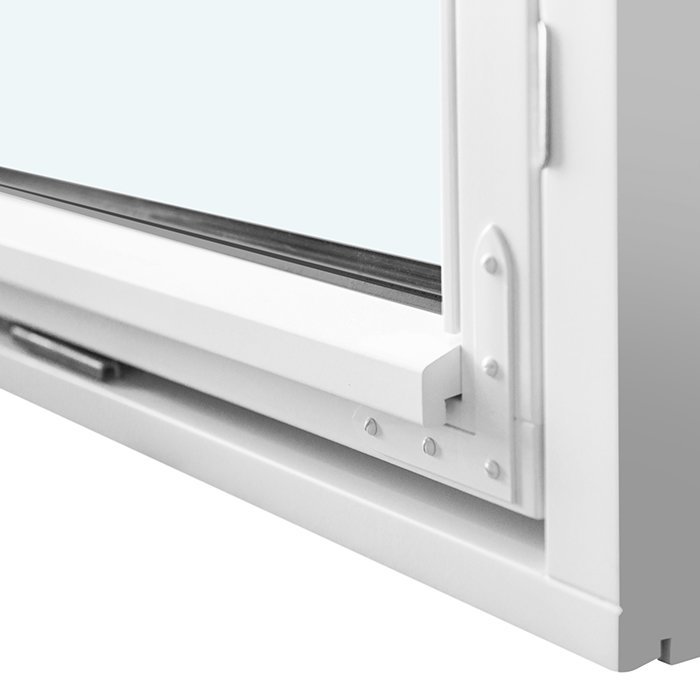
Next, check the surroundings of the window. Outside, the sash needs a clear movement area. Roof overhangs, reveals, railings, planting and other adjoining elements may be relevant to detailed planning. Inside, the main consideration is whether the handle remains easy to reach. A sill, worktop, furniture or other fitted items can affect how comfortably you operate the sash.
Then consider the building junction. The nature of the opening, adjoining materials and existing linings should be evident in your documents if they could affect the final dimensions. For a replacement window, it can be helpful to document the existing situation separately from the desired product dimensions. Avoid transferring dimensions from old components directly to the new window without checking them.
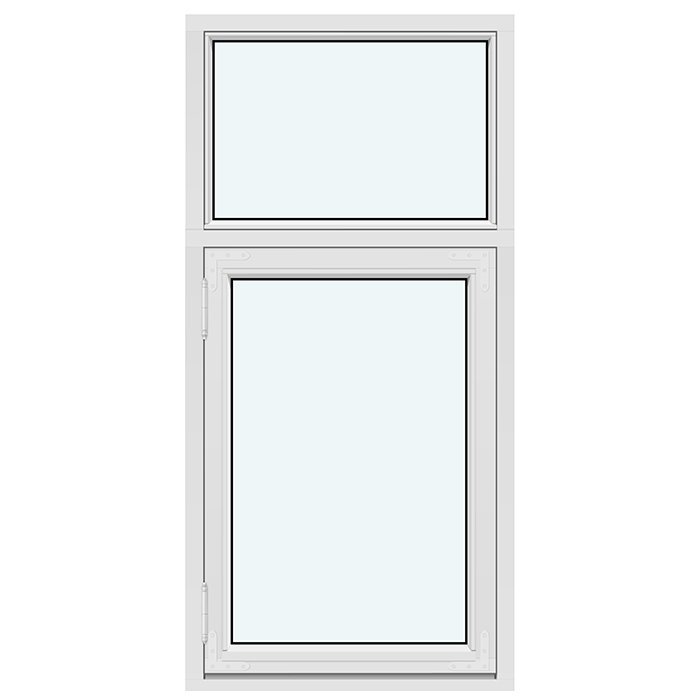
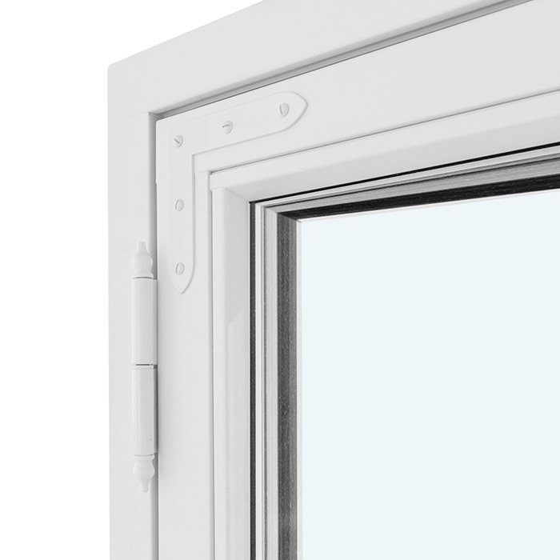
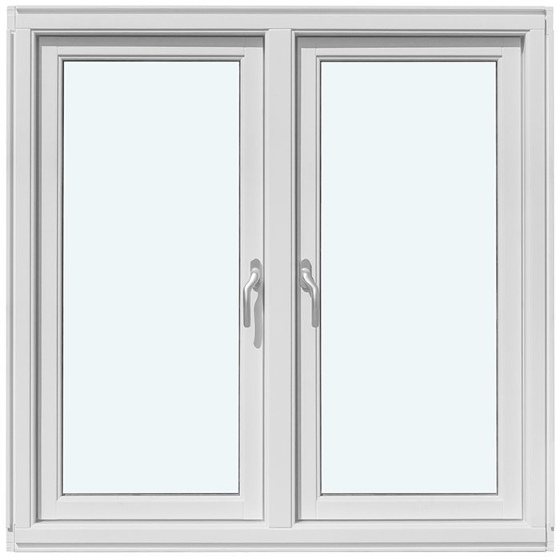
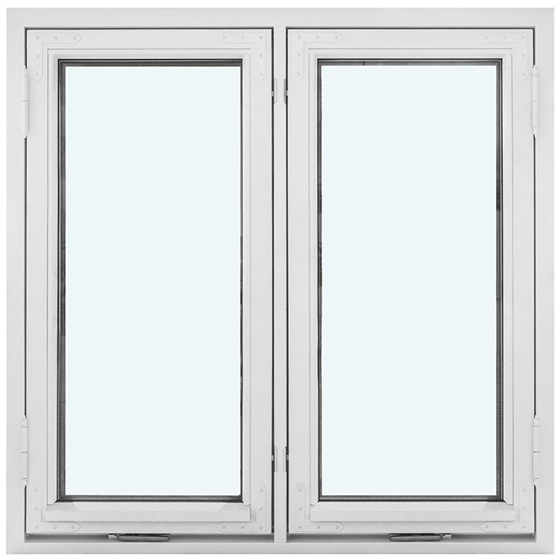
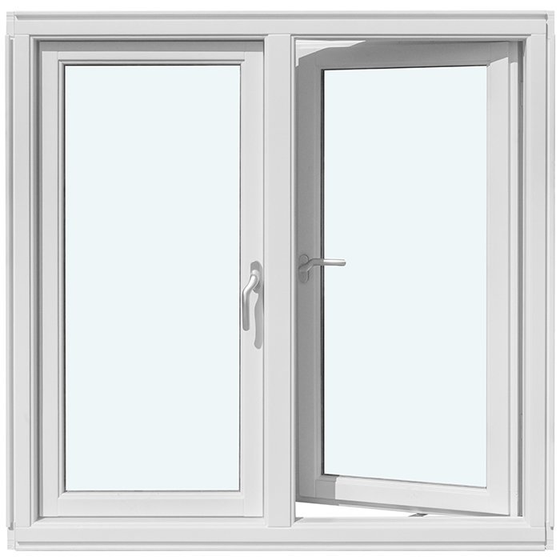
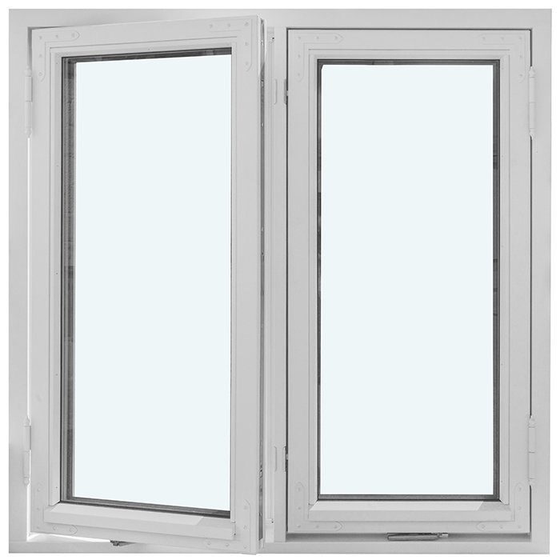
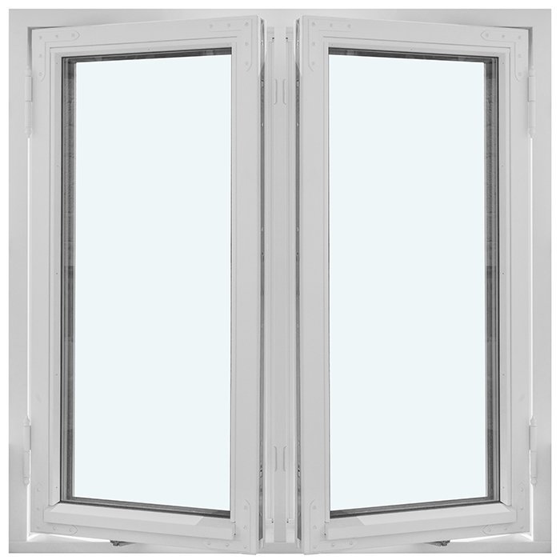
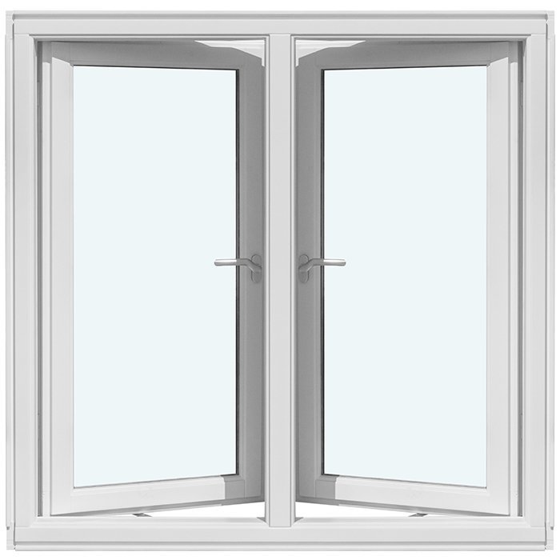
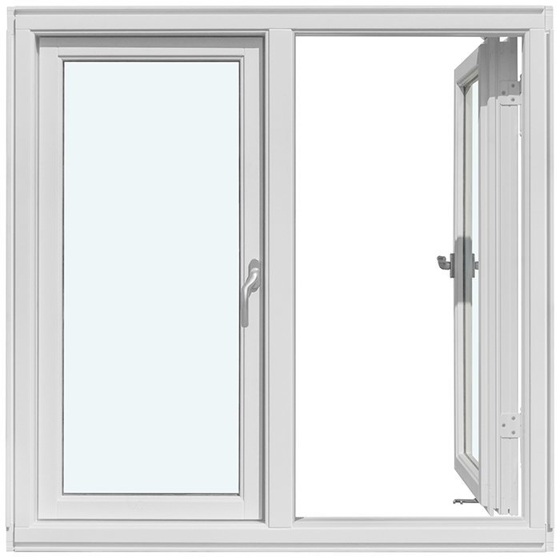
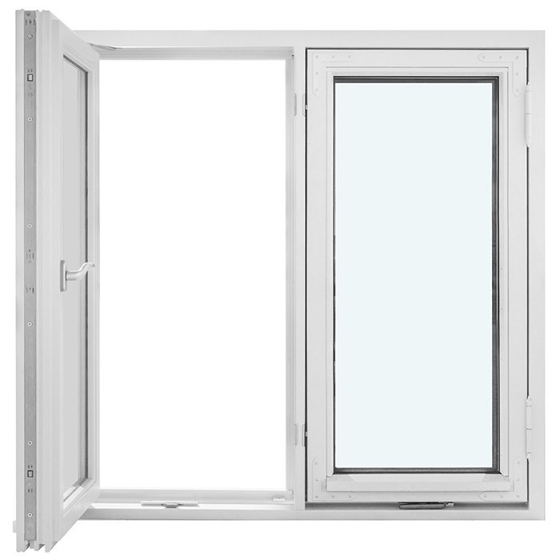
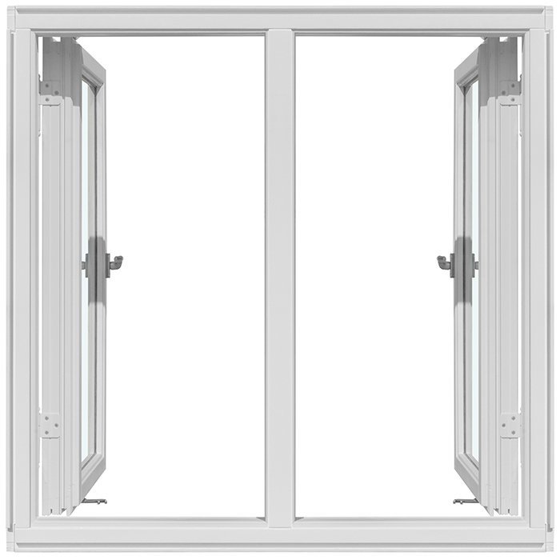
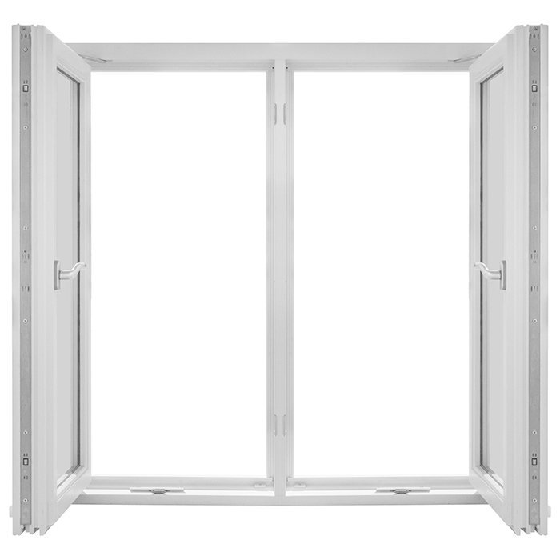
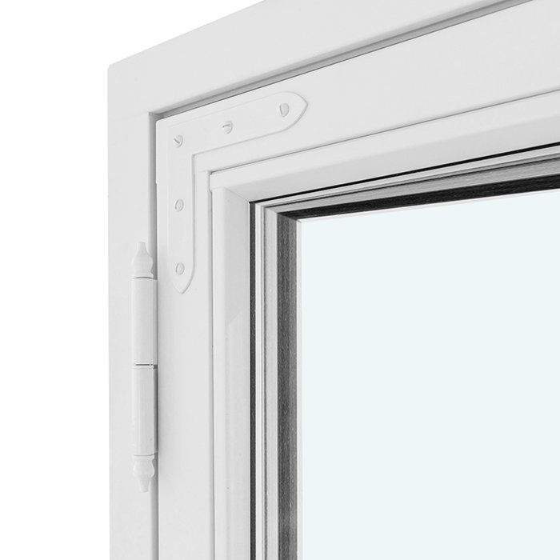
The orientation of the fixed panel and sash must also be clear. Terms such as “left” and “right” can be ambiguous if the viewing side is not stated. Mark the inside and outside, as well as the outward-opening sash, on a sketch. Add the required glazing-bar pattern so that its lines are assigned to the correct field. A clear drawing reduces queries when preparing your product enquiry.
This initial review does not replace a project-specific building assessment, but it creates an organised foundation. It separates measured values, observed conditions and personal design preferences. This is particularly useful for historic buildings, where openings, junctions and neighbouring elements are not always completely uniform. The clearer your starting information, the more precisely timber, colour, glazing, handle and glazing-bar pattern can be described.