To improve the quality of the content of this website and to adapt it to the needs of users, cookies are used - including third-party cookies. By continuing to use this website, you agree to the use of cookies and to possible communication when you enter your contact information in one of the forms on the site.

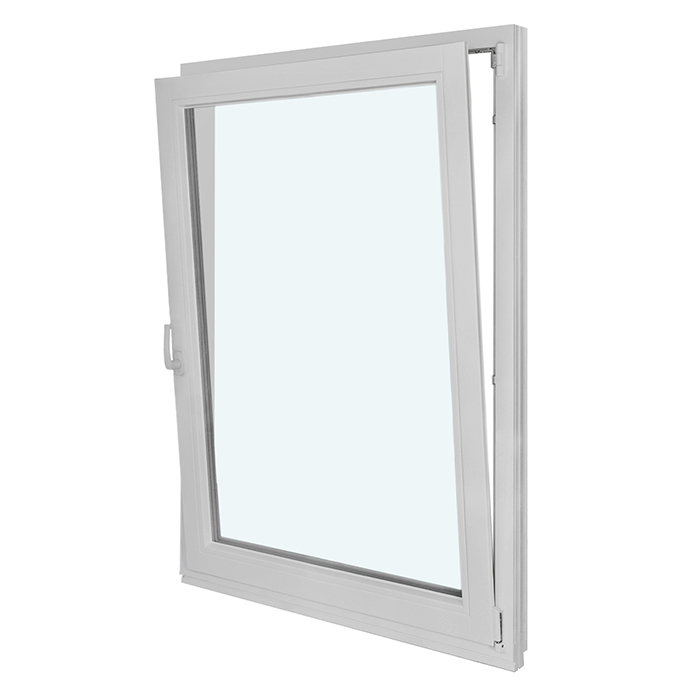
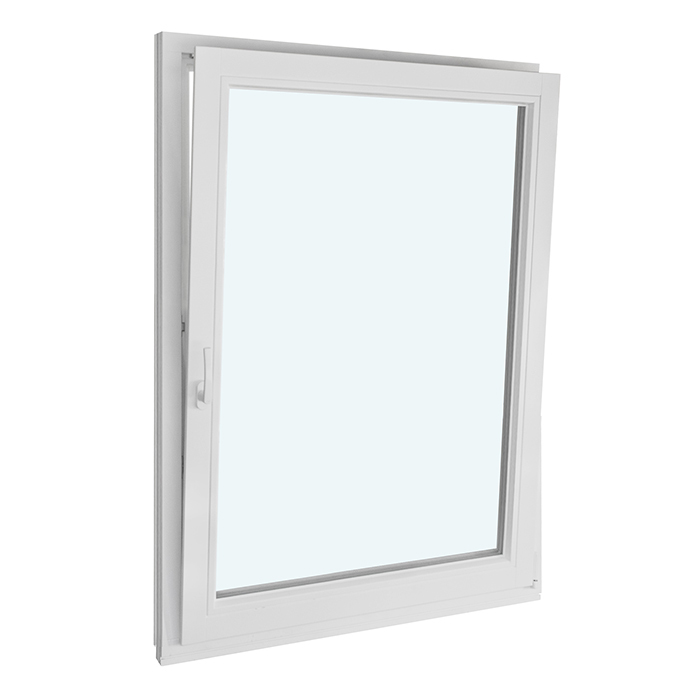
Inward-Opening Single-Sash Window

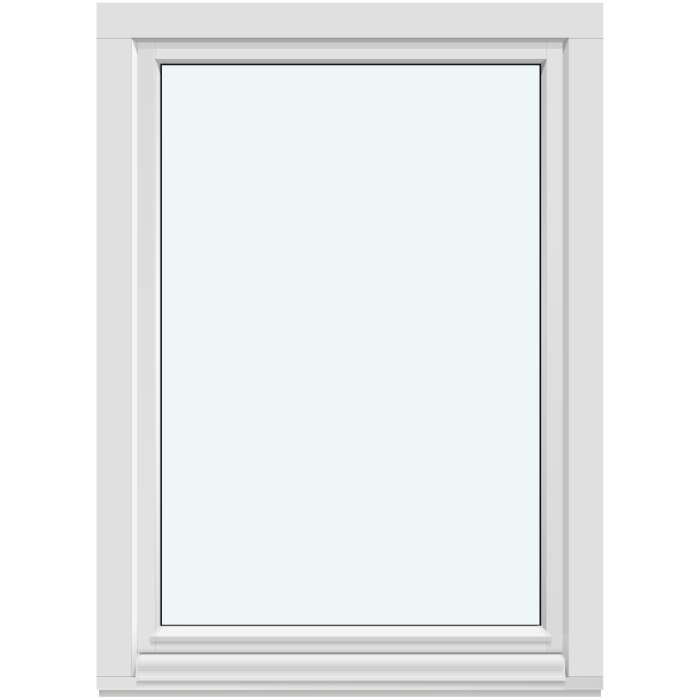
1 Sash without Glazing Bars

Inward-Opening Single-Sash Window
  • Single-sash
  • Inward-opening
  • Easy ventilation
  • Strong thermal insulation
  • Single-sash
  • Inward-opening
  • Easy ventilation
  • Strong thermal insulation
The greater the purchase, the bigger discounts you get.
Estimated delivery:
We offer the opportunity to CHOOSE A SUITABLE DELIVERY WEEK, which you will find in the last step of the shopping cart.
The greater the purchase, the bigger discounts you get.
Personal Bloomcabin consultation
Personal consultation?
We are happy to help with questions about models, prices and delivery.
+49 152 28196712

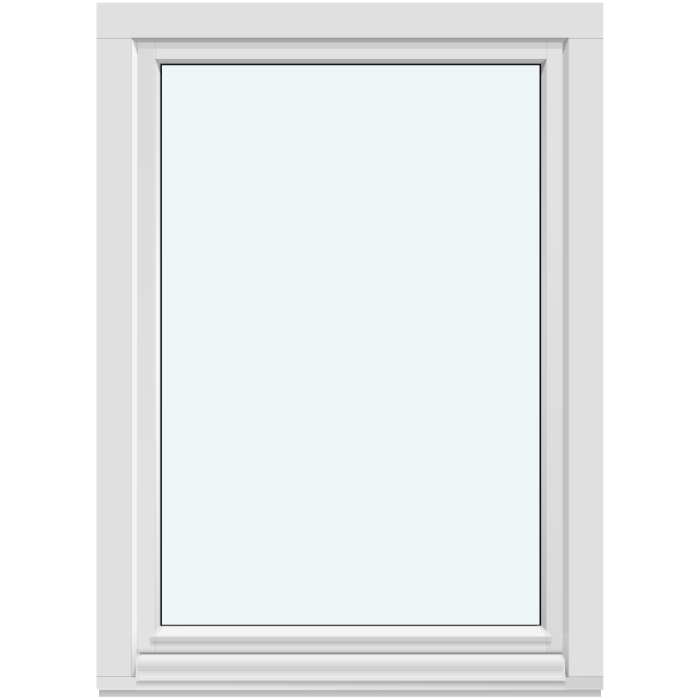
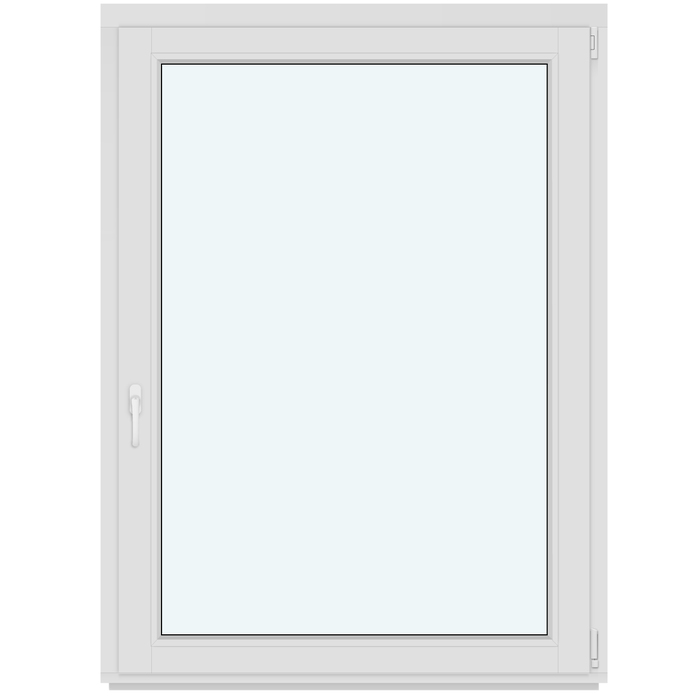
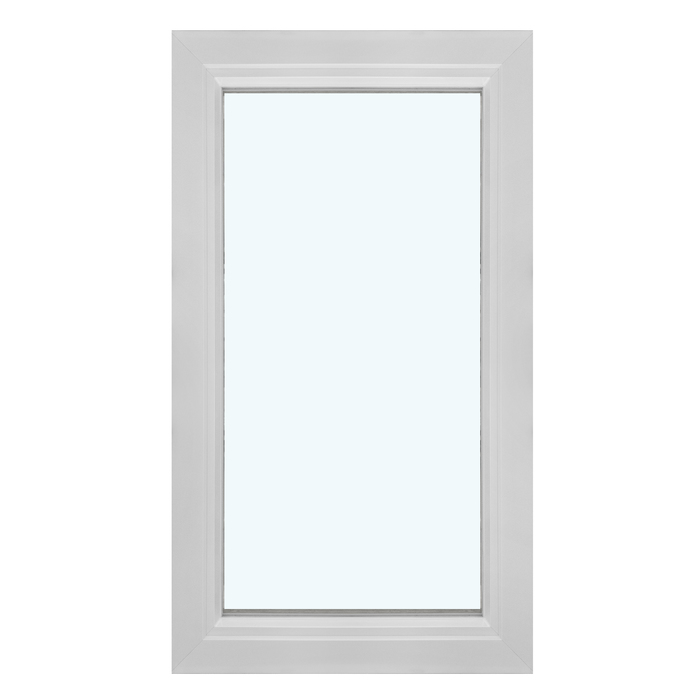
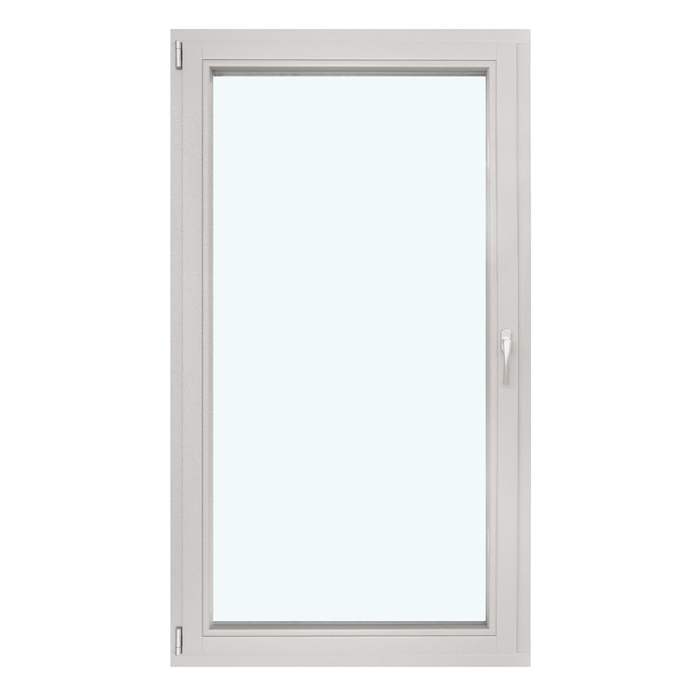
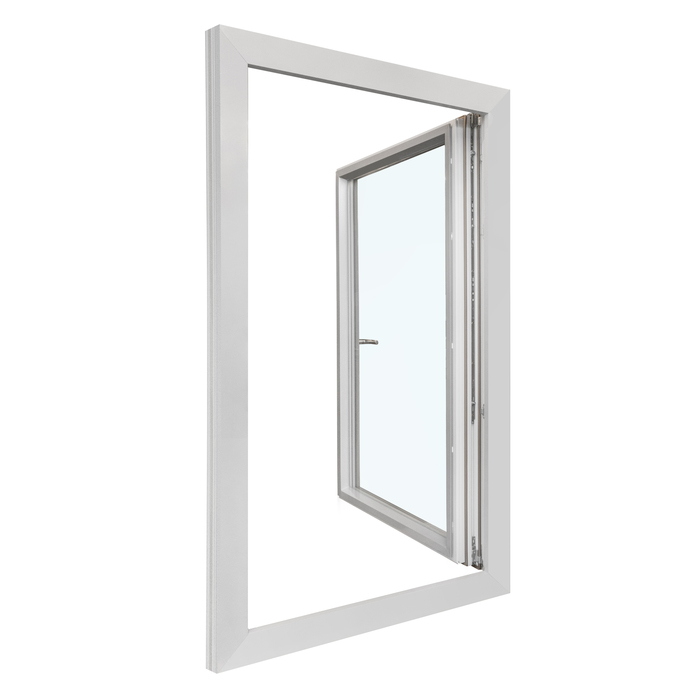
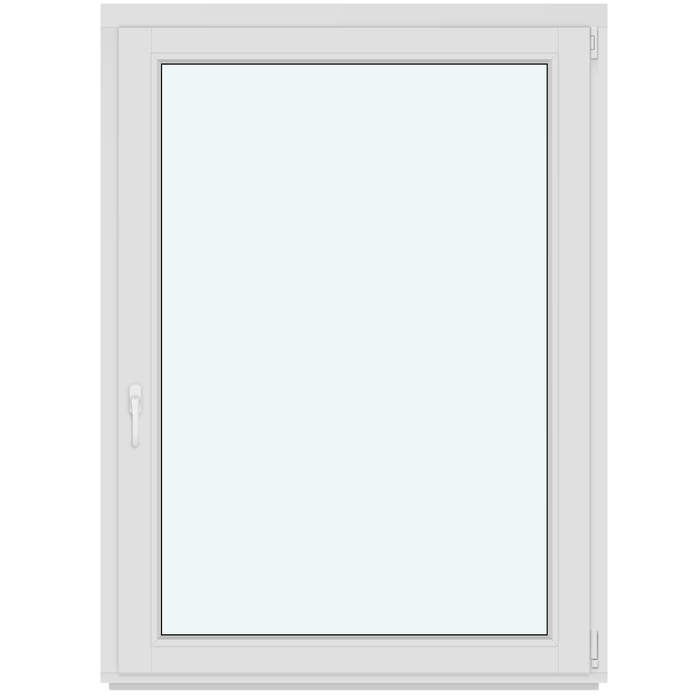
Bloomcabin 1 Sash without Glazing Bars. This inward-opening window with one sash and no glazing bars offers a distinctly clean design. Its uninterrupted glazing places daylight and the view centre stage, while the pared-back form creates a calm, contemporary window appearance.

Why choose this Bloomcabin design?

  1. Minimalist appearance

    The single sash without glazing bars presents an uninterrupted expanse of glass, giving the window an especially clear look. Its restrained design conveys calm, openness and understated contemporary lines.

  2. Easy operation

    The inward-opening design feels familiar to use and makes this single-sash window a straightforward choice. Its simple layout supports a neat, light-looking interior appearance.

  3. High energy efficiency

    This window supports comfortable living and high energy efficiency.

This window suits rooms and façades where a single inward-opening sash with uninterrupted glazing is wanted. Its restrained form fits naturally into clean, modern architecture. 1 Sash without Glazing Bars — balanced proportions help coordinate the design with the building and the intended façade appearance. Before configuring, choose the version that best matches the particular project and your preferred design outcome.

Customer reviews 5-star rating

  1. “Installation went smoothly; the quality impresses us every day.” – Benjamin Brown
  2. “The windows feel high-quality and close pleasingly quietly.” – Amelia Davies
  3. “Neat workmanship and noticeably better thermal insulation in winter.” – Sarah Anderson

Flexible payment options Flexible and secure payment methods are available.

Configure now Configure the single window sash to suit your needs. If you have questions, contact our team.

More information
SPECIFICATION

Type: Inward-opening, tiltable sash;

Warranty: 5 years;

CE: Yes;

Material: Pine, aluminium-clad pine, oak or aluminium-clad oak;

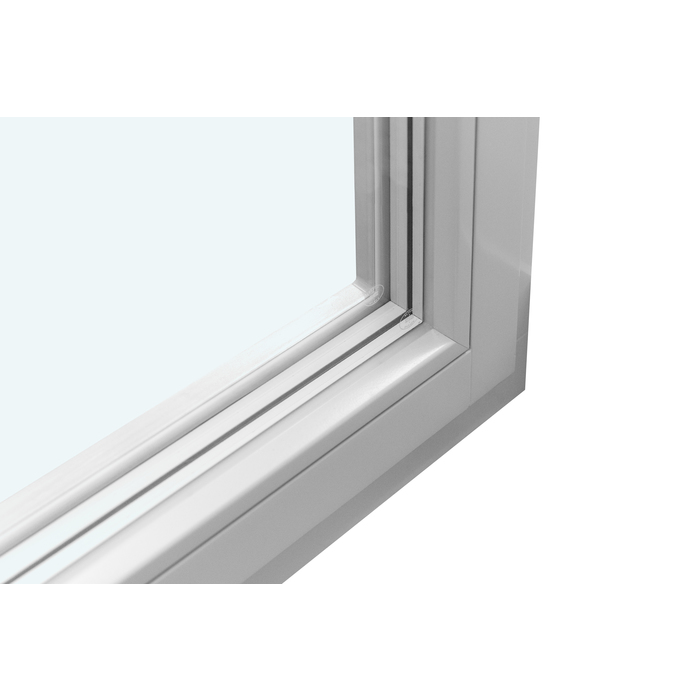
Glazing: 2- or 3-pane insulating glass with heat-reflective coating, warm-edge spacer (CHR) and argon fill;

Glazing seals: silicone;

Hardware: Roto Frank;

Installation holes: 14 mm;

Outer frame: 78 × 82 mm; aluminium-clad: 90.6 × 82 mm;

Sash: 78 × 82 mm; aluminium-clad: 90.6 × 82 mm;

Energy efficiency class
with 3 layer glass
with 2 layer glass

Made-to-measure windows

Single-sash inward-opening window

Flexible operation in a clean single-sash design

Single-sash inward-opening window

A made-to-measure inward-opening window with tilt function, four material options, double or triple glazing, plus choices of glazing-bar pattern, colour and handle.

Opening type

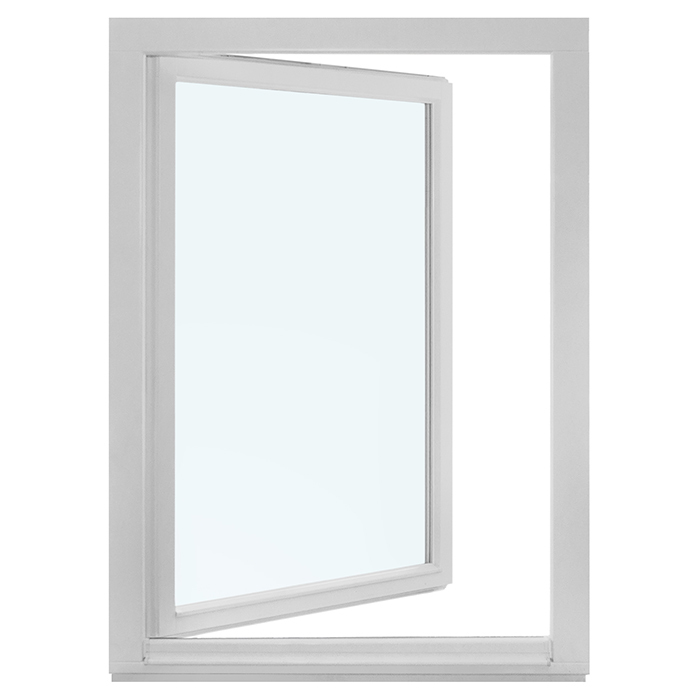
One inward-opening sash with tilt function

Material

Pine or oak, each also aluminium-clad

Glazing

Double or triple glazing

Warranty

5 years

This single-sash window combines an uncluttered, one-sash design with inward opening and an additional tilt function. It suits projects where the opening method, frame material and glazing need to be selected specifically for the window opening. Made-to-measure production allows the chosen version to be matched to project-specific dimensions.

Pine and oak are available for the frame material. Both timber species can also be supplied with aluminium cladding. You can additionally choose double or triple glazing, decorative glazing-bar patterns, colours and handles. This lets the window form a coordinated part of your window scheme, both functionally and visually.

This page explains operation, component construction, glazing and the available design patterns. It also outlines what information is useful for an enquiry and how this inward-opening single-sash window differs from related windows, fixed glazing and patio doors in our range.

01

Open inwards and tilt with ease

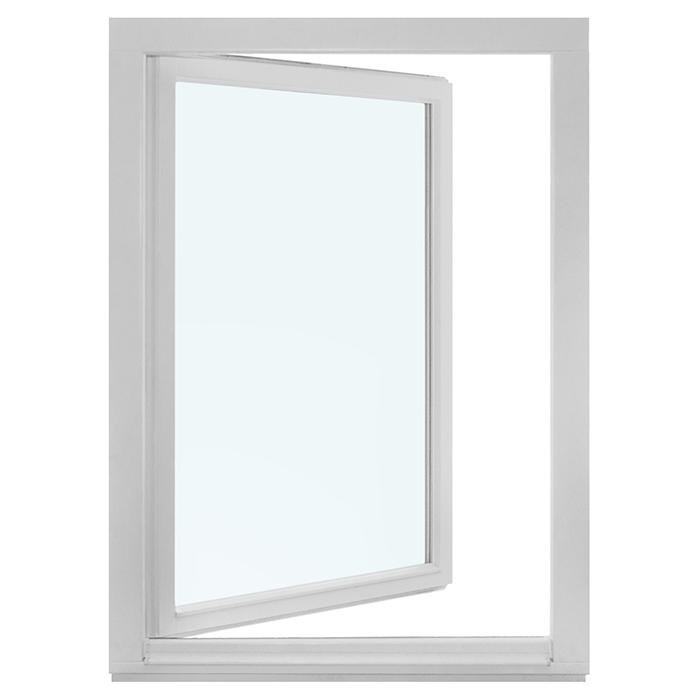
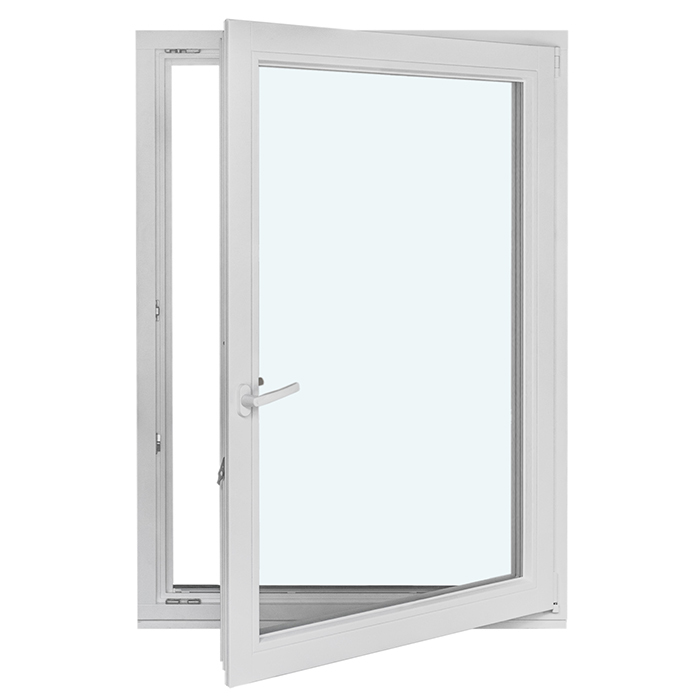
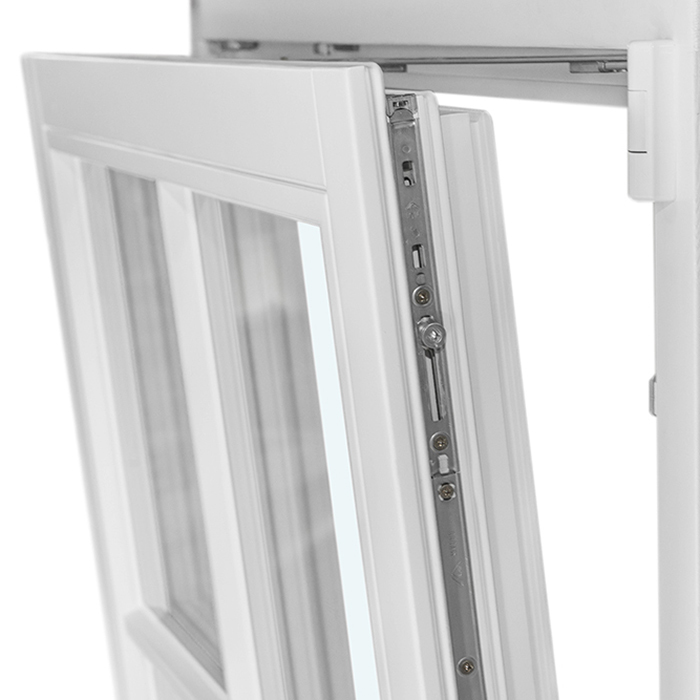
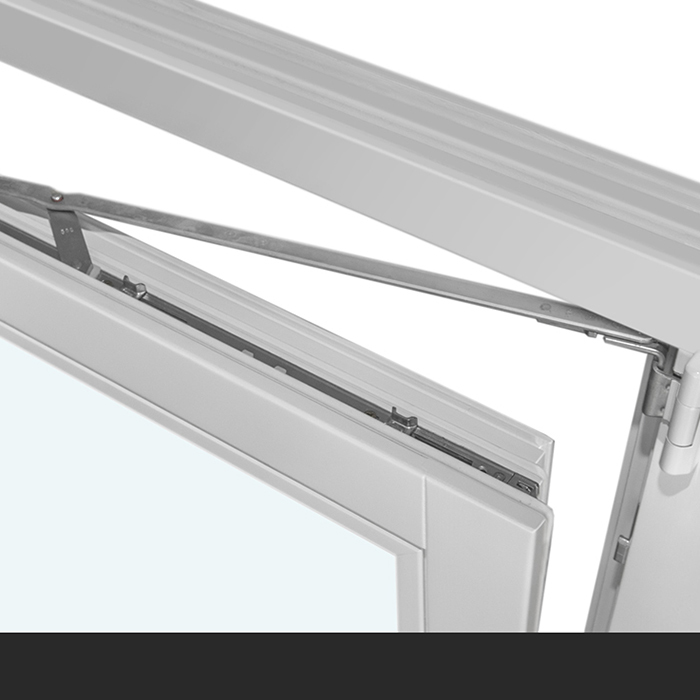
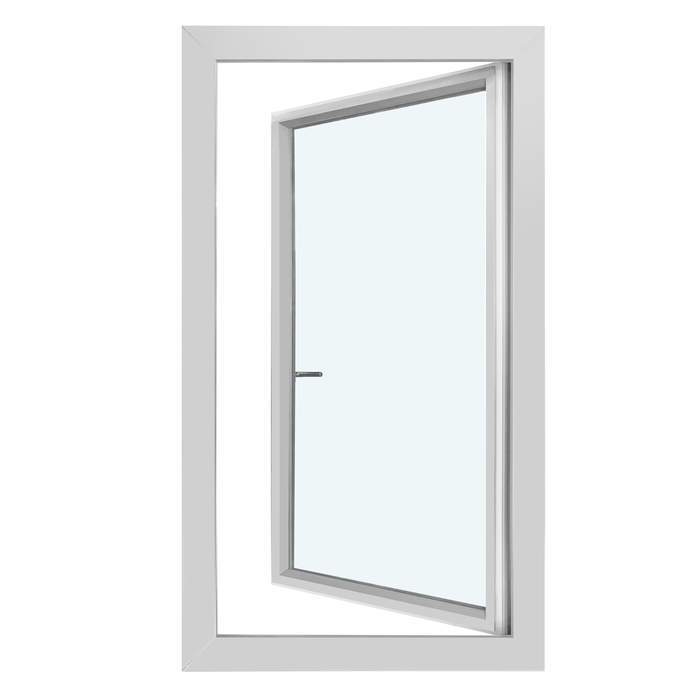
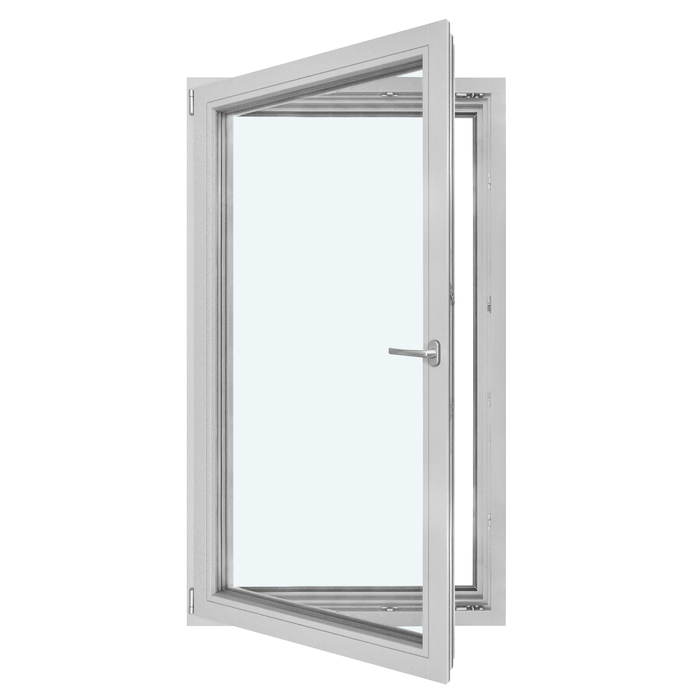
The window has one movable sash which opens inwards and can also be tilted. This gives you an operating option suited to everyday use without having to manage several sashes. Unlike fixed glazing, this model can be opened; unlike outward-opening windows, it moves into the room. When planning, therefore consider the position of the sill, furniture and other nearby objects. A layout showing the furniture you actually intend to use makes this spatial relationship clear before you select the visible details.

Because the sash opens inwards, a suitable clear area is useful on the room side. During planning, check whether the sill, furniture, decorations or other objects could obstruct it. A clear area immediately around the window is also helpful for the tilt position. This is not about a universal room layout, but about the real use of the intended installation location. Careful planning makes it easier to use both functions as you want every day.

With one sash, operation is focused on a single window element. Consider who will use it regularly and from where the handle will be reached. A worktop or deep table in front of the window can affect access, even where the opening area is generally clear. Mentally walk through the usual action in the furnished room. This practical view connects the window choice with your habits and helps create a well-organised space.

02

Timber, aluminium cladding and components

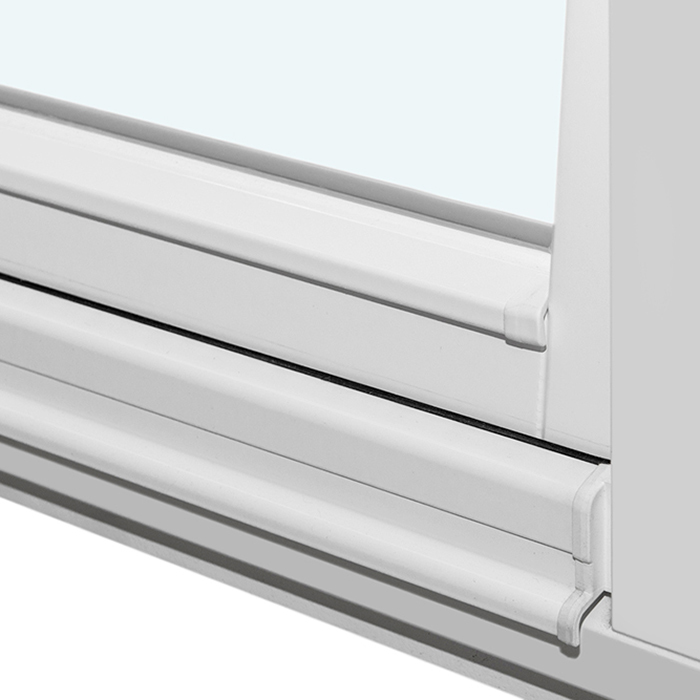
Four material versions are available: pine, aluminium-clad pine, oak and aluminium-clad oak. You can therefore choose an all-timber version or one combining the relevant timber with aluminium cladding. Base the decision on the desired material appearance and its relationship with other windows or doors in the project. Pine and oak remain clearly defined, separate choices.

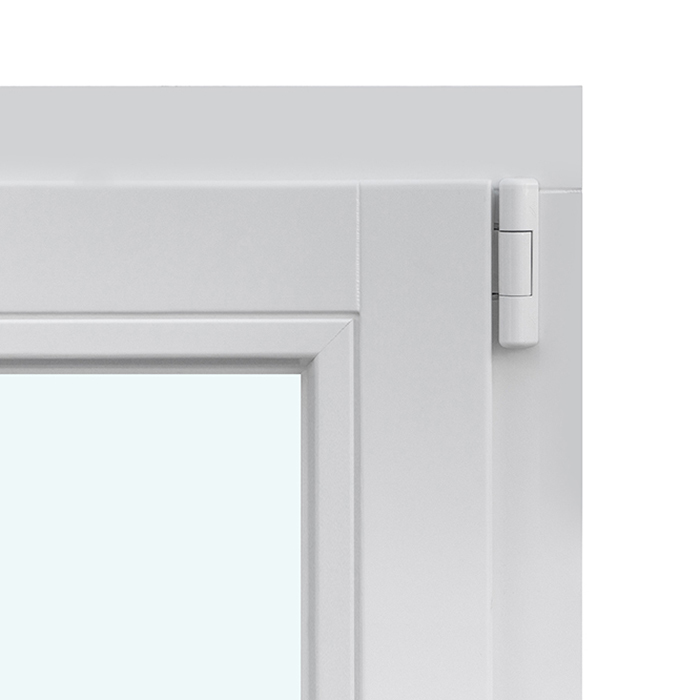
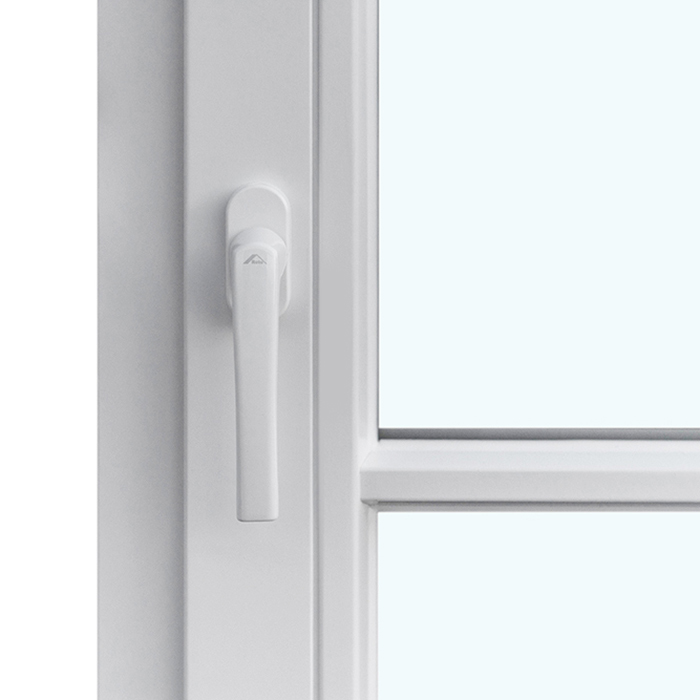
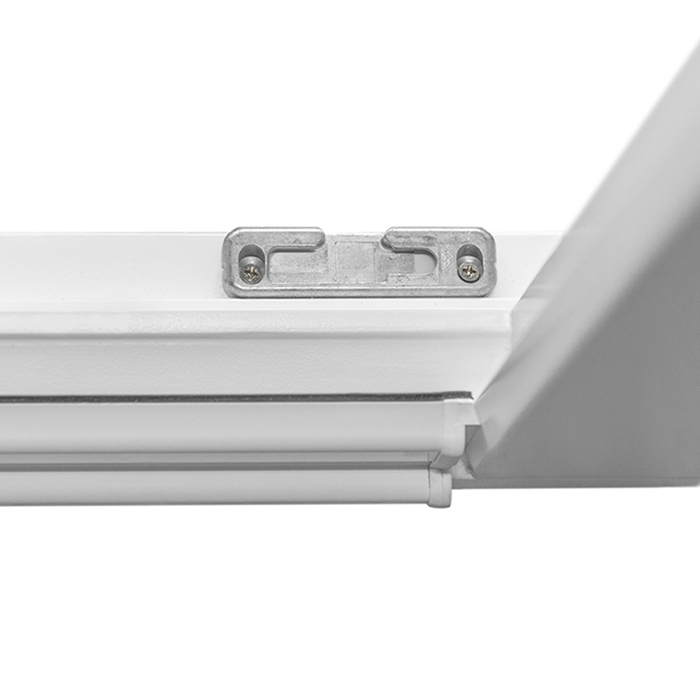
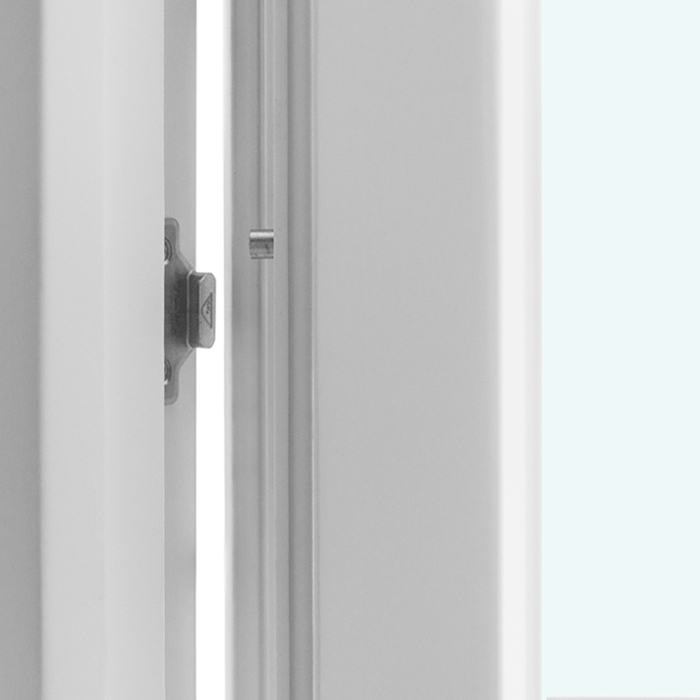
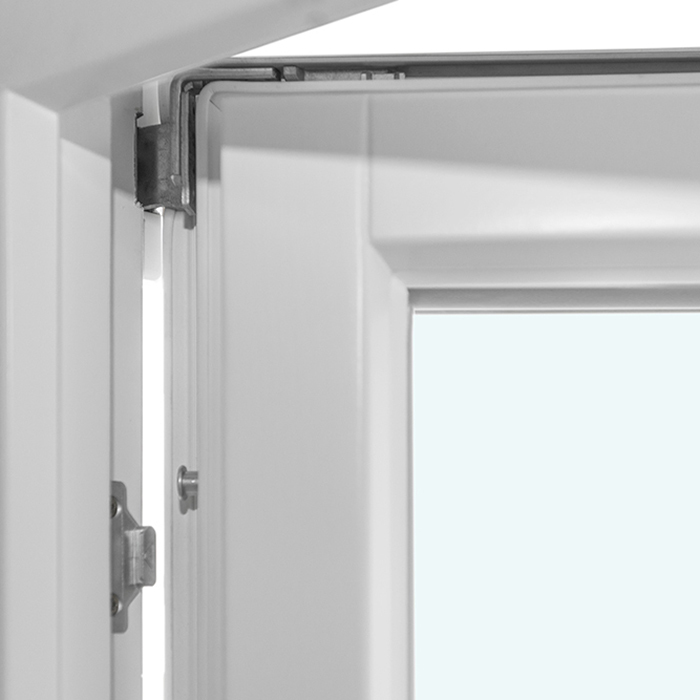
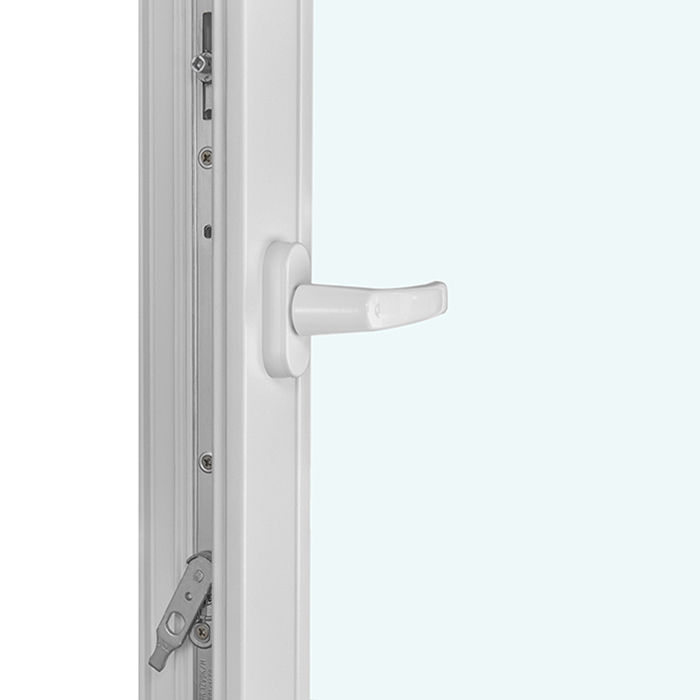
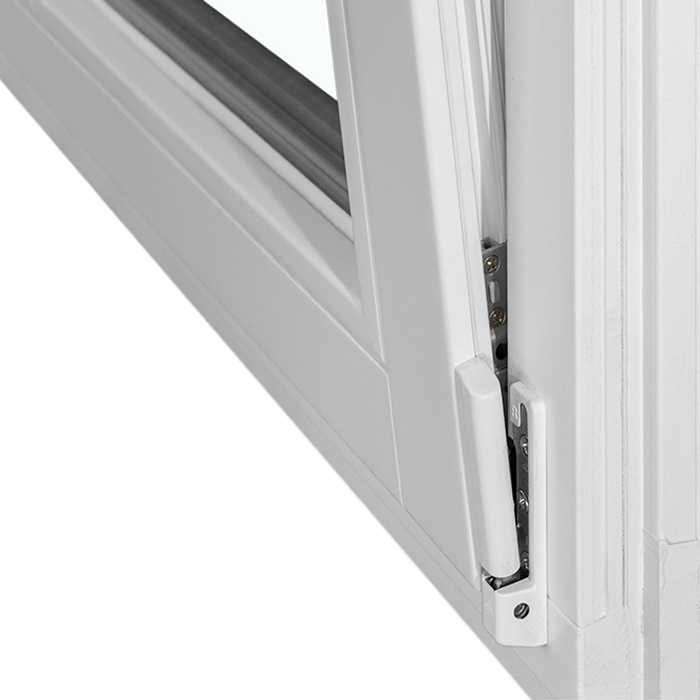
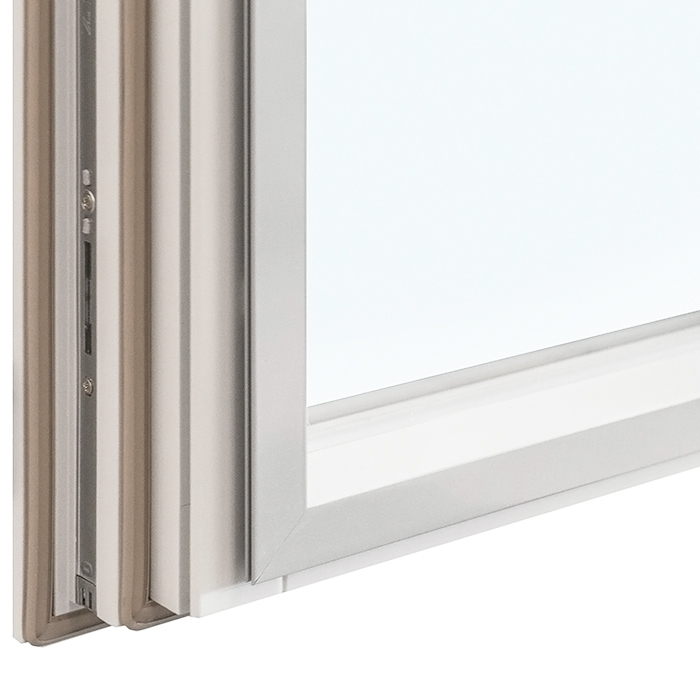
The window is fitted with Roto Frank hardware and silicone glass seals. Installation holes have a diameter of 14 mm, and the product carries CE marking. Treat the hardware as part of the construction, while the selectable handle is an additional operating detail. This supports an orderly comparison with other windows. You can ask specifically about the available handle selection while the model’s other technical features remain clearly stated. A complete product decision includes both areas.

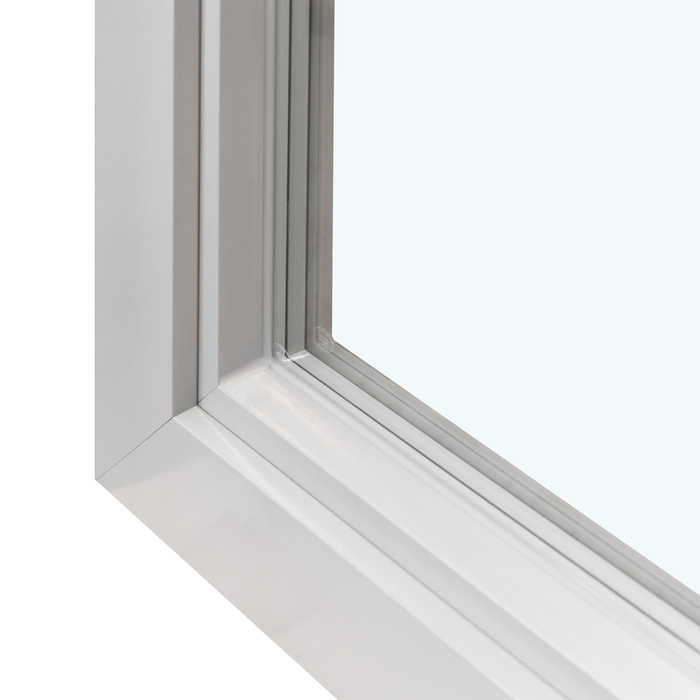
The outer frame measures 78 × 82 mm; for the aluminium-clad version, the figure is 90.6 × 82 mm. The sash frame uses the same dimensions: 78 × 82 mm, or 90.6 × 82 mm with aluminium cladding. These component dimensions must be distinguished from the overall window order dimensions. Record the selected version alongside the relevant measurements. This makes clear which component sizes apply to the timber version and which apply to the clad option.

Inward-opening single-sash window with tilt function

03

Choose insulation glazing for your project

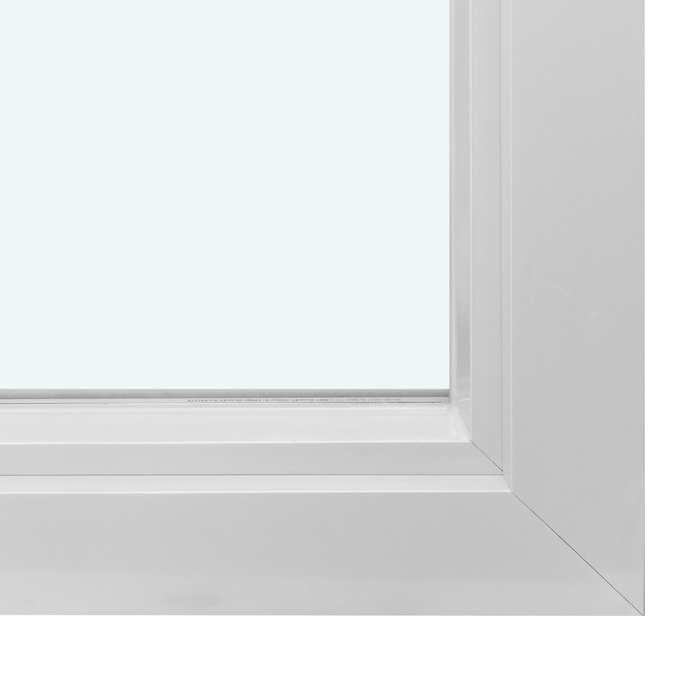
Choose between double and triple glazing. Both versions include a heat-reflective coating, a warm-edge spacer bar (CHR) and argon gas filling. Match the number of panes to your building project’s requirements and consider the complete window element. For renovation work, include the scope of other work: will neighbouring windows be replaced or retained? This places the glazing choice within a connected project rather than judging it from a single product view.

The glazed area creates a visual connection in both directions. Alongside the view out, consider which parts of the room should be visible from outside. A garden path close to the window creates a different setting from a wider outdoor area without direct access. If curtains or other interior treatments are planned, allow for their space early on. The openness you want can then be balanced with how you use the room. A well-considered window position accounts for daylight, outlook and the need for privacy.

For an existing opening, also observe how light changes during the day. A wall may be bright in the morning and shaded later, changing the appearance of glass and frame. This observation helps you assess the new window within the room. A workspace may require a different outlook from a seating area. Use the places where people actually spend time as your basis rather than deciding solely from an evenly lit product image.

04

Decorative glazing-bar patterns for different façades

The simplest design is a sash without decorative glazing bars. Named patterns with one horizontal or one vertical bar are also available. For division in both directions, there is a pattern with one horizontal and one vertical bar. These options create different visual accents within the same single-sash window type, depending on whether you prefer an uninterrupted glazed area or a more divided appearance.

For a more structured look, select patterns with two, three or four horizontal bars combined with one vertical bar. A design with one horizontal and two vertical bars is also available. Together with the simpler options, this gives a choice from an uninterrupted look through individual horizontal or vertical accents to division in both directions. State your preferred combination of horizontal and vertical bars as precisely as possible in your enquiry. This keeps the pattern distinct from the window dimensions, colour and material version.

Assess glazing bars in the context of the whole façade. Repeated patterns can connect a row of windows, while a contrasting element can highlight a particular position. Decide what relationship with the building you want. The number of lines alone does not make a window more modern or more traditional. What matters is how the pattern works with wall surfaces and neighbouring openings. Compare a few convincing versions in the same format so the different divisions are clear and other changes do not distract from the choice.

The glazing-bar pattern also affects the view from a fixed seat. Imagine looking through the closed pane from a desk or dining table. A horizontal dividing element may be more noticeable there than it is in an exterior view of the façade. If an unobstructed view of a tree or a particular garden area matters, compare it with a version without bars. Where a consistent façade design is the priority, divisions in neighbouring windows may matter more. Use both views to decide which effect you want to experience daily.

05

Plan made-to-measure sizing and opening space

This window is offered made to measure. Record width and height with a clear reference, and distinguish opening dimensions from the required window dimensions. In an existing opening, variations at different measuring points should remain visible. A labelled sketch shows these relationships better than a single row of figures. Also state the viewing direction. For several windows, short position names help match drawings to the correct location. This creates a clear basis for discussing the required version further.

At the planned location, remember that the single sash moves inwards and can also tilt. Check the proposed surroundings in their real context of use. The depth of a sill or objects permanently placed near the window may be relevant. Consider this before finally selecting the colour, handle and decorative details, because the right opening type is the basis for a practical everyday choice.

If the room is being altered, the plan should show the finished state. New wall finishes, a changed sill or additional built-in elements can affect the area around the opening. Mark which components will remain and which will be new. The glazed area should remain accessible for future cleaning and care. This complements planning for the sash movement with access to the surfaces. A sensibly selected position considers the window both in use and as a permanent room component.

Made-to-measure single-sash window with colour and handle options

06

Coordinate colour, handle and material effect

Colour and handle can be selected and influence the appearance in different ways. The frame colour defines the larger surround, while the handle creates a small visible accent. Consider which element should recede and which should stand out. A contrasting frame does not necessarily need a striking handle too. Conversely, a deliberately contrasting detail can suit a restrained colour scheme. This balance gives the window view an ordered appearance and connects larger surfaces with regularly noticed details.

Timber surfaces in the room can provide a reference for the material effect. If the floor, door and furniture already show different timber tones, choose a clear focal point for the window. It does not need to relate separately to every item. A connection to a permanent building element may be more convincing than one based on changeable furniture. View your preferred version from inside and assess the exterior too. The window is seen against two different backgrounds, so choose it deliberately for both.

The glazing-bar pattern changes the visible amount of frame line within the glass area. With more division, the selected colour appears in more places. Always compare the colour idea on the preferred pattern, not only on an undivided example. Where railings, joints or planting already create many lines outside, a simpler design may feel calmer. Against a largely uninterrupted surface, a stronger grid can instead establish an intentional rhythm. The deciding factor is the relationship between window and surroundings.

Two separate views help when choosing colour: the individual window opening in the room and the row of windows on the building. Indoors, wall colour and furniture can determine the right tone; outside, plaster, cladding and neighbouring frames are important. Compare a preferred colour with the relevant surfaces in daylight where possible. A dark reveal makes a frame look different from a pale wall in direct light. For a single replacement window, also decide whether it should blend in quietly or mark a deliberate change to the room design. Both can be achieved through a considered selection.

07

Compare related windows and doors effectively

If no opening function is needed, a fixed-glazed window is an alternative. It is also available in pine or oak, each with an aluminium-clad option, and with double or triple glazing. For a round, non-opening design, there is fixed glazing in pine or oak. A combination window is another distinct product type, likewise offering pine, oak and their aluminium-clad versions, as well as two or three panes. Your initial choice is therefore whether you need this inward-opening, tilt-function single-sash window, non-opening glazing or a combination window.

For projects requiring an EI30 classification, two separate window models are available. The inward-opening version has a tilt-and-turn sash, is made from oak and has Roto Frank hardware with double glazing. The outward-opening EI30 model is also oak, but uses Spilka hardware and double glazing. There is also an outward-opening passive-house window called Super Low Uw. It is made from pine with a special insulating material and triple glazing. Classification, material, glazing and opening direction thus remain assigned to each model; the single-sash window presented here is a separate product choice.

Where the element is intended as access to a patio, outward-opening single patio doors are the more suitable product category. Choose a standard version in pine or oak, each also available aluminium-clad, or a historical-style version in pine or oak. Both door models offer double or triple glazing and may include a panel depending on the version. They differ from this window both as doors and by opening outwards. Start the comparison with the intended purpose, then choose material, glazing and design within the appropriate product category.

EI30 fire window, inward-opening, EI30 fire pivot window, outward-opening, Super Low Uw passive-house window, outward-opening, Combination window, Window with fixed glazing, Round window with fixed glazing, Single patio door, outward-opening, Historical-style single patio door, outward-opening.

08

Prepare your window enquiry clearly and completely

For a specific enquiry, we need a clear summary of your preferred version. For each window position, state the project-specific dimensions, pine or oak, and whether you want an all-timber or the relevant aluminium-clad version. Add the preferred double or triple glazing, named glazing-bar pattern, colour and handle. With several windows, each position should have a clear identifier. A table or position-by-position list can help keep different dimensions and configurations properly separate. This allows us to see immediately which features belong together and which installation location they are intended for.

If your decision is not yet final, tell us your two favourites and the key difference between them. You may want the new window to sit quietly within an existing room, or you may wish to change its appearance deliberately. A short description of that aim helps us discuss the suitable available versions with you. You do not need to document every design route in detail. We answer product-related questions and help you compare the options. This window has our five-year warranty for windows and doors. Keep your final choice with your order documents.

Frequently asked questions

Frequently asked questions about the inward-opening single-sash window

Does the window have a tilt function?

Yes. The single sash opens inwards and also has a tilt function. You can therefore choose between opening and tilting according to the situation.

Which materials is the window available in?

Choose from pine, aluminium-clad pine, oak and aluminium-clad oak.

Which glazing can I choose?

Choose double or triple glazing. Both versions include a heat-reflective coating, a warm-edge spacer bar (CHR) and argon gas filling.

What frame dimensions are stated?

The outer frame and sash frame are each stated as 78 × 82 mm. For aluminium-clad versions, each figure is 90.6 × 82 mm.

Is the window available with decorative glazing bars?

Yes. Alongside a version without decorative glazing bars, named patterns with horizontal and vertical bars and combinations are available.

Can the window be ordered made to measure?

Yes. The window is offered made to measure. Colour and handle selection are also available ordering options.

Which hardware and glass seals are used?

The hardware is from Roto Frank. Silicone is used for the glass seals.

Which warranty applies to the window?

This window has our five-year warranty for windows and doors.

Plan your made-to-measure single-sash window

Talk to us about your made-to-measure single-sash window. We can help you bring together dimensions, material, glazing, glazing-bar pattern, colour and handle.

Close x
10 year warranty
Bloomcabin takes pride in its high-quality products and maintains these standards every day through a range of production and quality-control processes. This commitment is backed by a 20-year warranty against wood rot in timber structures and a 10-year warranty against functional defects.
45% BETTER PRICES WHEN YOU BUY ONLINE
Shopping online is convenient and cost-effective
Ask us!
Get in touch
Email:
This email address is being protected from spambots. You need JavaScript enabled to view it.
Reg. No.:
38944924
Address:
Thriges Plads 6, 5000 Odense C, Denmark
Social media
Follow us on Instagram, Facebook and Twitter to find out about news and offers from Bloomcabin:
X
Have questions and want us to call you back?
+27
−
✖