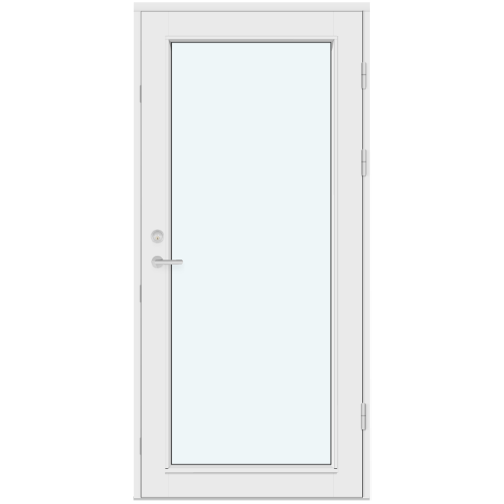
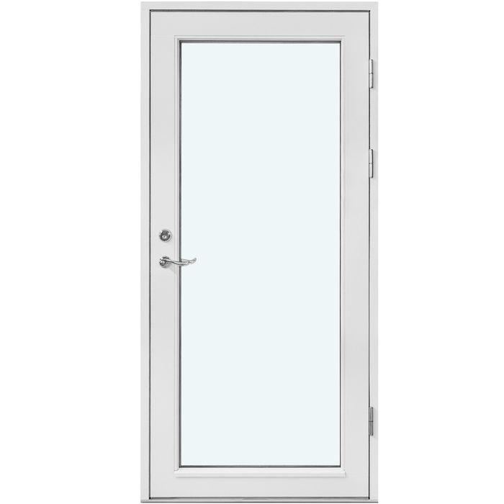
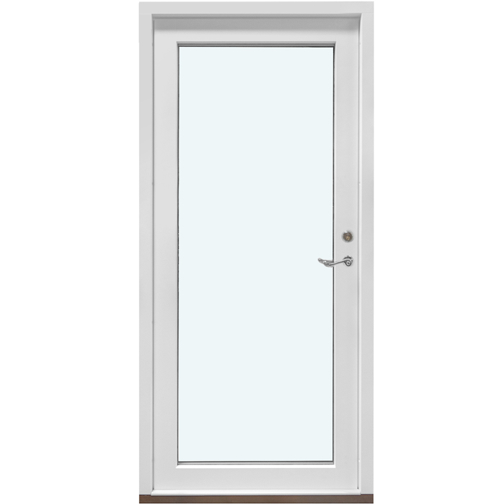
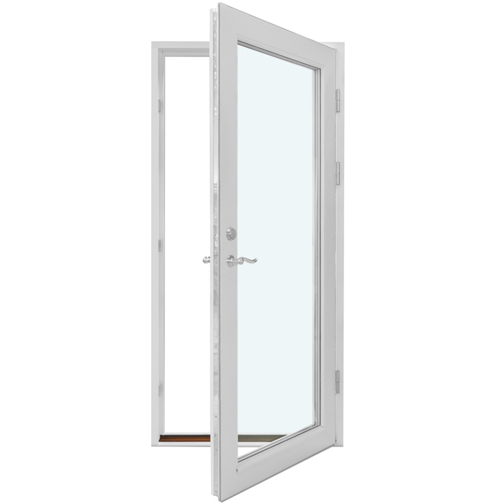
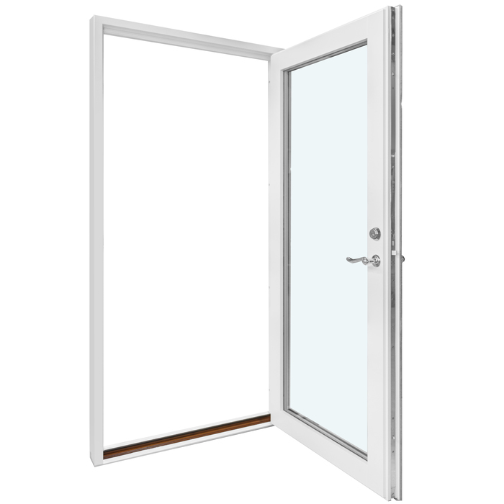
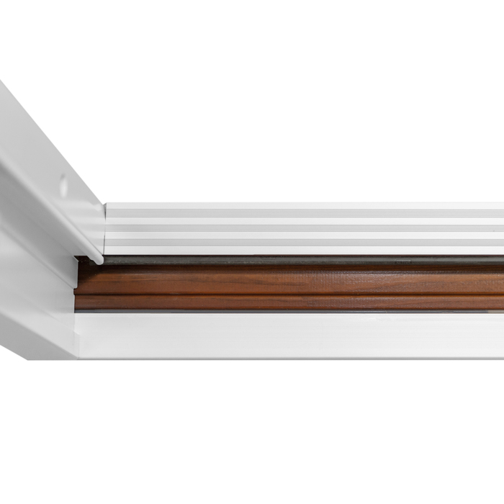
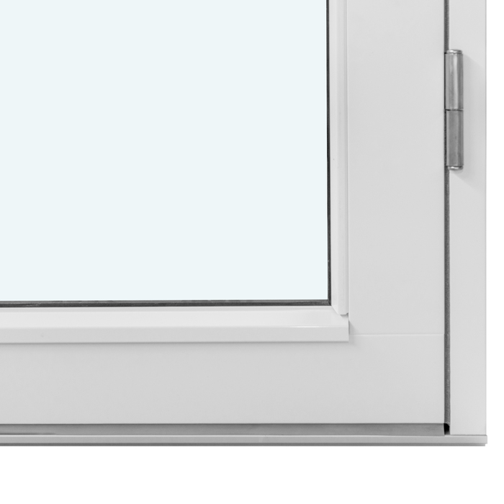
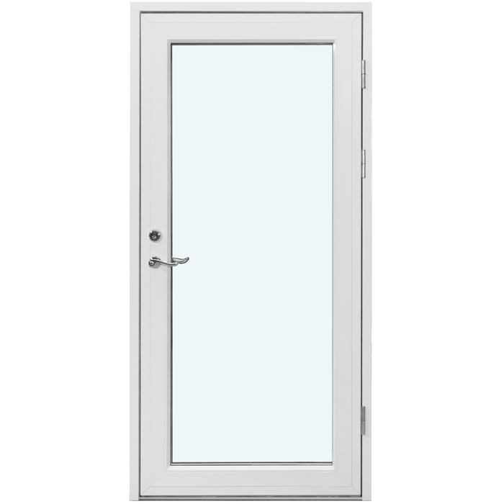
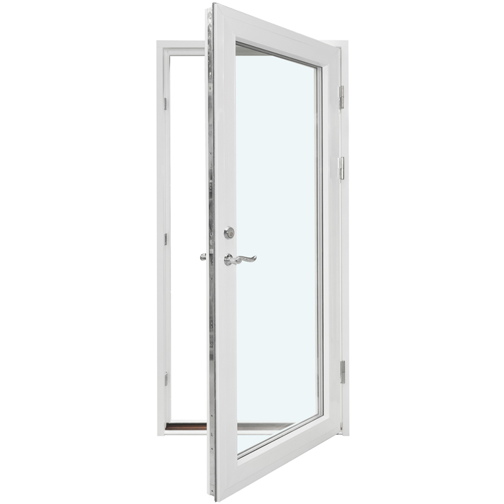
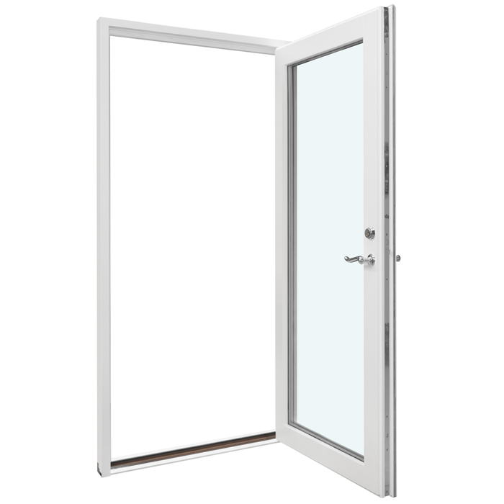
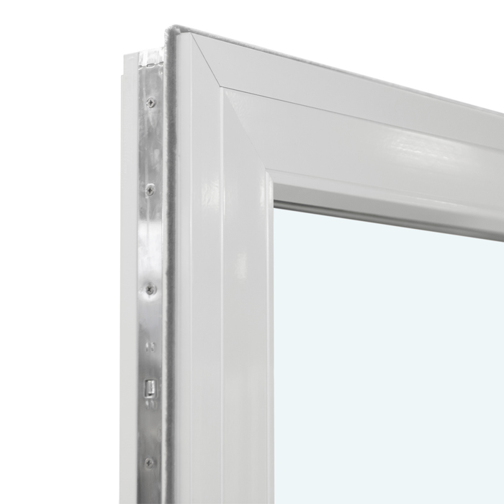
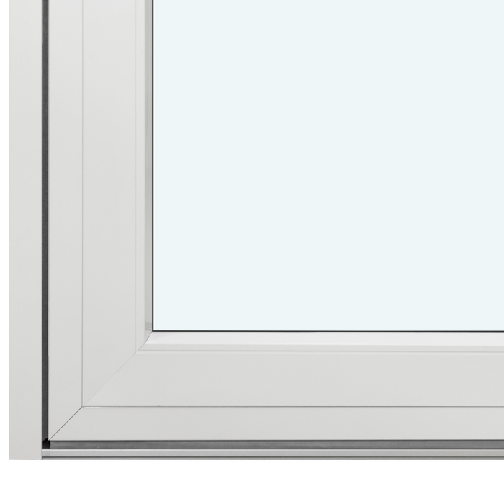
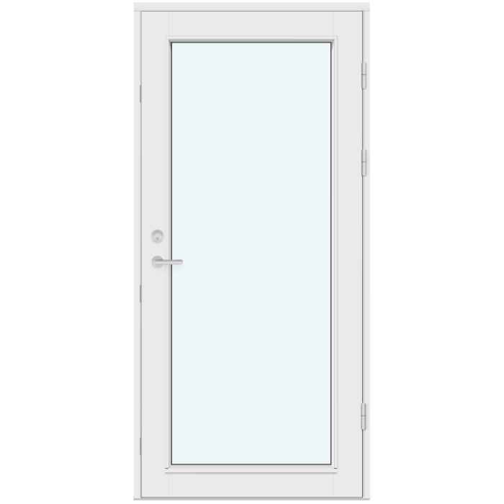
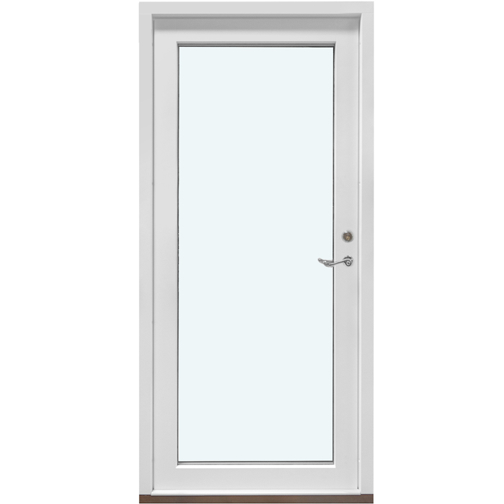
This external door combines a clearly outward opening direction with a design that can be tailored to your requirements. The door leaf is made to measure for the intended structural opening. Choose pine, pine with aluminium cladding, oak, or oak with aluminium cladding. Colour, handle and designs with glazing bars, infill panels, panels, cassettes or glazing specified for the chosen design can also be selected.
For the door to work as a harmonious part of your façade, consider its opening area, access routes, material and surface layout together. A restrained design can keep the elevation calm, while glazing bars, panels or cassettes create stronger accents. Practical planning matters just as much: sufficient usable space must remain in front of the door for the outward-swinging leaf. Read on for construction, glazing, design options and the details needed for a precise product enquiry.
01
Opening and everyday use
The door leaf of this external door opens outwards, moving from the interior into the area outside. This opening type should be included in route and space planning from the outset. It affects where a person stands when opening the door, how the handle is reached and which area in front of the door must remain clear. At the same time, no swing space is needed indoors for the open leaf. Whether this benefits your project depends on the particular access arrangement.
Consider the complete approach, not only the structural opening. There should be enough usable room ahead of the door leaf for it to open and for people to operate it sensibly. Take account of travel direction on adjacent paths, possible steps or landings, and fixed elements nearby. Items regularly stored there or outdoor furniture can also reduce the available movement area.
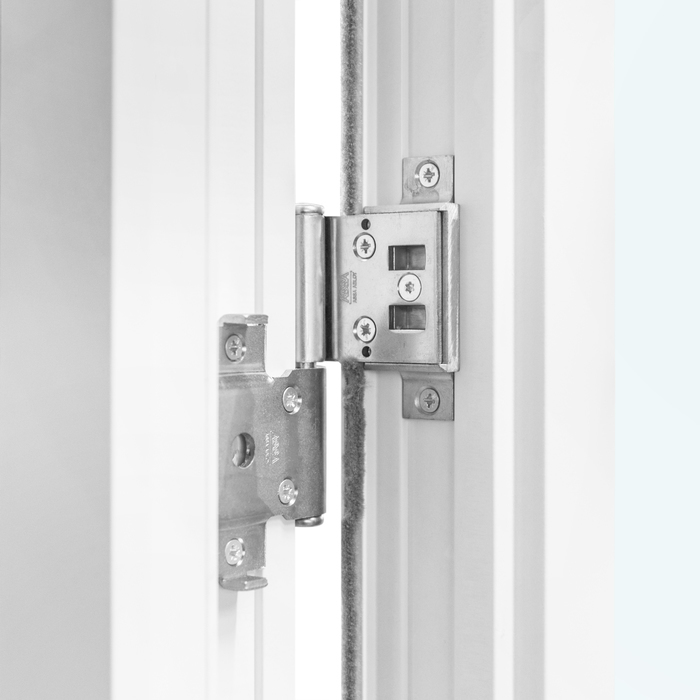
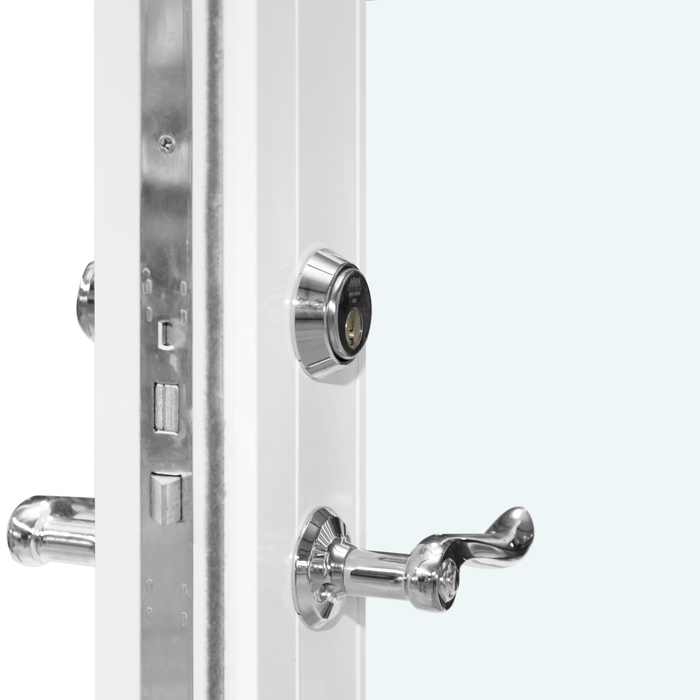
The technical specification includes ASSA hardware with 3-point locking. The handle can be selected to suit the desired operation and appearance. Coordinate it with the door material, colour and design, but do not confuse it with the locking itself: the handle is a visible, operable choice, while ASSA hardware with 3-point locking belongs to the stated product construction.
Check the external swing area from both operating perspectives: from indoors while opening and from outside while closing or entering. Include walls, posts, railings and other fixed elements, as well as the standing area needed. A sketch showing the structural opening, inside and outside, and the approach route helps place the outward movement clearly within the plan.
02
Construction, component dimensions and confirmed product details
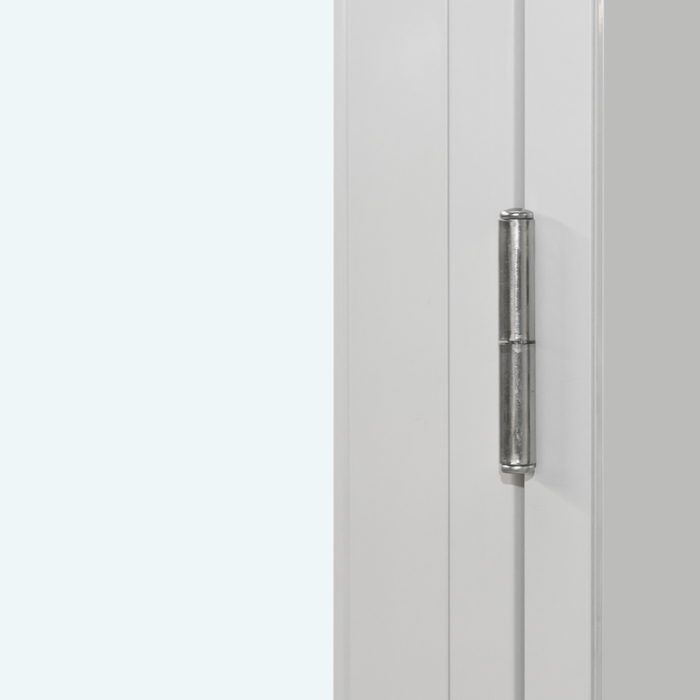
This external door has an outward-opening door leaf. Available materials are pine, pine with aluminium cladding, oak and oak with aluminium cladding. You can therefore choose pine or oak, each with or without aluminium cladding. The door infill is MDF with a centrally positioned aluminium sheet and anti-warping rods.
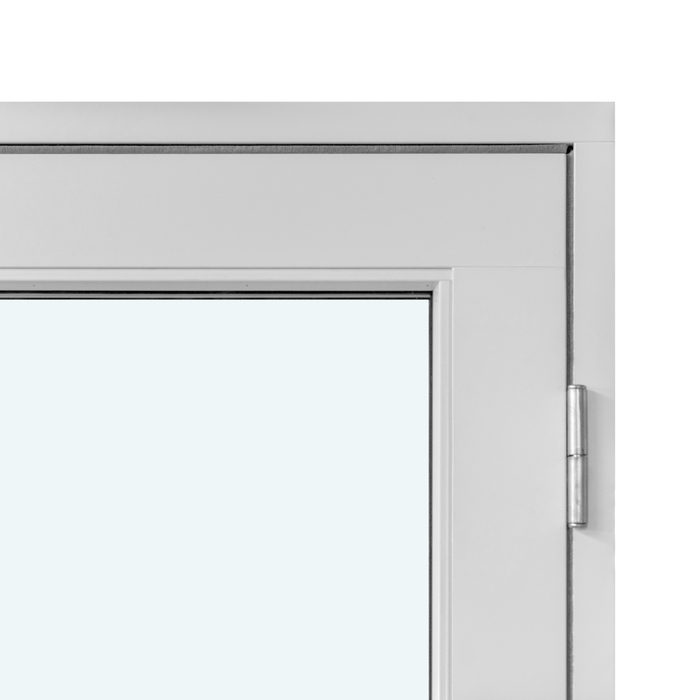
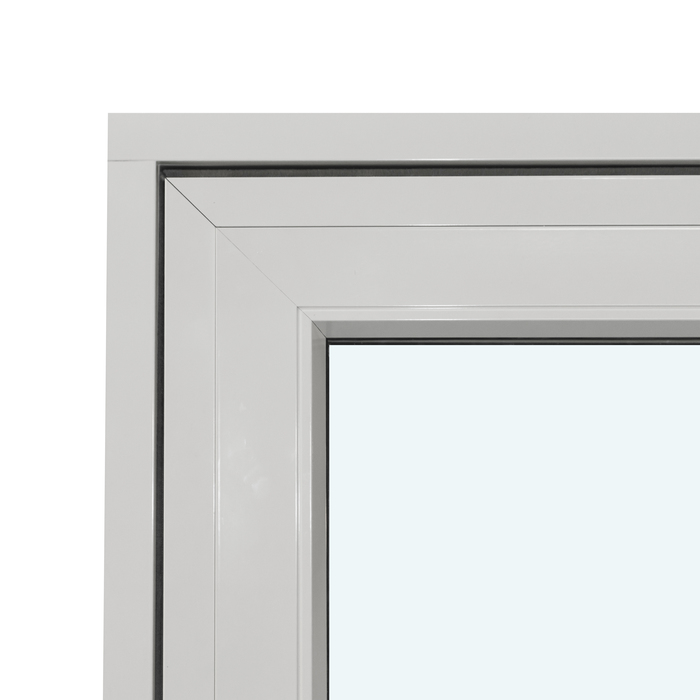
The technical dimensions each relate to a particular component. The outer frame measures 105 × 57 mm; with aluminium cladding it measures 115 × 57 mm. The leaf frame is specified as 115 × 76 mm, or 115 × 86 mm with aluminium cladding. Installation drill holes measure 14 mm. These component dimensions should be distinguished from the made-to-order dimensions of the complete door, which are matched to the intended structural opening.
ASSA hardware with 3-point locking is the specified hardware equipment for this external door. You may also select a handle and incorporate it as a visible design detail. State the handle preference together with the material, colour and design. This keeps the technical locking and the visual, operable handle choice clearly separate in the specification.
The external door is CE-marked and offered with a 5-year guarantee. For complete planning, bring together three elements: component data describes the construction, made-to-measure manufacture matches the door to the intended opening, and the choice of material, colour, handle and design establishes the desired appearance. A well-organised enquiry makes it easier to assign these details clearly to the required version.
04
Named designs with glazing bars, infill panels and panels
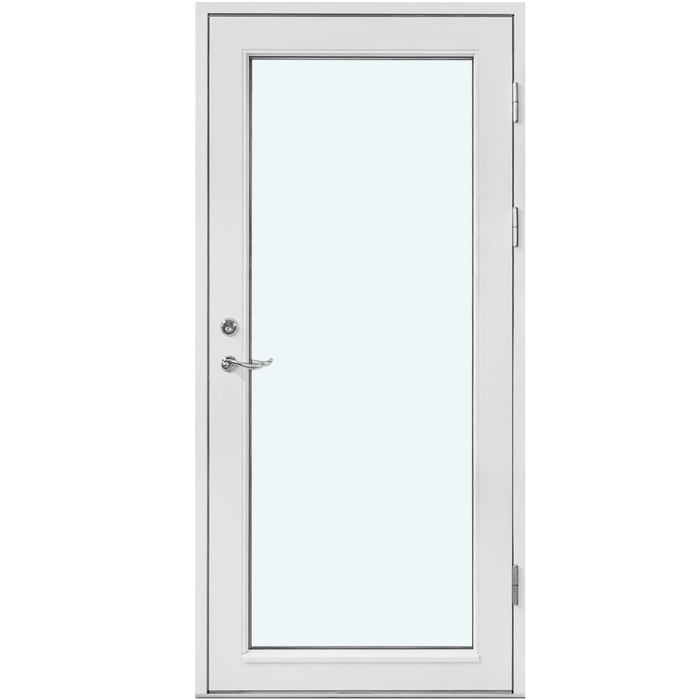
Nine clearly named designs are available for this external door. They range from restrained, bar-free elevations to compositions with horizontal and vertical bars, glazing-dividing bars, infill panels, panels or cassettes. First compare the desired surface effect, then select material, colour and handle. If a design includes a glass area, add the required glazing construction as well.
For a calm design, choose the “Without glazing bars” version. If you want a continuous door surface with a specifically named infill, “Without glazing bars, with infill panel” is available. Two further designs structure the surface with recurring rectangular elements: “3 rectangular infill panels” and “4 rectangular cassettes”. This lets you choose between a restrained elevation and a more distinctly divided surface composition.
Several versions combine horizontal and vertical glazing bars with closed surface elements. “2 horizontal bars and 1 vertical bar, door infill” combines the stated bars with a door infill. In “1 horizontal bar, 1 vertical bar, 1 panel”, a panel supplements the bar layout. Another version follows the same bar specification but has two panels: “1 horizontal bar, 1 vertical bar, 2 panels”.
Two designs expressly use a glazing-dividing bar. The “1 glazing-dividing bar” version focuses on this division alone. “1 glazing-dividing bar, 1 panel” adds a panel and combines glazed and closed parts of the surface. Use the complete name in your enquiry, since the additional “1 panel” identifies this design clearly from the version without a panel.
Choose according to the desired calmness or division of the door elevation and how it works with the façade. Bar-free versions keep the surface visually restrained, while recurring infills, cassettes or glazing bars can create stronger structure. Panels enable a further combination of closed and, where provided, glazed areas. Include the complete design name in your enquiry so terms such as infill, panel, cassette and glazing-dividing bar can be assigned unambiguously.
05
Assessing the intended opening correctly
Before fixing dimensions and design, review the full installation situation. Important factors are the intended structural opening, adjacent wall and façade surfaces, and the area into which the door leaf swings outwards. Order dimensions should be based on careful measurement of the opening and recorded clearly. Also establish which measurements are needed for your building project and intended installation. If you are unsure about measuring, a professional responsible for your project can assess the local conditions.
The external swing area must be clear and sensibly accessible for the intended use. Consider not only the leaf itself, but also the handle and people operating the door from indoors or outside. Steps, railings, walls, posts, fixed fittings, outdoor furniture or objects regularly stored there can affect movement or standing space. Paths passing directly beside the door should also be considered. The clearance needed depends on the particular installation situation.
A typical application may be an entrance where the indoor area should remain as free as possible when the door is opened and enough usable space is available outside. In another situation, a narrow external area may mean that the outward movement needs particularly careful checking. These examples explain possible planning questions; they do not confirm suitability for every building or replace a project-specific assessment.
Record clearly in your documentation that the door opens outwards. A sketch showing the inside and outside, access route and external swing area can help clarify the spatial arrangement. Use clear terms and mark the side from which you view the door. This allows the opening direction to be considered unambiguously during subsequent planning.
Finally, summarise the information checked: structural-opening dimensions, inside and outside, adjacent building elements, usable swing area and intended operation. Only then should material, design and colour be assigned definitively. This keeps the technical assessment of the opening separate from the visual choice, although both belong together in a well-planned door.
06
Material, colour and visual composition
Material choice defines the basic appearance of the external door. Pine and oak are available, as are both timbers with aluminium cladding. Select one of the four complete material specifications: pine, pine with aluminium cladding, oak, or oak with aluminium cladding. This can then be combined with the preferred colour, handle and door design to create a coherent configuration.
You can also choose the colour of the external door. State your colour preference as clearly as possible in the enquiry and view it in relation to the façade, windows, roof details and other visible building elements. The selected material version also affects the overall impression. During visual planning, remember that screen displays can differ from the actual perception of a colour because of device settings and lighting conditions.
The finished elevation results from the interaction of frame, door surface, infill or panels, possible glazing bars, any specified glazing, colour and handle. A bar-free design emphasises a larger continuous surface. Compositions using bars, panels, infills and cassettes divide the elevation more strongly. The most suitable version depends on the architecture, adjoining elements and desired effect of the complete entrance setting.
The handle is a visible part of the door that is used regularly. Choose it to suit both the desired operation and the design direction. For a calm overall result, coordinate colour, handle and surface division closely; a deliberate contrast can instead create a stronger accent. State the handle preference separately, because ASSA hardware with 3-point locking is specified independently of it.
When choosing, consider the door in the context of the entire building. A pine or oak version can appear different beside existing timber elements from the same timber with aluminium cladding. A strongly divided door can become a focal point in a restrained façade, whereas a bar-free surface sits more quietly. Use these relationships as design guidance and bring material, colour, handle and design together in one clear choice.
07
Related product types for other planning ideas
Not every structural opening and use situation requires the same product type. If a single outward-opening door leaf does not suit your project, compare the linked doors, sidelights and windows as separate solutions. Pay particular attention to opening type, use, material choices and the designs offered for each product.
For larger openings, an outward-opening folding solution can offer a different approach to space and operation than a single door leaf. A fixed, single-piece door sidelight instead adds a non-opening glazed element beside a doorway. External and internal doors with infill panels suit different installation areas. First establish the appropriate product type, then review its particular hardware and design options.
A door that slides sideways differs fundamentally from a swinging leaf in its direction of movement. An inward-opening patio door uses space on the room side and, with tilt-and-turn operation, works differently again. Fixed-glazed rectangular or round windows cannot be opened, so they serve a different purpose from this external door.
The related products are especially useful when planning several openings in one building or when still comparing different core functions. Compare each product according to its own opening type, materials, glazing and available design. Similar forms or names do not automatically mean the same construction.
Below this section, you will find the eight related products with their complete catalogue names. Open the relevant product page to compare a suitable solution for further doors, sidelights or windows in your project. Folding doors, outward opening, Glazed door sidelight, single-piece, Entrance door with infill panel, outward opening, Internal doors with infill panels, Siegenia doors, sliding sideways, Single-leaf patio door, inward opening, Windows with fixed glazing, Round windows with fixed glazing.
08
Preparing your enquiry in clear steps
Start your enquiry with the installation situation. State the carefully measured dimensions of the intended structural opening and identify the inside and outside clearly. Add information about adjacent walls, posts, railings, steps or paths if they may affect the external swing area. A simple sketch helps show the position and opening direction clearly.
Then choose one of the four material versions: pine, pine with aluminium cladding, oak, or oak with aluminium cladding. Add your colour preference as clearly as possible, taking account of the façade and adjacent windows and doors. The full material description makes clear whether pine or oak is required with or without aluminium cladding.
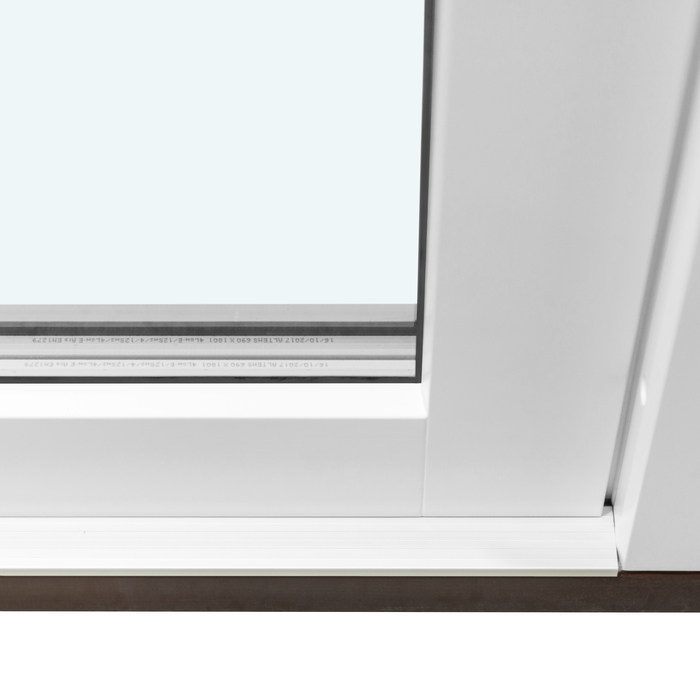
Next, give the complete name of the desired design. This is particularly important where versions differ only in the number of panels, an infill or the type of glazing bar. If the selected design includes glazing, also state the preferred 2- or 3-pane insulated-glazing construction.
Finally, add the desired handle. Consider it with the material, colour and surface division so operation and appearance suit your concept. ASSA hardware with 3-point locking is part of the technical equipment and does not need to be specified as a separate hardware choice.
Before sending, check your complete configuration once more. The enquiry should include opening direction, dimensions, inside and outside, material version, colour, complete design name, glazing where applicable and the handle. Ensure that the sketch and text show the same spatial arrangement and that shortened design names cannot cause confusion. Clearly structured information allows us to identify your requirements precisely and configure the made-to-measure external door for your project.
Is the external door available made to measure?
Yes. The door is available made to measure and can be matched to the size required for your project. Check the final dimensions carefully before ordering.
Which materials can I choose?
Choose from pine, pine with aluminium cladding, oak and oak with aluminium cladding. Select the complete material combination that suits your façade and design concept. Colour, handle and door design can then be coordinated with it.
Can I choose a colour for the door?
Yes, a colour choice is provided. State the required shade as clearly as possible in your enquiry, considering the façade, adjacent windows and doors, and the selected material version. As screen displays may vary according to device and lighting, they should not be the only basis for colour matching.
Can I choose the door handle?
Yes, the handle can be selected as part of the required version. Coordinate it functionally and visually with the material, colour and surface division of the door. Handle selection is separate from the technical specification of ASSA hardware with 3-point locking.
Is every design glazed?
No. Glazing is part of the external door only in a design intended for it. Depending on the design, you can choose, for example, a version with a glass area, a door with infill, or a composition with panels or cassettes. State the complete name of the desired design in your enquiry.
Which guarantee applies to the external door?
The external door is covered by a 5-year guarantee. When planning, also take account of the product details for the selected version and the dimensions, materials and design choices established for your project.
When is an outward-opening door suitable?
An outward-opening door may suit a situation where the indoor area should remain clear while opening and enough usable space is available in front of the door. Check that the leaf can swing freely outside, the handle remains easy to reach, and adjacent paths, steps, railings or fixed fittings are not obstructed.
What should my enquiry include?
Useful details include the dimensions of the intended structural opening, a clear identification of the inside and outside, and information about adjacent elements and the available external swing area. Add the required material combination, colour, design, handle and, where applicable, glazing preference. A simple sketch can further clarify the spatial arrangement.