To improve the quality of the content of this website and to adapt it to the needs of users, cookies are used - including third-party cookies. By continuing to use this website, you agree to the use of cookies and to possible communication when you enter your contact information in one of the forms on the site.

Panelled Internal Doors

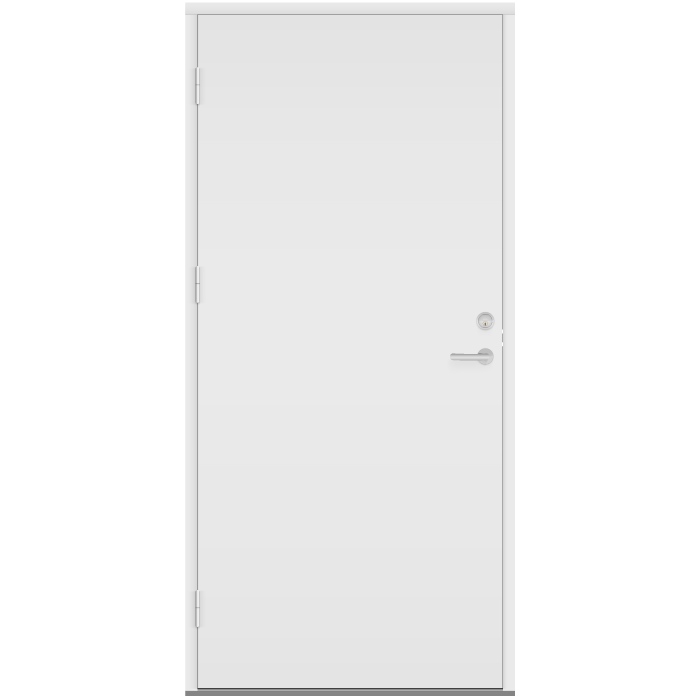
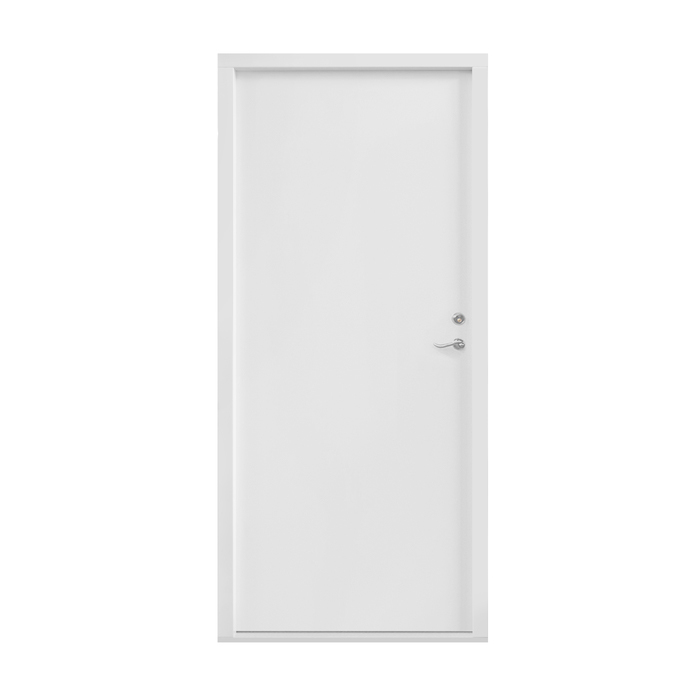
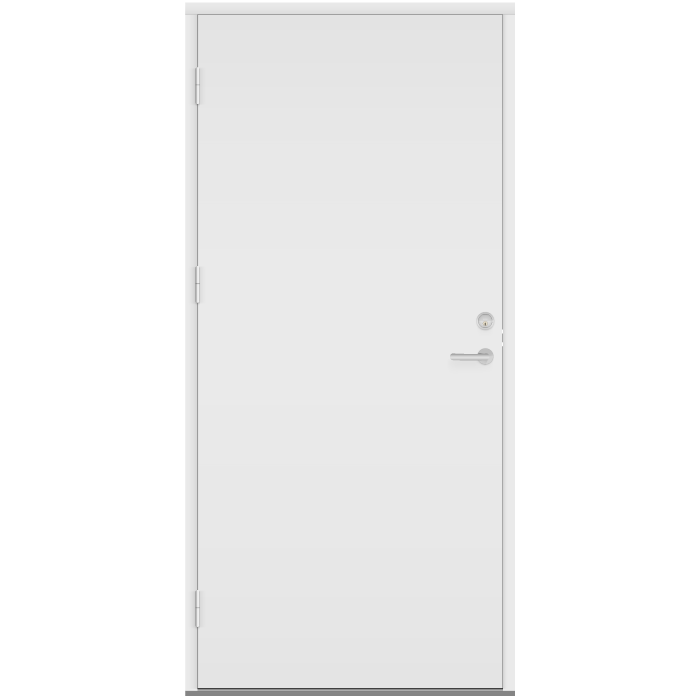
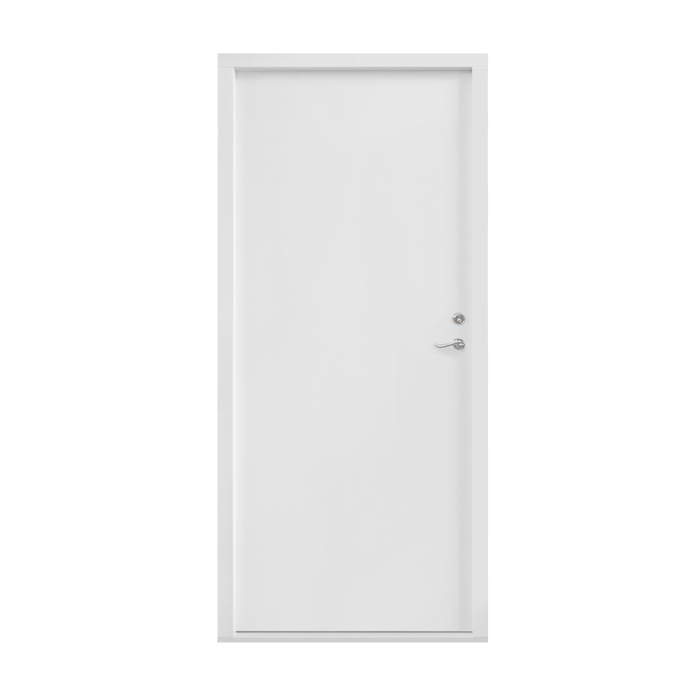
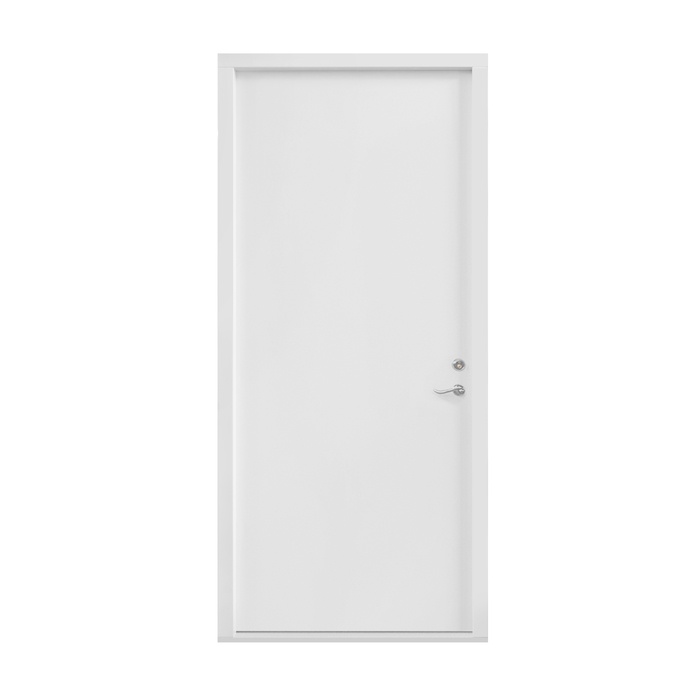
Smooth panel

  • Panelled
  • Indoors
  • Flexible colours
  • High thermal performance
  • Panelled
  • Indoors
  • Flexible colours
  • High thermal performance
The greater the purchase, the bigger discounts you get.
Estimated delivery:
We offer the opportunity to CHOOSE A SUITABLE DELIVERY WEEK, which you will find in the last step of the shopping cart.
The greater the purchase, the bigger discounts you get.
Personal Bloomcabin consultation
Personal consultation?
We are happy to help with questions about models, prices and delivery.
+49 152 28196712

Bloomcabin Smooth panel. The smooth panel is an internal panel door with a consistently pared-back appearance. Its closed, unbroken surface sits discreetly within an interior and creates a clear connection between rooms without dominating the décor.

Why choose this Bloomcabin design?

  1. Simple surface design

    The smooth panel creates a closed, minimalist door surface without additional divisions. Its understated design gives rooms a calm feel and lets the overall interior take centre stage.

  2. Minimalist without glass

    Without glazing or decorative panels, the appearance remains deliberately minimalist. The smooth surface provides a clear basis for personal configuration and supports a consistent interior scheme.

  3. High energy efficiency

    This internal door can contribute to comfort between adjoining rooms. Closed rooms can therefore remain pleasant while forming part of a considered energy strategy.

This internal panel door suits rooms where a calm, unobtrusive door appearance is wanted. The smooth panel integrates flexibly into different living areas and clean interior concepts. Smooth panel — its balanced proportions make it easier to coordinate the design with the architecture and the intended overall effect. When choosing, you can also consider proportions, room layout and the desired visual impression together.

Customer reviews 5-star rating

  1. “Neat workmanship and noticeably better thermal insulation in winter.” – Sarah Anderson
  2. “Installation went smoothly, and the quality impresses us every day.” – Benjamin Brown
  3. “Our new doors suit our modern home perfectly.” – James Evans

Flexible payment options Flexible and secure payment methods are available.

Configure now Configure this internal panel door for your rooms. If you have questions, contact our team.

More information
SPECIFICATION

Type: right- or left-hinged door leaf;

Warranty: 5 years;

CE: Yes;

Material: pine;

Door infill: MDF with central aluminium sheet and anti-warp bars;

Glazed versions: 2- or 3-pane heat-reflective insulated glass, warm-edge spacer (CHR), argon-filled;

Seals: silicone;

Hardware: KFV;

Fixing holes: 14 mm;

Frame: 68 × 60 mm;

Leaf: 45 mm;

Energy efficiency class
with 3 layer glass
with 2 layer glass

Internal Doors

Panelled Internal Doors

A panelled internal door for your interior

Panelled Internal Doors

Configure a made-to-measure pine internal door with the required handing, design, colour and handle. Selected door designs are available with insulated glazing.

Door type

Left- or right-hinged door leaf

Material

Pine

Marking

CE marked

Manufacture

Made to measure

Panelled internal doors combine a defined construction with versatile options for your interior. The made-to-measure door leaf can be hinged on the right or left. Choose from plain panels, cassette, profiled and routed designs, including options with rectangular glass elements. You can also coordinate the colour and handle with your décor. The result is an internal door suited to both the existing opening and the effect you want in the room.

The door leaf and frame are made from pine. Its MDF door panel contains a centrally positioned aluminium sheet and anti-warping bars. Designs with glass use a 2- or 3-pane insulating-glass unit. This page explains handing, component dimensions, glazing and the available door designs. It also outlines the information useful for a well-prepared enquiry and how to coordinate design, colour and handle.

01

Operation and everyday use

The door leaf can be right- or left-hinged. This choice determines which side carries the hinges and the direction in which you operate the door. Always state handing from a clearly named viewpoint. A labelled sketch or wording such as “viewed from the passage” makes the information clear. When choosing, consider not only your usual hand movement, but also how the adjoining rooms are used and furnished.

In everyday use, the handle, handing and door design work together. Because a handle can be selected, you can choose whether it should recede visually against the panel or create a deliberate accent. The fittings are supplied by KFV and form part of the door’s construction. Your handle choice, by contrast, coordinates the appearance and does not alter the selected door type.

For a comfortable routine, it can help to think through typical routes: if you often enter a room carrying items, the preferred operating side may differ from that of an infrequently used side room. The position of commonly used switches, furniture or coat-storage elements can also influence your decision. Include these everyday situations when selecting the handing.

Where several doors are planned, assess operation for each opening separately. A consistent design can visually connect rooms, while the appropriate handing depends on circulation routes, furnishing and room use in each case. Handles can likewise be repeated or deliberately varied. Record these decisions for each door so that handing, design, colour and handle remain clearly assigned to the correct opening.

02

Construction, components and dimensions

The internal door has a pine frame with component dimensions of 68 × 60 mm. The pine door leaf is specified as 45 mm. Inside is an MDF door panel with a centrally positioned aluminium sheet and anti-warping bars. The aluminium sheet is integrated into the panel construction.

Installation holes of 14 mm are specified, and the fittings are supplied by KFV. Each dimension refers to the expressly stated component and must not be read as the overall width, height or depth of the internal door. The required overall size is matched to the intended opening during made-to-measure manufacture. Carefully measured opening dimensions and a clear description of the installation situation are therefore important for your enquiry.

A version with glass uses a 2- or 3-pane insulating-glass unit. It has a heat-reflective coating, a CHR warm-edge spacer and argon gas filling. The glazing is sealed with silicone. These details apply only to designs with glass; closed panel, cassette and routed designs do not include the described glass opening.

The internal door is CE marked and carries a five-year guarantee. To configure it, select the size, right or left handing, one of the available designs, plus colour and handle. If you want a design with glass, state that motif clearly too. This brings together the door’s technical basics and your individual design choices in an orderly way.

Door leaf of a panelled internal door

03

Glazing as part of the door design

Glass is a visible part of the door design in the appropriately named options. Choose between a plain panel with narrow rectangular glass and a plain panel with a rectangular glass opening. Both motifs use a rectangular form, but remain distinct designs. The effect of each glass element in a room depends, among other things, on the chosen colour, adjoining surfaces and viewing direction.

When planning, distinguish between the shape of the glass element and the glazing construction. The design name describes the visible door motif, while the reference to 2 or 3 panes identifies the insulating-glass unit. The shape of the opening therefore does not indicate the number of panes. Consider both aspects together so that your enquiry clearly records the desired door design and appropriate glazing version.

First consider whether a glass element suits the connection you want between adjoining interior spaces. If the door leaf should mainly appear as a closed surface, choose panel, cassette or routed designs without glass. If you would like to incorporate glass, select one of the two rectangular glass motifs. Base the decision on the room’s use and the desired degree of visual separation.

State the complete design name in your enquiry if you would like a glass version. The general description “with glass” is not enough to distinguish the plain panel with narrow rectangular glass from the plain panel with a rectangular glass opening. Include your colour and handle preference so we can consider the glass element as part of the complete door design. This keeps design and technical glazing specification clearly aligned.

04

An overview of the named designs

The plain panel is the calmest of the named designs. Its surface is not divided by a glass opening, cassette or routing. If you prefer a pared-back door appearance, this design is a useful starting point. The plain panel with narrow rectangular glass adds a clearly defined glass element. The plain panel with a rectangular glass opening creates another rectangular glass feature.

The plain panel with a rectangular cassette remains a closed panel design, with a rectangular cassette as its defining motif. The profiled panel with horizontal and vertical lines offers a more linear appearance. Here, the combination of both line directions defines the pattern. Compare these versions according to whether you prefer a quiet surface, one rectangular division or a more pronounced linear design.

Routed designs include the profiled panel with three rectangular routings and the profiled panel with four rectangular routings. There is also a profiled panel with two horizontal and two vertical rectangular routings, whose name expressly includes the orientation of the elements. The profiled panel with one square and one rectangular routing combines two different basic forms. State the full preferred option in your enquiry so the door design can be identified clearly.

Do not choose only from the door viewed on its own. If horizontal lines, tall rectangular shapes or square motifs recur in the room, a corresponding panel can echo that visual language. In an interior already rich in detail, a plain design may appear more restrained. In a simple setting, a profiled panel or routed design can create more definition. These considerations help with composition but do not change the material or construction of the internal door.

05

Assessing the intended opening correctly

Because the internal door is offered made to measure, preparation starts at the actual opening. Do not check just one measuring point. Walls, floor build-up and adjoining finishes can influence which information matters for manufacture. Record whether surfaces are already complete or may still change through further work. A labelled sketch can show where measurements were taken and which side is used as the reference.

Then consider the movement area of the door leaf. This concerns clear opening space: furniture, fixed installations, radiators, switches, lights or projecting components should be included in your planning. Check the complete intended swing, not only the final position. An item that is unobtrusive when the door is closed can obstruct its path while it moves. No general minimum area follows from this; your particular room situation is what matters.

You can now compare the desired right or left handing with usual circulation routes. Think about both adjoining rooms. A handing that seems practical from one side may conflict with furniture or a frequently used route on the other. If the room will be furnished differently later, you can include that planned use in your decision as well.

Finally, document recognisable features of the opening and adjoining surfaces. These may include different wall finishes, skirting boards or floor transitions. Photos and a simple sketch can make your dimensions easier to understand. Keep measured values separate from design preferences: dimensions and construction describe the location, while handing, design, colour and handle define the selected door version.

Design of a panelled internal door

06

Colour and visual composition

You can choose a colour for this internal door and tailor the effect of the door leaf to your interior. A similar tone can integrate the door more closely with the wall scheme, while a strong contrast makes it stand out as an independent element. Consider floors, skirting boards, furniture and other timber elements. The colour selection affects the door’s appearance; the base material of the leaf and frame remains pine.

On a plain panel, colour appears across a largely calm surface. Cassettes, profiled panels and rectangular routings create visibly divided designs, so the same colour preference can look different depending on the design. First decide how restrained or distinctive the door should be, then coordinate the colour accordingly. Surrounding wall and floor surfaces should also be part of this consideration.

The handle completes the visual composition and can either blend quietly into the door design or contrast with the surface. Tell us which style you prefer and which visible details are already present in the room. Repeated handles can link several doors visually, while a deliberately contrasting handle can highlight one door. The final choice is made together with the desired colour and selected design.

For a version with glass, include the glass opening in your choice of colour and handle. In a passage with several doors, a recurring combination of design, colour and handle can create a calm overall look. A single door, by contrast, can be designed deliberately as an accent. State the full design name, colour preference and handle preference together so all visible elements can be coordinated as one.

07

Suitable solutions for other openings

If your project includes terrace access as well as internal doors, compare single- and double-leaf versions with door leaves opening inwards or outwards. A single-leaf outward-opening option in a historic style is also available. These patio doors are separate products with their own materials, component dimensions, glazing and fittings. Plan them separately from the internal door described here.

For openings where lateral movement is wanted, the related range also includes a sliding-door solution. Its door leaf moves sideways, whereas the single- and double-leaf patio doors are hinged versions. This basic difference helps you narrow down the appropriate product type for each opening. Then compare dimensions, material, glazing and further specification details on the relevant product page.

For areas where no opening leaf is required, fixed-glazed windows are also available. Alongside a straight-lined version, there is a round fixed-glazed window. Neither product type opens, and both are offered with 2- or 3-pane insulating glazing. They serve a different purpose from an operable internal or patio door and should be recorded as separate items in the project.

First assign the appropriate product type to every opening, then record the choices separately. For the internal door, size, handing, design, colour and handle are particularly relevant. Patio doors, sliding doors and fixed-glazed windows each have their own versions and specifications. The related solutions below are listed with their full product names, so you can open the appropriate page for every planned opening.

Single-leaf inward-opening patio door, Double-leaf inward-opening patio door, Patio Life lift-and-slide doors, Single-leaf outward-opening patio door, Single-leaf outward-opening historic-style patio door, Double-leaf outward-opening patio door, Fixed-glazed window, Round fixed-glazed window.

08

Prepare your enquiry step by step

Start with the clear product name “Panelled Internal Doors”. Assign the door to a particular room or labelled position in your project. If several doors are planned, give every opening its own reference. This keeps different requirements clearly separate, without assuming identical versions from similar room descriptions.

Next, note the measured dimensions and describe the state of the adjoining components. Add the required handing and state the viewpoint from which you determine right or left. Then select the exact name of the desired design. For a motif with glass, use the full design name so narrow rectangular glass and a rectangular glass opening are not confused.

Add your preferred colour and handle. If you have not made a specific choice yet, describe the visual effect you want and the materials already present in the room. A photo of the adjoining wall, floor or existing handles can clarify the design context and make it easier to coordinate design, colour and handle.

Finally, check that your notes are clearly assigned. Measurements, viewpoint and handing should be unambiguous; it is best to use the full design name. A clear order makes processing easier: product and position, opening dimensions, handing, design, glazing if applicable, colour, handle and additional notes about the interior. This gives us a clear picture of your project and lets us configure your made-to-measure internal door with you.

Questions and answers

Frequently asked questions about panelled internal doors

Is the internal door made to measure?

Yes. The internal door is offered made to measure. For a clear enquiry, we need carefully measured dimensions of the intended opening and details of the installation situation. Assumed standard dimensions should not replace checking the specific project.

Can I choose right or left handing?

The door leaf can be selected with right or left handing. The relevant point is the viewpoint from which you determine the handing. In your enquiry, state which side of the room your description refers to, so it can be understood clearly.

Can I match the internal door colour to my room?

Yes, a colour selection is available for the internal door. Tell us your preferred colour as precisely as possible, considering adjoining walls, floors, skirting boards, furniture and other timber elements. The door can then blend calmly into the interior scheme or be designed as a deliberate contrast.

Can I choose the door handle?

Yes, you can select a handle. Consider whether it should blend discreetly into the door design or create a visible accent. Details of your preferred style and existing handles or room features help coordinate the selection with the door’s design and colour.

Is this internal door also available with glass?

Yes. In addition to closed panel and cassette designs, named options with narrow rectangular glass or a rectangular glass opening are available. A version with glass uses the specified insulating-glass unit with silicone seals.

How is the door panel constructed?

The door-leaf panel is made from MDF. A centrally positioned aluminium sheet and anti-warping bars are incorporated within it. The door leaf and frame are made from pine. The aluminium sheet is integrated into the panel’s internal construction.

Is the internal door CE marked and covered by a guarantee?

Yes. The internal door is CE marked and carries a five-year guarantee.

What information should I prepare for an enquiry?

Useful details include the measured opening dimensions, required handing, preferred design name, and information on colour, handle and glass where applicable. Add a brief description of the room and adjoining components if these influence the selection.

Configure your internal door with purpose

Prepare the dimensions of the intended opening, the required handing, your preferred design, and details of colour, handle and possible glazing. Also tell us how you would like the door to look in the room. This lets us understand your enquiry clearly and configure the internal door with you to suit your project.

Close x
10 year warranty
Bloomcabin takes pride in its high-quality products and maintains these standards every day through a range of production and quality-control processes. This commitment is backed by a 20-year warranty against wood rot in timber structures and a 10-year warranty against functional defects.
45% BETTER PRICES WHEN YOU BUY ONLINE
Shopping online is convenient and cost-effective
Ask us!
Get in touch
Email:
This email address is being protected from spambots. You need JavaScript enabled to view it.
Reg. No.:
38944924
Address:
Thriges Plads 6, 5000 Odense C, Denmark
Social media
Follow us on Instagram, Facebook and Twitter to find out about news and offers from Bloomcabin:
X
Have questions and want us to call you back?
+27
−
✖