To improve the quality of the content of this website and to adapt it to the needs of users, cookies are used - including third-party cookies. By continuing to use this website, you agree to the use of cookies and to possible communication when you enter your contact information in one of the forms on the site.

Super Low Uw Passive House Window, Outward Opening

1 sash without muntins

Super Low Uw Passive House Window, Outward Opening
  • Passive House window
  • Opens outward
  • Modern appearance
  • High-efficiency insulation
  • Passive House window
  • Outward-opening
  • Modern
  • High-efficiency insulation
The greater the purchase, the bigger discounts you get.
Estimated delivery:
We offer the opportunity to CHOOSE A SUITABLE DELIVERY WEEK, which you will find in the last step of the shopping cart.
The greater the purchase, the bigger discounts you get.
Personal Bloomcabin consultation
Personal consultation?
We are happy to help with questions about models, prices and delivery.
+49 152 28196712

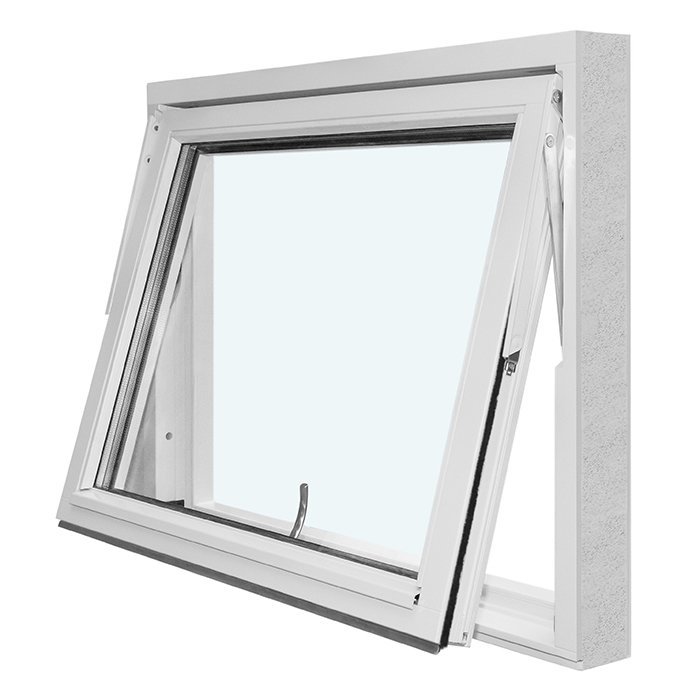
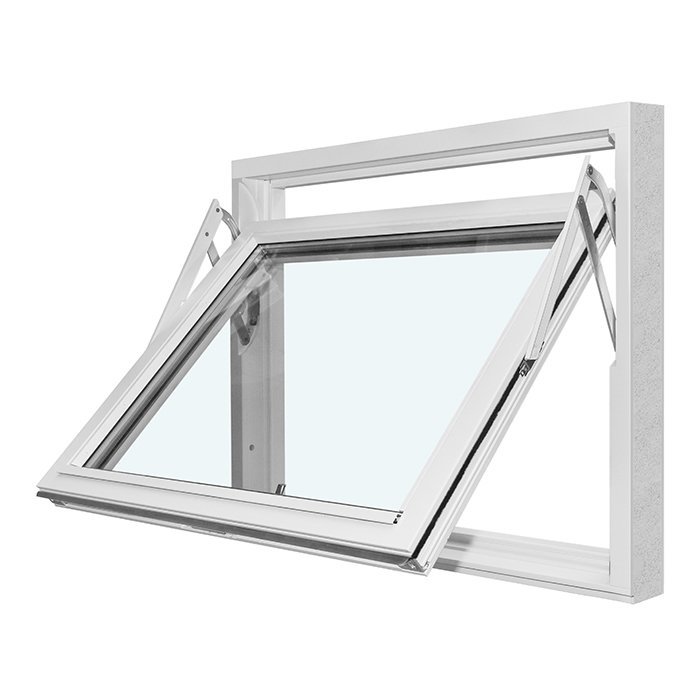
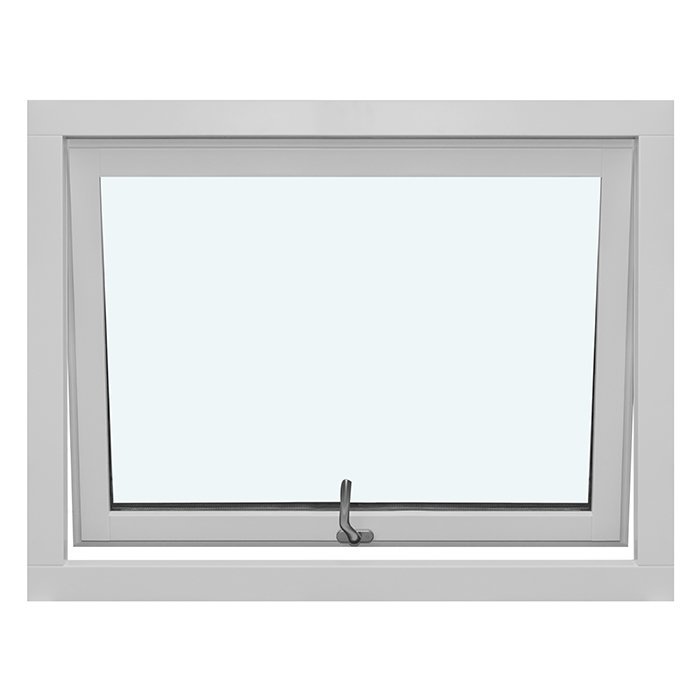
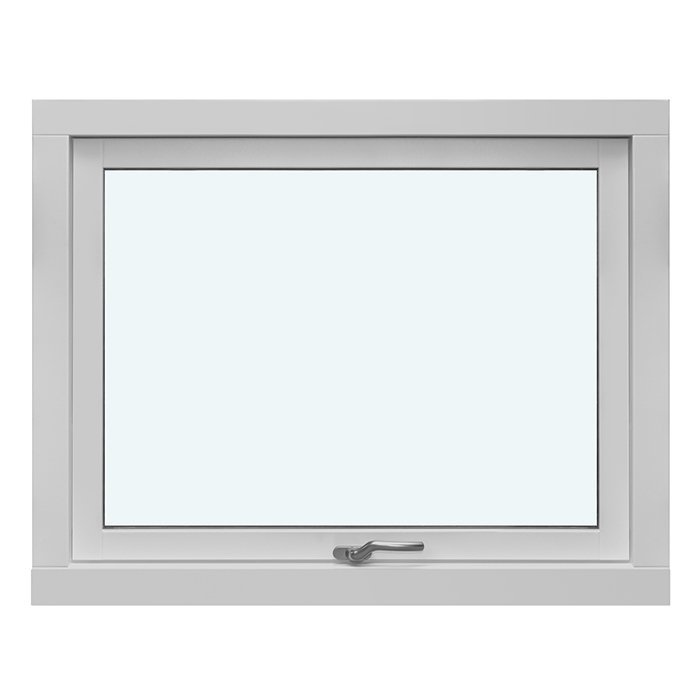
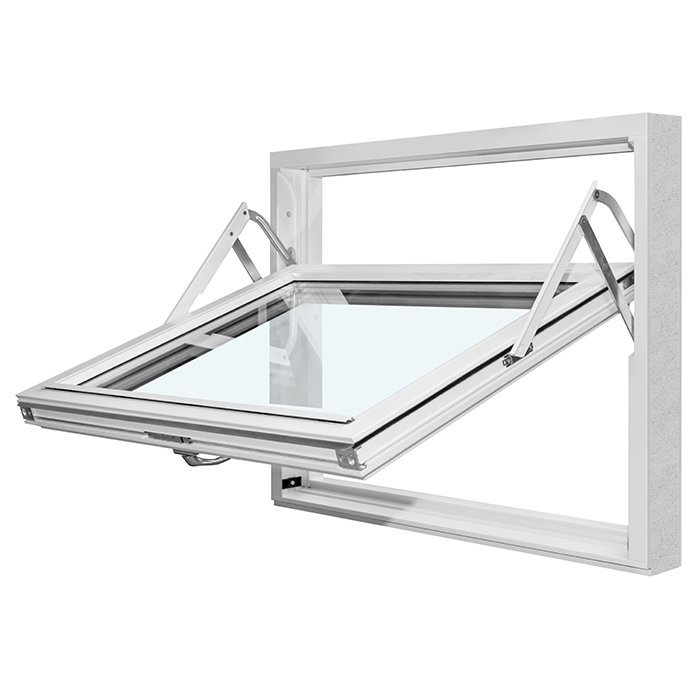
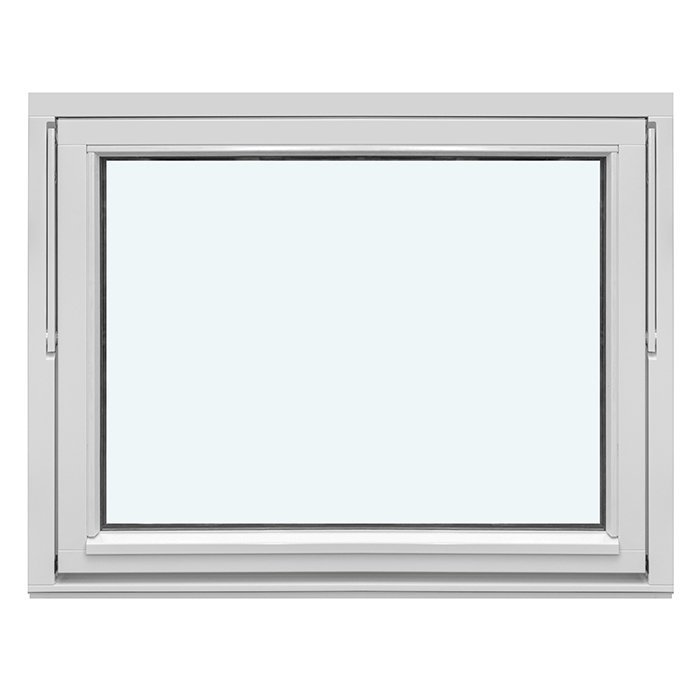
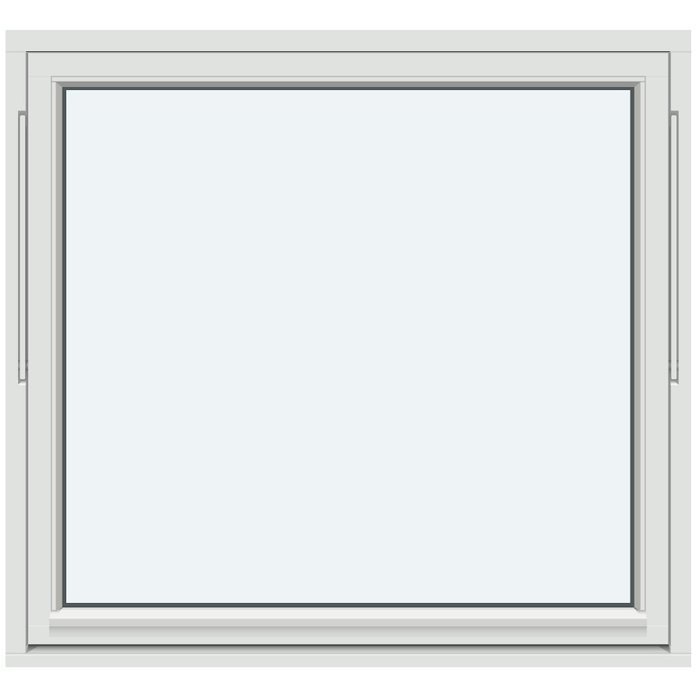
Bloomcabin 1 sash without muntins. This passive-house window with 1 sash without muntins creates a minimalist window view with an unobstructed outlook. Its single sash showcases a generous glazed area and reinforces the clean-lined character of modern façades.

Why choose this Bloomcabin design?

  1. Uninterrupted glazing

    Without muntins, the single sash presents an especially uninterrupted glazed view. The design feels light and modern, while the view outside is not broken up by additional divisions.

  2. Minimalist styling

    The pared-back design directs attention to the proportions, frame and glazed area. It gives architecture that deliberately favours visual calm a clean foundation.

  3. High energy efficiency

    This passive-house window supports high indoor comfort and is purposefully designed for high energy efficiency.

Ideal for passive-house-focused new builds and renovations where a single-sash passive-house window without muntins is wanted. Its minimalist design suits contemporary building envelopes and light-filled room concepts. 1 sash without muntins — balanced proportions help align the design with the architecture and intended façade effect. When selecting the window, proportions, façade articulation and the desired overall impression can also be considered together. The glazed area remains clearly visible.

Customer reviews 5-star rating

  1. “The windows look high quality and are pleasantly quiet when closing.” – Amelia Davies
  2. “Neat workmanship and noticeably better thermal insulation in winter.” – Sarah Anderson
  3. “Installation went smoothly, and the quality impresses us every day.” – Benjamin Brown

Flexible payment options Flexible and secure payment methods are available.

Configure now Configure this passive-house window for your project, or get in touch with us. If you have questions, contact our team.

More information
SPECIFICATION

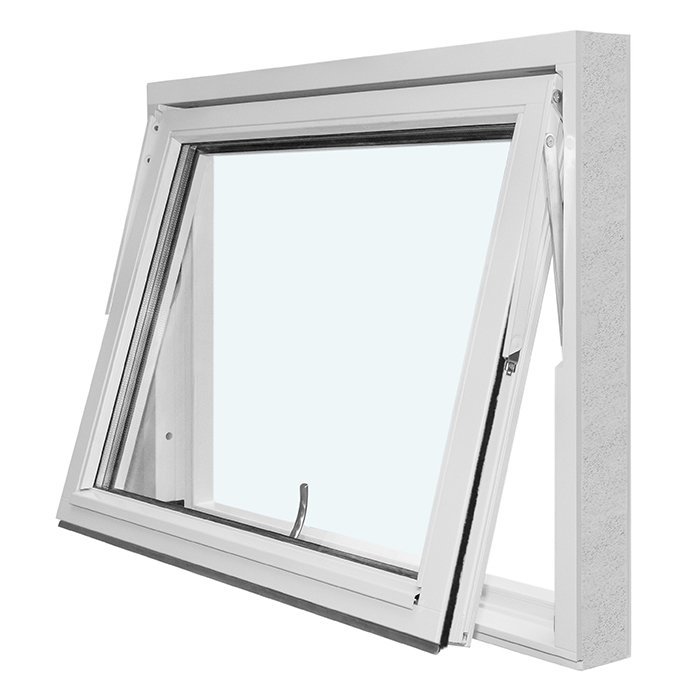
Type: Outward-opening pivot sash;

Warranty: 5 years;

CE: Yes;

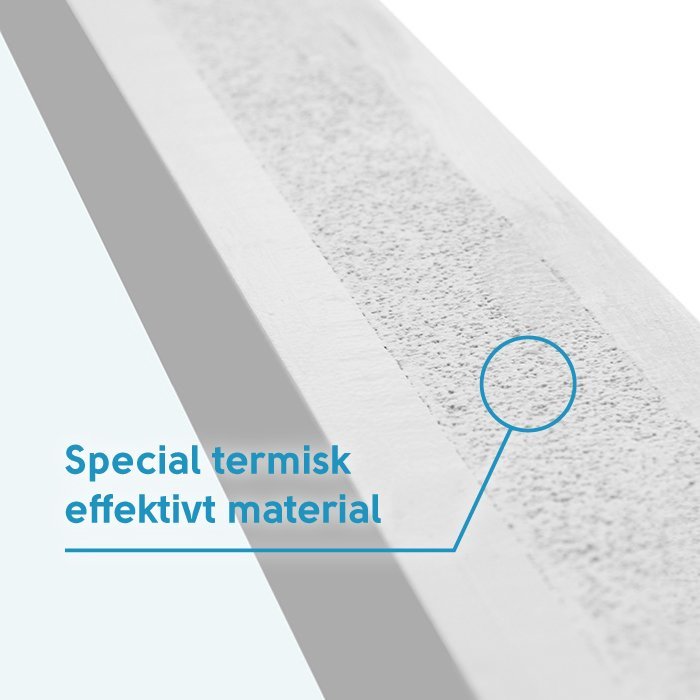
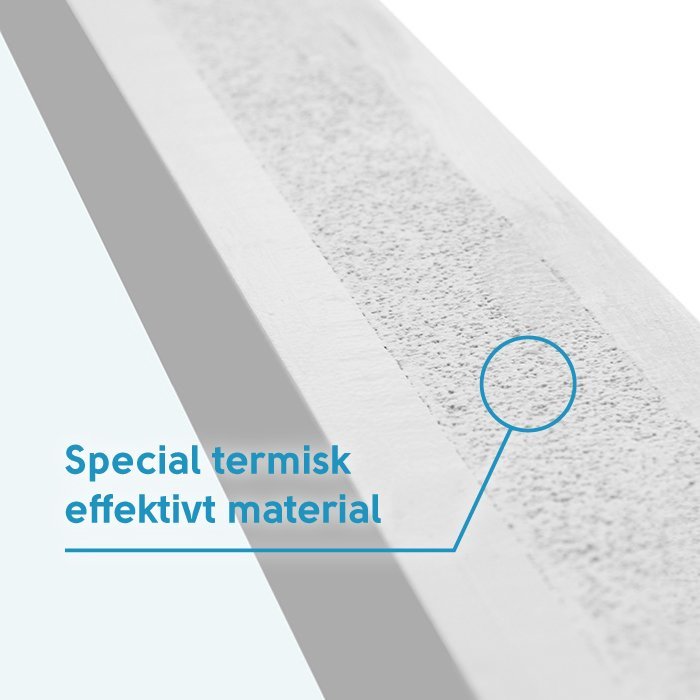
Material: Pine with a special insulating material;

Glazing: 3-pane insulated glass; heat-reflective coating, warm-edge spacer (CHR), argon gas;

Glazing seals: black rubber;

Hardware: SPILKA;

Installation holes: 14 mm;

Outer frame: 105 × 57 mm;

Sash frame: 90 × 65 mm.

Energy efficiency class
with 3 layer glass
with 2 layer glass

Passive house windows

Super Low Uw passive house window with outward-opening casement

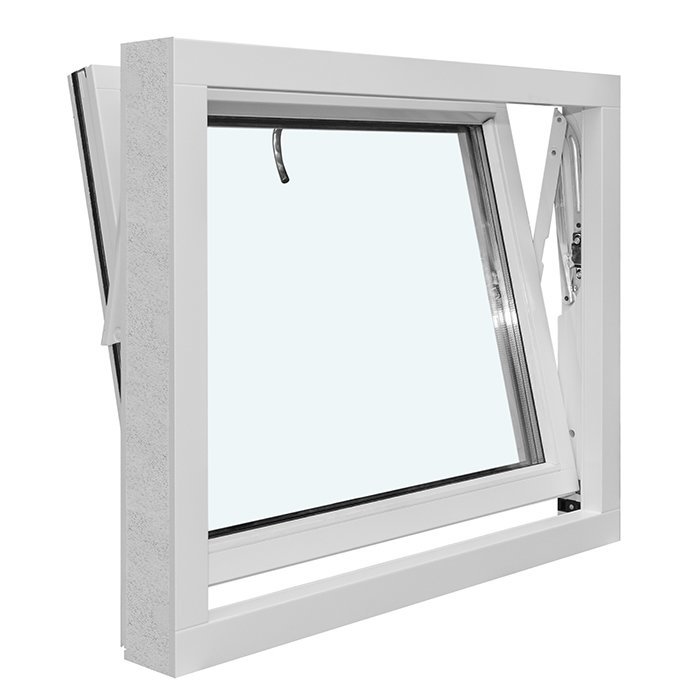
An outward-opening casement for a deliberately external opening

Super Low Uw passive house window, outward opening

A made-to-measure pine passive house window with special insulating material, an outward-opening casement and a clearly specified insulated-glass construction. Choose the colour, handle and glazing-bar design to suit your architectural composition.

Opening type

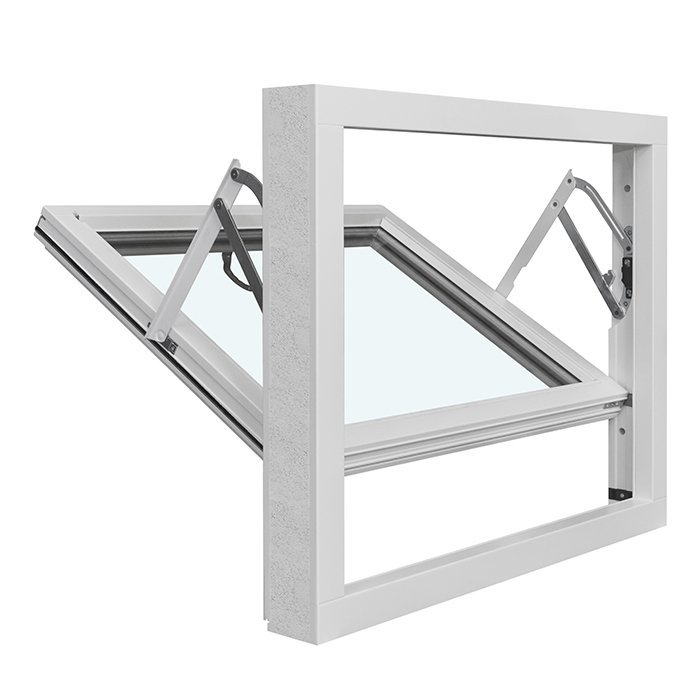
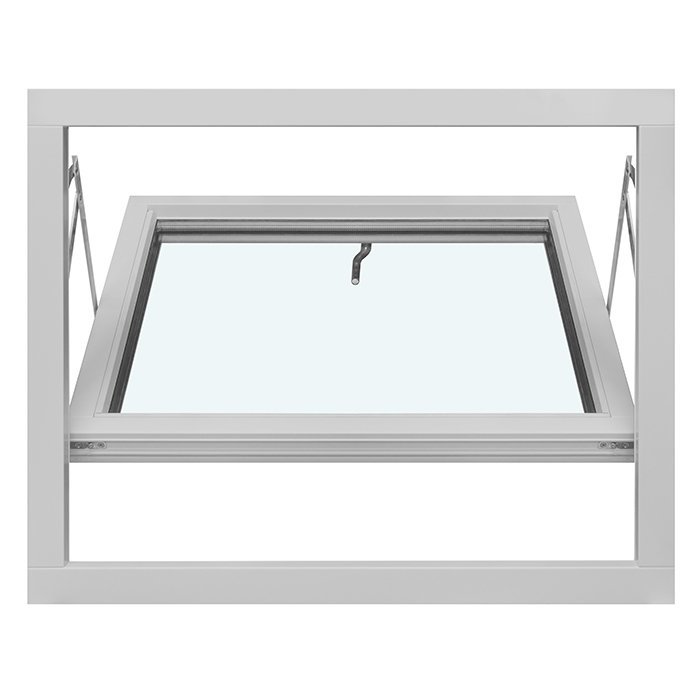
Outward-opening casement

Frame material

Pine with special insulating material

Glazing

Triple insulated glazing with coating, warm edge and argon fill

Marking

CE marked

This passive house window combines an outward-opening casement with a pine frame and special insulating material. Its triple insulated glazing includes a heat-reflective coating, a warm edge and argon fill. This gives you a clearly defined construction that can be coordinated with made-to-measure sizing, your colour choice and handle selection.

This opening type is particularly suitable for designs where the sash is intentionally directed outwards. Different glazing-bar layouts create a calm appearance, vertical emphasis, horizontal division or a finer pattern without changing the basic single-sash construction. For a coherent choice, consider the opening area, preferred lines, colour and handle together. The following sections cover everyday operation, construction, glazing, available designs and the key steps for a precise enquiry.

01

Operating and using the casement every day

This window type has an outward-opening casement. When opened, the sash therefore moves towards the outside. This direction clearly distinguishes it from windows whose sashes swing into the room. For everyday use, it is especially important to keep the intended swing path clear of objects and to operate the sash carefully using the handle.

Open and close the window with a smooth, deliberate movement. Avoid sudden pulling or pushing, or forcing it further if you feel resistance. In that case, first check whether an object is in the swing area or whether something has become caught between the sash and outer frame. Careful operation supports comfortable use of the moving components.

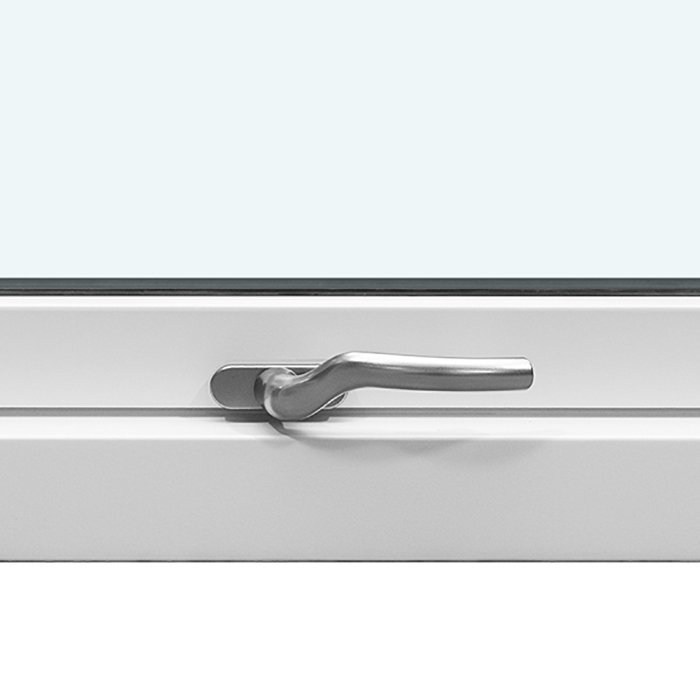
The handle is a visible part of the window that is touched regularly. As a handle choice is available, you can include this detail in your planning. It is not only about appearance: your personal handling preferences can also be considered when selecting it. Choosing a handle does not alter the window's defined identity as an outward-opening casement.

When closing, ensure that the sash can meet the frame without objects in between. The black rubber seals around the glazing are part of the specified construction. They should not be used as a grip or pulling surface. Visible components can be maintained gently with suitable methods when required; avoid aggressive treatment or sharp tools on the frame, glass, seals and fittings.

How the outward movement fits into daily life depends on the particular installation situation. In a kitchen, the room remains free of an inward-swinging sash when opening, while sufficient movement space must be allowed outside. In a study, the desk, shelving and access to the handle can be considered in the layout. Check the internal operating area and external swing space together.

02

Construction, components and technical dimensions

The construction is based on pine combined with a special insulating material. The outer frame has a component dimension of 105 × 57 mm, while the sash frame has a component dimension of 90 × 65 mm. These figures describe the respective frame components and must not be read generally as the depth, width or height of the complete window. The finished external size results from the requested made-to-measure specification.

Installation holes of 14 mm are provided. This measurement refers to the installation holes, not to the ordered window size or the size of the structural opening. For installation planning, record the actual opening, desired window size and intended building connection separately. Clearly labelling dimensions makes coordination easier and prevents component and project dimensions from being confused.

The window is fitted with SPILKA hardware. The handle, however, is among the selectable features and can be specified to suit the preferred design. Record the handle preference separately from the colour, window size and glazing-bar layout in your enquiry. This keeps your preferred visible handle style clear while the specified hardware and opening type remain correctly assigned.

The window is CE marked and offered with a 5-year guarantee. The CE marking belongs to the stated product specification; the guarantee indicates the applicable guarantee period. Note these details together with the frame data, glazing and opening type when comparing windows for your project. This makes it easier to distinguish technical features from purchase-related terms.

Technical dimensions are most useful when read as part of the overall construction. Frame components, sash, glazing, seals, hardware and installation holes each have their own role. A single measurement therefore does not automatically describe the entire installation situation. For planning, made-to-measure sizing remains the central starting point, while the component dimensions characterise the product's defined construction.

View of the Super Low Uw passive house window

03

Glazing construction and clearly defined glass features

The glazing is triple insulated glass. It includes a heat-reflective coating, a warm edge in CHR specification and argon gas. Together, these elements form the stated glazing construction. They are not independent decorative options, but components of the glazing specified for this passive house window.

The heat-reflective coating is part of the specified glazing. Distinguish it from the selectable window colour during planning: the coating belongs to the insulated glass, while the colour preference relates to the individual window finish.

The designation “warm edge (CHR)” should be written in full in a technical overview. This keeps the glazing construction assigned to this passive house window clear when compiling several window positions.

The argon fill is also already part of the specified triple insulated glazing and is not selected separately. Your individual decisions instead concern the size, colour, handle and one of the available glazing-bar designs.

Black rubber seals complement the glazing. As their colour is fixed, distinguish them from the selectable frame colour during visual planning. For the overall effect, consider the frame colour, handle, glazing-bar design and window format together.

04

An overview of the specified glazing-bar designs

The quietest available design is “1 sash without glazing bars”. It omits additional linear divisions across the glass and places the single sash at the centre. This version suits a preference for the most continuous glass appearance possible. The made-to-measure window retains its pine frame with special insulating material and its specified triple insulated glazing construction.

“1 sash with 1 horizontal glazing bar” divides the view with a horizontal line. “1 sash with 1 vertical glazing bar”, by contrast, uses a vertical line. Both designs use a single orientation and therefore create different proportional impressions. Which line best suits the design can be judged from the surrounding façade and interior divisions.

With “1 sash with 1 horizontal and 1 vertical glazing bar”, both directions meet in one composition. The design is therefore more clearly divided than versions with only one line. It remains a design for a single sash. The number of visible fields created should not be confused with the same number of separately opening elements.

“1 sash with 2 horizontal glazing bars and 1 vertical glazing bar” strengthens the horizontal division around the vertical line. The designs “1 sash with 3 horizontal glazing bars and 1 vertical glazing bar” and “1 sash with 4 horizontal glazing bars and 1 vertical glazing bar” continue this principle with an increasingly dense horizontal rhythm. You can therefore graduate the linear effect to suit the architecture.

The “1 sash with 1 horizontal glazing bar and 2 vertical glazing bars” design shifts the visual focus: two vertical lines work here with one horizontal bar. This composition is clearly different from variants with several horizontal and only one vertical line. Compare not only the number of glazing bars, but also their direction and resulting rhythm in relation to the window format and façade.

05

Assessing the proposed opening carefully

Before enquiring about the window, measure the intended structural opening carefully. Do not measure only one point or rely on assumed nominal values. Measurements at different points help identify variations within the opening. Record the values clearly and identify what each dimension refers to, so that the opening size and desired window size are not confused.

As made-to-measure production is available, the actual opening forms the basis for size planning. The technical component dimensions do not replace this assessment. Also allow for the intended installation build-up and clarify which information is needed for the building connection. If you are working with an installation professional, agree on the measurement method and reference dimensions before making an enquiry.

The sash opens outwards. Sufficient unobstructed movement space must therefore be available outside for the intended swing. Check potential obstacles such as building projections, external fittings or other nearby elements. This check concerns not the size of the interior, but the real movement area at the planned installation point.

Access to the handle should also form part of the assessment. Furniture, deep worktops or other internal elements can affect comfortable reach, even where the sash opens outwards. Include such project-specific conditions early in the window layout. The available handle choice can then be considered in relation to the desired handling and visual design.

Finally, consider the opening alongside the preferred glazing-bar composition. The same linear pattern can look different in different window formats. A simple scale drawing helps assess horizontal and vertical glazing bars in relation to the planned window and neighbouring building elements. Mark the window position, size and full glazing-bar design name on it.

Super Low Uw passive house window with glazing-bar design

06

Colour, linework and the overall visual composition

A colour choice is available for this passive house window. This allows you to integrate the frame into your project's colour concept. State your preferred shade as clearly as possible so that we can record it with the size, handle and glazing-bar design in your enquiry. Where several windows are planned, specify colours by position, especially if different designs are required within one project.

Colour never works in isolation. It relates to the glass area, the width of visible frame parts and the linework of the glazing bars. A bar-free design may highlight the frame differently from a composition with several horizontal and vertical lines. Consider whether the shade should sit quietly within its surroundings or become a deliberate part of the façade division.

The handle is also part of the visible overall composition. As a handle choice is possible, you can consider this detail alongside the window colour and glazing-bar design. Describe your preferred handle finish as specifically as possible and assign it to each position when several windows are planned. The coordinated design features complement the outward-opening casement and its defined construction.

The black rubber seals are part of the glazing and should not be confused with the selectable frame colour during colour planning. For a coherent design concept, the preferred shade, handle finish and glazing-bar linework are particularly important. Consider these elements together with the glass area and window format so that the made-to-measure window sits harmoniously within the façade and interior.

For a restrained appearance, you may prefer a bar-free design or a version with only one horizontal or vertical glazing bar. If the window should look more divided, the specified compositions with several horizontal or vertical bars are available. A scale sketch showing the window format, colour and bar direction can help you describe the intended overall effect clearly.

07

Comparing suitable windows and doors for further openings

If your project includes several openings, it is worth comparing function, form, material and glazing. The passive house window shown here combines an outward-opening casement with pine, special insulating material and triple insulated glazing. For other positions, fixed-glazed windows, further outward-opening window types or patio doors may better suit the intended use.

Fixed-glazed versions suit positions where an opening window function is not required. Alongside a classic version, the related range also includes round, semicircular, triangular and angled shapes. Depending on the product type, pine or oak and, in some cases, aluminium cladding are specified; the choice between double and triple insulated glazing also belongs to the respective model. Assess each opening according to its relevant product features.

Among the other outward-opening windows, you can compare different sash concepts. The related casement window and top-hung awning window are available with SPILKA hardware and double or triple insulated glazing, and each offers a choice of size, colour and handle. Variants in pine, oak and aluminium cladding provide further possibilities where your project has different material or external-finish requirements.

For low-level or walk-through openings, the related range includes single-leaf outward-opening patio doors. The standard version offers pine or oak, each also with aluminium cladding, while the historic version is made in pine or oak. Both door types use SPILKA and ASSA hardware with 3-point locking and are specified with double or triple insulated glazing and, depending on the design, a panel.

Use the following product pages to compare opening type, form, material, glazing and design for each project position. Then decide for every opening whether fixed glazing, an opening window or a patio door is required. This creates a clear selection in which every element can be planned according to its own function and specification. Fixed-glazed window, Round fixed-glazed window, Semicircular fixed-glazed window, Triangular and angled fixed-glazed windows, Outward-opening casement window, Top-hung outward-opening awning window, Single-leaf outward-opening patio door, Historic single-leaf outward-opening patio door.

08

A clear enquiry in just a few steps

Start by identifying the product clearly: “Super Low Uw passive house window, outward opening”. The full title prevents confusion with other casement windows, awning windows, fixed glazing or doors. If your project contains several openings, give each position a short, easy-to-understand reference so that dimensions and design preferences remain reliably assigned to the correct place.

Then record the details needed for made-to-measure production. Note measurement values with clear labels and state whether they are measured opening dimensions or desired product dimensions. Add information about the installation situation and the external swing space available for the sash. An organised table or position list is particularly useful where several windows in different formats are planned.

Next, choose one of the precisely named glazing-bar designs. Use the full design designation in your enquiry wherever possible so that horizontal and vertical bars are not mixed up. If you include a sketch, it should carry the same position reference as your dimensions. The sketch supports the written selection but does not replace the clear name of the required pattern.

Record your colour preference and preferred handle finish separately. This keeps the two visible selection features clearly distinguishable and allows them to be assigned to each window position. Add the desired glazing-bar design and check that all design details correspond with your sketch. SPILKA hardware and the outward-opening casement construction are part of the defined product specification.

Finally, check all details together: exact product designation, position, dimensions, glazing-bar design, colour and handle. Ensure that descriptions agree across notes, sketches and the enquiry, and that every measurement has a clear reference. This final check reduces misunderstandings and creates a clear basis for further discussion. You can mark unresolved design preferences clearly and include them as separate questions in your enquiry.

Questions and answers

Frequently asked questions about the passive house window

Can the passive house window be ordered to size?

Yes. The window is available made to measure. For your enquiry, we need carefully established dimensions for the intended opening. When planning, also consider the installation situation and the space required by the outward-moving casement.

Can I choose a colour for the window?

Yes, colour is one of the selectable features. As a colour choice does not automatically include every conceivable finish, please tell us your specific colour preference. It can then be recorded clearly together with the remaining project details in the enquiry.

Can I choose the handle?

Yes. In addition to size and colour, the handle can also be selected. State your preferred handle finish together with the colour preference and desired glazing-bar design where possible. The window hardware is fixed as a SPILKA specification.

What material is the frame made from?

The frame is made from pine combined with a special insulating material. The outer-frame component dimension is 105 × 57 mm and the sash-frame component dimension is 90 × 65 mm. The overall size of the made-to-measure window is specified separately according to your project's requirements.

Which glazing-bar designs are available?

The options include a single sash without glazing bars and several designs with horizontal and vertical bars. The range extends from one horizontal or vertical bar to more strongly divided compositions. Use the full name of your chosen glazing-bar design in your enquiry so that its number and orientation are recorded unambiguously.

What opening type does this window have?

The window has an outward-opening casement. This description states the product's defined opening type. It should not be equated with an inward-opening side-hung, tilt or tilt-and-turn window.

How is the glazing constructed?

The glazing is triple insulated glass with a heat-reflective coating, warm edge in CHR specification and argon fill. Black rubber seals complete the specified glazing construction.

What should I prepare for my enquiry?

For a clear enquiry, please provide the opening dimensions, desired glazing-bar design, colour preference and preferred handle finish. Add notes about the architectural context if needed. This allows the selected features to be considered together and without contradictions.

Plan your individual window specification

Planning an individually coordinated passive house window with an outward-opening casement? Send us the dimensions of the intended opening and your preferences for colour, handle and glazing-bar design. We will bring your details together clearly and help you enquire about the right specification for your project's architectural design.

Close x
10 year warranty
Bloomcabin takes pride in its high-quality products and maintains these standards every day through a range of production and quality-control processes. This commitment is backed by a 20-year warranty against wood rot in timber structures and a 10-year warranty against functional defects.
45% BETTER PRICES WHEN YOU BUY ONLINE
Shopping online is convenient and cost-effective
Ask us!
Get in touch
Email:
This email address is being protected from spambots. You need JavaScript enabled to view it.
Reg. No.:
38944924
Address:
Thriges Plads 6, 5000 Odense C, Denmark
Social media
Follow us on Instagram, Facebook and Twitter to find out about news and offers from Bloomcabin:
X
Have questions and want us to call you back?
+27
−
✖