To improve the quality of the content of this website and to adapt it to the needs of users, cookies are used - including third-party cookies. By continuing to use this website, you agree to the use of cookies and to possible communication when you enter your contact information in one of the forms on the site.

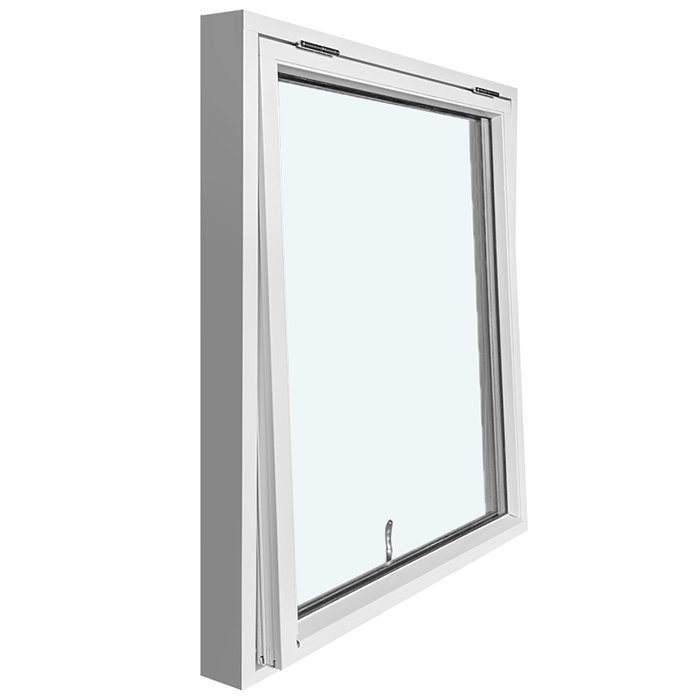
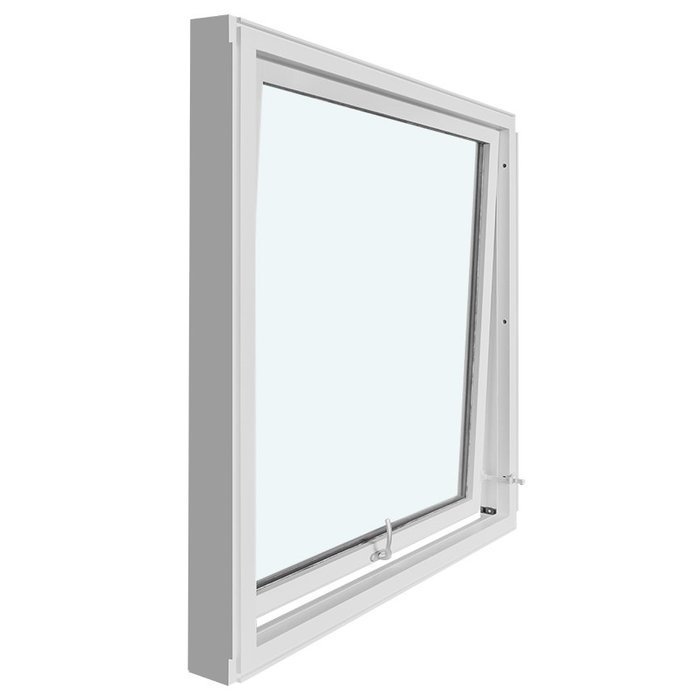
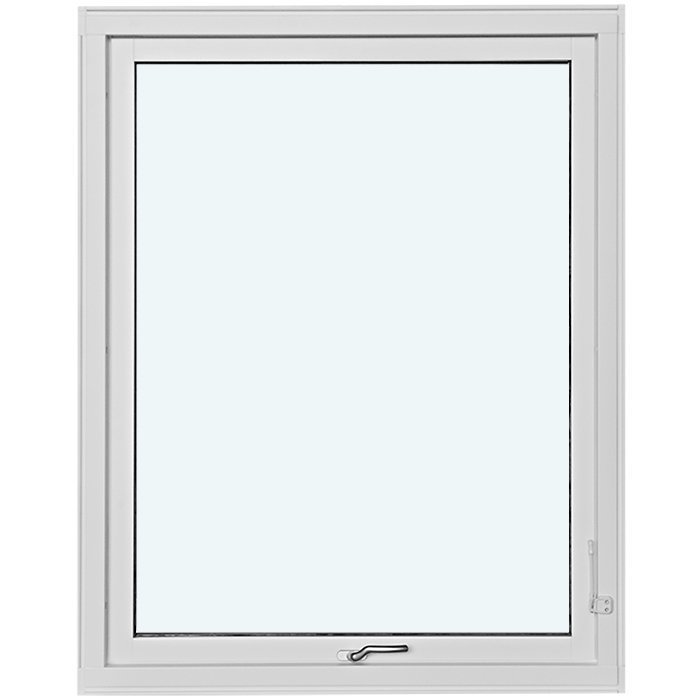
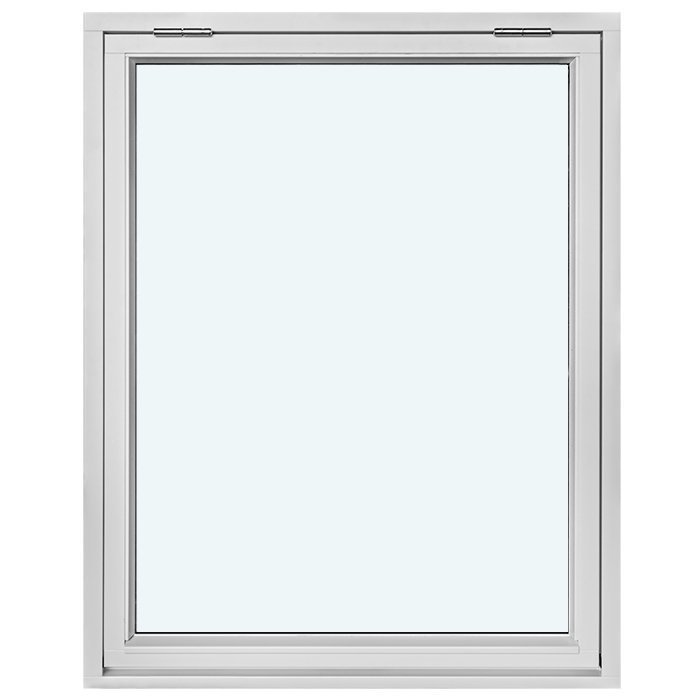
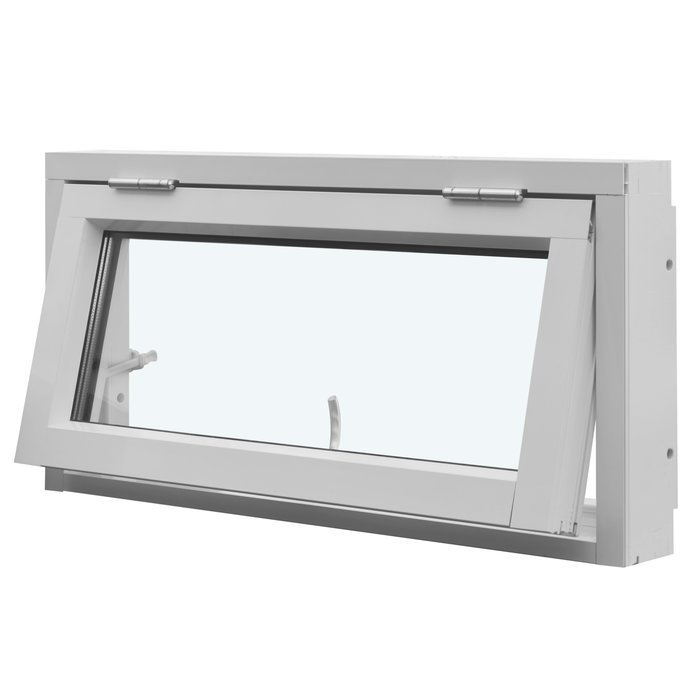
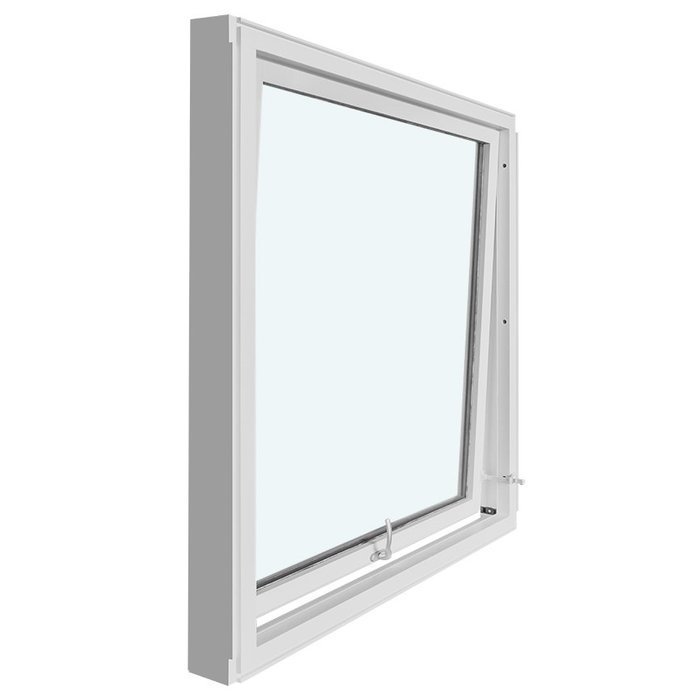
Top-hung outward-opening casement window

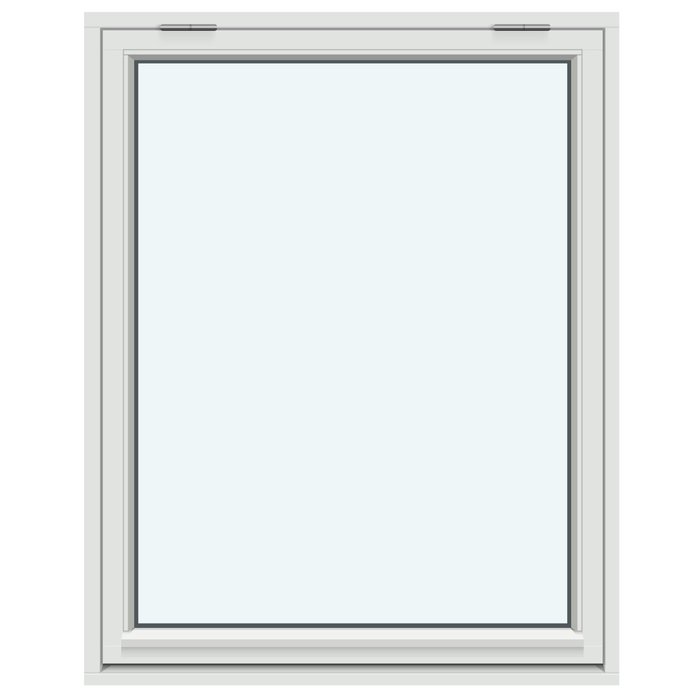
1 sash without glazing bars

Top-hung outward-opening casement window
  • Top-hung
  • Outward-opening
  • Clear interior space
  • High thermal efficiency
  • Top-hung window
  • Opens outward
  • Clear interior
  • Thermally efficient
The greater the purchase, the bigger discounts you get.
Estimated delivery:
We offer the opportunity to CHOOSE A SUITABLE DELIVERY WEEK, which you will find in the last step of the shopping cart.
The greater the purchase, the bigger discounts you get.
Personal Bloomcabin consultation
Personal consultation?
We are happy to help with questions about models, prices and delivery.
+49 152 28196712

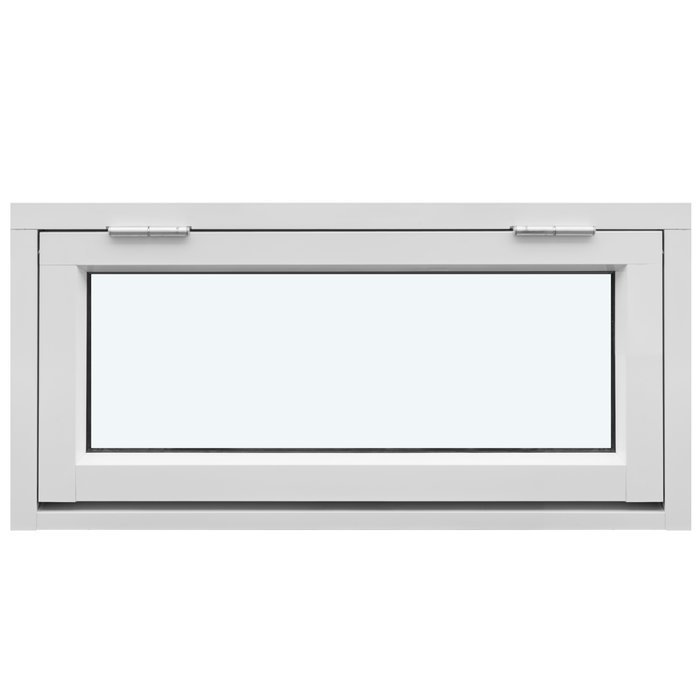
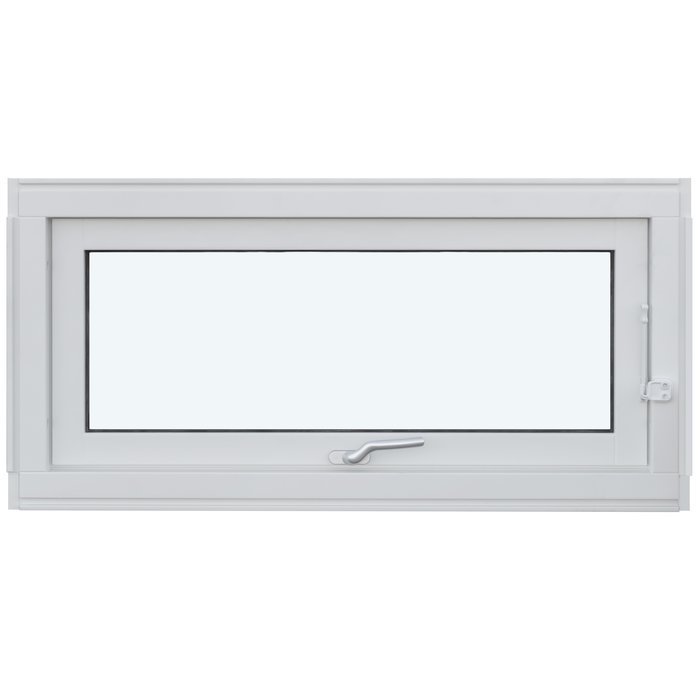
Bloomcabin 1 sash without glazing bars. This top-hung window opens outwards and has 1 sash without glazing bars. Its uninterrupted glass view feels open, contemporary and deliberately minimal. Choose the material and finish to complement your architecture beautifully.

Why choose this Bloomcabin design?

  1. Uninterrupted glass view

    The sash without glazing bars offers a continuous glass view with an especially calm appearance. Its design draws attention to daylight, the outlook and the clean outline of the window.

  2. Top-hung opening

    This top-hung, outward-opening version combines a clearly defined opening style with a pared-back design. A single sash creates an uncluttered overall appearance.

  3. High energy efficiency

    Its energy-efficient design supports a pleasant indoor atmosphere and contributes to greater comfort in living spaces.

This outward-opening, top-hung window is ideal for new builds and renovations when a single sash without glazing bars should create an understated, open view. It complements clean façade concepts and quietly styled interiors. 1 sash without glazing bars — balanced proportions make it easier to align the design with the architecture and desired façade effect. The window or door design can therefore sit harmoniously within modern, classic or carefully renovated buildings.

Customer reviews 5-star rating

  1. “Neat workmanship and noticeably better thermal insulation in winter.” – Sarah Anderson
  2. “Installation went smoothly, and the quality impresses us every day.” – Benjamin Brown
  3. “The windows look high quality and close quietly.” – Amelia Davies

Flexible payment options Flexible and secure payment methods are available.

Configure now Configure this window for your project or get in touch. If you have questions, contact our team.

More information
SPECIFICATION

Type: outward-opening sash with lifting function;

Warranty: 5 years;

CE: Yes;

Material: pine, pine with aluminium cladding, oak, or oak with aluminium cladding;

Glazing: 2- or 3-pane insulated glass with heat-reflective coating, warm-edge spacer (CHR) and argon gas;

Glazing seals: black rubber seals;

Hardware: SPILKA;

Installation holes: 14 mm;

Frame: 105 × 57 mm; 115 × 57 mm with aluminium cladding;

Sash frame: 76 × 65 mm; 86 × 65 mm with aluminium cladding.

Energy efficiency class
with 3 layer glass
with 2 layer glass

Made-to-measure windows

Top-hung outward-opening window

A top-hung sash for a clearly planned outward opening

Top-hung outward-opening window

Configure a made-to-measure, outward-opening top-hung window in pine or oak, optionally aluminium-clad, with your choice of glazing bars, colour and handle.

Opening type

Outward-opening top-hung sash with lift function

Material

Pine or oak, each also available with aluminium cladding

Glazing

Double- or triple-glazed insulated unit with argon fill

Marking

CE marked

This top-hung window opens outwards with a single sash and includes a lift function. It suits projects where the defined movement of a top-hung sash and an outward opening complement the intended use and building situation. As the window is made to measure, you can request the product size based on carefully measured opening dimensions. Material, glazing, glazing-bar pattern, colour and handle can be brought together in a coordinated configuration from the stated options.

Choose pine or oak, either without or with aluminium cladding. Several specifically named glazing-bar patterns allow for a restrained uninterrupted appearance or a more strongly divided composition. The insulated glazing includes a heat-reflective coating, a warm-edge spacer and argon gas. This page guides you from everyday operation through construction and design to the information useful for a clear enquiry.

01

Operation and everyday use

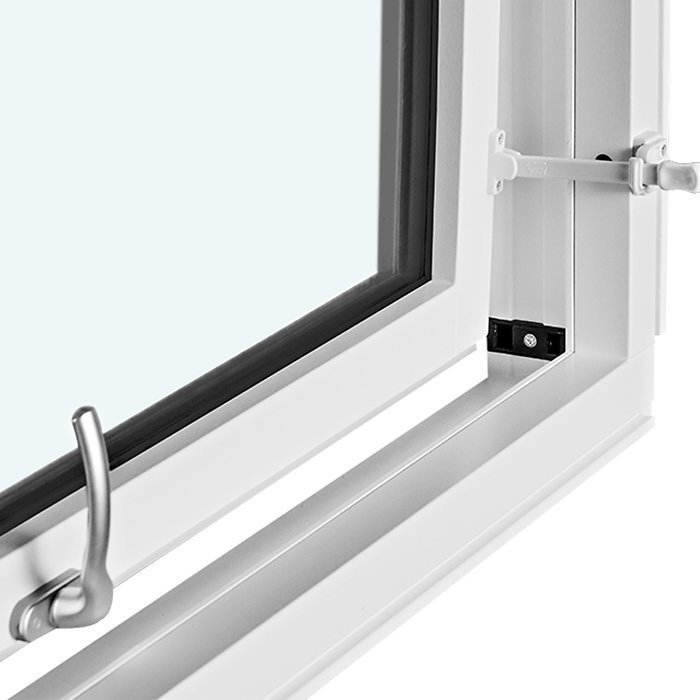
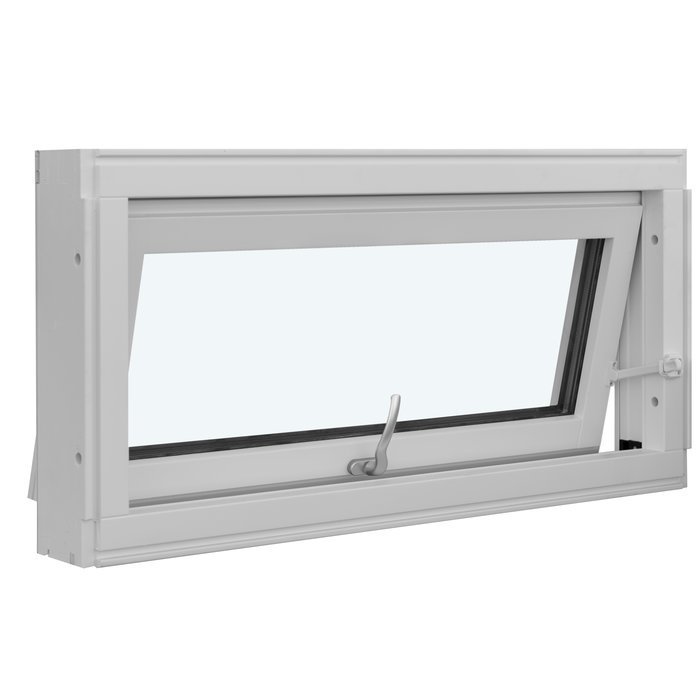
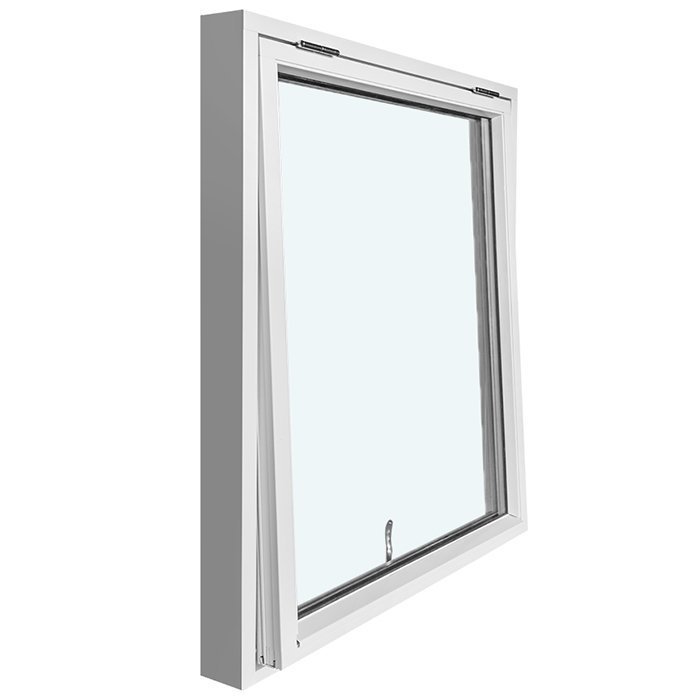
The sash of this window is top-hung and opens outwards. Its movement therefore differs clearly from a side-hinged window: the upper section forms the hinge side, while the lower section moves outwards when opened. The stated lift function is part of the outward-opening sash construction. In everyday use, this means operating a clearly defined top-hung movement rather than guiding a sash that swings sideways into the room.

Open and close the sash with the specified handle, guiding its movement in a controlled way. Since handle options are available, you can consider this operating element as part of the design during configuration. The window is fitted with SPILKA hardware; select the preferred handle style to complement the material, colour and glazing-bar pattern.

For everyday use, keep the sash, handle and sealing areas free from objects that could obstruct movement. Because the window opens outwards, the actual sash movement takes place outside the room. This can suit an interior layout where a side-hinged window sash should not project into the room. Whether this operating arrangement suits your project depends on the opening position, its accessibility and how the adjacent area is used.

The selected glazing-bar layout does not alter the stated basic function: it remains a top-hung, outward-opening sash with a lift function. Select the glazing-bar pattern for its desired appearance and division, not as an apparent change to the opening method. If the operating position presents particular requirements in your project, describe where the window is located and how you intend to reach it each day. This allows the product configuration and planned use to be discussed clearly.

02

Construction, materials and technical dimensions

The outer frame and sash frame are made from pine or oak. Both timber species are also available with aluminium cladding. This provides four stated material versions: pine, pine with aluminium cladding, oak, and oak with aluminium cladding. Aluminium cladding is part of the selected material version; it should not be understood merely as a colour designation.

Without aluminium cladding, the outer frame has a component dimension of 105 × 57 mm. With aluminium cladding, the outer-frame component dimension is 115 × 57 mm. The sash frame measures 76 × 65 mm without aluminium cladding and 86 × 65 mm with aluminium cladding. These figures expressly refer to the named frame components. They are not general dimensions for the complete window’s depth, width or height, and do not replace project-specific ordering dimensions.

Installation holes of 14 mm are specified. The hardware is supplied by SPILKA. This is a specifically named product component, not a choice between different brands. Glazing is available as a double- or triple-glazed insulated unit. It includes a heat-reflective coating, a warm-edge spacer in CHR specification and argon gas. Black rubber gaskets provide the glazing seals.

The window is CE marked and offered with a five-year guarantee. Because it is made to measure, the required overall size is one of the key details for your enquiry. These ordering dimensions must be clearly distinguished from the technical component dimensions of the outer frame and sash frame. Add your choices of material, glazing, glazing-bar pattern, colour and handle so the required version is described unambiguously.

When preparing your configuration, state the material version and chosen glazing together, because frame components differ when aluminium cladding is selected. Also record the required glazing-bar pattern, colour and handle. This keeps construction details distinct from the choices that determine the individual design of your version.

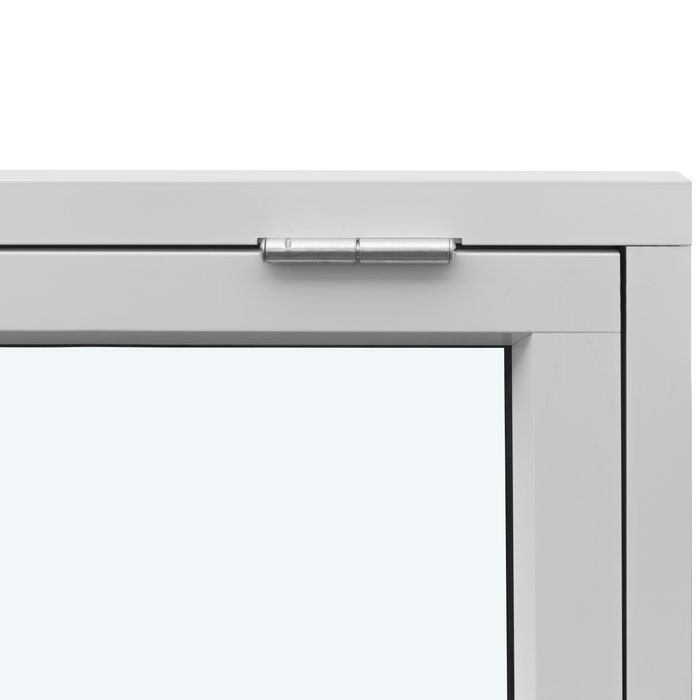
Outward-opening sash of the top-hung window

03

Insulated glazing and its components

Two stated insulated-glass constructions are available for this top-hung window. You can choose a double- or triple-glazed insulated unit. Each is understood as a complete glazing assembly that includes not only the panes but also the specified coating, spacer and gas fill. The glazing option you request should therefore be expressly included in your chosen configuration.

The heat-reflective coating forms part of the insulated-glazing construction. It is complemented by a warm-edge spacer in CHR specification, which is part of the edge seal of the insulated-glass unit. The unit also contains argon gas. These three features apply to both the double- and triple-glazed versions and should be considered together with the preferred number of glazing layers.

Black rubber gaskets seal the glazing within the window construction. As functional components, they are distinct from the freely selectable window colour. Coordinate your chosen colour with the timber species, optional aluminium cladding, glazing-bar pattern and handle, while the black glazing gaskets remain part of the technical construction.

The glazing-bar pattern should be considered independently of the choice between the two insulated-glass constructions. The named glazing-bar patterns divide the appearance of the single sash, while the glazing information describes the insulated-glass unit’s construction. For a clear configuration, state both separately: the required glazing construction and the preferred glazing-bar pattern. This avoids mistaking a visual division for a statement about the number of glazing layers.

Your selection can follow the overall design you want for the project. A sash without glazing bars creates a calm appearance, while horizontal bars or combined horizontal and vertical bars divide the surface more distinctly. Tell us both the required glazing and the exact glazing-bar pattern so that both decisions can be included clearly in your configuration.

04

Named glazing-bar patterns for one sash

Eight glazing-bar patterns are available for this top-hung window: “1 sash without glazing bars”, “1 sash with 1 horizontal glazing bar”, “1 sash with 2 horizontal glazing bars”, “1 sash with 3 horizontal glazing bars”, “1 sash with 1 vertical glazing bar”, “1 sash with 1 horizontal and 1 vertical glazing bar”, “1 sash with 2 horizontal glazing bars and 1 vertical glazing bar”, and “1 sash with 3 horizontal glazing bars and 1 vertical glazing bar”. The choice ranges from an uninterrupted appearance to a distinctly divided composition.

The version without glazing bars leaves the appearance of the single sash uninterrupted. Horizontal glazing bars divide the surface into vertically arranged sections, with the number of horizontal elements determining the strength of the division. One vertical glazing bar divides the view into side-by-side areas. Combining horizontal and vertical glazing bars creates a more grid-like composition within the same sash.

When selecting, the relationship to neighbouring windows, façade elements and existing dividing lines can be helpful. If horizontal lines are prominent in the project, one of the horizontally divided patterns can reflect that direction. Where the appearance should be structured both horizontally and vertically, the appropriate combined patterns may suit. These are design considerations, not additional product characteristics.

All available glazing-bar patterns apply to the same single-sash window type. The top-hung sash continues to open outwards and retains its lift function; only the visible division changes. Select the material version, colour, handle and glazing independently, then include these details with the desired glazing-bar pattern in your enquiry.

For a clear enquiry, it is best to use the exact designation of the required pattern. Terms such as “classic”, “simple” or “more divided” can supplement your design intention, but do not replace the specific design name. If you are planning different appearances for several windows, assign the desired glazing-bar pattern clearly to each opening dimension.

05

Assessing the intended opening correctly

Before requesting a made-to-measure window, assess the intended building opening carefully. Measure the relevant opening dimensions at several points and record how the opening is constructed. Clearly distinguish the dimensions of the existing or planned opening from the technical component dimensions of the outer frame and sash frame. The latter describe individual components and are not automatically the window size to be ordered.

As the sash opens outwards, the required movement area outside must be included in project planning. Check whether building components, cladding, railings, plants, outdoor fittings or other obstructions could extend into the opening path. Allow adequate free space for the actual sash movement according to the size ordered and installation situation.

Also consider the internal operating side. The handle should be sensibly reachable from the intended standing or access area. This is particularly important for higher or otherwise difficult-to-reach openings. Although outward movement prevents the sash from turning sideways into the room, it does not by itself indicate how conveniently the handle can be reached in your individual situation.

Note whether the opening belongs to a new build, a replacement or another building situation. Describe existing connections objectively and add meaningful dimensions to your enquiry where needed. This explains what your size information is based on without confusing frame components, building opening and ordering size. The specified installation holes are a product detail, but do not replace assessment of the intended connection.

Only when dimensions, accessibility and the external movement area have been considered together is there a sound basis for an unambiguous enquiry. If several openings differ in size, list every position separately. Assign material, glazing, glazing-bar pattern, colour and handle to each position so that no design decision is accidentally transferred to another opening.

Single-sash, top-hung timber window

06

Material, colour and visual composition

The window’s visual effect comes from the interplay of timber species, optional aluminium cladding, colour, glazing-bar pattern, glazing and handle. Pine and oak are the stated timber options. Both can also be selected with aluminium cladding. You can therefore first decide whether the required version should be requested as a timber window or a timber window with the stated cladding.

A choice of colours is available and can be coordinated with the rest of your configuration during your enquiry. Describe your preferred shade as precisely as possible and state the selected timber species and any aluminium cladding. This allows material and colour to be deliberately coordinated without confusing the two decisions.

The glazing-bar pattern determines the visible division of the single sash. An appearance without glazing bars is calmer, while several horizontal elements or a combination with a vertical bar creates a more distinct order. Consider existing lines in the façade or neighbouring openings. Such design coordination is a decision for your project, not a technical requirement of the window.

The handle can also be included as a visible detail in the composition because handle options are offered. Coordinate it with the colour, timber species and glazing-bar pattern for a cohesive design. SPILKA hardware and the black rubber gaskets, by contrast, belong to the window’s technical construction and are distinct from the design choice of handle and window colour.

When configuring several windows, a simple design rule can help: use the same timber species and colour for every position, but choose different glazing-bar patterns according to the opening. Alternatively, use one consistent glazing-bar motif and adapt the made-to-measure sizes. These examples show possible ways to create order without claiming additional options or fixed design requirements.

07

Related window types and patio doors

If a top-hung sash does not suit every opening in your project, you can also consider the related product types. The range includes outward-opening side-hinged windows with one or two sashes, including versions in a traditional style. Unlike the top-hung window, these products use a side-hinged sash and should therefore be selected separately for each opening.

The side-hinged windows called “Kombi” combine a fixed-glazed section with an outward-opening sash. Various glazing-bar patterns are available, dividing the fixed section and sash in different ways. There is also a pivot roof window for roof openings, while single-sash patio doors are intended for projects requiring an outward-opening door sash.

Material options for related products vary by version. Several side-hinged windows, Kombi windows and the standard patio door are available in pine or oak, with aluminium-clad versions of each timber also offered. Traditional-style versions are offered in pine or oak. The pivot roof window is listed in pine with aluminium cladding. Always check the selection for the relevant product type.

If you want to combine different window types and patio doors in one project, list every opening as a separate position. Assign it the required product type, dimensions and relevant selections. This allows, for example, a top-hung window, a side-hinged window and a patio door to be visually coordinated without mixing their different opening methods or technical components.

The following related products may help with further orientation: Single-sash traditional-style outward-opening side-hinged window, Double-sash outward-opening side-hinged window, Double-sash traditional-style outward-opening side-hinged window, “Kombi” outward-opening side-hinged window, Traditional-style “Kombi” outward-opening side-hinged window, Pivot roof window, Single-sash outward-opening patio door, Single-sash traditional-style outward-opening patio door.

08

A clear enquiry in a few steps

Start with a position list for your project. Give every intended opening a unique designation and enter its carefully measured dimensions. If you need only one window, a single position is sufficient. For several windows, a structured list prevents sizes and design preferences from being mixed up.

Then determine the material version: pine, pine with aluminium cladding, oak or oak with aluminium cladding. Next select the required insulated-glass construction. Record these two decisions separately, since neither the timber species nor aluminium cladding automatically determines a particular glazing option.

At the next step, use the exact name of the required glazing-bar pattern. Add your colour preference and preferred handle design. If you have not yet decided on the colour or handle, describe the direction you prefer and clearly mark the point as open. This lets us see which details are already decided and where further coordination is needed.

Add brief information about the installation situation where it is relevant to understanding your enquiry. This includes handle accessibility and any particular features around the external movement area. State specific dimensions and describe existing components or obstacles. If several related product types form part of the project, list them as separate positions.

Finally, check your configuration against six key details: position size, material version, glazing, glazing-bar pattern, colour and handle. Also confirm that the top-hung, outward-opening casement window is truly the required product type. A concise enquiry with clearly assigned details makes joint clarification easier and helps capture your design decisions completely.

Questions and answers

Frequently asked questions about the top-hung window

Can the top-hung window be ordered made to measure?

Yes. The window is offered made to measure. Send us the carefully measured opening dimensions so that the required product size can be clearly defined and checked as part of your enquiry.

Can I choose a colour for the window?

Yes. Colour is one of the available options. Tell us your preferred shade together with the selected material version so that we can coordinate the suitable configuration with you.

Is there a choice of handles?

Yes. The handle can be selected when configuring the window. Tell us your design preferences so that we can determine the handle version that suits your configuration.

Which material versions are available?

You can choose between pine and oak. Both timber species are also available with aluminium cladding. This gives four material versions: pine, pine with aluminium cladding, oak, and oak with aluminium cladding.

Is the top-hung window available with double or triple glazing?

Yes. A double- or triple-glazed insulated unit is available. Both versions include a heat-reflective coating, a warm-edge spacer in CHR specification and an argon fill.

What does CHR mean for the glazing?

For this window, CHR refers to the warm-edge spacer within the insulated-glass unit. Together with the heat-reflective coating and argon fill, it forms part of the stated glazing construction.

Is the top-hung window CE marked?

Yes, the top-hung window is CE marked. The CE marking is part of this window’s technical product information.

Which guarantee applies to this window?

This window has a five-year guarantee. Keep your order documents so that the selected product configuration can be clearly identified should you make a guarantee enquiry later.

Coordinate your window configuration with us

Would you like to configure your top-hung window for your project? Send us your opening dimensions and preferences for material, glazing, glazing-bar pattern, colour and handle. We will review the details with you and clarify which version suits your intended design.

Close x
10 year warranty
Bloomcabin takes pride in its high-quality products and maintains these standards every day through a range of production and quality-control processes. This commitment is backed by a 20-year warranty against wood rot in timber structures and a 10-year warranty against functional defects.
45% BETTER PRICES WHEN YOU BUY ONLINE
Shopping online is convenient and cost-effective
Ask us!
Get in touch
Email:
This email address is being protected from spambots. You need JavaScript enabled to view it.
Reg. No.:
38944924
Address:
Thriges Plads 6, 5000 Odense C, Denmark
Social media
Follow us on Instagram, Facebook and Twitter to find out about news and offers from Bloomcabin:
X
Have questions and want us to call you back?
+27
−
✖