To improve the quality of the content of this website and to adapt it to the needs of users, cookies are used - including third-party cookies. By continuing to use this website, you agree to the use of cookies and to possible communication when you enter your contact information in one of the forms on the site.

Windows with Fixed Glazing

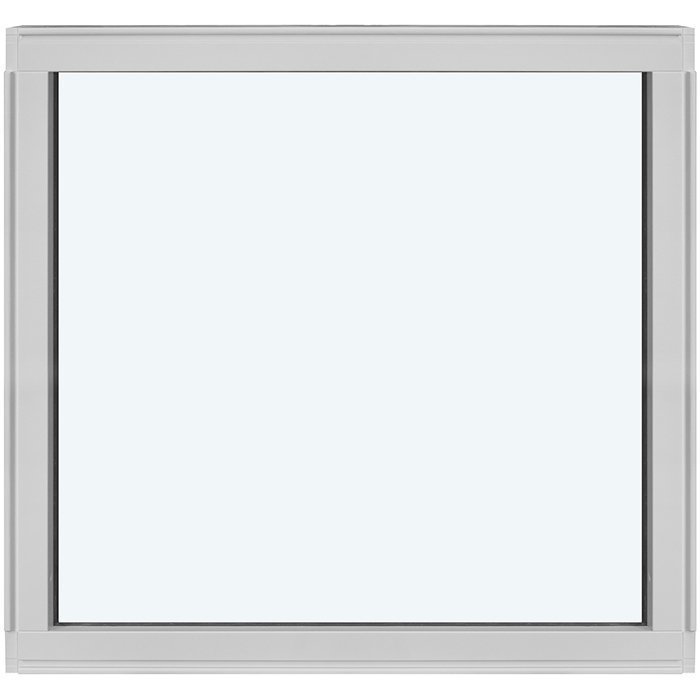
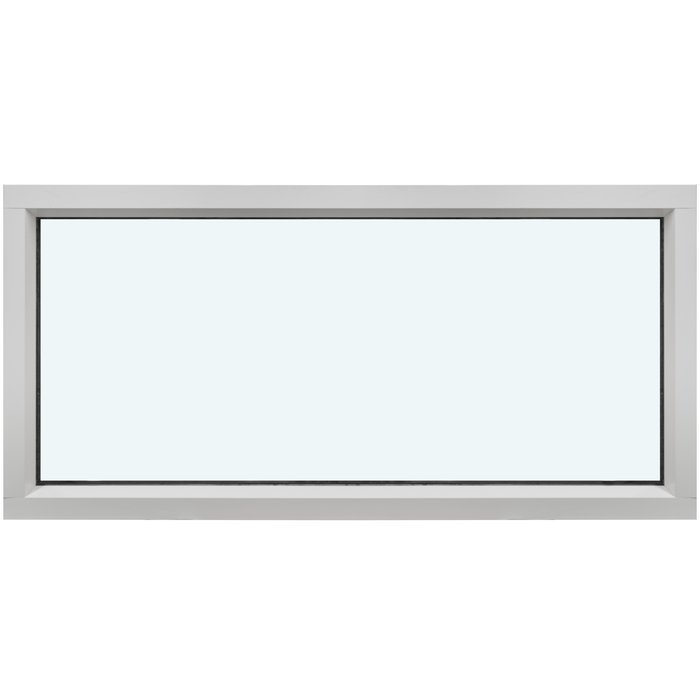
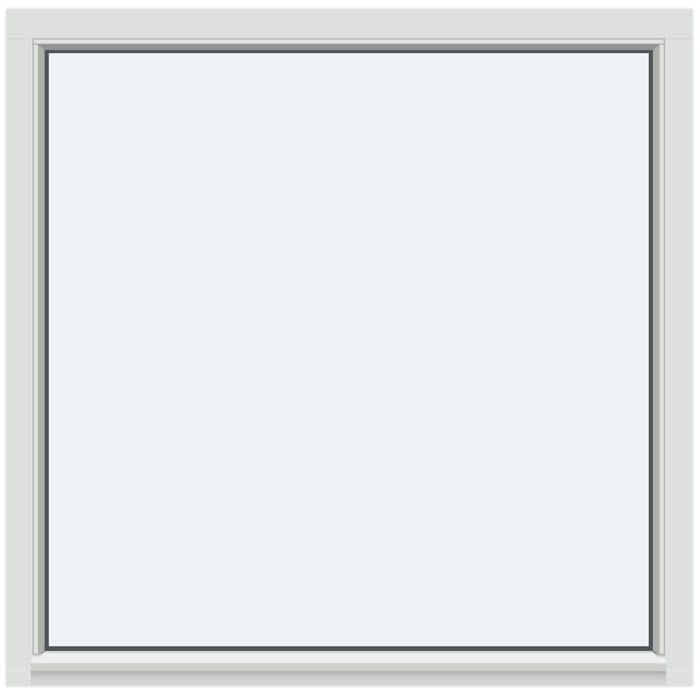
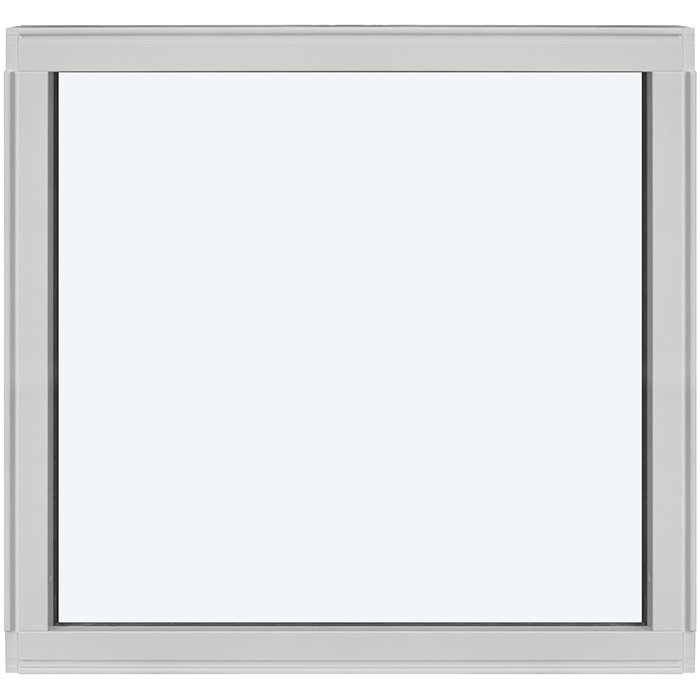
No glazing bars

Windows with Fixed Glazing
  • Fixed glazing
  • Non-opening
  • Bespoke
  • High thermal efficiency
  • Fixed
  • Non-opening
  • Bespoke
  • High thermal efficiency
The greater the purchase, the bigger discounts you get.
Estimated delivery:
We offer the opportunity to CHOOSE A SUITABLE DELIVERY WEEK, which you will find in the last step of the shopping cart.
The greater the purchase, the bigger discounts you get.
Personal Bloomcabin consultation
Personal consultation?
We are happy to help with questions about models, prices and delivery.
+49 152 28196712

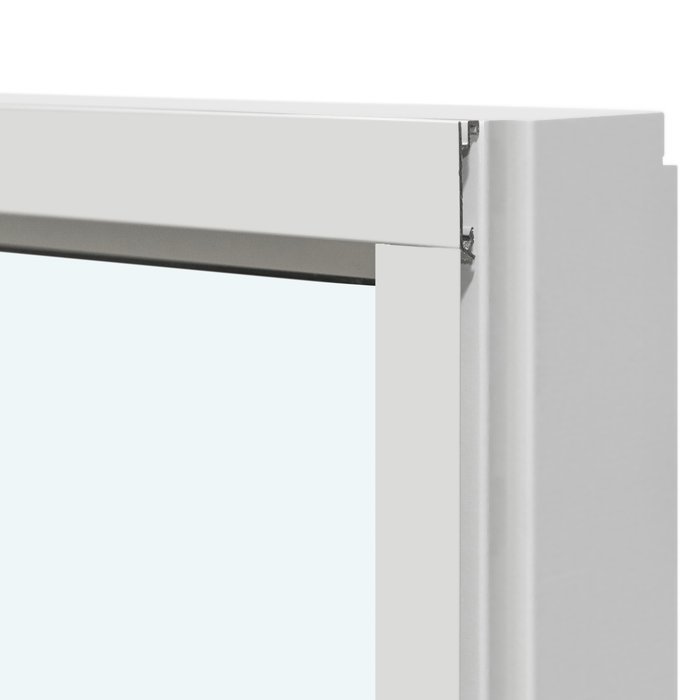
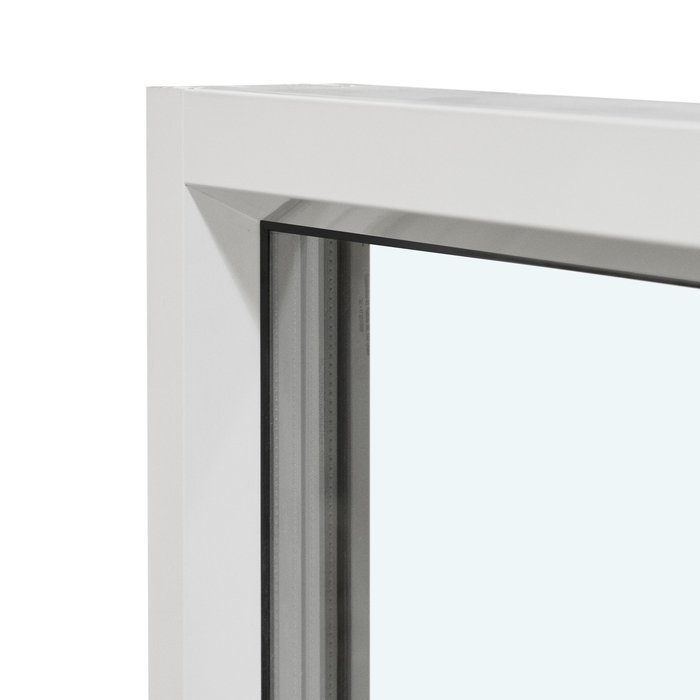
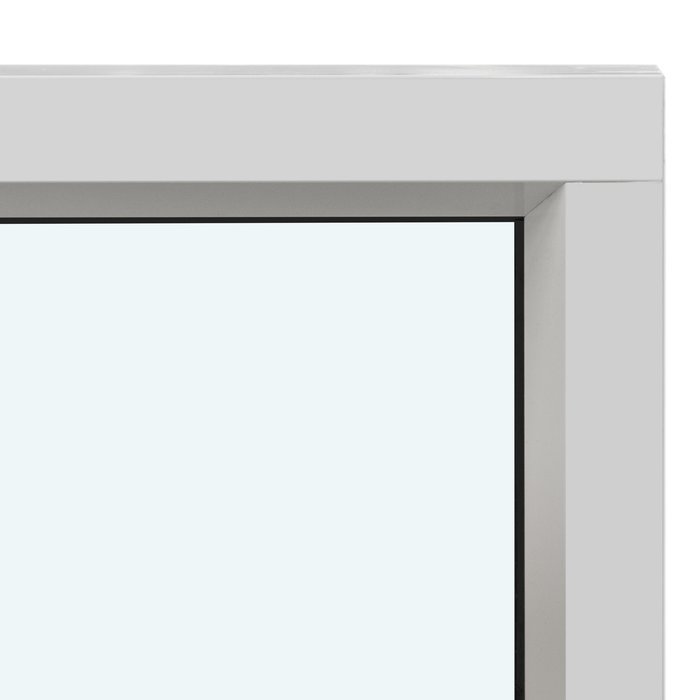
Bloomcabin No glazing bars. This fixed window combines a wide, uninterrupted view through the glass with the practical simplicity of a non-opening design. It suits architecture that makes daylight a feature and favours a calm, pared-back appearance.

Why choose this Bloomcabin design?

  1. Clear, uninterrupted view

    The bar-free glass feels open and spacious, placing daylight, views and architectural lines at the centre of the restrained design.

  2. Fixed-glazed function

    This fixed-glazed model does not open. It provides a permanent light point within a clear, well-considered window layout.

  3. High energy efficiency

    The fixed construction supports energy-efficient building planning and can contribute to a comfortable indoor atmosphere and consistent comfort.

This non-opening fixed window suits spaces where daylight, outlook and a calm façade matter most. It works equally well with contemporary architecture and restrained renovation schemes, while fitting various window arrangements. The design stays deliberately simple, complements bright interiors and gives the elevation a restful appearance. An uninterrupted pane forms a crisp focal point without disturbing the composition, including when the window is grouped with other units.

Customer reviews 5-star rating

  1. “Neat workmanship and noticeably better thermal insulation in winter.” – Sarah Anderson
  2. “Installation went smoothly, and the quality impresses us every day.” – Benjamin Brown
  3. “The windows look premium and close pleasingly quietly.” – Amelia Davies

Flexible payment options Choose from the available payment methods during checkout.

Configure now Configure your fixed window without glazing bars to suit your building project. If you have questions, contact our team.

More information
SPECIFICATION

Type: Fixed-glazed window, non-opening;

Warranty: 5 years;

CE: Yes;

Material: Pine, pine with aluminium cladding, oak or oak with aluminium cladding;

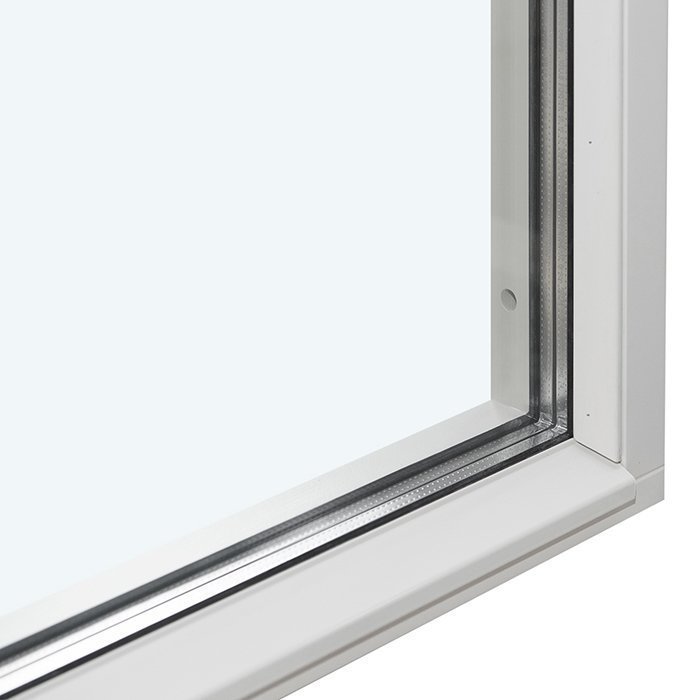
Glazing: 2- or 3-pane insulated glazing with heat-reflective coating, warm-edge spacer (CHR) and argon filling;

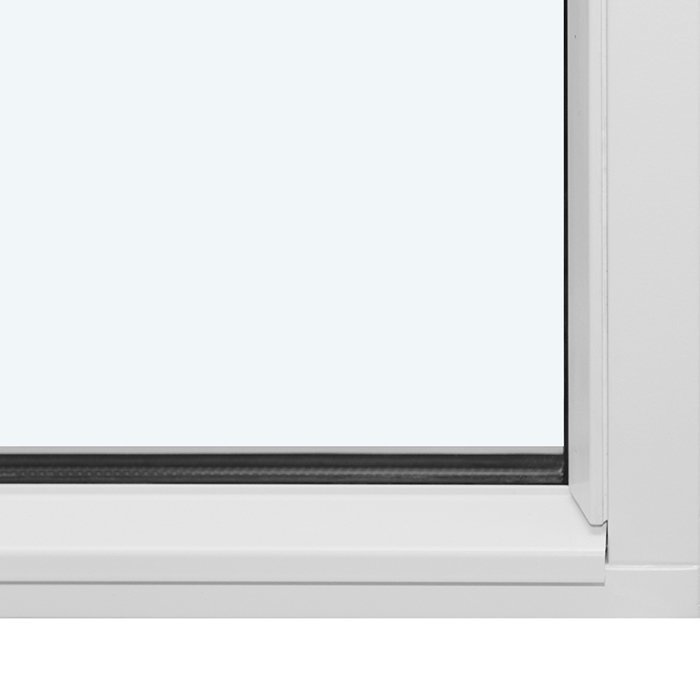
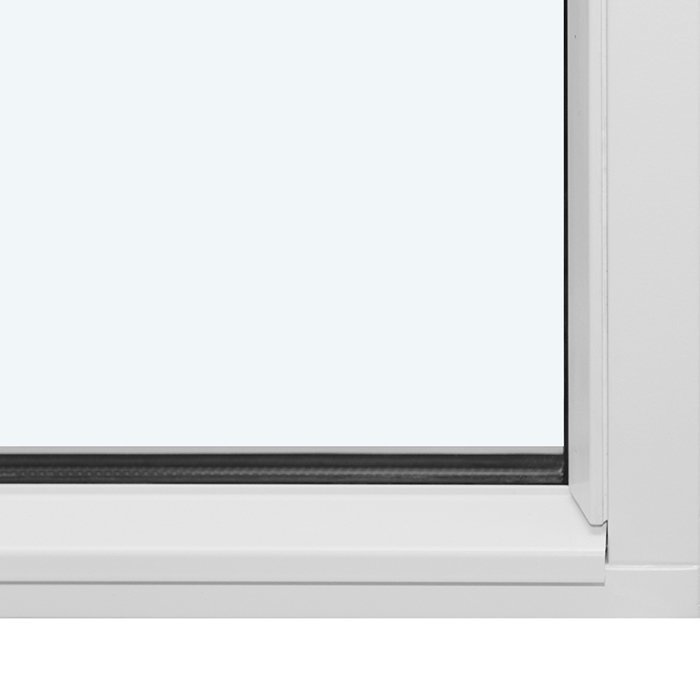
Glazing seals: black rubber;

Installation holes: 14 mm;

Frame: 105 × 57 mm; with aluminium cladding: 115 × 57 mm;

Energy efficiency class
with 3 layer glass
with 2 layer glass

Fixed windows

Fixed glazed window from Bloomcabin

A sealed glazed panel for a precisely planned composition

Fixed glazed window

Plan a made-to-measure fixed glazed window in pine or oak, with optional aluminium cladding. Choose the colour, glazing and one of the named glazing-bar designs to suit your project. The window remains permanently closed and has no opening function.

Function

Fixed glazed and non-opening

Material

Wood or wood with aluminium cladding

Glazing

Coated insulated glazing with argon fill

Configuration

Made to measure with colour choice

Our fixed glazed window is intended for projects requiring a permanently closed glazed surface without an opening function. The focus is therefore on accurate sizing, design integration within the intended opening and coordination with adjacent building elements. You specify the dimensions for your project and select the material finish, colour, glazing and design. Each element consequently has a clearly defined role, without attributing operation or ventilation to the fixed glazing.

Choose pine or oak, with either timber species also available with aluminium cladding. The named designs include versions without glazing bars, single horizontal or vertical lines, explicitly glass-dividing options and a combined arrangement. We guide you through function, technical details, styling and enquiry preparation. This lets you make choices in a practical order and state the required version unambiguously.

01

Function and everyday use

This product is a fixed glazed window and cannot be opened. It cannot swing, tilt or turn. In everyday use, the glazing stays closed and does not provide an operable opening. Establish from the outset whether the relevant element is intended solely as fixed glazing. If your project needs regular ventilation or a usable passage at this location, that role must be assigned to a suitable opening window or door.

In a design with several window elements, fixed glazing can serve its own purpose while a separately selected product type provides the required opening function. Show the functions separately on your drawing: identify fixed glazed elements as permanently closed and opening elements by their respective product title. This makes allocation easier when different windows are planned in one elevation. Visual proximity does not mean that elements are structurally identical or share the same operation.

Plan future access to the glass, frame and sealing surfaces according to the actual installation situation. Consider both sides of the closed element and its position within the opening. Before selecting it, also check that permanently closed glazing suits the intended use. Make this functional decision before choosing material, colour and glazing bars, because styling cannot replace a necessary opening function. Keep any required opening elements separate from the fixed glazing in your plans.

02

Construction, component dimensions and technical details

The dimensional and numerical product specifications are grouped here. The outer frame measures 105 × 57 mm. With aluminium cladding, the outer frame measures 115 × 57 mm. These figures describe the relevant outer-frame component. They are not the width and height of the complete window or dimensions of the structural opening. Fixing holes are specified as 14 mm. For planning, keep product dimensions, opening dimensions, junction details and outer-frame profile as separate specifications.

Choose either double or triple insulated glazing. Both are described with heat-reflective coating, a CHR warm-edge spacer and argon filling. The glass seals are black rubber. The window carries CE marking and has a 5-year warranty. These details describe the offered product build-up; the existing wall, connections and further construction conditions must also be assessed for the particular project. State the selected glazing clearly in your enquiry so the requested version can be allocated accurately.

Available materials are pine, pine with aluminium cladding, oak or oak with aluminium cladding. “With aluminium cladding” describes a version of the respective timber material, not a window made entirely from aluminium. Made-to-measure manufacture is one of the available purchase choices, while the stated profile and drilling dimensions remain component data. In your enquiry, therefore separate the required overall dimensions from construction details. This clearly shows which dimension is set by your project and which measurements describe individual window parts.

Fixed glazed window with glazing-bar design

03

Choosing suitable glazing

When configuring the window, select one of the offered insulated glazing options clearly and list it as a separate choice. A general description such as “insulated glass” does not distinguish the versions. Use the full name of the required option instead. If your project includes several elements, record the glazing choice separately for each one. This keeps it clear which choice applies to which window, even in a mixed arrangement.

Assess the glazing choice separately from material, colour and glazing-bar pattern. Glazing describes the glass construction, while the other details define different configuration components. Do not automatically transfer a choice from a neighbouring window to this fixed glazed unit; name it explicitly. When comparing several quotations, ensure that the same selected glazing type is compared in each case. This avoids comparing different configurations simply because a shortened description was used.

The glass seals are made from black rubber. This describes only the seal material and colour; it does not specify a continuously visible black border around the complete window. Keep the seal specification separate from the desired window colour. Material finish, colour choice and glazing-bar pattern are each independent decisions for the overall design. Where the element’s appearance matters when coordinating neighbouring windows or doors, state these styling requirements separately rather than deriving them from the seal colour.

04

Named designs with and without glazing bars

For a version without dividing lines, choose “Without glazing bars”. For a single direction, choose “With 1 horizontal glazing bar” or “With 1 vertical glazing bar”. “With 1 horizontal glazing bar in the lower area” is also available. Use these exact names because the last design expressly includes its particular position. Do not add your own position or proportion details to design names. If you are combining several windows, assign each element its complete design name so neighbouring glazing-bar patterns are not inadvertently grouped together.

The explicitly glass-dividing designs include “With 1 horizontal glass-dividing glazing bar” and “With 1 vertical glass-dividing glazing bar”. More divided versions are named “With 2 horizontal glass-dividing glazing bars” and “With 2 vertical glass-dividing glazing bars”. The term “glass-dividing” is an essential part of each design name. If this division type is required, include the full designation in your enquiry. A shortened entry such as “with two glazing bars” identifies neither the direction nor the expressly named division type.

A combined division is available as “With 1 horizontal and 1 vertical glazing bar”. Select this version when both directions form part of the named glazing-bar pattern. It is best to decide in two steps: first determine whether you want no glazing bars, a pattern in one direction or one in both directions. Then check whether the name should expressly say glass-dividing. Available design names are fixed options, not a basis for freely combined versions or self-defined intersection points.

05

Recording dimensions and installation situation clearly

Start with the actual structural opening rather than an estimated window size. Measure the situation at several suitable points and state what each value refers to. In particular, distinguish between opening dimensions and the desired product dimensions. Since the window can be made to measure, a clear dimensional basis is essential to the enquiry. Do not treat the outer-frame details from the technical data as a finished external size. Use the same terms in drawings, dimension lists and supporting text so different reference points are not grouped under a general term such as “window size”.

Also record where the fixed glazed element is intended within your project. Where several windows or doors form one elevation, give them clear identifiers and allocate every dimension to the correct element. Note desired relationships with adjacent building components too, for example which top or side lines should align in the design. These details describe your design intent and should be listed separately from product dimensions. A simple drawing marked clearly top, bottom, left and right helps us understand position and orientation without ambiguous wording.

Include the intended connection and existing construction when assessing the opening. Check whether the recorded dimensions suit the planned window position, and have the installation situation assessed for the project. Where several elements work together, record each product separately first, then transfer the clearly identified dimensions to an overall elevation. This keeps opening size, product size and design reference lines distinguishable. Before enquiring, also check that all dimensions use the same orientation and that drawing changes are reflected in the related dimension list.

Fixed glazed window without an opening function

06

Material, colour and design coordination

For the material finish, choose pine, pine with aluminium cladding, oak or oak with aluminium cladding. First decide between pine and oak, then whether the selected timber should include aluminium cladding. This order prevents cladding from being stated mistakenly as a separate solid material. If other windows or doors are part of the project, list the complete material finish for every element. Matching colour preferences do not replace clear identification of timber species and cladding.

Colour is a separate purchase choice and should be considered alongside, but named separately from, the material finish and glazing-bar pattern. A version without glazing bars and one with horizontal, vertical or combined lines already differ through their respective design names. Select a colour for the overall elevation, but also assign the required glazing-bar pattern clearly. When adding to an existing window group, record which features should match. Do not rely on a reference image alone; state the chosen colour and material finish explicitly in the enquiry.

With several elements, a simple schedule helps: identify every position with its product title, material finish, colour and glazing-bar pattern. Plan fixed glazing without assuming an opening direction. For its place in a shared elevation, the chosen styling characteristics and the reference lines you define are relevant instead. Check that recurring glazing-bar patterns use exactly the same complete design name. If individual elements are deliberately different, identify those variations at the relevant position so they are not read as unintended inconsistency.

07

Related fixed glazed and opening products

If you are looking for another fixed glazed shape group for your project, consider the “Semi-circular fixed glazed window” and the “Triangular and angled fixed glazed window” as separate alternatives. Both are fixed glazed and non-opening according to their product names. Compare them as individual products nonetheless, and use the precise title for each in your enquiry. Belonging to the fixed-glazing category does not mean that all other specification features automatically match this window.

For projects requiring an opening function, separately named window types are available for guidance, including outward-opening pivot, top-hung and side-hung windows. Select between these products according to the required function and treat each as its own configuration. Fixed glazing can be planned alongside an opening window within one project, but it does not thereby acquire an operating function. In such a combination, record every element by its full product title, position and individual selected options.

Single outward-opening patio doors and products in a historic style are also listed as related product types. They may suit projects seeking a door function or an explicitly named style variation instead of an exclusively fixed glazed surface. For an enquiry covering several product types, give every element its own title, position and required configuration. This keeps windows and doors functionally distinct, even within one elevation. Find the related products below for further guidance:

Semi-circular fixed glazed window, Triangular and angled fixed glazed window, Outward-opening pivot window, Outward-opening top-hung casement window, Single outward-opening casement window, Historic-style single outward-opening casement window, Single outward-opening patio door, Historic-style single outward-opening patio door.

08

Preparing your enquiry fully and clearly

Start with a short project description and identify the required element clearly as a “fixed glazed window”. If useful, add a labelled drawing showing the element’s position and orientation. Enter the required dimension and state directly what it refers to. Use one consistent identifier for the same element in the drawing, dimension list and text. If several windows or doors are planned, list every product separately first and only then combine the individual positions in an overall elevation.

Next choose pine, pine with aluminium cladding, oak or oak with aluminium cladding, and add the required colour. Then name the selected insulated glazing as a separate item. For the glazing-bar pattern, use the complete design name, especially where it expressly includes “glass-dividing”. Check every position individually when there are several elements rather than silently applying one shared choice to all windows. This makes the combination of material, cladding, colour, glazing and design clear for each fixed glazed window.

Finally, review your selection in a set order: Is the product title correct? Are position, orientation and dimension reference clear? Is the complete material finish named? Are colour, glazing and glazing-bar pattern each allocated clearly? Are other windows or doors listed as independent products? Ensure the drawing and text use the same element identifiers. Then send us the organised enquiry. We can assign your selection specifically to the fixed glazed window and clarify with you whether the configuration is fully described.

Questions and answers

Frequently asked questions about the fixed glazed window

Can the window be ordered to measure?

Yes. Dimensions can be specified to suit the intended project. In your enquiry, state clearly what every measurement refers to and describe the installation situation. Outer-frame dimensions are component dimensions and must not be treated as the dimensions of the intended opening.

Which glazing options are available?

You can choose double or triple insulated glazing. Both versions have a heat-reflective coating, a CHR warm-edge spacer and argon filling. State the required glazing separately for each window element.

Which material finishes are available?

Choose pine, pine with aluminium cladding, oak or oak with aluminium cladding. Name the complete version in your enquiry so the timber species and cladding can be assigned clearly.

Can I choose the window colour?

Yes. The colour can be chosen during configuration. State your preferred colour together with the complete material finish. The black rubber seals are independent of this and do not replace the separate colour choice for the window.

Are all offered glazing bars glass-dividing?

No. The names explicitly distinguish glazing bars from glass-dividing glazing bars. If you require a glass-dividing design, use the full name of the relevant version in your enquiry.

Does the window carry CE marking?

Yes. The window carries CE marking. For your project, however, assess the opening, planned connections and building requirements on a project-specific basis.

Can fixed glazing be used for ventilation or as an exit?

No. Fixed glazing cannot be opened for ventilation or used as an operable exit.

How do I choose a suitable glazing-bar pattern?

Available patterns range from a version without glazing bars to horizontal, vertical and combined glazing-bar layouts. First choose whether you want no division, emphasis in one direction or several dividing lines. Then check whether the selected name expressly includes “glass-dividing”.

Configure your fixed glazing clearly

Prepare the dimensions of the intended opening, desired design, material finish, colour and glazing, then send us your enquiry. We will review with you whether all fixed-glazing details are clearly named and form a complete configuration.

Close x
10 year warranty
Bloomcabin takes pride in its high-quality products and maintains these standards every day through a range of production and quality-control processes. This commitment is backed by a 20-year warranty against wood rot in timber structures and a 10-year warranty against functional defects.
45% BETTER PRICES WHEN YOU BUY ONLINE
Shopping online is convenient and cost-effective
Ask us!
Get in touch
Email:
This email address is being protected from spambots. You need JavaScript enabled to view it.
Reg. No.:
38944924
Address:
Thriges Plads 6, 5000 Odense C, Denmark
Social media
Follow us on Instagram, Facebook and Twitter to find out about news and offers from Bloomcabin:
X
Have questions and want us to call you back?
+27
−
✖