
Planning Pergolas for Aged Care Courtyards
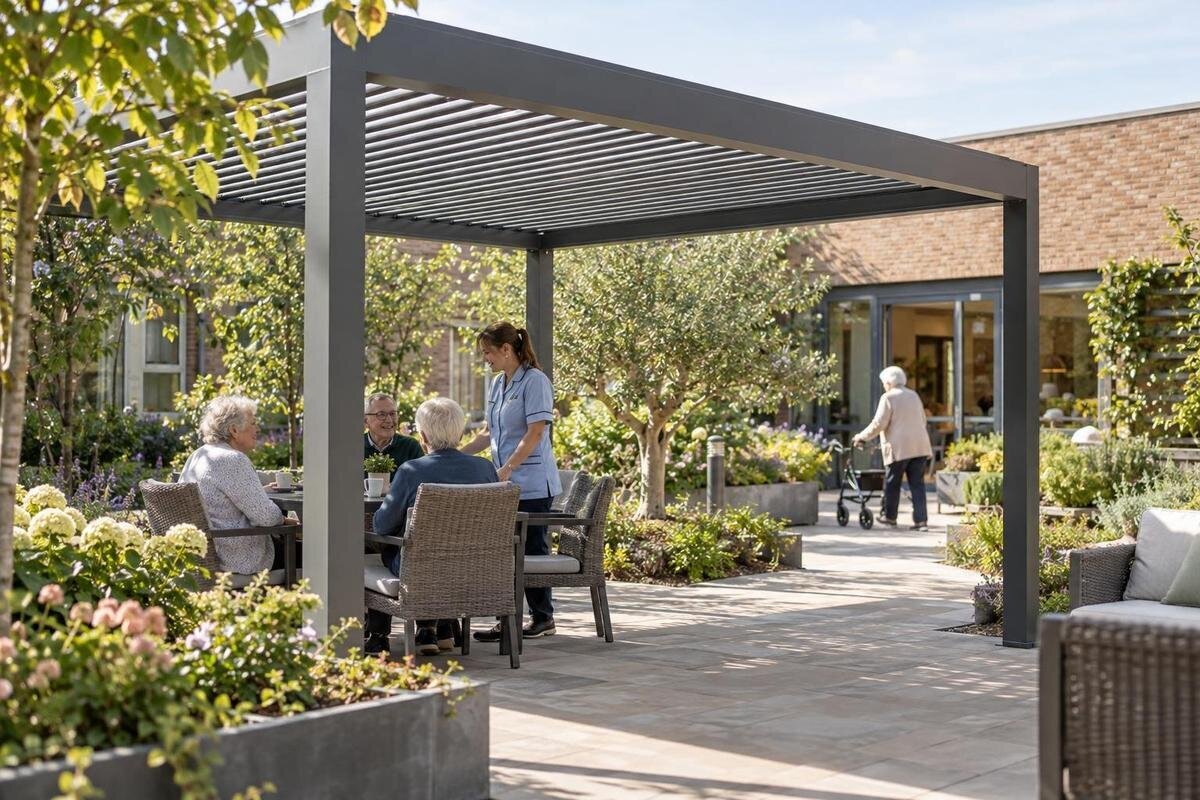
Aged care courtyard planning
An aged care courtyard pergola needs to fit the home’s routines as well as its physical footprint. Residents may use the area with staff, family or visitors, while the same courtyard can also sit on a route between indoor spaces. That makes supervision, accessible movement, seating and day-to-day operation part of the brief from the outset. This guide explains how to map those needs, what to test on the actual site and which product or installation details need project-specific confirmation. A model name or catalogue area alone cannot show whether a layout will suit a particular home.

Courtyard purpose and daily routines
Begin by stating what the courtyard is intended to support: quiet visits, a small group activity, family time, a rest point on an outdoor route, or several uses at different times. Avoid describing it only as extra seating or general outdoor space. The care team can then identify who is likely to use it, when, how long visits usually last and whether staff are expected to remain nearby. A planned group and a resident visiting with family may need different arrangements, so distinguish regular routines from occasional events. Ask, too, which uses should remain quiet and which may involve moving furniture.
Walk through an ordinary day with care, activities, facilities and cleaning staff, and ask residents or their representatives what makes the space workable for them. Note quieter periods, busy transitions and tasks such as moving chairs or preparing an activity. Record when the courtyard is usually avoided because of sun, wet ground, noise or maintenance. This records local patterns rather than promising that a pergola will change participation or deliver a health benefit. Clarify whether each planned use is staff-led, arranged with a visitor or accessed independently. Where activities overlap, establish whether they can comfortably share the courtyard or need separate times. For example, ask whether setting up a group activity would interrupt a quiet visit or occupy the route back inside. Include preparation and packing away in the timetable, not just the activity itself. This gives the designer and supplier a brief that reflects the whole routine rather than only the time residents spend seated.
Routes between the building and pergola
Map each approach from the building, not just the area under the proposed structure. Mark the doors residents use, nearby paths, seating, garden edges and points where people meet or change direction. Show everyday movement by residents using mobility aids, visitors walking alongside someone, and staff carrying items or supporting a group. Check where routes cross the space occupied by tables or chairs pulled out for use. A clear line on a plan may become awkward once a door is open or furniture is occupied, so include door swings and periods when several people arrive together. Trace both the outward and return journeys: someone leaving a table should not have to wait for an entire arriving group to settle before reaching the building. Note places where people pause to greet others or wait for assistance, and distinguish these waiting spaces from the route itself.
Use the home’s floor plan as a base, then verify it against measured site conditions and actual furniture rather than a brochure sketch. The Bloomcabin Pergola listing identifies a catalogue option; ask for a drawing of the exact proposed configuration before placing it on the plan. Include its outside dimensions, support positions and the space needed around it, alongside paths, doorways and routes the home needs to keep clear. Record where mobility aids can pause or turn without blocking the next person, and review those points with people who use the route. A nominal area does not describe the full movement pattern.
Staff sightlines and resident privacy
Supervision is an operating decision, not an automatic feature of a covered outdoor area. Write down where staff are expected to be during each planned use, what they need to be able to see, and whether any part of the courtyard sits outside the home’s supervised zone. Compare those positions with the proposed footprint, entrances and usual activity points. Posts, screens, furniture, existing planting and stored equipment can all affect the view, so consider the whole courtyard rather than judging the structure in isolation. A view from one doorway may disappear when people or furniture occupy the space.
Walk the courtyard from the viewpoints staff actually use, including at busy times. Check the layout when chairs and tables are in place, not only when the area is empty. Ask staff and residents whether a visible seat still feels private enough, particularly where windows or other shared areas overlook the courtyard. Discuss which seats might suit a family conversation and which are more appropriate for a group activity. Privacy should be considered from the seated person’s position as well as from the building: note who passes nearby and what adjoining spaces overlook that seat. If part of the layout is difficult to see, decide whether the home’s operating arrangements can manage that before finalising the plan. Record any agreed limits on how that area will be used. A sightline is one planning input; it does not replace the home’s supervision procedures or staffing decisions.
Accessible routes and transitions
Treat the route from the building to the seating area as one continuous journey. Review the doorway, threshold, surface, level changes, turns and space to move alongside another person where that is part of ordinary use. Consider how doors operate and whether a change in surface or a furniture leg could make a familiar route harder to use. Do not copy a generic width or turning dimension from another project: the actual layout, users and site conditions need to be assessed together by a suitably qualified access professional.
Where a wall-mounted pergola listing is being considered, include the actual building face and doorway in the site review. The model name does not establish whether a particular wall suits the proposed connection, or whether an opening and route will remain usable. Have an appropriately qualified person review the proposed interface and installation requirements. The site drawing should show support positions, door operation and clear routes so the access reviewer can assess the real arrangement. A catalogue image is not a substitute for that site-specific review.

Seating for different courtyard activities
Plan seating around the ways residents and visitors will use the courtyard. A group conversation, a quiet visit and a short pause on an outdoor route may call for different arrangements. Consider whether people can face one another, sit beside a companion or choose a less central position without blocking movement. Ask residents and staff which seating is already familiar and practical, rather than assuming one chair style will suit everyone. Include positions where a person using a mobility aid can join the same conversation without sitting in a circulation route. Keep table edges, chairs pulled out for use and spaces for mobility aids in the layout, and account for staff bringing items or helping a group settle. If the home expects to rearrange furniture, draw each regular arrangement rather than relying on one ideal layout. Identify where unused chairs go during each activity and who returns them afterwards.
Draw the actual tables and chairs at their real sizes, including any furniture that can be moved or stored. The Bloomcabin Pergola catalogue entry lists an area range from 9 to 24 m², but that figure is not a seating capacity or a measure of clear movement space. Confirm the dimensions and support positions of the selected configuration, then check how furniture affects the remaining clear area. This lets the care team assess the layout in terms of usable routes and seating choices, rather than relying on a headline area or an assumed number of places.
Site exposure: shade, rain and wind
Observe the courtyard at the times residents are most likely to use it. Note where shade falls, how nearby buildings or trees affect it, and whether glare or wet ground changes the practical route to seating. Consider how rainwater might move across the site and where wind exposure could affect use. Conditions can vary during the day and across the year, so one observation is not a reliable picture of every routine. A pergola should not be assumed to provide full shade, exclude rain or make the courtyard suitable in every weather condition.
The Bloomcabin Bioclimatic Pergola listing identifies a model; the name alone does not establish its shade, rain or wind performance for a particular site. Ask for written information on the exact configuration, its stated performance and any relevant limitations. Have the proposed location and installation reviewed by the appropriate project professionals. The care team should also decide what staff do when conditions make the courtyard unsuitable, including how they communicate a temporary change of plan to residents and visitors.
Simple controls and staff responsibility
Set out the intended operating routine without assuming that a pergola has adjustable components. First confirm what, if anything, can be adjusted, how operation works and what limits the supplier specifies. Then assign responsibility for routine changes, identify who may initiate them and decide how staff communicate that the area is temporarily unavailable. Where residents may be invited to operate a control, assess that arrangement with the home’s operator rather than treating it as a default. Keep any control point out of a route where people need to pass or turn.
If the bioclimatic model page is on the shortlist, ask the supplier to demonstrate the exact proposed configuration and explain its operating method, including whether it is manual or powered. Request plain-language instructions and agree who will provide staff training. Walk through the routine from deciding to make an adjustment to confirming that it is complete, including how staff communicate with anyone already using the area. Ask which actions staff are expected to take themselves and which require supplier assistance. Include guidance on what to do if the system cannot be operated, without expecting staff to improvise a repair. Confirm who handles faults and servicing, where contact details are kept and how incoming staff learn about an unresolved fault. Make this information available across shifts rather than relying on the person who attended the demonstration.
Furniture, landscaping and upkeep
Coordinate the proposed structure with the rest of the courtyard. Show garden beds, trees, drains, outdoor furniture, bins and any other items that affect movement or routine cleaning. Decide where loose furniture will be stored and who will move it, so it does not gradually narrow a route or block a doorway. Include the practical work of sweeping, cleaning and accessing the surrounding area in the layout. Ask cleaning staff to trace how they bring equipment into the courtyard, where they place it while working and how they return the area to use. Consider whether routine upkeep can take place separately from resident activities or needs a temporary closure. Storage should be planned as part of this work, rather than treated as spare space beneath the pergola. A layout that depends on every item remaining in one precise position needs to be tested against the home’s ordinary working practices.
For a proposal using the Bloomcabin wall-mounted model entry, show the relevant façade, openings, drainage, planting, lighting, stored items and maintenance access on a coordinated drawing. Ask facilities staff to identify services and regular access needs, and leave questions about fixings or structural compatibility to qualified project review. Identify which surrounding items must remain accessible after installation and which, if any, are proposed to move. The care team, supplier and installer can then use the same plan to resolve conflicts before the layout is settled.

A project brief for comparable proposals
Give suppliers the same starting information: an actual floor plan, measured courtyard conditions, intended uses, staff sightlines, routes, seating and the operating routine. Note which items are fixed, which can move and what remains undecided. Include the site’s relevant access, fire and planning review requirements as matters for the appropriate qualified professionals to assess; do not assume that a catalogue description establishes compliance. A clear brief makes it easier to identify when proposals are based on different footprints or different assumptions about who will use the courtyard.
Ask each proposer to identify the exact model and configuration, dimensions, installation scope, any building interface, controls, relevant performance information and exclusions. The Bloomcabin Pergola product page can identify a catalogue option, but it is not a project specification. Provide each supplier with the same drawing and operating brief so the proposed layouts can be compared on the same basis. When a proposal differs from the brief, ask the supplier to mark the change and explain what it means for the planned layout or routine. Separate the proposed pergola work from any changes to surrounding furniture, surfaces or services, and identify who is expected to arrange each item. Keep unresolved questions visible rather than allowing an unconfirmed assumption to become part of the accepted proposal. Confirm suitability for the actual home and site with the project team.
Daily use, maintenance and review
Before the courtyard opens for routine use, document who is responsible for any controls, moving or returning furniture, cleaning, checking the area and reporting faults. If the selected pergola has an operating procedure, include the supplier’s instructions and explain where staff can find them. Set out who can temporarily close the area and how that decision is passed between shifts. Avoid inventing a maintenance interval: use the requirements supplied for the selected configuration and assign a role to make sure the stated tasks are completed.
Agree on a review point after the new layout has been used in ordinary routines. Ask residents, representatives and staff whether routes remain clear, seating works for planned activities and supervision and control arrangements are practical. Record recurring pinch points and any changes needed to furniture placement. Distinguish an isolated event, such as a chair left in a doorway, from a layout problem that occurs whenever a particular activity takes place. Use those observations to decide whether the furniture arrangement, activity timing or operating procedure needs adjustment, and record who will follow it up. If the selected model is the Bloomcabin Wall-Mounted Pergola, include the instructions for its exact configuration in the handover. Keep the final site plan with the home’s operational information, and update it when agreed changes affect how the courtyard is used.
Frequently asked questions
How do I work out the right pergola size for an aged care courtyard?
Start with a measured site plan and the actual furniture, routes and clear areas needed for movement. Ask for drawings of the exact proposed configuration. A catalogue area on its own does not establish usable space or a suitable seating capacity.
Does a bioclimatic pergola guarantee shade or rain protection?
No conclusion about site performance follows from the model name alone. Ask for written information on the exact configuration and its shade, rain and wind performance, then have its suitability reviewed for the specific site and intended use.
How should supervision shape the courtyard layout?
Define where staff are expected to be and what they need to see during each type of use. Walk through the occupied layout with staff, and consider privacy as well as sightlines. The structure does not replace the home’s supervision arrangements.
What belongs in an access review?
Review the continuous route from the building to the seating area, including doorways, turning space, surfaces, level changes, furniture and pergola supports. Use the actual site plan and have a suitably qualified access professional assess the proposed arrangement.
Who should operate and maintain the pergola?
The home should assign responsibility for any controls, cleaning, checks, fault reporting and temporary closure. Confirm the selected model’s operating instructions and maintenance requirements with the supplier; do not assume residents or every staff member will operate it.
A workable aged care courtyard plan brings together the daily routine, staff sightlines, resident and visitor routes, seating and upkeep on one site-specific drawing. That makes it possible for the care team, facilities staff, supplier and relevant reviewers to discuss the same layout. The pergola is one part of the decision; its fit depends on how the whole courtyard is used and managed.
