
Buying a Large Pergola for a Dining and Lounge Area
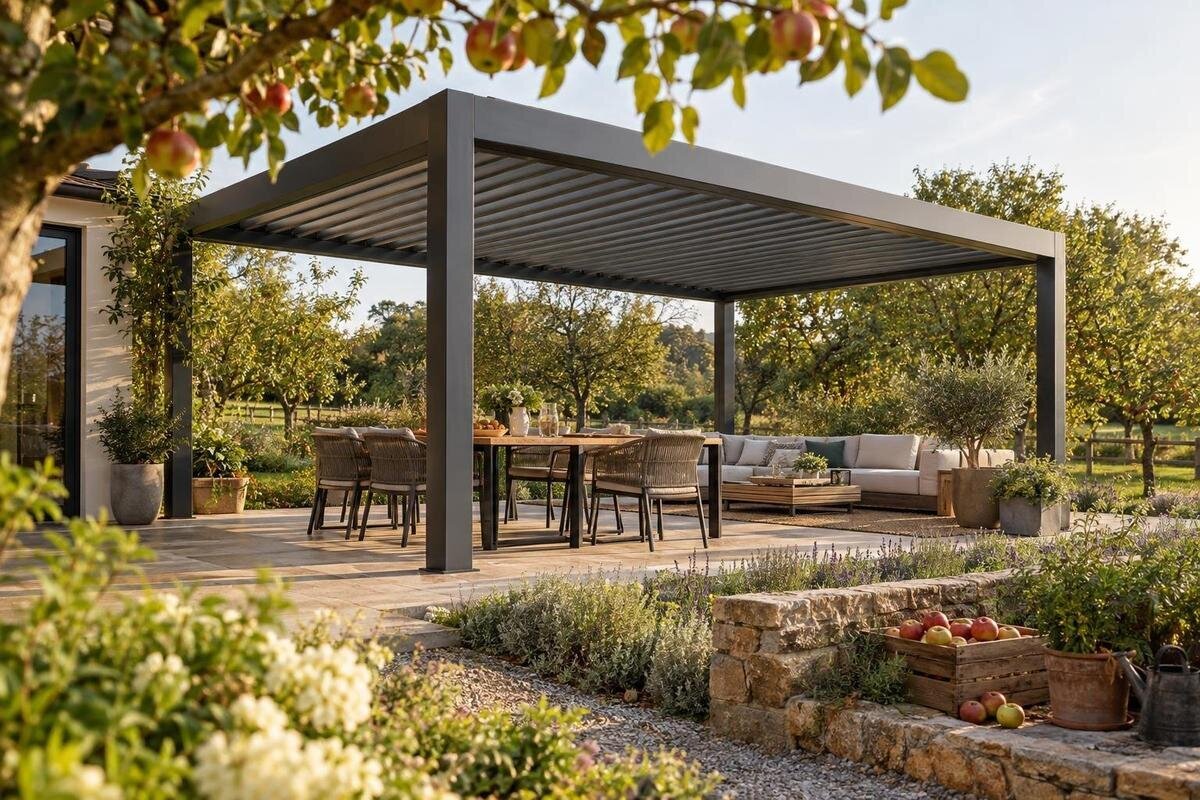
Pergola buying guide
Buying a large pergola for a dining and lounge area is a layout decision as much as a size decision. The table needs room for occupied chairs and serving; the lounge needs room for people to sit, stand and move around its furniture. Both zones must also connect with the house and the rest of the outdoor area. Before comparing products, sketch the two arrangements at realistic scale, include the paths between them, then test the complete footprint against the site. That approach helps prevent a common mismatch: choosing a structure that appears broad enough for a table but leaves the lounge or everyday circulation squeezed.

Plan two functional zones under one pergola
Treat the dining and lounge areas as separate furniture plans that need to share one outdoor footprint. Start with the activities: how many people usually eat together, what needs to sit on or beside the table, how many people need lounge seating, and whether you expect extra chairs or a coffee table. This inventory keeps the plan tied to actual use instead of assuming that a larger structure should contain more furniture. If the layout changes between an everyday meal and a gathering, decide which arrangement has priority; planning only for an occasional maximum can leave everyday use awkward.
Draw each zone as its own shape, then mark the route between them and the way people enter from the house or garden. Picture a meal with chairs occupied, someone carrying food and another person passing through; then picture the lounge in use, with people getting up and reaching a side table. The areas can share one structure without becoming a single furniture cluster. Keeping their purposes visible makes it easier to judge dimensions, orientation and which items should stay outside the covered area. Use the same furniture count throughout later comparisons, so a change in the plan does not make an option appear to fit when it no longer does.
Measure the usable area on site
Measure the ground area that can actually be used, not just the longest wall or widest span of paving. Record the boundaries at several points and note changes in shape, steps, fixed posts, drains, garden beds, storage, outdoor taps and utility access. Include places that need to remain reachable even if they are not part of the furniture arrangement. If one end narrows, draw the outline rather than multiplying the maximum width by the longest length; that shortcut can overstate the usable area. Mark overhead features such as eaves, branches, lights or windows as well, so a clear-looking rectangle on paper does not conceal an obstruction.
On the sketch, distinguish the proposed pergola footprint from the space available for furniture, then draw the routes you want to preserve around it. If you are reviewing the Bloomcabin pergola product page, use exact dimensions only when they are stated; ask if key measurements are missing rather than estimating from a photograph. The outside dimensions, any projection and the positions of supports may all influence the fit, so look for each relevant measurement instead of treating one width-and-length pair as a complete plan. Leave useful outdoor area beyond the structure where possible, rather than filling every part of the site.
Size the dining zone around occupied chairs
The dining table is only the centre of the dining zone. Measure it, then mark each chair in the position it needs for someone to sit down and stand up; do this on every side that will be used. Count all seats required at the same time, including end chairs or a bench, and record an extension table in both its everyday and opened arrangements. The pergola has to accommodate the version you expect to use underneath it. A tabletop measurement alone misses chair movement and can make a generous-looking plan feel cramped as soon as guests sit down.
Think through serving and clearing as well as seating. Trace the route for carrying food from the house and the space needed to pass behind a seated person. Decide which side will be easiest to approach from, and whether a door or gate affects that route. If you have not chosen a table, set a maximum table length and seat count before selecting structure dimensions. The Bloomcabin pergola listing is useful for comparison only where its page states relevant measurements; request anything essential that is missing instead of using the image as a scale reference.
Fit the lounge seating without crowding
Plan the lounge around the seating arrangement you intend to keep, not the furniture's packed-together dimensions. A straight sofa, an L-shaped setting and separate chairs take up different shapes, even when they seat a similar number of people. Add coffee and side tables, ottomans or footrests only if they are genuinely part of the plan, and show enough room for someone to rise without turning a chair into a barrier. Consider where people will face; the arrangement should still feel connected to the dining zone rather than presenting the back of every seat to it.
Leave a route past the seating to the table and to the rest of the outdoor area. A sofa that fits on paper can still block circulation when a side table, chair or open door is included, so draw each item at its actual footprint and check the approaches people will use. Compare the planned lounge area with the available measurements for a candidate, such as the Bloomcabin pergola page, without assuming its product image proves a particular size or layout. If the lounge only works by spilling into a necessary path, revise the arrangement before deciding the pergola is large enough.
Test the combined layout at full scale
Once both arrangements are drawn, test the whole plan at full scale before placing an order. Use removable tape or other temporary markers on the ground to show the furniture outlines, planned structure edges and main walking routes. Check the corners and the narrowest parts, not just the centre. Then place the actual chairs and lounge pieces if possible; a sketch may overlook a handle, recliner movement or a door that swings into the space. Where furniture is not available, use measured outlines and write dimensions beside them so the test remains realistic.
Walk the route from the house to the dining seats, between the table and lounge, and out to the garden. Pull chairs back, sit down, stand, and check whether another person can pass through the places that will be used most. If a path only works when furniture is moved, the layout is not working for ordinary use. Compare a product page, including this Bloomcabin pergola listing, with the plan using dimensions stated there; adjust the furniture or footprint on paper rather than expecting a bigger structure alone to solve a crowded arrangement. Repeat the test with the largest table layout you expect to use.
Choose how the dining and lounge zones connect
Decide whether the zones will sit side by side, at opposite ends or around a shared route. Side-by-side placement can make the space feel connected, but check that dining chairs do not occupy the lounge's approach. Placing the zones at opposite ends can give each a clearer purpose, though it may lengthen the route for carrying food or drinks. There is no universally best arrangement: the right relationship depends on how people enter, serve meals and use the seating at the same time.
Mark the main access points before settling on a layout. A route that cuts through the gap between a sofa and coffee table may interrupt the lounge, while a path behind occupied dining chairs can be awkward for serving. Consider whether people need to reach a gate, garden bed or other part of the outdoor area without weaving through either zone. Once you have a preferred arrangement, compare its outline with details stated on the product page for the Bloomcabin pergola; treat missing dimensions as questions to resolve, not as measurements to estimate from a photograph.
Set realistic expectations for shade and rain
Think about when you will use each zone and how the sun moves across the site. Nearby buildings, fences and trees can cast changing shadows, so a space that is shaded at one time may be exposed later. Note when you usually eat outside and when the lounge is most likely to be used. If the two zones have different priorities, their positions under the structure may matter as much as the total footprint. Observing the area at those times can help you decide whether the planned arrangement matches the conditions you want.
The word pergola does not specify how much sun or rain a particular product will exclude. Check what covering, if any, is included, whether any additional element is required, and what the product information says about shelter. Do not treat a staged photograph or category name as a promise of a dry or shaded area. The listing for a Bloomcabin pergola can be checked for details actually stated on the page; ask about any information that would affect your expectations but is not provided. This helps keep furniture placement and purchase decisions grounded in the product description.
Check site features and installation requirements
Look closely at what sits around the proposed footprint. Doors and windows need to remain usable, while eaves, downpipes, outdoor lights, trees and service points may affect where a structure can go. Mark these on the site plan rather than assuming that an apparently clear area is free of constraints. Also consider access for routine tasks, such as reaching a tap or maintaining a garden bed. A large pergola can fit within the boundary yet still make the surrounding area less practical if it blocks a feature you regularly use.
Check what the product information says about the required surface, supports and any fixing or ground preparation. Do not assume that a wall, deck or paved area is suitable simply because it is nearby. If the requirements are unclear, discuss the proposed location and structure with the supplier or a qualified installer before ordering; suitability depends on the actual site and product details. For the Bloomcabin pergola option, rely on stated installation information rather than a product image, and get advice on any site-specific question that cannot be answered from the listing.

Compare published dimensions, not photographs
When comparing products, use the same checklist for each one. Look for overall width, length and height, and any stated measurements that explain where supports sit or how far the structure projects. Confirm whether those figures describe the whole product or only one part of it. Check which components are included and whether the advertised arrangement matches the footprint you have planned. Product names and photographs can help identify a page, but perspective, styling and furniture shown in an image are not substitutes for measurements.
Record confirmed details alongside questions that remain unanswered, so you can compare options without filling gaps with guesses. If a dimension, support position or included item is important to the fit, ask for it before you order. The Bloomcabin's pergola listing can be one entry in that comparison, using only information stated on its page. Apply the same standard to every option: a missing measurement is a reason to seek clarification, not a reason to assume the largest-looking image will suit both zones.
Confirm ordering and delivery details
Before ordering, confirm the exact product identity and what is included. A photograph may show furniture, coverings or other items that are not part of the pergola package, so check the written product details rather than assuming everything pictured is supplied. If you need additional furniture or a separate covering, account for it in the complete plan and confirm its dimensions as well. Keep your site measurements and chosen layout together so you can refer to them while checking the order information.
Consider how packages will reach the intended assembly area and where they can be kept until needed. Check the delivery arrangements and timing directly, and make sure the route through gates, passages or the house is practical for the items involved. Confirm whether assembly support is available or whether you will organise it separately. If professional advice is needed about the site, surface or fixing requirements, resolve that before the order is placed. These checks help avoid choosing a pergola that suits the drawing but creates preventable difficulties at delivery or set-up.
Frequently asked questions
How large should a pergola be for a dining table and lounge?
There is no single size that suits every combination. Measure the table with chairs in use, the lounge furniture and the paths between them, then compare that complete layout with the pergola's stated dimensions. The site shape and access routes matter as much as the furniture count.
Can one pergola cover both dining and lounge areas?
It can work if the full footprint accommodates both furniture arrangements and people can move between them comfortably. Check the dimensions and support positions for the particular option, if those details are provided. A product name or photograph alone cannot confirm whether the two zones will fit.
How much room should I leave around dining chairs?
Rather than relying on a universal clearance, measure each chair pulled back to the position needed for someone to sit or stand. Then test whether a person can pass where required, including when other chairs are occupied. The table's everyday and extended layouts may need separate checks.
Will a pergola keep the dining and lounge areas dry and shaded?
That depends on the specific design, what covering is included and the conditions at your site. The word pergola does not establish how much sun or rain a product will exclude. Check the published details and ask about any missing information before treating the area as sheltered.
What should I confirm before ordering a large pergola?
Check the complete dimensions, any stated support positions, what is included, and whether the proposed site and surface suit the installation requirements. Also confirm the delivery arrangements, access for packages and any assembly support you need. Ask a qualified professional about site or fixing questions that are unclear.
A large pergola works best when its footprint reflects two usable furniture arrangements, not just the dimensions of a table or the look of a product image. Measure the site, plan the chairs and lounge pieces in use, and test how people move between the zones. Then compare those requirements with the stated dimensions, site guidance and ordering details for each option. The result is a clearer choice: enough room for dining and relaxing together, without giving up the access and open space that make the outdoor area practical.
