
Buying a Pergola for Your Hot Tub Area: Key Things to Consider
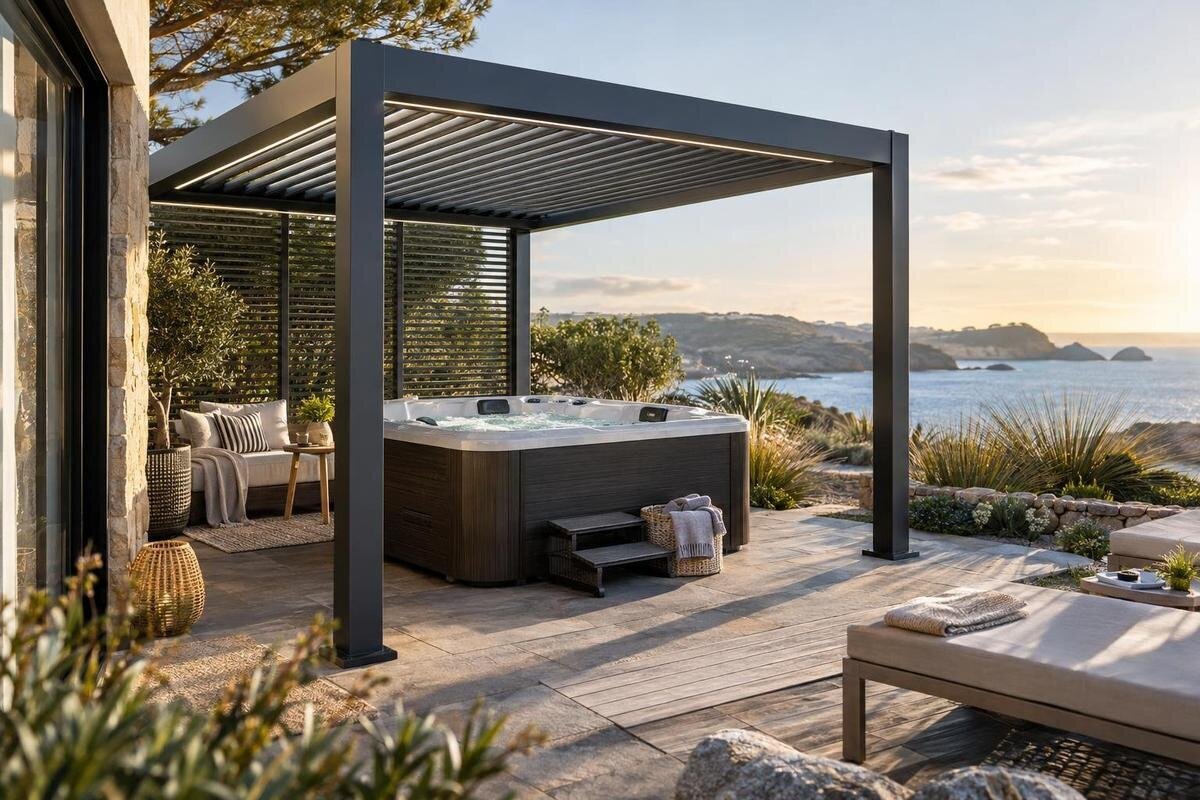
Pergola buying guide
Buying a pergola for a hot tub area is less about covering the spa’s outline than making the whole space work. You need clear routes for entry and servicing, shade where you want it, and a position that suits the property and installation. Compare the site first, then the roof, frame and ordering details; a product name or photograph alone cannot tell you whether a particular model fits.

01
Measure the whole spa area, not only the shell
Start with the spa manufacturer’s overall dimensions, then add everything needed to use it. Include the entry side or steps, a clear route from the house, the cover’s full lifting or removal movement, and access to controls or service panels where applicable. If the cover rests beside the spa, plot that position too. Allow for nearby doors and gates, and note whether people need to pass while someone is getting in or out. Use the spa manual or ask its supplier for model-specific clearances rather than borrowing a gap from another spa. A layout that fits the shell but blocks routine use will feel cramped.
Mark the complete outline on the ground with string or temporary markers, including the cover in both its open and closed positions. Then add the proposed pergola posts and roof edges using the manufacturer’s drawings. Roof size, post spacing and overall footprint are not interchangeable measurements, so ask which points a product’s dimensions refer to. A plan view can reveal conflicts with paths or furniture; a side view can flag low eaves, branches or other overhead obstructions. You can open the Bloomcabin pergola listing alongside your sketch, then compare only measurements confirmed for that exact product.
Keep entry, cover movement and servicing clear
Trace the route a person takes from the house or changing area to the spa, and check that posts will not narrow it or interrupt the entry side. Account for steps, a handrail or a fitted cover lifter, if present, and consider the cover while it is open rather than only when shut. If the spa has a service panel, keep the manufacturer’s stated access area reachable without moving the pergola, seating or stored items. Check whether the spa supplier needs room to remove a panel or work with tools. Neither a product photograph nor an apparent gap confirms the clearance required for maintenance.
Consider the delivery route as well as the finished layout. Gates, stairs, tight turns and overhead obstructions can affect how components reach the site and how the structure can be assembled. For a layout along the house, a wall-mounted pergola listing is one category you can compare, but its label does not confirm attachment details, dimensions or suitability for your particular wall. Ask the spa supplier and pergola installer what needs to remain accessible before, during and after installation. Confirm who will check the clearances rather than leaving that question until the spa area is furnished.
02
Check how the sun reaches the spa
Observe where direct sun falls on the proposed position at the times you are likely to use the spa. If the shade changes through the year, check the area at different times or seasons rather than relying on one midday view. Trees, fences, neighbouring buildings and the house can all cast moving shadows. Note whether your priority is shade over the spa, the entry route, nearby seating or a combination of these. That distinction helps you assess whether the proposed pergola needs to cover one part of the area or extend across a wider footprint.
Decide whether you want the space to feel bright and open or prefer more overhead coverage. The sun’s direction, roof shape, gaps in the covering and nearby screening affect the result, so do not assume every pergola provides the same shade or sun protection. Check the stated roof coverage and ask for clarification if it is not clear. The listing labelled bioclimatic pergola can be one point of comparison, but the category name alone does not explain how its roof works or how much shade it provides. Base your choice on the exact product information and the conditions at your site.
Compare roof types and the shade they provide
Pergola roof designs differ in whether they are open, fixed or adjustable, and that affects how the area feels. A more open design leaves more sky visible, while a more continuous covering may provide more consistent overhead shelter; the actual result depends on the construction and coverage. An adjustable option may suit someone who wants to change the amount of cover, but it adds questions about operation and care. Compare what each design offers in the position you expect to use most, rather than choosing from a style name or photograph.
For any roof that moves or has additional components, check the product documents for its operating method, the space needed to operate it, and any controls or power requirements. Ask how rain is managed in each position and where water is discharged. Do not assume an adjustable roof is sealed or can be left in any position in every condition. The bioclimatic pergola product page is a place to inspect the published details, but that label does not establish a particular louvre range, weather performance or suitability. Compare verified information with the shade and shelter you want.

03
Plan for runoff, splash and site conditions
Trace where water from the pergola roof would go, including the route to a downpipe if one is part of the plan. Avoid directing runoff across the spa’s entry path or towards a place where it could pool. Check whether gutters, drainage parts or other water-management components are included rather than assuming they come with the structure. When reviewing materials and finishes, consider the spa’s splash and humid surroundings. Check the manufacturer’s care information and ask the seller whether the stated materials suit the exposure at your site. Do not infer water or corrosion resistance from an image or product name; ask about details that are not documented.
The ground and surrounding structures matter too. A garden bed, paved area and elevated deck each present different questions for setting out and supporting a pergola. If the spa is on a deck, beside a retaining structure or near services, have an appropriately qualified person assess the proposed spa location and pergola supports or fixings. Do not judge suitability by how solid a surface looks. Give the installer information about the ground, drainage, slope and nearby walls, then confirm the required preparation and anchoring through their assessment and the manufacturer’s documentation.
Choose between freestanding and wall-mounted layouts
A freestanding layout can be positioned without relying on a house wall, but its posts still need to fit the usable area and the support plan. A wall-mounted arrangement may leave some ground positions open, yet depends on the actual wall, fixing details and connection height. Check nearby windows, doors, eaves, gutters, pipes and cladding before considering an attachment point. Do not assume that a wall that looks sound can support a pergola. Ask an installer or building professional to assess the proposed connection and any relevant structure.
Choose a position that keeps spa entry, cover movement and service points clear while providing the shade you want. The house can cast its own shade and affect where roof runoff lands, so include those effects in your assessment. If you are considering one, the wall-mounted pergola product page can help you review the listing’s stated information, but it cannot show whether your wall, span or installation conditions are suitable. Request a site-specific assessment and written details of the required wall clearances and fixing arrangements before committing to that layout.
04
Balance privacy with an open, usable spa area
Privacy is separate from overhead shade. From the spa, look towards the house, fence and neighbouring properties, and decide whether the position will feel exposed. A pergola roof may screen the sky without blocking views from the sides, so do not expect the frame alone to create a private enclosure. If screening is part of your plan, find out whether it is included, optional or a separate addition. Check that its location will not obstruct the entry, cover movement, service access or drainage.
Side panels or dense planting can change airflow and make a small area feel more enclosed, so check the spa and pergola manufacturers’ guidance before treating them as simple add-ons. Leave a practical route for people moving around the spa, and avoid a layout that turns the way in or out into a dead end. The entry listed as a bioclimatic pergola can be used to compare another named pergola category, but its title does not establish whether privacy screens are available or suitable. Confirm any screening options against the actual product information.
Choose a scale and finish that suit the setting
Judge the pergola’s scale in relation to the house and outdoor area, not only from a product photograph. Compare its overall height and width with nearby doors, windows, eaves, fences and the spa; a broad roof can look very different in a narrow side area than in an open garden. Consider the view from inside the house as well as from the spa. If colour or finish matters, check which options are actually stated for the model rather than assuming an image shows the only available finish or an exact match.
Think about how the covered area will be used when the spa is not in use. You might want room for a seat, towels or simply an unobstructed walkway, but extra uses can change the footprint and the best position for the posts. Put those items on the plan instead of adding them after purchase. The Bloomcabin pergola product entry is another listing to compare by its stated dimensions and finish details, if supplied. Avoid choosing on appearance alone when measurements or specification details are unclear.

05
Verify product details and what the order includes
Before ordering, compare the product information with the requirements on your plan. Confirm the stated overall dimensions and what each measurement refers to, along with roof coverage, frame and roof materials, finish, operating method, drainage provisions and included components. Identify any optional extras. Look for stated information about wind performance and the conditions in which the pergola is intended to be used; if it is not published, ask the seller rather than assuming. Check care requirements and the written warranty and exclusions, if offered. A model name or category label cannot fill gaps in the specification.
Clarify what the purchase covers: the structure and its components, delivery arrangements, assembly, installation, site preparation and any separate professional work. Check exclusions as closely as inclusions so you can compare the full project scope, not just the pergola. Ask for a current written quote, including any applicable delivery or installation charges. If site access is narrow, stepped or shared, explain that before ordering. Give the seller measurements, photos and relevant spa clearances, then request confirmation of the exact model and any assumptions. For local building or property constraints, ask the relevant professional or council rather than treating a product page as site approval.
Coordinate delivery, installation and care
Agree on the site plan before the purchase becomes difficult to change. Mark post locations, roof edges, spa entry and cover movement on one drawing, and have the pergola installer and spa supplier review the relevant clearances. Check that the route from the driveway or street to the final position can accommodate the delivered components and assembly, especially where gates, stairs or overhead obstructions narrow access. Confirm who is responsible for site preparation, locating services and any required assessment. Use qualified tradespeople for work that needs technical or electrical judgement.
Consider care after installation before choosing materials and details. Ask what cleaning methods, inspections and exposure limits the manufacturer specifies, particularly for a setting with splash, moisture and regular outdoor use. Keep spa service access and the route to the tub unobstructed as the area is furnished. If you plan to add screens or other attachments later, confirm compatibility with the pergola documentation first, as additions can affect clearances or use. The Bloomcabin pergola listing can help you check published care information for the exact product. A choice based on documented dimensions, performance and care instructions is more dependable than one based solely on a styled image.
Frequently asked questions
How much larger should a pergola be than a hot tub?
There is no universal extra margin. Begin with the spa’s dimensions, then allow for the entry side, cover movement, manufacturer-specified service access and a practical route around it. Mark the roof edge and post positions separately using the pergola’s drawings, and check what its listed measurements refer to. Ask the spa supplier or installer to confirm any required clearances.
Will a pergola keep rain off a spa?
Not necessarily. The result depends on the roof design, its coverage, the pergola’s position and how water is directed away. Check the exact product information for its rain performance and drainage arrangements; the word pergola, or a category label, is not a guarantee of waterproofing. Ask an installer how the proposed position will work on your site.
Can I attach a pergola to the wall beside my spa?
Only if the particular pergola, wall and fixing details suit the site. Check nearby windows, doors, gutters and services, and have a suitable installer or building professional assess the proposed connection. A wall-mounted product listing does not confirm that your wall is suitable. Keep the spa’s cover movement and service access clear as well.
Which pergola roof is best for spa shade?
That depends on where the sun falls and whether you want consistent coverage, an adjustable roof or a more open view of the sky. Observe the area at the times you usually use it, then compare the exact roof coverage, operating method and rain handling stated for each model. Avoid assuming that a style name guarantees a particular level of shade.
What should I check before ordering a pergola for a spa area?
Confirm the dimensions, roof coverage, materials, finish, included components, care information and any stated weather performance. Clarify delivery, assembly, installation and site-preparation costs, as well as what is excluded. Check the spa’s access requirements and have any questions about foundations, a deck or wall attachment assessed by an appropriate professional before committing.
There is no single pergola layout that suits every hot tub area. A good choice leaves the spa usable, provides the kind of shade you want and can be installed in a way the site supports. Measure the cover and service space, observe the sun, trace where runoff will go, and have unclear attachment or surface questions assessed before ordering. With those details in hand, you can compare pergolas against the way you will use the area, not just how they appear in a catalogue.
