
Buying a Pergola for a Restaurant or Café Terrace
Pergola buying guide
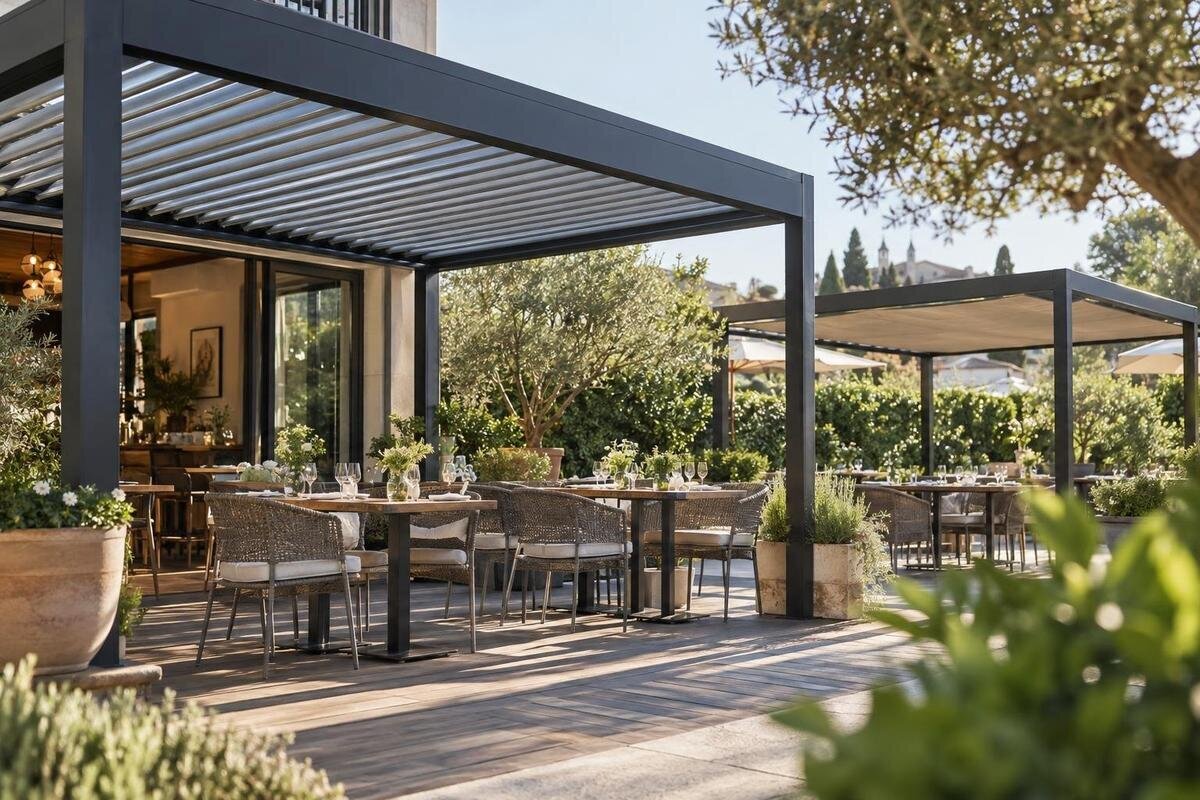
Buying a pergola for a restaurant or café terrace is a space-planning decision as much as a design choice. The structure needs to work with the way your venue seats guests, moves staff and runs service, while delivering the shade or shelter you actually need. A product image can look convincing yet conceal a poor fit: the footprint may interrupt a route, the roof may cover less than expected, or the site may not suit the proposed fixing method. Before comparing styles, document the usable area, table plan, exposure and site constraints. Then check each listing and supplier response against that brief. The word pergola alone does not confirm a particular roof design, level of coverage or weather performance.

Define what the terrace needs to do
Define the operating problem before looking at styles. Note how many outdoor tables you want to keep in use, which service periods matter most and what currently limits those seats. A breakfast café may care about morning shade, while a restaurant serving dinner may be more affected by late-day sun or passing showers; those are examples, not assumptions about your venue. Include how long a typical sitting lasts, whether trade changes between weekdays and weekends, and whether the terrace operates all year. This turns a broad wish for a covered area into a buying brief tied to actual use, rather than a choice based only on appearance.
Separate essential outcomes from preferences. Essentials could be a defined group of shaded tables, a route that must remain clear, or a particular level of weather shelter; preferences might include matching the existing furniture or a look that suits the building. Decide which requirement takes priority if one option cannot meet every aim. Consider planned changes too: a terrace that may add seats, a waiting area or a service station can quickly outgrow a pergola chosen around today’s layout. Write down operating hours, the area you need to cover and any non-negotiable routes. Those points become tests for each product, supplier answer and installation proposal.
Measure the usable footprint, not just the patio
Measure the area that can genuinely take a structure, not the full paved or decked terrace. Record its clear width and depth, then mark doors, thresholds, steps, drains, fixed planters, existing awnings, service points and boundaries. Include features above ground as well as on it: eaves, signs, lights or branches may limit the position or height. A measured sketch with landmarks is more useful than one approximate area because it reveals awkward corners and narrow returns. Note where the terrace opens to a footpath or customer entrance, and check that the proposed position will not make the approach feel pinched. Label measured figures separately from estimates.
Allow for the pergola’s complete footprint, not only the part of the roof that appears to cover the tables. Posts, bases, overhangs and any stated clearance can influence seating and movement, so compare plan dimensions with the product drawing or installation information rather than estimating from a photograph. Recheck measurements at the narrowest points and note any change of level or surface. If access for guests with mobility needs is part of the brief, preserve the route your venue requires and confirm any applicable local requirements with a suitable professional. Treat missing measurements as questions for the supplier, not gaps to fill by guesswork.
Fit the pergola around tables and service routes
Sketch the furniture arrangement before you choose a footprint. Show table tops, chairs in use, chair pull-back space and the route a server takes between the terrace, kitchen or counter and each table. Include the point where guests queue, wait or collect orders if that happens outside. Pergola supports can constrain where tables sit even when the overall roof area appears generous, and moving a table to clear a support can narrow another route. Try the regular arrangements if the venue switches between two-person tables, larger groups or shared seating, rather than designing around an occasional setup.
Think about service at its busiest, not just when the terrace is empty. Staff may carry trays, clear used crockery or move a trolley; guests may stand to let others pass; chairs need to slide without blocking the path. Keep table spacing workable in each regular layout and account for where menus or temporary service items sit. A scaled plan helps expose compromises early. For a shortlisted candidate, compare published dimensions with your drawing; this product page is one option to assess against your own measurements. If the relevant footprint or installation clearances are not stated, request them before treating the layout as workable.
Work out when and where shade is needed
Shade needs depend on when the tables are occupied and where the sun reaches the terrace at those times. Note whether exposure arrives from the side or above, which tables are affected first, and how nearby buildings, trees or canopies alter the pattern. A simple site observation during relevant service periods can reveal that a particular group of tables matters more than uniform coverage of the whole terrace. Repeat observations at different times of year if the venue trades outdoors across seasons, because the sun’s angle and surrounding shadows change. Record the time and location rather than relying on a general description such as sunny all afternoon.
Set out the required coverage on the seating plan: which tables need shade, when it is needed and whether the goal is full coverage or relief for a specific area. Check how far the roof projects beyond its supports and whether surrounding obstructions could cast additional shade or leave a gap. Do not assume that a larger roof automatically shades every table throughout service. Once you have written down the coverage requirement, the pergola page can be reviewed as one candidate, but it cannot replace a site-specific shade check. Ask for a drawing or clarification if the relationship between the stated dimensions and your seating plan is unclear.
Choose a roof arrangement for the weather brief
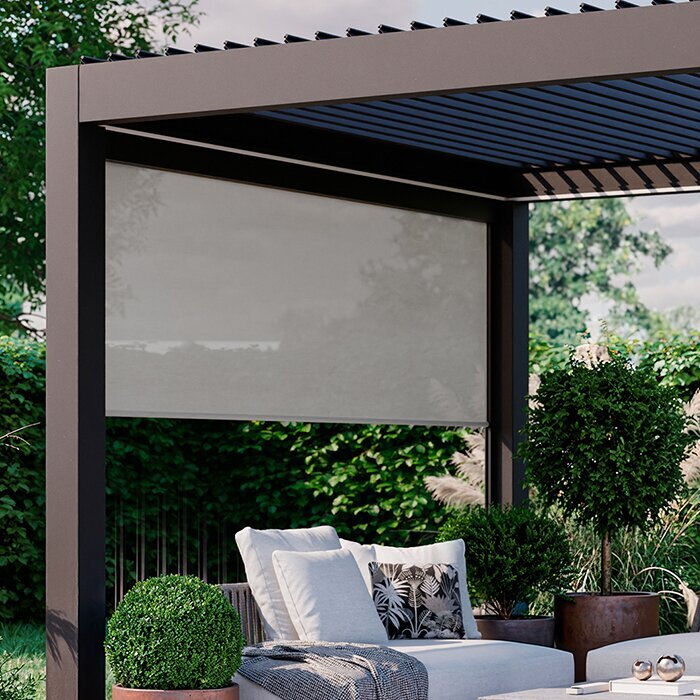
Choose a roof arrangement by separating shade from weather protection. Pergola products may have an open structure, a fixed cover, adjustable elements or another arrangement, and these choices do not provide identical results. Decide whether you want filtered sunlight, a more continuous shade area or a level of rain shelter, then verify the exact roof design in the product information. A shade solution is not automatically watertight, and even a roof described as rain-protective may have limitations at open sides or in particular conditions. Ask how water is managed and what use limits the seller states rather than interpreting a label or photograph.
Consider the effect on guests as well as the table surface. A more open arrangement may leave some glare or direct sun; a more enclosed cover may change the feel of the terrace and reduce light reaching windows or adjoining seating. If the roof has moving parts, find out how they are operated, what conditions apply, whether controls are included and what routine attention they need. Compare the complete arrangement, not just one attractive feature. Read the specifications and included-component list for each candidate, including this listed pergola option, only to the extent that its documented roof details answer your brief. Follow up on any unlisted function before ordering.
Check the site, surface and fixing approach
Have someone qualified to assess the existing site inspect the installation area. A finished paving surface or timber deck does not, by appearance alone, confirm which fixings are appropriate beneath it. Slopes, drainage paths, cracks, movement, nearby services and the condition of adjoining walls may affect what can be installed. Note where water already runs and whether posts or bases could obstruct existing drains or maintenance access. Avoid assuming that a structure can be fixed to any surface; the proposed approach needs to match the site and the supplier’s stated requirements.
Clarify the mounting arrangement and the preparation it calls for before accepting a quote. Ask which parts are supplied, what work is excluded, who checks the substrate and who is responsible for confirming that the site is suitable. If the design involves an existing building, have the relevant wall or support assessed by a qualified building professional; do not infer its capacity from the surface finish. Compare the stated installation requirements for each option, including the page for this pergola, with a professional’s assessment of your terrace. If documentation is unclear or the site differs from the assumptions in the quote, resolve that difference before ordering.
Match the design to local exposure and operating expectations
Check the conditions the structure will face over the year, not just the weather on the day you inspect the terrace. Wind exposure can vary between an open corner and a sheltered courtyard; rain may arrive from the side, and nearby trees can drop leaves or debris. If the site is near the coast or exposed to frequent wind, tell the supplier and installer, then ask which product limits and maintenance conditions apply. Do not treat a general description as a wind or weather rating. The relevant information should match both the proposed arrangement and the actual location.
Ask for the stated wind and weather limits, any restrictions on using adjustable parts, and the fixing conditions assumed by the documentation. If information is unavailable, request written clarification and have a qualified installer assess whether the candidate is appropriate for the site; do not calculate ratings or adapt fixings yourself. Make the operating plan realistic too: a pergola does not necessarily make the terrace usable in every downpour or gust, so decide how staff will manage service when conditions exceed the documented limits. This product listing can be checked against those requirements, but its name or image alone does not establish suitability.
Plan for cleaning and routine upkeep
Hospitality use makes cleaning and upkeep part of the buying decision. Food and drink, dust, leaves and bird mess can collect on an outdoor structure, while frequent service may leave staff little time for complicated routines. Ask what cleaning method is recommended for the actual materials and finish, which parts need routine inspection, and whether any moving elements or drainage features require attention. Do not choose a maintenance regime from appearance alone; the product instructions should identify the appropriate care. Estimate who will do the work and how often it can realistically fit into venue operations.
Consider access for ordinary cleaning as well as the pergola’s day-to-day appearance. A tight gap beside a wall, a support behind a table or an inaccessible roof edge may make routine tasks harder, even if the dining layout fits. Ask about servicing or replacing any components and keep the written care guidance with venue records. Compare the actual upkeep information, or request it if it is not provided, for this pergola listing and other candidates. This is not just a question of appearance: a structure that staff cannot clean or maintain as intended may be a poor fit for the way your terrace operates.

Confirm permissions, installation and delivery before ordering
Check ownership and approval constraints before committing to a design. Requirements for a terrace can depend on its location, the property arrangement, the type of work and whether the space affects a neighbouring or public area. A lease may also set conditions, even when the terrace is private. Ask the property owner or manager, relevant local council and a qualified building professional what approvals or checks apply to this particular proposal. Do this before paying a deposit or scheduling work, and allow time for answers; requirements cannot be inferred from the fact that a similar structure is nearby.
Plan delivery and installation alongside those checks. Confirm the dimensions of packed goods if available, access from the street to the terrace, any steps or narrow passages, a temporary storage spot and who will coordinate delivery with the venue’s trading hours. Ask for a written scope that separates the product, transport, assembly, site preparation and any finishing work, rather than assuming every part is included. Check responsibilities for packaging or removing an old structure if relevant. Before ordering, compare the requirements on the relevant product page with the installer’s proposed work and site notes; resolve discrepancies in writing.
Compare shortlisted pergolas on evidence, not appearance alone
Build a comparison sheet for the options that remain after the site check. Record the stated footprint and height, roof arrangement, coverage information, weather limits, mounting requirements, materials and finish, care instructions, included components and any exclusions in the quotation. Mark each detail as confirmed, unanswered or unsuitable instead of filling blank cells with assumptions. Add your practical priorities beside the facts: usable seating, clear routes, shade at the relevant service time and manageable upkeep. This keeps a polished image or generic product label from outweighing a requirement that will determine whether the pergola works in daily service.
Then compare the total commitment, not just the listed structure. Include any site assessment, installation, preparation, delivery and ongoing care identified by the supplier or installer, and compare like with like across written quotations. Ask questions in one batch so each seller responds to the same brief, and keep the answers with the product information. This candidate’s product page can be reviewed alongside other options, but proceed only when its documented details and the site assessment resolve the points that matter. If a key figure, restriction or included item remains unclear, treat it as an open decision rather than assuming it is standard.
Frequently asked questions
How much of my café or restaurant terrace should a pergola cover?
Base the coverage on which tables you need to use at the relevant service times, then check it against the full footprint, including supports and any overhang. There is no universal coverage ratio: guest routes, service access and the site’s shade pattern all affect the useful area.
Does a pergola provide rain protection?
That depends on the documented roof design and its stated limits. An open structure, a fixed cover and an adjustable roof can behave differently, and open sides may still leave diners exposed. Check the product information for water management and weather limitations rather than relying on the word pergola.
What should I measure before ordering?
Record the terrace’s clear width and depth, boundaries, doors, steps, fixed features and any height restrictions. Add the proposed pergola footprint to a seating plan that shows chairs in use, staff routes and guest access. Compare the plan with the product dimensions and installation clearances supplied by the seller.
Can a pergola be installed on an existing deck or paved terrace?
A finished surface does not confirm that it is suitable for a particular fixing method. The substrate, condition, level changes, drainage and any hidden services may matter. Ask the supplier what the installation requires and have a qualified professional assess the actual site before committing.
What should I confirm about delivery and installation?
Ask what the quote includes, who handles site preparation and assembly, and whether transport or other work is separate. Check access from the street to the terrace, the dimensions of packed goods if available, storage arrangements and scheduling around trading hours. Resolve any mismatch between the site assessment and proposed work before ordering.
A pergola is a sound purchase for a restaurant or café terrace when its documented footprint, roof arrangement and operating limits fit the way the venue serves guests. Make the seating plan and site assessment part of the comparison, then resolve questions about weather exposure, upkeep, approvals and installation before placing an order. That gives you a decision based on how the structure will work through an ordinary service, not just how it looks in a product image.
