
Buying a pergola for an L-shaped terrace
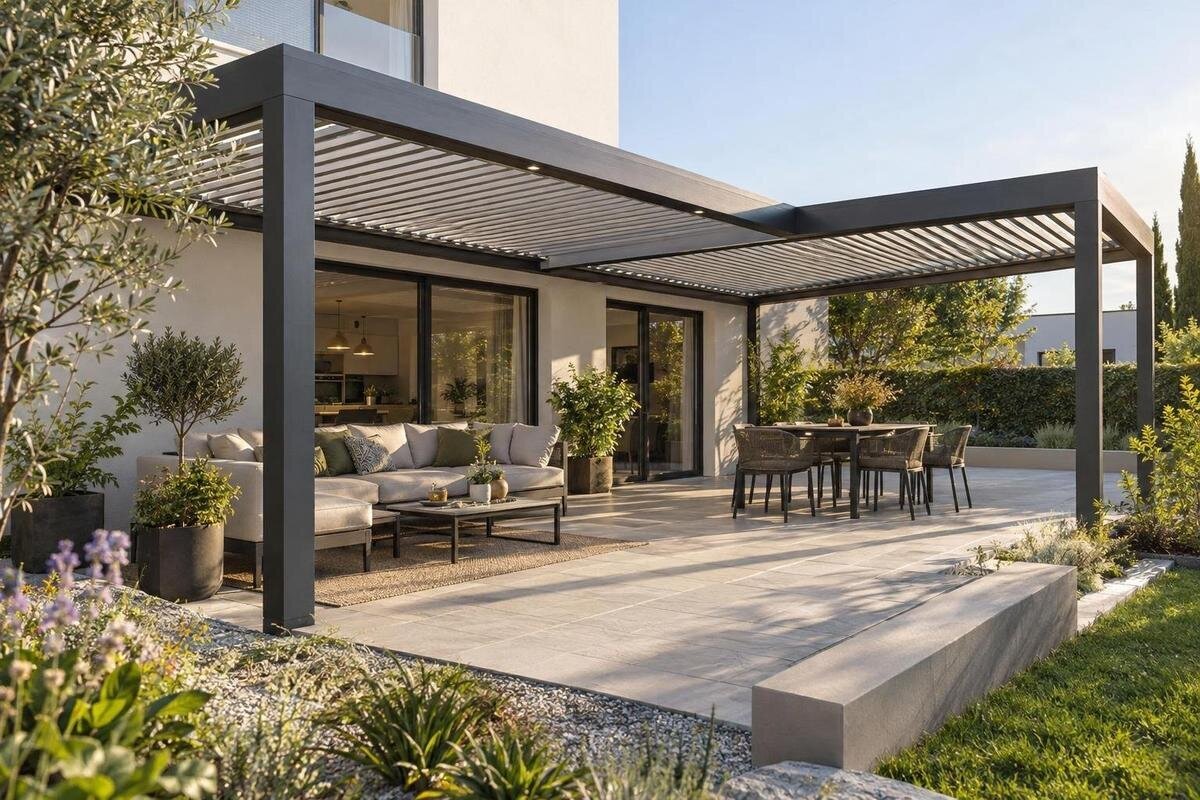
Pergola buying guide
Buying a pergola for an L-shaped terrace calls for more than checking its longest side and overall width. The inside corner, two differently sized arms and fixed access points can leave a rectangular footprint covering the wrong area even when the headline dimensions look suitable. Map the usable outline, decide which zones need overhead cover and compare each candidate’s actual roof and support layout with that plan. This makes it easier to choose an option that suits both the shape of the terrace and the way you use it.

The terrace’s actual L-shaped outline
An L-shaped terrace is two connected runs of usable outdoor space, not necessarily a neat right angle or two equal-width rectangles. One arm may be much longer, the inside corner may be interrupted by a doorway or built-in feature, and the outline may narrow near the house. That matters because a pergola is compared by its stated footprint; the largest length and width around the terrace can include empty space as well as the parts you actually use. Before opening product pages, draw the terrace as it is and mark the inside corner, outer edges and any changes in level. This map is for comparing options, not a construction drawing.
Use the outline to separate the terrace’s overall envelope from the area available for a pergola and everyday use. A taper, cut-off corner or non-square angle can make a seemingly suitable footprint a poor match, even when its headline dimensions fit. Distinguish permanent features from movable furniture: a table may be repositioned, but a door, fixed screen or essential access route cannot be treated as spare floor area. Mark boundaries where a step, low wall or balustrade changes what counts as usable. If the terrace has more than one level or an open edge, show that on the sketch instead of smoothing it into a rectangle. A clear plan prevents comparisons based on a misleading bounding box.
Measure both arms and the inside corner
Measure each arm separately, taking its length from the inside corner to its end and its usable width across it. Record the inner and outer edges where they differ, along with the dimensions at the corner; the arms may meet at an angle other than 90 degrees. Put measurements in metres on a simple plan and note where each was taken, such as wall face to outer boundary or between fixed obstructions. For a terrace with a jog or taper, add measurements at the points where the shape changes rather than averaging them into one width. Use consistent reference points so you can compare your notes with a product drawing.
Record the maximum overall length and width, but do not treat those two numbers as proof that the whole footprint is usable. Show the separate arms, the inner-corner recess and any no-go areas. Note the narrowest clearance where a walkway or doorway needs to remain accessible. When comparing a candidate, check whether its dimensions refer to the roof edges, post positions or another reference point, and whether its long and short sides can be oriented as your plan requires. The Bloomcabin pergola listing is one page to inspect for available product information; use a dimension drawing or written specification if supplied, and ask for clarification when the measurement convention is unclear.
Decide which parts need overhead cover
Decide whether you want overhead cover on the long arm, the short return, the inside corner, or a particular combination. Sketch your usual arrangement first: dining, lounging or a clear route might occupy different parts of the L. Mark furniture at realistic sizes, including chairs when pulled out, rather than drawing only table tops. This makes it easier to tell whether an uncovered strip is harmless circulation space or the place where shade or shelter matters most. It can also help you avoid choosing a large footprint for an outer corner you rarely use while leaving the everyday seating area uncovered.
Think of coverage as two related questions: where the structure’s footprint will sit, and which part of the terrace its roof is intended to cover. Outside dimensions alone may not show where the supports stand or how far the roof extends beyond them, so look for a plan view. Keep an open route through the L clear, even if that means covering only one arm. If you compare the Bloomcabin Bioclimatic Pergola listing, treat that wording as a product identifier, not a promise about dimensions or operating features. Confirm the actual footprint and coverage in current product information, and check that the stated configuration matches the area you want covered.
Compare layouts around the inside corner
Test plausible placements on your sketch rather than assuming an L-shaped terrace needs an L-shaped structure. A rectangular footprint might align with the long arm, sit across the short return or be positioned near the corner, but each choice covers different spaces and leaves different margins. Draw the proposed roof outline and support points separately, then compare them with the terrace edges. A rectangle that fits the outer envelope can still extend over a passage or leave a recess uncovered. If the pergola is intended to cover only one arm, check whether the uncovered arm still works for its intended use. A rough paper overlay can make the trade-offs easier to see.
If one large footprint does not suit the outline, compare a smaller option or a different orientation before assuming that two structures will solve the problem. Separate pergolas need workable locations of their own, and any proposed connection must be confirmed rather than inferred from similar product names or images. If the terrace runs alongside a house wall, a page labelled for a wall-mounted pergola can be considered as another layout to assess. Its label does not establish whether the dimensions or fixing arrangement suit your terrace. Keep candidate outlines to scale, even roughly; it can reveal an awkward gap or obstruction sooner than a catalogue photo.
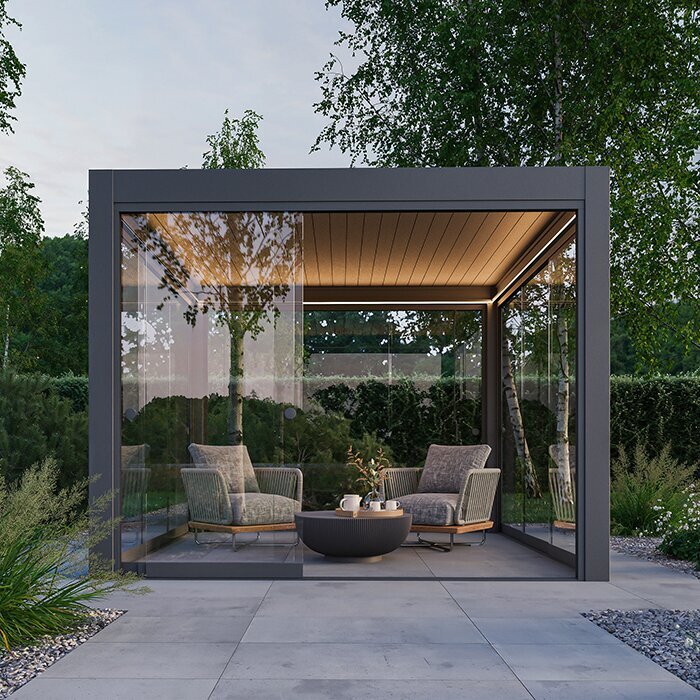
Check support positions and wall mounting
Mark possible support positions on the plan and check them against how the terrace is built and used. Posts can affect the most direct route between the house and the outer end of either arm, narrow a passage or land where furniture needs to move. A wall-mounted arrangement may have a different support layout, but it raises questions about the wall and its fixing points. Do not assume that a clear-looking wall is structurally suitable or that a paving surface alone is an adequate base. If support or fixing capacity is uncertain, ask a qualified building professional to assess the site and proposed system before you order.
For a wall-mounted option, confirm the manufacturer’s stated mounting requirements, compatible surfaces and required clearances, and make sure the information applies to the exact model under consideration. The Bloomcabin page for a wall-mounted pergola identifies a product category; it is not an assessment of your house wall. A professional should check the actual substrate, its condition and the proposed installation. For a freestanding design, verify the specified support layout and any site preparation described by the manufacturer. Keep these checks tied to your chosen footprint: moving a support to clear a door or drain can change whether the layout works. Model-specific instructions matter more than general advice about pergolas.
Keep everyday access clear
Trace the route you use from the house to both arms, then check it with likely furniture in place. Include the opening arc of hinged doors, the path of sliding doors, space to walk around chairs and access to taps, storage or other fixed features. A pergola can fit the measured outline yet make the terrace less useful if a support narrows the route at the inside corner or furniture blocks the return. Keep essential circulation visible on the plan and avoid counting the same strip as both a clear path and a permanent seating zone. If you regularly rearrange furniture, consider its practical range of positions, not only the layout used on measuring day.
Check what sits above the terrace as well as what is on the floor. Eaves, gutters, windows, lights, vents, branches and existing screens can constrain a pergola’s height or position, while openings may need clearance to operate. Note the lowest relevant obstruction and compare it with the height and projection stated for the selected model. Check the full installed outline described in its documentation, rather than estimating clearance from a photograph, where perspective can be misleading. If the terrace has an unusual overhead feature or access requirement, show it to the supplier or installer before ordering so the proposed position can be checked against the actual product drawing.
Using dimension drawings to compare pergola options
Use drawings and specifications to compare like with like. Check whether length and width refer to the roof, outer frame, distance between supports or another point, and whether the stated height includes the highest or lowest part of the structure. Confirm which side is which so the longer dimension can be turned to match the longer arm. A plan view is particularly useful for an L-shaped terrace because it can show the supports and roof outline in relation to the inside corner; a front view alone may not reveal that arrangement. If the listing gives only headline dimensions, ask for the relevant drawing rather than filling in gaps from an image.
Read each specification against your sketch, not as an isolated set of numbers. Check the proposed clearance at the door, the remaining width of the route and the margin to each boundary; flag close fits for an installer or other qualified professional to review. For the bioclimatic pergola product page, use any current drawings and specifications to establish the exact size and configuration. The word bioclimatic alone does not explain how the roof works or how much space it needs. Apply the same standard to every option, recording unanswered questions beside it so that a descriptive name or attractive image does not substitute for product information.
Match the roof arrangement to how you use the terrace
Decide what you expect the roof to do in everyday use before comparing roof styles. You might want filtered daylight, an open feeling, shelter over a dining area or a more enclosed sense of cover. If options describe fixed, retractable or adjustable roof elements, check the precise operating method, limits and weather claims in their documentation; those labels can refer to different designs. Do not assume a pergola will block all sun or keep rain off every part of an L-shaped terrace. The roof’s position, edges and open sides affect the result, so compare documented coverage with the zone you marked rather than relying on a broad product category.
Sun moves across a terrace during the day, and nearby walls or trees can cast changing shade. If coverage matters at a particular time, observe the area then or note how the surroundings affect it; a plan alone cannot show the whole pattern. Weather shelter is a separate question: check what conditions the product documentation says the design is intended for and how it describes water management, rather than assuming the image proves suitability. Assess Bloomcabin’s bioclimatic pergola page in the same way as any other option: look for details of the specific system’s coverage and stated limits instead of inferring performance from the model name.

Confirm ordering, delivery and installation details
Before placing an order, match the selected listing and configuration to your measurements, including orientation and any colour or accessory choices if options are offered. Check what the current price includes, whether components or services are separate, and which assembly or installation tasks are excluded. The Bloomcabin pergola product page can serve as a reference for the exact item you are reviewing, but do not assume a product image shows every included component. If information about dimensions, fixing, roof coverage or compatibility is missing, ask for it in writing before committing. Keep the response with your order records so you can refer back to the agreed configuration.
Check delivery access as well as the product itself. Measure gates, side passages, stairs and other tight approaches if the terrace is difficult to reach, then compare those constraints with the seller’s handling information. Confirm who is responsible for assembly, site preparation and installation, and whether you need to arrange a qualified installer. For an elevated or roof-level terrace, do not assume a pergola shown for garden use can be installed there; seek product-specific suitability information and professional advice about the supporting structure. Site suitability also cannot be determined from a category label when the terrace has unusual exposure or complicated drainage.
Choose from a like-for-like shortlist
Build a shortlist that records each option’s dimensions, layout, coverage zone, support positions, required clearances and any unresolved installation questions. Add documented roof behaviour and weather limits only when the product information states them, along with the seller’s current delivery and assembly terms. This makes a fair comparison between a simple product name and a more descriptive one: names do not establish footprint or performance. If you need a reference while building your shortlist, compare the listed Bloomcabin pergola using the same evidence standard as every other option. Do not fill unknowns with assumptions; treat a missing dimension or unclear fixing method as a question to resolve.
First rule out options that fail a non-negotiable requirement, such as blocking the main walkway, placing a support where it cannot be accommodated or lacking documented coverage for the zone you need. Among the layouts that remain, decide which trade-off matters most: more coverage on the long arm, a usable corner, fewer obstructions or a cleaner connection to the house. The best fit is the one that suits the measured terrace and your routine, not necessarily the largest roof or the most elaborate description. If none works on paper, revise the area you want covered or look for a different configuration rather than forcing a poor footprint into the L.
Frequently asked questions
How do I measure an L-shaped terrace for a pergola?
Sketch both arms and the inside corner, then record each arm’s length and usable width in metres. Mark changes in the outline, doors, steps and fixed features. When comparing a pergola, check how its stated dimensions are measured and whether the supports and roof fit the sketch.
Can one rectangular pergola cover both arms?
It depends on the terrace’s proportions and the pergola’s footprint. A rectangle may cover the corner and both arms, but it could also extend over a path or leave part of one arm uncovered. Compare a drawn roof outline and support positions with your measured plan.
Should I cover the inside corner?
Only if it suits how you use the terrace. The corner may be a useful dining or seating area, or it may be better left open as a route between the two arms. Mark furniture and walking space before deciding how much coverage you need.
Is a wall-mounted pergola right for my terrace?
It may be worth comparing if the terrace runs beside a suitable wall, but the product label does not establish that your wall or the proposed fixing points are appropriate. Check the model’s mounting requirements and ask a qualified building professional to assess the actual site.
What should I check before ordering?
Confirm the exact dimensions, orientation, support positions and roof coverage for the configuration you have chosen. Also check mounting requirements, what is included, delivery access and who is responsible for assembly or installation. Resolve missing information before committing, rather than relying on a product image.
For an L-shaped terrace, the useful measure is not the largest rectangle that can be drawn around it, but the part of each arm you want covered and the footprint that can be supported without obstructing movement. A measured sketch, a relevant dimension drawing and clear priorities for coverage make comparisons more reliable. Once an option accounts for the corner, access and fixing conditions, you can judge whether its layout suits the way you use the terrace.
