
Buying a Pergola Online: A Pre-Order Measurement Checklist
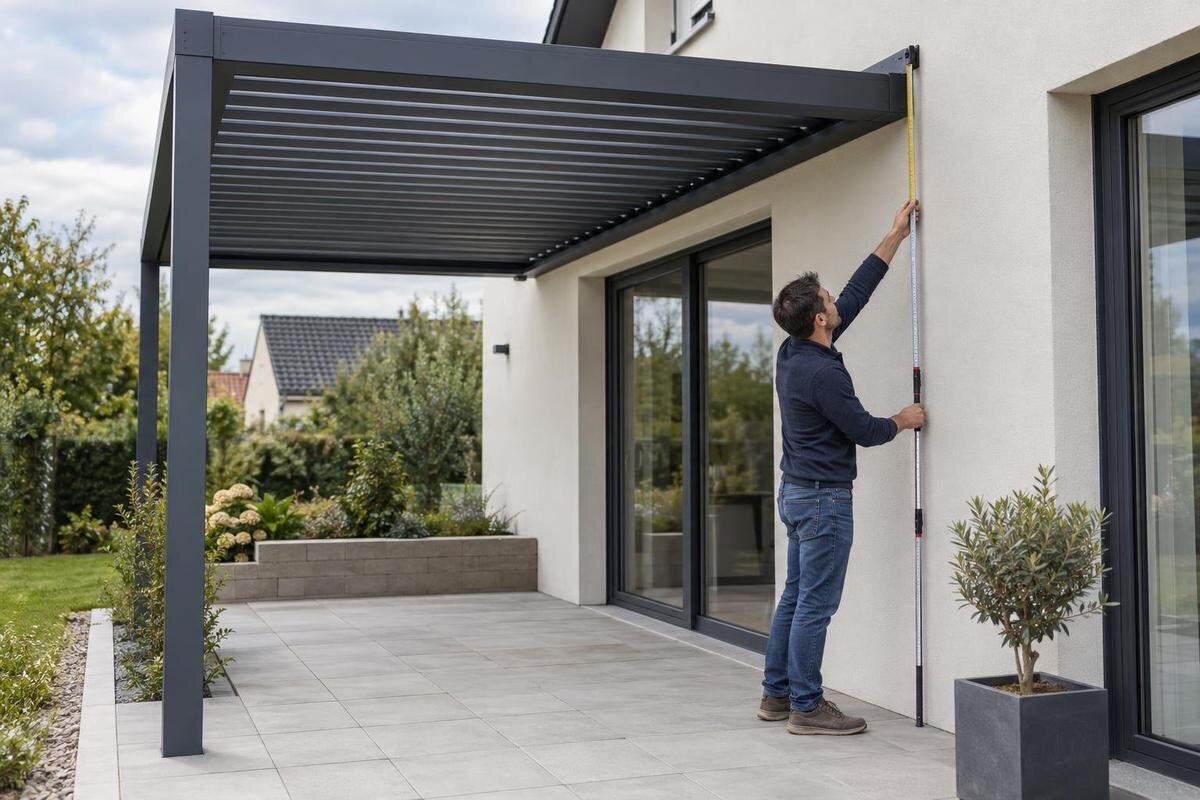
Pergola buying guide
An online pergola order has to fit a real site, not just a rectangle on a screen. Before comparing dimensions or adding an item to your cart, establish the area you want it to cover, the clear space you need around it and any height, access or installation constraints. This checklist separates the pergola’s listed dimensions from the larger space needed to use and install it. Record your measurements on a simple plan, check what each figure on the product drawing refers to, and resolve missing details before ordering. Use written dimensions, not a photograph, as the basis for comparison.

Mark the intended footprint on the ground
Decide what the pergola is meant to cover: a dining setting, a lounge area or a clear strip of patio. Place the furniture, or use paper outlines, to show how it sits, then sketch the area you want the structure to occupy. For a location beside a wall, mark the wall line and the outer edge; for a freestanding layout, mark all four sides. This is your target footprint, not proof that a particular product will fit. Measure from permanent site references rather than movable chairs, pots or a temporary umbrella. Record which side faces the house or garden so you can compare the sketch with a product drawing without turning it around.
Measure every side of the outline, recording its direction as well as its figure—for example, width along the house and projection away from it. Mark the corners with removable tape, chalk or string so you can see the footprint at full size. If the patio is irregular, note its widest and narrowest points and where the outline meets a wall, fence or other fixed edge. Use metres or millimetres consistently, and say whether you measured to an outside edge or a centre point. Start with the bloomcabin pergola product page as the candidate reference, then request a dimensioned drawing if none is shown; the listing photo itself cannot confirm size. Write down the starting edge for each measurement so nobody has to interpret it later.
Check what each listed dimension measures
Online listings can use width, depth, projection and height without making the measurement reference obvious. A width might describe an outside frame edge, a support centreline or another point on a drawing; the clear area between supports can therefore differ. Check whether the stated footprint includes projecting parts, but do not assume any particular feature is fitted. The diagram’s labels and notes—not the product name—show what each figure refers to. Ask whether dimensions are overall, internal or indicate support positions, and whether a measurement starts at a wall or at the frame. If the page gives only a general size, request a labelled plan and elevation before deciding.
Write the published figures beside your site measurements and identify exactly where each starts and ends. Check whether the height is overall or the clearance beneath a beam, and whether the drawing is oriented the same way as your sketch. For a candidate such as a bloomcabin pergola listing, use details confirmed for that specific item; another listing’s dimensions are not a substitute. Ask the seller to clarify undefined terms in writing, including the reference point for any projection. If the order involves a particular selection or configuration, make sure the drawing relates to that choice. Keep the answer with your order notes so you are not relying on memory.
Measure irregular areas and changes in level
Outdoor surfaces can vary across the proposed footprint. Measure the usable width and depth at several points: across the front and back, along both sides, and wherever a wall, fence or garden bed narrows the space. If the outline is not square, sketch its shape, mark the narrowest section and measure the diagonals as a check on your drawing; do not force it into a neat rectangle. Take measurements from fixed, repeatable points and write down what each one connects. A single reading at the widest end can conceal a pinch point, while a wall that is not straight may change the available space along its length.
Check paving joints, raised thresholds, steps, garden edging and changes in level. Record noticeable slopes or differences between corners instead of averaging them away; an installer may need the actual site conditions. Mark which areas are paved, soft or landscaped and identify any parts you do not want disturbed. If practical, note the level at the points where supports are intended to sit, without using that information to design a base. If two readings disagree, take them again rather than choosing the more convenient number. Ask the installer or another suitably qualified professional what site details are needed and whether the intended position can be accommodated. The aim is an accurate record, not a footing calculation.
Compare height with overhead clearance
Measure vertical space as carefully as the plan view. At the intended position, note the distance from the ground or paving to the lowest obstruction, such as an eave, gutter, balcony edge, beam, light fitting or overhanging branch. Take readings at several points, particularly where the surface changes height or overhead elements are not level. Record where each reading was taken and from which surface, so an installer can distinguish paving from a raised threshold. Check both the route into the area and the full proposed footprint; an entrance may be clear while the space farther in is restricted. Do not treat a product’s overall height as the space available beneath it.
Compare your notes with the candidate’s stated height and a dimensioned elevation, and ask whether any projections affect the required clearance. A measurement to the top of a frame does not automatically tell you the clear passage below it. With the bloomcabin pergola online listing as the item reference, request the relevant drawing or clarification if the measurement is not defined. Also check whether lights, vents, windows or services will still need access. If paving or a threshold may change, ask which finished surface should be used as the height reference. Do not estimate clearance from a photograph, where perspective can distort scale.
Allow room for furniture and movement
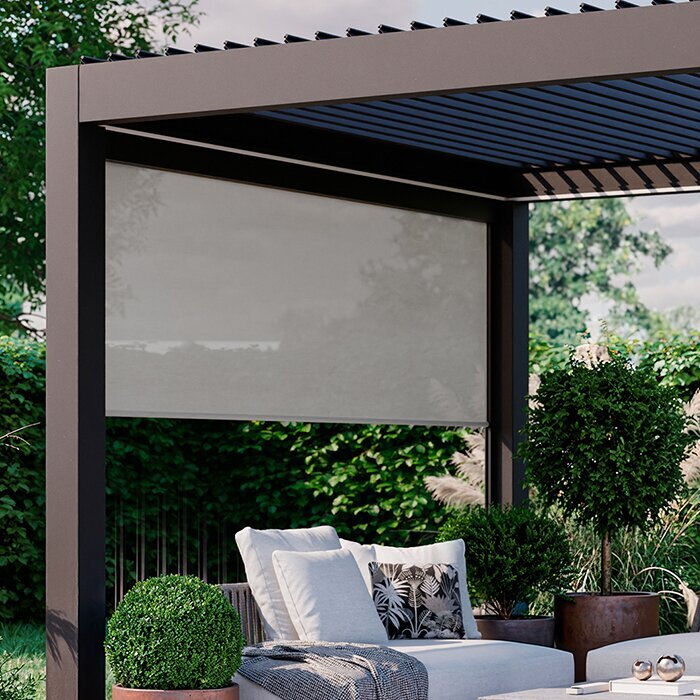
A pergola that fits its outline may still leave too little room for how you use the patio. On your plan, add the space needed to walk around furniture, pull chairs back, carry items through and reach the garden or house. Mark these as clear zones rather than including them invisibly in the product footprint. There is no single clearance figure that suits every layout: a well-used route may need more usable space than a corner kept clear for occasional access. Base the plan on your own furniture, door movements and routine. If furniture is moved seasonally, test the arrangement you expect to use most often.
Test the sketch on the ground with string, removable markers or cardboard outlines. Open doors, position chairs and walk the route as you normally would; if an edge blocks an everyday movement, shift the intended outline or reconsider the available area before comparing listings. Record the clearance you want on each side, including the desired gap from a wall or fence, and label those figures as clear space rather than product dimensions. Use them when checking the bloomcabin pergola listing against the site plan. This separates three questions: whether the structure fits, whether people can move around it and whether the furniture remains usable. Do not reduce a preferred passage just to make a candidate appear to fit.
Map openings, fittings and buried services
Show every opening and fixed item close to the proposed position. On a sketch, mark doors and gates, their direction of travel, window sashes, steps, downpipes, taps, lights, vents and outdoor equipment. Measure how far each projects into the area, and note whether it needs to open, be reached or be maintained. For a swinging door, record its furthest open position, not just the width of the closed door. A location beside a wall needs careful checks along the whole wall; a freestanding position still needs clear paths around entrances and services. Include access you will need repeatedly, not only the space required on installation day.
Mark covers, drains, inspection points and any known buried services in the ground as well. If proposed supports or fixings could affect paving or the ground below it, do not infer that the area is clear just because no pipe or cable is visible. Ask the property owner, a utility locator or a qualified installer what needs to be identified before work proceeds. Keep measured obstacles separate from guesses about where a support or fixing can go. When discussing the listed bloomcabin pergola, refer to your marked plan and ask for the support positions shown for that exact item. A product photograph cannot show buried services, and access to drains or equipment may still be needed later.
Check site boundaries and approval requirements
Check the edges of the usable site, not only the dimensions of the patio. Measure to fences, walls, windows, neighbouring structures, trees and any boundary line you can reliably identify. Make clear which side of a fence or wall your measurement starts from, and flag any area that is shared or difficult to access. If you rent, share ownership or live in a managed development, find out who needs to approve the proposed location before purchase. Where approval requirements may apply, ask your local council or a qualified building professional what applies to your property and proposed work. Avoid assuming a standard setback or permission from an online product description.
Site permissions and installation conditions are separate checks, but either could affect the position you measured. Ask the intended installer what information is needed about the surface, support locations, fixings and restrictions around the building; those issues need to be considered for your site, not inferred from a generic diagram. A product page identifies the item you are discussing, not whether it suits a particular property. For the catalogue entry for the bloomcabin pergola, keep the exact item name with your enquiries and get any unresolved site requirement confirmed before ordering. Do not choose a footing or attachment detail from an online checklist. If a boundary or service location is uncertain, resolve it rather than measuring from an assumption.
Measure the delivery route
Check the route from the delivery point to the proposed installation area separately from the finished footprint. Measure the narrowest gate, doorway or passage and every height restriction, including low branches or eaves. Note sharp turns, steps, changes in level and distances across soft ground. Record the clear width and height at each restriction, not just the opening at its widest point; measure gates in the position they will be opened for access. A pergola that fits its final position may still be difficult to bring through a restricted route. Do not assume the package can be carried in the same orientation as the assembled structure, or that finished dimensions describe the cartons.
Ask the seller for package dimensions and delivery details if they are not provided, then compare them with your route measurements. Clarify where delivery is made, whether you must move packages from that point, and what handling or access the stated service includes; rely on the actual order terms rather than a general assumption. Use the exact candidate, such as the product page for this bloomcabin pergola, when asking so the details relate to the right order. If there are stairs, restricted vehicle access or no clear delivery area, explain that before checkout and confirm the arrangement in writing. Do not plan around unconfirmed help or equipment.

Match the drawing to the exact order
Once you have the site plan, compare it with a drawing for the exact model and configuration you intend to order. Align the drawing with your chosen orientation, then compare width, projection, overall height and support locations with the recorded measurements. Check whether a dimension is measured outside-to-outside, centre-to-centre or from a wall, and whether any projection extends beyond the marked area. If the listing offers selections or variants, make sure the drawing relates to the one selected rather than a different option. A general product photo or illustration does not confirm a dimension, even when the overall shape looks similar.
Use the bloomcabin pergola catalogue entry as the candidate to identify in your notes: write the product name beside the drawing or written dimensions, along with a document version or date if one is supplied. Keep a column for your site measurement, another for the corresponding product measurement and a third for questions. Convert units carefully and avoid rounding away a small but important clearance. If a measurement is missing or conflicts with your plan, ask for clarification before placing the order; do not fill the gap by scaling an image or borrowing dimensions from a similar-looking listing. Check the final order details against the same item and drawing.
Prepare a final pre-checkout measurement record
Before checkout, make a one-page record you can refer to later: a simple plan with orientation, fixed obstacles, width and depth at relevant points, overhead clearances, desired paths, delivery restrictions and level changes. Label every number and include its unit. Note which measurements are approximate and which have been confirmed against a drawing. Have someone read the plan back against the site if practical; this can catch a transcription mistake but is not a substitute for a site assessment. Save the dimensioned drawing or written confirmation for the exact product selection, rather than relying on a browser tab that may change.
Run through the unresolved questions once more: do the product dimensions match the intended footprint; are the usable clearances still adequate; can the item reach the site; and have installation and property-specific conditions been addressed by the responsible people? Confirm the order summary shows the intended item and quantity, and read the delivery, installation and cancellation or returns terms that actually apply. Do not assume those services or policies are included. If the measurement plan still conflicts with the drawing or an important site answer is missing, pause the order rather than hoping an adjustment will be possible after delivery. Keep the final measurements and written answers together.
Frequently asked questions
How should I measure a small patio for a pergola?
Mark the area you would actually use, then outline the intended footprint full-size with tape or string. Measure it at several points and record fixed obstacles, door movements and the clear route you want to keep. Compare the plan with a dimensioned drawing rather than relying only on the patio’s longest and widest measurements.
How can I tell whether a listed dimension includes posts or projections?
Check the labels and notes on the product’s dimensioned plan or elevation. Look for the points each measurement begins and ends, and distinguish overall dimensions from the space between supports. If the drawing does not explain this clearly, ask for written clarification before you compare it with your site measurements.
How much clearance should I leave around a pergola?
There is no single clearance figure that suits every site. Allow for the paths, door movements, furniture and access you need, then mark those clear zones separately from the product footprint. Check the full layout against the drawing and any site-specific requirements before deciding that it fits.
What if the patio is sloped or uneven?
Record changes in level and note where you measured them, particularly at the intended support points. Do not average away differences or assume they can be corrected in a particular way. Ask the installer or another suitably qualified professional to assess the site and explain what information is needed before you order.
Can I estimate a pergola’s size from its product photos?
No. A photograph has no dependable scale, and perspective can make dimensions look larger or smaller. Use written measurements and a drawing for the exact product you are considering. If the required dimensions are missing or unclear, request them rather than scaling the image.
An online pergola purchase is easier to assess when the site plan, dimensioned drawing and order details can be checked side by side. Keep the footprint, usable clearance, vertical space and delivery route as separate measurements, and identify the reference point for each number. If they agree and site-specific questions have been answered by the appropriate people, you can compare listings on a clear basis. If they do not, treat the unanswered measurement as a reason to pause, not to guess.
