
Buying a Pergola for a Rooftop Terrace: Check Feasibility First

Rooftop pergola buying guide
Buying a pergola for a rooftop terrace is a feasibility decision before it is a style decision. A roof that feels solid underfoot does not reveal its structural capacity, waterproofing details or approved fixing points. Exposure to wind and the route from the delivery vehicle to the terrace matter just as much as the footprint. Confirming those constraints first helps you filter out unsuitable options, identify the information still missing and decide whether to proceed with a particular product at all.

01
Why rooftop feasibility comes before style
A rooftop terrace is part of a building, not a ground-level patio with a better view. The finished surface may sit above waterproofing, insulation and structural elements that are not visible. Even if paving feels firm, that does not show how the roof carries a new structure, where supports can be positioned or how the site responds to wind. A product photo cannot show those details either. Record existing features, such as planters, services and roof access points, before discussing layouts, because they may limit the feasible location. Treating the purchase as a feasibility question first helps stop an appealing design from standing in for evidence about the building.
Separate the decision into a few gates: permission to install, a professional assessment of the roof and connection, a site-specific wind check, protection of waterproofing and drainage, and a workable delivery and installation route. If a gate is unresolved, the product is not ready to order, even if its footprint looks right. You can collect options and ask questions while you investigate, but treat them as candidates rather than approved choices. This approach keeps the buying decision tied to your terrace instead of assuming that a rooftop is simply another place for a garden structure.
Clarify building and local approvals
Find out who controls alterations to the terrace before comparing models. Depending on the property, that may involve the owner, building manager, body corporate or owners corporation. Ask whether the terrace is for your exclusive use or includes common property, and who can authorise the proposed work. Describe the intended location, approximate footprint and fixing approach rather than asking only whether a pergola is allowed. Ask whether there are required application forms, drawings, contractor conditions or limits on work times. Get the relevant decision in writing before committing to an order; an informal conversation may not settle what the building will permit.
Check with your local council or a planning and building professional whether planning or building approval is needed for this particular project. Requirements depend on the site and the proposed structure, so do not assume that approval for one part of a building covers another. Ask what drawings or installation details the decision-maker needs and whether building access arrangements must also be approved. If you need to identify the exact item while requesting information, keep the Bloomcabin pergola listing with your enquiry so the seller can confirm which product you mean.
02
Have the roof structure assessed
A qualified structural engineer should assess whether the roof can support the proposed pergola in its intended position and configuration. The visible terrace finish does not reveal the roof’s load capacity or how loads travel through the building. The assessment may need to account for the structure’s own weight, the way its supports transfer loads to the roof, and wind forces. The engineer may need building drawings, information about the roof build-up and details of the intended support or fixing arrangement. Do not try to estimate capacity from how solid the surface feels or from the size of a pergola used somewhere else.
A freestanding arrangement does not automatically remove the structural question: supports still transfer loads to the roof, and the proposed method of securing or weighting the structure needs review. Ask the supplier for model-specific technical information, then give it to the professional assessing the site. Keep the relevant product page to hand when requesting those documents, so the supplier can identify the exact item. A seller can clarify product details; only a site assessment can establish whether that product and its proposed position work for your building.
Protect waterproofing and drainage
Rooftop paving may conceal a waterproofing layer, and the location of that layer can affect how a pergola may be supported. Roof outlets, overflow points, falls and service equipment also influence where a structure can go. A proposed fixing, support or added covering should not obstruct drainage or create an unreviewed change to how water reaches the roof system. Allow for access to outlets and inspection areas as well as the pergola itself, so routine roof maintenance is not made difficult. Ask the building manager or relevant professional where these features are and have the layout considered against them before settling on a footprint.
Do not assume that a visually neat fixing method is compatible with the roof membrane, or that a particular product sheds rain in a way that suits the terrace. Have the proposed interface reviewed by the appropriate building or waterproofing professional, and check how any cover changes water run-off. Use a product listing you are considering to identify the exact item you want assessed, rather than treating the listing as confirmation that its installation will protect the roof. Any change to the product or its position should be checked against the approved arrangement.
03
Assess wind exposure at roof level
A rooftop can be more exposed than the area around a house at ground level. Height, roof edges and corners, nearby buildings and the amount of shelter around the terrace all affect the conditions a pergola may face. A sheltered-looking spot is not enough to establish that a structure is suitable, and exposure can differ across the same roof. Note where wind is felt most strongly at different times if you use the terrace regularly, but treat those observations as context rather than a technical assessment. Ask a suitably qualified professional to consider the proposed position and the building’s surroundings, rather than relying on a general description of the suburb or a photograph of another installation.
Request product-specific wind information and installation requirements for the exact model and configuration you are considering. If you are looking at optional covers, screens or other additions, include them in the assessment; changing the setup can change the conditions that need to be considered. Confirm that the information applies to the proposed rooftop installation, not just to a different setting or arrangement. When asking the supplier for evidence, refer to the page for that model so there is no confusion about which product and configuration need to be reviewed.
Measure the usable terrace and clearances
Measure the space available for the structure, not just the overall terrace dimensions. Note the proposed footprint, clear height and support positions, then compare those with the access doors, windows, roof edges and any equipment or drainage features. A product’s listed overall size may not tell you where its supports sit, so request a drawing or dimension information for a listing to compare before deciding that it will fit. Keep the measurements tied to the position that the building and structural assessment allow.
Allow room for people to move through the terrace and use its doors, furniture and other features. Keep routes to building access points and any required service areas clear, and check whether parts of the pergola need space to open or move if the design includes them. Consider how the terrace will be used when furniture is in place, not only when it is empty. Measure around fixed obstacles rather than assuming they can be shifted later. A layout that fits on paper can still be awkward if it blocks a doorway or leaves too little usable space, so mark the proposed footprint on a plan and review it with the people responsible for the site.
04
Match the design to how you will use the space
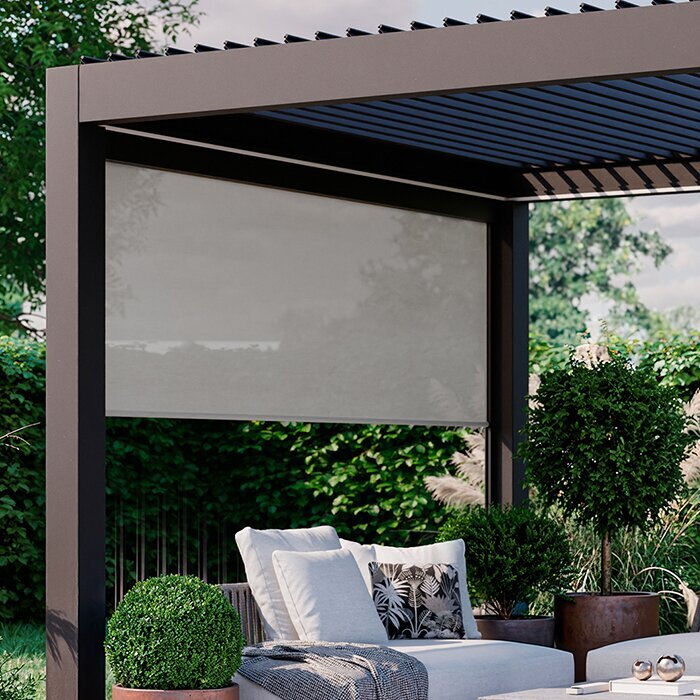
Decide what you want the pergola to do before choosing its appearance. You might want defined shade over a seating area, a clear outdoor space or a structure that complements the building. Consider when the terrace is used and whether shade over one area could affect light entering nearby rooms. The amount of shade and rain protection depends on the exact design and any cover it includes; a pergola should not be assumed to create a weatherproof room. If keeping an area dry matters, check what the product information actually promises about rain and water handling, and whether that arrangement is compatible with the terrace drainage.
Consider the sun’s direction, the position of the seating area and the height of the structure as part of the layout. If the model has moving components, check the required operating space and how the chosen configuration is described; do not infer those details from a photograph. Review the linked pergola page for the exact product identity, then ask the seller for missing design or installation information. A model that suits your preferred look may still be ruled out by the roof, wind assessment or building approval, so treat style as a choice among options that have passed those checks.
Plan delivery and installation access
Check the route from the unloading point to the rooftop before you order. Ask for the dimensions and weight of the packed components, then compare them with the building’s lift, doorways, corridors, stair turns and any loading area. A product may fit on the terrace but still be impossible to move there in its packaging. Confirm lift booking rules, delivery access and any limits on where a vehicle can stop with the building manager. Identify the online product record when requesting package details so the seller responds about the correct item.
Work out who will receive the delivery, move it through the building and install the structure. Ask whether the quoted service includes transport to the terrace, assembly and any equipment or specialist contractor that may be needed; do not assume that delivery to the building includes those steps. Plan where components can be safely held while work is underway, without blocking shared areas or emergency access. If the proposed plan involves a lift or external lifting equipment, coordinate it with the building and the installer before choosing a delivery date. Confirm responsibilities, access arrangements and the installation scope in writing. These practical details can rule out a model even when its dimensions and site assessment look promising.

05
Compare product information, not just photographs
Once the site constraints are clear, compare candidate products against the same set of information. Useful details to request include overall dimensions, support positions, product weight, fixing or support requirements, relevant wind information, and the installation instructions for the exact configuration. Also check what is and is not included in the product description, such as a cover or optional components. A polished image does not establish any of these facts. Keep one candidate listing beside your questions so the seller can confirm the exact item rather than answering for a similar-looking model.
Separate product questions from building questions. The supplier can clarify dimensions, available configurations and installation information; the engineer and building decision-makers assess the roof, site and approval requirements. Ask for written answers that identify the model and configuration, and resolve any gap between the listing, technical documents and quote before checkout. Keep copies of the documents and note their version or date, particularly if the proposed configuration changes during planning. Read the stated delivery and installation scope, plus any relevant warranty terms or exclusions, rather than assuming they cover rooftop use. If essential technical information is unavailable, do not fill the gap with a guess based on the product name or a picture.
Decide whether to proceed or pause
Bring the outstanding answers together before placing an order: approval, structural assessment, the proposed fixing method, wind suitability, waterproofing and drainage, dimensions, and the delivery and installation route. Mark each item as confirmed, awaiting an answer or not suitable, and record who provided the answer and which configuration it relates to. That simple record shows whether the decision is ready to move forward and who needs to respond next. A product page may help identify the model, but it cannot confirm building permission or roof capacity, so keep those decisions with the relevant people.
If a key answer is missing, hold the order until the person responsible can resolve it. If the chosen model or position is ruled out, ask whether another configuration can be assessed or decide not to install a pergola on that terrace. A smaller footprint or different support layout is not automatically suitable; changes to the model, position, cover or supports may need fresh review. Treat the assessment as specific to the exact setup you intend to buy, not as a general approval for every pergola.
Frequently asked questions
Can I put a pergola on any rooftop terrace?
No. The terrace’s appearance and usable area do not establish that the roof can support a pergola or its fixing method. Confirm the required approvals, have the proposed installation assessed by a qualified professional and check wind exposure, waterproofing and delivery access before choosing a model.
Does a freestanding pergola avoid the need for a structural check?
No. A freestanding design still transfers loads through its supports, and its stability may depend on how it is secured or weighted. The roof, support positions and proposed setup need to be assessed for the specific site. Do not assume that avoiding a wall fixing makes a model suitable for a rooftop.
What information should I give a structural engineer?
Share the exact product and proposed location, along with the supplier’s available dimensions, product weight, support and fixing information, and any wind data or installation requirements. Include relevant building or roof plans if you have them. The engineer can tell you what else is needed to assess the structure and proposed installation.
Will a pergola keep rain off my rooftop terrace?
Not necessarily. Rain protection depends on the exact design and any roof or cover it includes; a pergola should not be assumed to be watertight. Check what the product information says about rain and water run-off, then confirm that the proposed arrangement will not interfere with the roof’s drainage.
When should I place the order?
Wait until you have clarified who can approve the work, had the roof and proposed fixing method assessed, checked site-specific wind and drainage considerations, and confirmed that delivery and installation are practical. Order only after the exact model and configuration have been identified and any outstanding questions are resolved.
A rooftop pergola is a realistic purchase only when the building, the proposed installation and the exact product have all been considered together. Confirm who can approve the work, get the site assessed and settle delivery arrangements before committing to a model. If the evidence shows that a particular setup will not work, revise the choice or leave the terrace clear rather than relying on appearance or assumptions.
