
Planning a Pergola for a Café Footpath Area
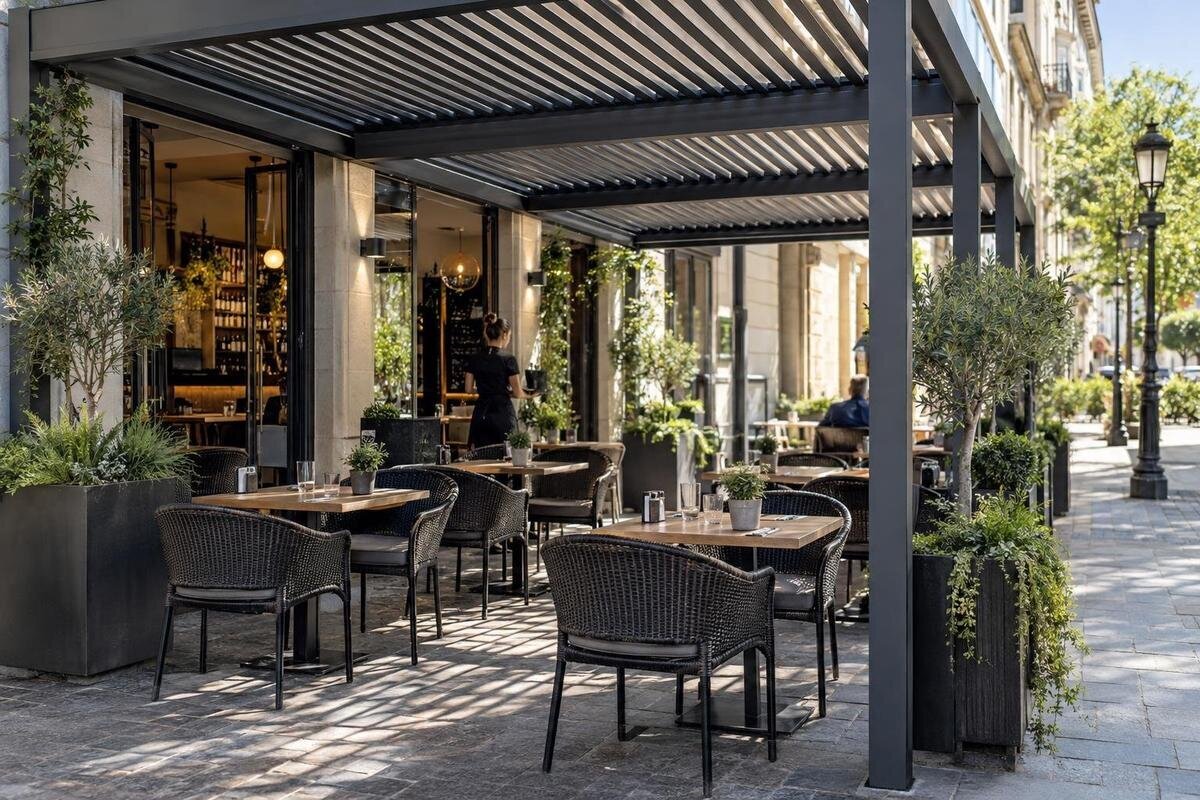
Café footpath planning
Planning a pergola over café footpath tables is a space-allocation exercise before it is a product choice. On a narrow frontage, the structure, pulled-out chairs, waiting customers, street furniture and a continuous pedestrian route all compete for the same ground. Begin by confirming which area can be used and what review applies, then draw pedestrian and staff movement before placing tables. A model’s advertised area cannot show whether its supports, edges and operating envelope fit the site or meet its project conditions.

Confirm who controls the footpath
First establish the land boundary and who can approve changes. A strip beside a café may be public land, privately controlled frontage or subject to a lease or another management arrangement; appearance alone does not settle ownership or permitted use. Ask the relevant council or road authority, property owner or manager, and café landlord which parties need to review outdoor dining, a fixed structure, its position, any attachment and operating conditions. Ask whether existing table approval also covers a pergola, or whether separate consent, a licence variation or another drawing review applies. Confirm whether conditions address hours, placement or removal. A neighbouring café’s arrangement is not proof that the same proposal is allowed at this address.
Gather any current outdoor-dining plan and its written conditions before redrawing the frontage. Mark the approved boundary, areas that must stay clear, limits on permanent elements and who is responsible for maintenance or removal. Check whether the approval relates to the café operator or the premises, and whether a change of tenant, position or structure needs another review. Keep replies and plan versions together with the relevant contact details and dates. If the boundary or approval process is still unclear, continue gathering measurements, but do not base a product order or furniture layout on an assumed right to use the space.
Survey the full usable footprint
Measure the frontage at several points, not just along the kerb: a shopfront may narrow around a recess, ramp, column or tree pit. Record kerb-to-building distances, corners and the edges of the area being considered. Mark fixed obstructions such as poles, signs, bins, bike rails, grates, inspection covers and public furniture, distinguishing them from items that can be moved only with approval. The Bloomcabin Pergola size listing states a range of 9–24 m², but this describes the product range, not the permitted or unobstructed dining zone. Establish the site’s actual limits before comparing areas.
Put the measurements into a scaled plan and record changes in level, surface condition and the direction of any visible drainage falls. Note doors, windows, awnings, signs and other items that extend above the ground; the usable space is not just a rectangle measured at footpath level. Take photos from both ends of the frontage and annotate them with dimensions and obstruction locations. Compare the survey with available site drawings, but check discrepancies on site rather than assuming an older plan is accurate. Mark service covers or access points as constraints and ask the relevant asset owner or professional before planning work near them.
Draw the pedestrian route first
Before placing a table, draw the continuous route people need to use along and across the frontage. Consider movement in both directions and connections to the café entrance, nearby crossings and other footpath destinations. The route should remain usable when people pass, pause or move with a wheelchair, mobility aid or pram; its required dimensions and any passing or turning needs must be confirmed for the location. Ask the relevant authority or an access consultant what applies. Trace the route from each end of the frontage rather than checking only the space directly outside the café. Include the points where someone enters the dining area or turns towards the door. This helps distinguish the public through-route from access to individual tables, so one is not counted as spare space for the other. Do not copy a clearance from an unrelated project or measure the route only on an empty plan.
Test the route against the full occupied layout, not simply the table positions. Include pulled-out chairs, legs, signs, umbrellas and any structure parts that project or move. If a candidate is the Bloomcabin Bioclimatic Pergola, request its exact plan and any operating or projection information needed to assess clearances; the model name alone cannot answer those questions. Plot the outermost parts on the site survey, then ask the appropriate reviewer to assess the route with the café’s actual furniture and operating arrangement.
Fit the pergola within the approved envelope
Once the usable area and pedestrian route are clear, plot the proposed structure in its actual configuration. Show each support, the outer edges of the frame and roof, and any proposed fittings or projections identified in the product drawings. Keep the structure’s footprint distinct from the area it may cover: the two outlines are not automatically the same. If any part can move, show its full movement envelope as well. A gallery image or a broad area figure cannot replace dimensions for the exact model and configuration being considered.
The Bloomcabin Pergola model page can identify a candidate for discussion, but request its model-specific overall dimensions, elevations and attachment information before testing it on the site plan. Check whether dimensions refer to the outside edges or to a different part of the structure, and where supports sit in the proposed configuration. Compare those details with the approved boundary, the pedestrian route and access to the café frontage. If a drawing does not show a detail that affects fit, ask for it rather than estimating from an image.

Plan tables with chairs in use
Use the café’s actual tables and chairs, or templates based on their measured dimensions. Draw chairs in the positions people use them, including the space needed to pull one out and sit down. A plan that counts only tucked-in chairs can leave guests or staff occupying the through-route during service. Show how a person using a mobility aid can reach an intended seating position without having to manoeuvre through a service queue. Confirm any applicable access requirements with the relevant reviewer instead of relying on a general furniture-spacing rule.
Compare several arrangements using the same table inventory: for example, a short group near a wider section, a single row, or fewer tables around a doorway or fixed obstruction. Each option changes how chairs, servers and passing pedestrians interact, so assess the occupied layout rather than counting only table tops. Show any arrangement used when tables are joined for a group, including where the displaced chairs would go. Number the tables on the plan so staff can identify which positions belong to each arrangement without improvising during service. If the café moves or stores furniture at opening and closing, show where it goes and how that task avoids blocking the route. Draw the storage arrangement separately from the dining layout: stacking furniture beside the entrance should not be treated as an unexamined gap between the two. A temporary layout test can help, but arrange it only within the area and conditions approved for that test. Record any changes made during the test on the drawing, rather than relying on staff remembering which chair or table was moved.
Map customer queues and staff routes
Footpath tables share space with people who are ordering, waiting for takeaway, collecting food or meeting someone at the entrance. Mark where each group is likely to pause, including any menu board or pickup point, and keep the expected queue from spilling into the route that must remain clear. If the café uses different ordering arrangements at different times, draw each one. Distinguish people waiting to order from those waiting for a completed order, rather than assigning both groups the same patch of space. Include the place where staff hand over takeaway items and where a waiting customer steps aside afterwards. If customers order at the counter but sit outside, trace their return to the tables as well as their arrival. A layout that works while the frontage is quiet may create a pinch point when customers wait beside occupied tables.
Map the staff journey from the café to each table, including carrying food, clearing settings and returning used items. Show where staff cross a customer route and whether that crossing can be moved away from a narrow point or doorway. Overlay the support positions from the chosen structure drawing as well as the table plan. For a candidate such as the Bloomcabin bioclimatic model, check the exact configuration rather than assuming where its supports or edges sit. The drawing should make any conflict between serving movement and pedestrian space visible before the layout is settled.
Preserve access to doors, exits and services
Draw the café’s entrances and the swing of each door, then check how people enter when nearby chairs are occupied. Also mark windows that open, access panels, meters, vents and other building services that need to remain reachable. Identify any emergency exit or fire-access route relevant to the site and ask the appropriate fire or planning reviewer how the proposed arrangement should accommodate it. Do not assume a pergola or table can sit in front of a service point simply because it is not used during ordinary service; inspection and maintenance access may still be needed.
A façade can look like a convenient place to attach a structure, but appearance is not a structural assessment or permission to alter the building. The Bloomcabin Wall-Mounted Pergola listing identifies a wall-mounted model; it does not establish that a particular café wall, lease or approval allows an attachment. Have the building and proposed connection reviewed by qualified professionals, and obtain the property owner’s agreement where relevant. Include the wall, nearby openings and services in the drawing so the review covers the actual interface, not just the seating area.
Plan fixings, construction and maintenance access
Do not choose a fixing or support location based on the visible paving alone. Footpaths can contain service assets or access points, and the condition of the surface does not establish what is below it or what it can support. Have the relevant asset information checked and ask a qualified structural professional and installer to assess the proposed arrangement for the building and site. They can identify what technical details are needed for the particular project; avoid designing fixings or making structural assumptions from a product image or general description.
Work out how the structure and its parts will reach the site, where installation work can take place and how pedestrian access will be managed during that work. Ask the relevant authority or property manager what arrangements need review before booking a contractor or delivery. Plan access for inspection, cleaning, repair and eventual removal as well as for installation. If the shortlist includes the wall-mounted model listing, identify the exact model in the installation discussion so the contractor can consider the proposed work at the building frontage. Keep the installation access plan separate from the everyday dining layout: space available before opening may be occupied by tables and customers during service.

Prepare drawings for project review
A useful review plan shows the site boundary, measured frontage, pedestrian route, table and chair positions, customer queue, staff movement, door swings and every proposed support. Add fixed street furniture, service access points and any known constraints, and distinguish measured details from assumptions that still need checking. Include the overall structure outline and relevant elevations or dimensions requested by the reviewer. Use a clear key for the different outlines so the roof edge cannot be mistaken for the support positions or dining boundary. Where several operating layouts are proposed, give each a name and show it on a separate version of the same base plan. Label dimensions clearly and include the drawing date and revision number. Add site photos where they clarify a recess, obstruction or building interface. This gives each person reviewing the proposal a shared picture of the same layout.
Ask the relevant authority, property manager and qualified access, fire, planning or structural professionals which drawings and documents they need, and whether they prefer an early concept review before a final model is chosen. For a candidate such as the Bloomcabin Bioclimatic Pergola, request current model-specific information for the review. A product listing helps identify what is being discussed; it is not a substitute for the technical documents or project checks required at the site. Keep the approved plan and later revisions together so the operator and installer are working from the same version.
Compare alternative layouts before committing
Draw at least two workable versions on the same measured plan. One might use a shorter structure with a compact table group; another might leave a clear section near a doorway, service point or narrow part of the frontage. Keep the required pedestrian route consistent while you compare how each version handles chairs in use, customer waiting and staff access. Use the same furniture dimensions and assumptions in both drawings so the comparison is fair. Record the practical differences beside each option: which tables staff can reach directly, where customers wait and which furniture needs moving at closing. Separate a layout’s advantages from points that remain unresolved. Note where each layout depends on an unverified measurement, a movable street item or an approval that has not yet been confirmed. This makes the trade-offs visible without treating the largest possible table count as the only measure of a workable design.
Run the preferred option through ordinary service, a busier period, opening and closing, and planned maintenance. Record who needs to confirm each unresolved point, then update the drawing when the structure dimensions or approval conditions change. Identify the model from the Bloomcabin Pergola listing in the commercial project enquiry and request confirmation of suitability for the actual plan. Only after the route, operations and project reviews have been reconciled should the layout be treated as ready for a purchasing decision.
Frequently asked questions
Does existing footpath dining approval cover a pergola?
Not necessarily. Ask the relevant council or road authority, property owner or manager whether the approval covers a fixed structure as well as tables, and whether another review or consent applies. Check the conditions for this address rather than relying on a nearby café’s arrangement.
How much pedestrian clearance should I allow?
There is no single figure in this guide that applies to every site. Confirm the required clear route with the relevant authority or an access consultant. Test it against the actual furniture, pulled-out chairs, queues and any parts of the proposed structure that project into the area.
Is a pergola’s listed floor area enough to check whether it fits?
No. An area figure does not show the shape of the structure, the position of its supports or the room needed for any projections or moving parts. Compare the site survey with a drawing for the exact model and configuration.
Can a wall-mounted pergola be fixed to a café façade?
A wall-mounted product name does not establish that a particular façade, building arrangement or lease permits an attachment. Get the property owner’s agreement and have the building and proposed connection reviewed by the relevant qualified professionals.
What should I include in a commercial project enquiry?
Provide a measured site plan, photos, existing approval conditions, furniture and queue layouts, door swings, service locations and the exact model being considered. Identify anything not yet verified, and request confirmation of suitability for the actual project.
A useful footpath layout remains clear when chairs are occupied, customers are waiting and staff are serving. Confirm who controls the space, preserve the required pedestrian route and test the full structure outline against service access and the café’s operating pattern. Then submit the measured plan and exact model for project-specific review before committing. That sequence keeps the design grounded in the actual frontage, rather than the spare space suggested by an empty sketch.
