
Planning Shared Pergola Spaces at Campsites
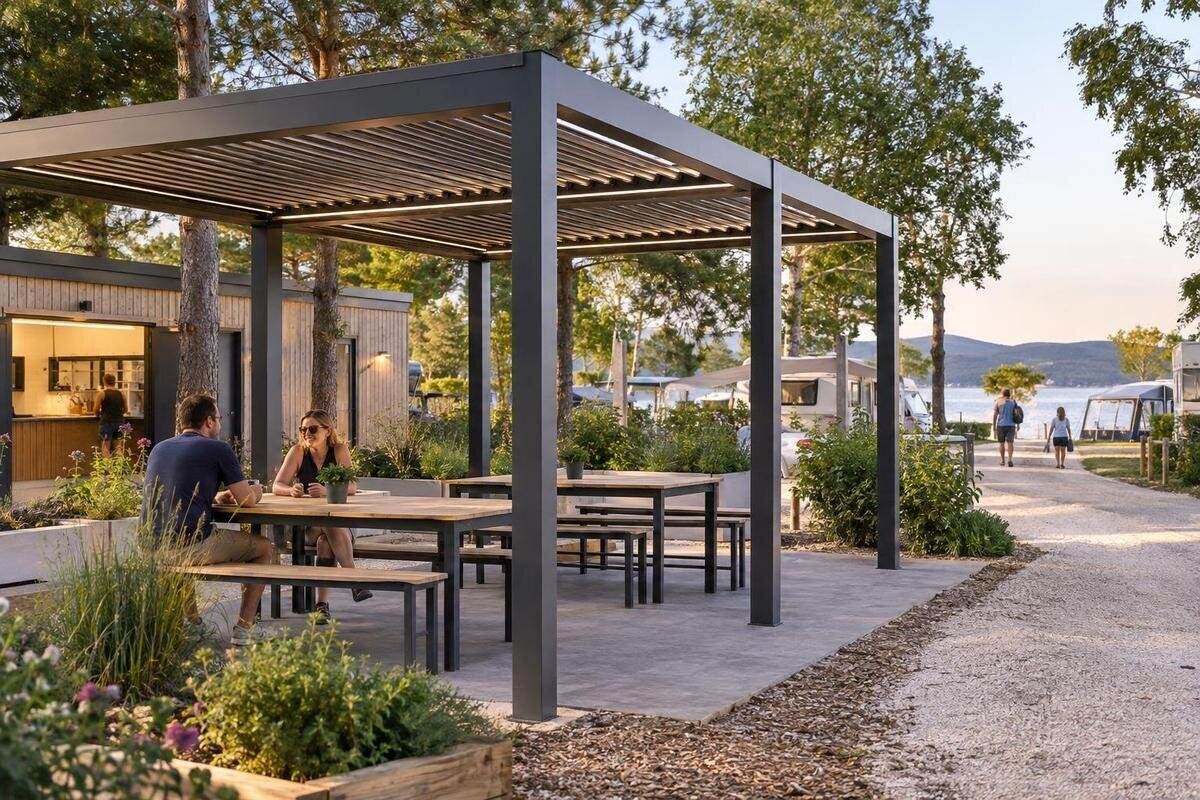
Campsite pergola planning
A campsite pergola must work for guests who use shared facilities, arrive and leave at different times, and bring more than a chair to a common area. A place for communal meals needs room for food, seating changes and busy periods; a spot for quiet breaks needs a different atmosphere and may sit away from the main flow. Some operators want both uses, but that choice affects routes, staff sightlines and cleaning. Plan the area as part of the campground’s daily operation, and confirm any weather protection from the exact proposed design rather than assuming a pergola is an all-weather shelter.

01
Choose the shared space’s main purpose
Decide whether the pergola is chiefly for shared meals, a place to pause or a combination. A communal dining area has to handle people arriving together, carrying food, shifting chairs and staying for a while. A rest area may need quieter seating and a route that stays open as guests pass through. Those activities can coexist, but they compete for floor area and atmosphere. Record what visitors should be able to do there, who the space is intended for and what it is not intended to support. Distinguish shared tables where unrelated groups may sit together from tables intended for individual groups. For a rest area, decide whether the priority is a brief stop between activities or somewhere guests can settle for longer. These choices give the furniture layout a clearer purpose than a general request for a covered gathering place.
Use the campsite’s real pattern of use to refine that brief. Talk to staff who see meal periods, arrivals, departures and quieter parts of the day; where possible, observe busy and less busy periods rather than relying on one snapshot. Note whether guests tend to sit in groups, pause briefly, bring meals from a camp kitchen or carry bags from their sites. Decide whether tables need to stay in place or can be moved. This helps distinguish a space that needs dependable meal seating from one intended mainly for informal breaks.
Place it within the campsite layout
Mark the proposed area on a current site plan with tent pitches, caravan sites, buildings, the camp kitchen, amenities, paths, parking and existing gathering places. Check how far guests will carry meals and whether the spot is easy to find without placing it directly across a busy route. A position beside facilities may be convenient for dining but noisy for a rest area, particularly if queues form nearby. Record staff service and cleaning routes as well. A shared space affects how visitors and workers move around the site, not just where people sit.
A possible building connection is a separate design question. Bloomcabin Wall-Mounted Pergola identifies a wall-mounted model, but its name does not establish whether a particular campsite building is suitable, how a connection would be made or what weather performance to expect. Have the proposed interface and location reviewed before fixing the plan. A freestanding alternative also needs project-specific assessment; neither form should be selected simply because the nearest spot appears convenient. Include known site constraints in the brief for the project team to review.
02
Size the layout around furniture and clear space
Draw the intended furniture at measured size before choosing a footprint. Show table tops, chairs in use and pulled back, plus room for people carrying plates, bags or coolers. Include prams, wheelchairs or other mobility equipment where relevant to the site’s visitors, and allow people to approach and leave without moving somebody else’s chair. A plan that fits a table but not the occupied seats is not a workable communal dining layout. Separate the area under cover from any space that needs to remain clear for routes, staff access or maintenance. Where practical, mark out the proposed arrangement and try it with the furniture you intend to use. Check what happens when one group is seated and another arrives carrying a meal. Note where bags and coolers are likely to go, rather than leaving belongings out of the layout and assuming the circulation space will stay empty.
The supplied listing for Bloomcabin Pergola gives a size range from 9 to 24 m². That is a product-size range, not a seat count or proof that all the area is usable once the layout is considered. Ask for the exact dimensions of the proposed configuration and establish what the listed area describes. Test those dimensions against the furniture plan rather than assuming a larger number will solve queues, chair clearance or access. Guest capacity needs to follow the actual layout and project review, not the headline area alone.
Keep guest, staff and service routes open
Trace the routes people already use between pitches, parking, amenities and the camp kitchen. Include guests carrying meals or luggage, and staff moving cleaning equipment or supplies. Avoid making diners cross a queue or forcing people walking through the site to weave between tables. A shared area can be a destination without becoming a shortcut through occupied seating. Map where someone may pause to wait, read a sign or meet another guest, so those moments do not block the main route.
For a wall-mounted pergola option, ask for the exact proposed dimensions and place them on the campsite plan alongside nearby doors, paths, queues and service access. Show how open doors and occupied chairs relate to those routes, rather than assessing each clearance in isolation. Have a qualified access professional review the planned routes against the requirements that apply to the project. Include the space staff need to clean and maintain the area without moving furniture into a busy path. Trace a complete trip from the camp kitchen to a seat and back, including somewhere to pause while another person passes. Resolve these points on the drawing before furniture and signs are chosen.

03
Balance supervision with a relaxed atmosphere
Consider what staff can see from the places they actually work, such as reception or a shared-facilities area. Check the view across the proposed seating, not only from an empty site plan: people, furniture and nearby features can change what is visible. A clear view may help staff notice that the area needs attention or that furniture has been moved, but it does not replace active management. Avoid placing a shared area so far from normal staff activity that its use is difficult to observe when oversight matters to the operator.
Visibility is only one part of the setting. Guests using a communal dining area may expect conversation and movement, while people looking for a quiet break may prefer distance from queues or busy facilities. Consider whether the proposed location suits the campsite’s quiet hours as well as its busiest meal periods. Seating direction, a clear sign about the intended use and some separation from the main flow can help visitors understand the space. Avoid making privacy promises based on a layout alone; consider the actual campsite and how it changes when occupied. Also distinguish a view of the area from responsibility for supervising it. If reception staff are expected to keep an eye on the space, check whether their other duties make that expectation realistic. Define what needs a staff response without suggesting that guests are under constant supervision.
Decide how dining and quiet use will share the area
If one pergola is intended for both meals and rest, compare the uses on separate versions of the same plan. Show tables and chairs for a busy meal period, then a quieter arrangement for times when fewer guests are eating. Check that both layouts leave the routes clear and that moving between them will not require staff to shift furniture during a peak period. If the two uses overlap, decide which takes priority and whether the quieter activity will still be practical beside meal-time conversation.
Where the regular pergola model is being considered, use the exact proposed dimensions to test both arrangements. Decide what stays in place, what guests may move and where spare furniture can be stored without obstructing access. Name the person or team responsible for changing the layout and putting items away. Walk through the changeover itself: where will chairs go while tables are moved, and can guests continue using part of the area? Avoid treating a nearby path as temporary furniture storage. A simple layout sketch can show staff the intended arrangement and make it easier to restore after guests have moved seats. If the changeover depends on work that is unlikely to happen consistently, choose a primary use instead of planning for two layouts that only work on paper.
04
Plan for changing weather and seasonal demand
Do not assume that a pergola will keep guests comfortable or protected in every condition. Weather performance depends on the exact proposed design and the campsite setting, so confirm it with the project team. Consider how sun, rain and wind affect the area at the times it is likely to be used, and decide when the space should be unavailable. Identify an alternative common area for those periods rather than letting guests assume that overhead cover is suitable for all weather.
The Bioclimatic Pergola listing identifies a product option, but the word bioclimatic does not by itself confirm how it operates or performs in sun, rain or wind. Ask for details of the exact configuration, operating limits and maintenance, then have its suitability reviewed for the site. Compare peak-season use with quieter periods as well: the busiest time may leave little flexibility for maintenance, while reduced use does not remove the need to care for the structure. Build those realities into the operating plan.
Set cleaning and maintenance around the season
Separate everyday cleaning from planned maintenance and base both on the supplier’s instructions for the selected design. A shared meal space may need attention to food debris and bins, while leaves, dust or other site-specific debris may affect the surrounding area. Set out who cleans, who checks that the area is ready for guests and how staff should report damage or a problem. Define what guests are expected to clear themselves and what remains a staff task, especially where several groups share a table. Match the cleaning sequence to actual use: clearing one finished table should not require equipment to be left in the route to occupied seats. Include a handover for unfinished tasks so the next shift knows what still needs attention. Do not ask seasonal workers to guess at cleaning products, adjustments or repairs; give them instructions that match the actual configuration.
Schedule planned work around the campsite’s operating calendar. Allow for routine cleaning during busy periods, arrange suitable work before peak use where practicable, and reserve quieter periods for jobs that need the area to be closed. For the wall-mounted model listing, request care guidance for the exact product and, where relevant, the proposed building interface. Use that guidance to distinguish tasks campsite staff can undertake from work that needs an appropriately qualified person. Keep a record of responsibilities and the process for getting advice or repairs, including who decides when the space can reopen.

05
Arrange access, fire and planning reviews for the site
Prepare a project brief from the actual campsite, including the proposed location, intended use, furniture plan, guest and service routes, nearby buildings and the operator’s requirements. Note relevant site constraints for review rather than trying to resolve structural or technical questions from a catalogue page. Arrange the access, fire and planning reviews that apply to the project with qualified professionals. This is particularly important when a shared space sits near existing facilities or has to fit around established routes and other campsite operations.
You can identify a candidate as the Bloomcabin catalogue model in a project enquiry, but a product page or its stated area range does not establish compliance or confirm commercial suitability. Ask for the information needed to assess the exact offered configuration and include it in the site review. The layout should be judged against the operator’s intended use and the actual plan, not a generic seating estimate. Treat product selection as one part of the project decision; suitability needs to be confirmed for the particular site.
Make responsibilities clear for staff and guests
Write down who is responsible for setting out furniture, cleaning the space, checking it during normal operations and arranging maintenance. Give staff a straightforward way to record a problem and explain when the area needs to be taken out of use, following the project and supplier guidance. Guest-facing signs can state whether the space is intended for meals, quiet breaks or shared use, and remind visitors to keep routes clear. Clear expectations reduce the chance that staff have to resolve avoidable confusion during busy periods.
Make the operating information easy to pass to seasonal or replacement staff. If Bloomcabin Bioclimatic Pergola remains under consideration, ask for instructions covering any operating features actually included in the offered configuration, who may use them and what conditions require the area to close. Keep those instructions accessible to the staff responsible, rather than relying on an informal explanation from a previous shift. Review the routine after a busy period and again before the next season. Look at where furniture was repeatedly moved, whether storage was practical and which cleaning tasks were difficult to complete. Use those observations to adjust the routine so it continues to match how guests use the shared space.
Frequently asked questions
How many seats will fit under a campsite pergola?
There is no reliable seat count from the area alone. Draw the exact proposed footprint, then add tables, occupied and pulled-out chairs, routes between seats and space for guests’ belongings. Check the layout against access requirements and the way people will use the area. Treat any catalogue area as a comparison point, not a capacity figure.
Can one shared pergola serve both dining and quiet breaks?
It can, if both layouts work in practice and guests can tell how the area is meant to be used. Compare a meal-time layout with a quieter seating arrangement, including the routes and space needed for each. Decide who moves furniture and where it goes; if those changes are unlikely to happen reliably, prioritise one use.
Does a bioclimatic pergola guarantee weather protection?
No. A model name does not establish how a particular configuration operates or performs in rain, wind or sun. Ask for information on the exact design, its operating limits and maintenance, and have its suitability reviewed for the campsite. Plan an alternative area for periods when the pergola should not be used.
How can staff keep a communal area visible without making it feel exposed?
Consider sightlines from the places staff actually work, along with noise, seating direction and how close the area is to busy facilities. A visible location can help staff notice when the space needs attention, but it does not replace active management. Avoid placing quiet seating directly in the path of queues or constant activity.
When should a campsite schedule pergola maintenance?
Use the care instructions for the exact product and configuration to set routine tasks. Allow time for cleaning during the operating season, arrange planned work before busy periods where practicable, and use quieter periods for maintenance that requires the area to be closed. Record who is responsible and how staff should report a problem.
A shared campsite pergola works best when its purpose is clear: communal meals, quiet breaks or a manageable combination of both. Plan around actual furniture, guest movement and staff responsibilities, then assess the proposed product and layout through the reviews required for the site. Dining and rest areas place different demands on seating, supervision and cleaning. Allowing for those differences—and for maintenance during quieter periods—helps keep the space useful throughout the campsite’s operating season.
