
Fixed Glass and Louvred Pergola Roofs Compared
Pergola roof guide
Choosing between a fixed glass roof and a louvred pergola roof comes down to how much control you want over sun, shade and airflow—and how each system manages rain. Glass keeps a transparent surface in place; adjustable blades let you change the overhead opening. Neither description alone tells you how bright, cool or weather-resistant a particular installation will be. Compare the roof specification, drainage and site conditions before choosing.

01
The basic trade-off: fixed cover or adjustable shade
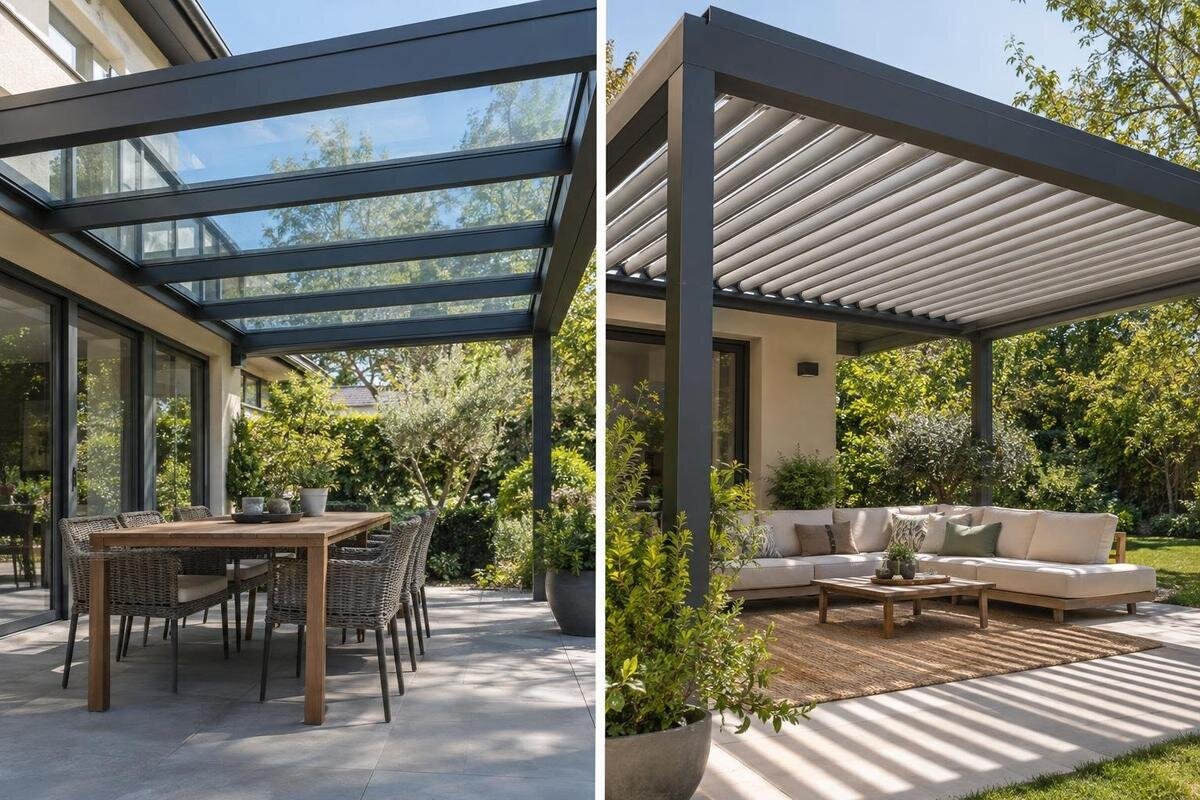
A fixed glass pergola roof has a stationary transparent covering: you cannot open it or adjust its position to change the shade below. A louvred roof uses adjustable blades, so their position can change the mix of direct sun, shade and open sky overhead. The distinction is about how each roof operates, not a simple ranking of protection. Glass lets daylight through, while blades offer adjustment; the precise outcome depends on the glazing and blade design. A fixed cover cannot be opened on a mild day, and a louvred roof does not necessarily provide an unobstructed opening just because its blades move. Adjustable louvres should not be assumed to retract or slide away unless their documentation says so.
To narrow your choice, picture a typical use of the space in the morning, around midday and in the evening. Is consistent overhead cover more valuable than the ability to alter the roof as the sun shifts? Do you want light to pass through the roof, a view of open sky at some times, or a route for air to move through overhead? Separate comfort from weather protection: neither the words ‘glass’ nor ‘louvred’ establish rain performance. Write down your priorities, then check each against the actual roof description, operating instructions and drainage information for the system being quoted. Consider whether you will realistically adjust a moving roof, rather than treating the option as a feature you will automatically use.
What a fixed glass roof does to daylight and heat
Transparent roof panels can keep the covered area brighter than an opaque roof would, but ‘glass’ does not describe how much light reaches the patio. Clear, tinted or treated glazing can behave differently, and frames divide the view into sections. The roof’s size and angle, tree shade, nearby walls and the house eaves also affect the result. Ask for the exact glazing specification and any stated visible-light or solar-control information; do not assume the panel is clear, colour-neutral, UV-filtering or low-glare from a product photo. When browsing the Bloomcabin Pergola product page, check the roof details rather than relying on the model name to identify a fixed glass roof. If the glazing properties are not stated, treat them as unknown.
Daylight and heat are related but not interchangeable. A bright roof can still admit substantial solar energy, while tinted or coated glazing may alter visible light and heat transmission differently. The surface beneath it can feel warmer or cooler depending on orientation, sun exposure, ventilation, surrounding materials and the documented glass properties. Glare is another separate issue: the sun’s angle and reflections can affect seating, screens and windows even when the area is shaded by a roof. If a sales description uses broad terms such as ‘high performance’, ask which measured properties they refer to and whether they apply to the offered glass, not just a product family. Check the information against the times of day you use the space most.
02
How louvres change shade and roof position
With a louvred roof, the blades can be set to change how much direct sun reaches the space. A partly open position may balance shade with daylight, while a more closed position reduces the overhead gap; the exact relationship depends on blade width, spacing, angle and roof orientation. Movement may use a particular manual or powered mechanism, but motors, remotes, sensors and automation are not a given feature. For the named Bloomcabin Bioclimatic Pergola, look for model-specific diagrams and operating instructions before attributing a particular movement or control to it. Do not assume that ‘bioclimatic’ means retractable, or that the blades disappear from overhead when opened. Ask what the documented minimum and maximum positions are.
Adjustment is useful only if the available positions solve a problem you actually have. If you chiefly want shade at one time of day, a louvre setting that controls the relevant sun may be enough; if the sun moves across the area, you may value being able to change the setting. Ask whether the roof can be left in intermediate positions and how those positions are described in the manual. Consider how much of the patio is covered at each angle, and whether the light shifts onto dining or seating areas. Also consider whether frequent adjustment will fit your habits. A fixed roof asks for no day-to-day operation, whereas an adjustable system makes control possible but does not guarantee that the preferred setting will be automatic, effortless or suitable in every condition.
Daylight through the roof and into the house
A roof over an outdoor dining area can influence light reaching nearby windows, particularly when it sits beside the house. The effect cannot be judged from the roof material alone. Distance from the wall, projection, orientation, glass transmission, louvre position, eaves and other obstructions all change the shadows. A fixed transparent roof may preserve some overhead daylight compared with an opaque cover, but it is not a promise that adjoining rooms will stay as bright as before. If interior daylight matters, observe how sun enters the rooms and identify which windows the proposed cover would sit in front of; use drawings or a site-specific visualisation to discuss likely shading. Include seasonal sun paths if they are relevant to your use.
An adjustable roof adds another variable: open blades can alter the view of sky and the shade pattern, while a closed or partly closed setting changes the light again. Ask the supplier or designer to show the roof position used in any daylight illustration; a single image cannot represent every setting or season. If you are considering the Bloomcabin Wall-Mounted Pergola, compare its roof specification with the proposed position beside your home. A simple site sketch noting windows, doors, eaves and sun-facing sides can keep the comparison grounded in your space rather than a catalogue image. Mark the times when a room needs daylight, not only the patio’s hours of use.

03
How the roof affects airflow
A fixed glass roof has no adjustable overhead opening. Air can still move through open sides and other openings, but the roof itself does not provide an upper vent. How the area feels depends on wind, the degree of side enclosure, roof height and surrounding buildings, so transparent glazing should not be treated as a ventilation feature. If curtains, screens or walls are planned, include them in the assessment: they can change cross-flow paths even though the roof stays the same. Think about where air can enter and leave, not just whether the area looks open from the front. The same issue applies to a narrow side passage or a space bordered by walls.
Louvres can provide a route for air through the roof when the blades are angled apart, as well as change overhead shade. That does not make them a mechanical cooling system or guarantee airflow on a still day; the size of the opening, blade position and wind conditions matter. A closed setting may remove that upper path, which can be a trade-off when rain cover is the priority. For the Bioclimatic Pergola listing, check the documented blade positions and operating instructions rather than assuming a particular ventilation effect from the label. The best comparison asks what opening is possible and how it is controlled, not just whether the product is called adjustable. Consider how you expect airflow to interact with screens or side panels.
How each roof manages rain
Rain performance needs a separate comparison. Fixed glass panels do not have adjustable gaps, but the joints between panels, perimeter details, roof pitch, flashing and the route into gutters or downpipes determine how water is managed. Water may also be affected by the junction with a wall or adjacent roof. Ask for the manufacturer’s written description of the protection provided, where water is discharged and what installation conditions are required. Do not read ‘glass roof’ as a promise of a completely dry space, particularly at open edges or in wind-driven rain. When comparing the Bloomcabin Pergola listing with a quote, look for the stated roof and drainage specification. Check where the discharge ends on the actual site.
For a louvred roof, confirm how blades meet when closed, whether seals or drainage channels are part of the documented design, and where collected water goes. A partly open position is not the same as a closed rain setting: rain can pass through gaps, and wind may affect protection around the sides. Ask what the system is designed and tested to do in each position, and whether the instructions specify a position to use in wet weather. Avoid relying on a demonstration under light rain as proof of all-weather performance. If dependable cover is essential, get the limits and installation requirements in writing before deciding. Also ask how the design handles overflow or water if an outlet is obstructed.
04
Cleaning and maintenance access
Both roof types need a care plan, but the tasks differ. Glass can show dust, water marks, leaves and bird mess, so consider how its upper surface and framing can be cleaned safely and how often the manufacturer recommends checks. Louvres have moving joints and spaces where leaves or grit may collect; seals, drains, gutters or mechanisms also need inspection if the particular model includes them. Use care instructions for the specific product rather than assumptions about all glass or louvred roofs. Before buying, ask who can safely reach each part and whether cleaning access is included in the layout. Never assume the roof can be walked on; use only access methods specified for the system.
Pay particular attention to drainage maintenance. A blocked outlet or debris-filled channel can interfere with water flow regardless of the roof’s headline material, so establish where outlets sit and whether they can be inspected after installation. In a louvred system, check whether blades need a specified position during cleaning or before a weather event; do not force a mechanism or improvise lubricants if the instructions do not call for them. For the Bloomcabin Bioclimatic Pergola product page, confirm which care and drainage instructions apply to the exact configuration being offered. Make cleaning access part of the design, especially where the roof meets a wall or sits above furniture. Include nearby trees and seasonal debris in your maintenance planning.
Installation, structure and the house connection
Roof choice also affects the questions to resolve before installation. A glass roof adds a fixed overhead covering whose weight and support requirements must be stated for the actual design; adjustable louvres have their own frames, pivots and loads to account for. Do not compare these systems using a generic span or an image. Ask a qualified building or structural professional to assess the proposed structure, fixings, substrate and local exposure; this is particularly important when connecting to an existing home or replacing a roof. A product image cannot determine whether a particular wall, footing or frame can carry a chosen system. Keep structural suitability separate from preferences about light or shade.
Plan drainage discharge, head clearance, door movement and access to controls alongside the structure. A wall-mounted layout needs its building connection assessed as part of the whole installation, while a freestanding arrangement has different support locations; neither category alone establishes suitability. If the Bloomcabin Wall-Mounted Pergola page is on your shortlist, have the installer assess the proposed attachment against the manual, site measurements and building conditions. Where approvals or other local requirements may apply, ask the relevant professional or authority rather than assuming the same answer works at every address. Also establish who is responsible for sealing the wall junction and routing roof water, so these tasks are included in the installation scope.

05
What to compare in product information and quotes
Compare like with like. Record the exact roof type, glazing description or louvre movement, dimensions and covered area, and whether side screens or other accessories are included; a picture can show an arrangement without proving what is supplied. For glass, note the written light, solar, safety and weather information provided. For louvres, note the movement range, control method, permitted operating positions and rain instructions. Check whether the quote includes gutters, flashings, drainage connections, installation, sealing and maintenance access, or leaves any of those to be arranged separately. Differences in scope can make two seemingly similar offers poor comparisons, so list exclusions as well as inclusions.
Keep unknowns visible instead of filling them with assumptions. A comparison table can have columns for ‘confirmed’, ‘not stated’ and ‘to ask’, with one row for each need: shade adjustment, daylight, airflow, rain handling, cleaning and the connection to the house. Record relevant details from the Bloomcabin Pergola page alongside the supplier’s quote, noting anything still unanswered. Use the same approach for other shortlisted models and request the exact manual or drawing where a product page is brief. This makes differences in the available information easier to identify. Save document versions alongside your quote so the supplied roof can be matched to the details you assessed.
Which roof fits your priorities?
Fixed glass is the stronger match when you want a roof that stays in one position, want daylight to pass through overhead, and do not need to adjust an opening as conditions change. It can suit a use pattern where consistent overhead cover matters more than responding to moving sun, provided the glazing and rain-management details match the site. The trade-off is that you cannot adjust the roof to change shade or create an overhead opening for ventilation. Glare, heat and brightness still depend on the specified glass and surroundings, so transparency alone is not a guarantee of comfort. Factor in how the chosen design can be cleaned and inspected as well.
Louvres are the stronger match when variable shade and the option of an overhead opening are valuable enough to justify operating and maintaining a moving roof. They offer a changeable setting, not unlimited control: blade travel, controls, rain behaviour and wind-related limits must be verified for the particular design. If rain cover is the deciding factor, compare written closed-position performance and drainage details first. If indoor daylight is the priority, compare the roof’s effect on nearby windows as well as the patio. The best choice is the one whose documented behaviour fits the space, not the one with the broadest label. If a must-have feature is not documented, pause rather than assume it is included.
Frequently asked questions
Does a fixed glass pergola roof let daylight into the house?
It can allow daylight through the roof, but the amount reaching nearby windows depends on the glazing, roof position, orientation, eaves and surrounding shade. Ask for the exact glazing details and consider your own windows; the word ‘glass’ alone is not a daylight rating.
Are louvred pergolas waterproof when the blades are closed?
Not automatically. Gaps, seals, drainage channels, installation and exposure vary by system. Ask for written information about the specific roof, its closed position and rain limits, as well as where water is discharged. Do not assume an open or partly open setting provides the same cover.
Can louvres provide ventilation?
They can create an overhead opening in systems that allow the blades to angle apart, but actual airflow depends on the setting, wind and openings around the sides. They do not guarantee cooling in still conditions, and a closed roof may remove that overhead route. Check the model-specific operating information.
Does a fixed glass roof keep a patio cooler than louvres?
There is no universal answer. Heat through glazing depends on its specification, orientation and sun exposure; louvres change the shade, but the result depends on their setting and surrounding airflow. Compare documented solar properties and shade control rather than assuming either roof type will be cooler.
What should I check before choosing a pergola roof?
Confirm the roof construction, glazing details or blade movement, rain and drainage information, maintenance access and installation scope. Ask for model-specific documents and have the proposed structure and attachment assessed by a qualified professional. Treat any performance that is not documented as unconfirmed.
Fixed glass keeps the roof in place and lets daylight through; louvres let you adjust shade and the overhead opening. Choose according to how you use the space, including the light you want in adjoining rooms and whether you will regularly adjust the blades. For either option, rain protection depends on the complete roof and drainage design, not the category name. Weigh those practical differences together rather than expecting one roof type to deliver every benefit.
