
Rotating and Retractable Pergola Louvres Explained
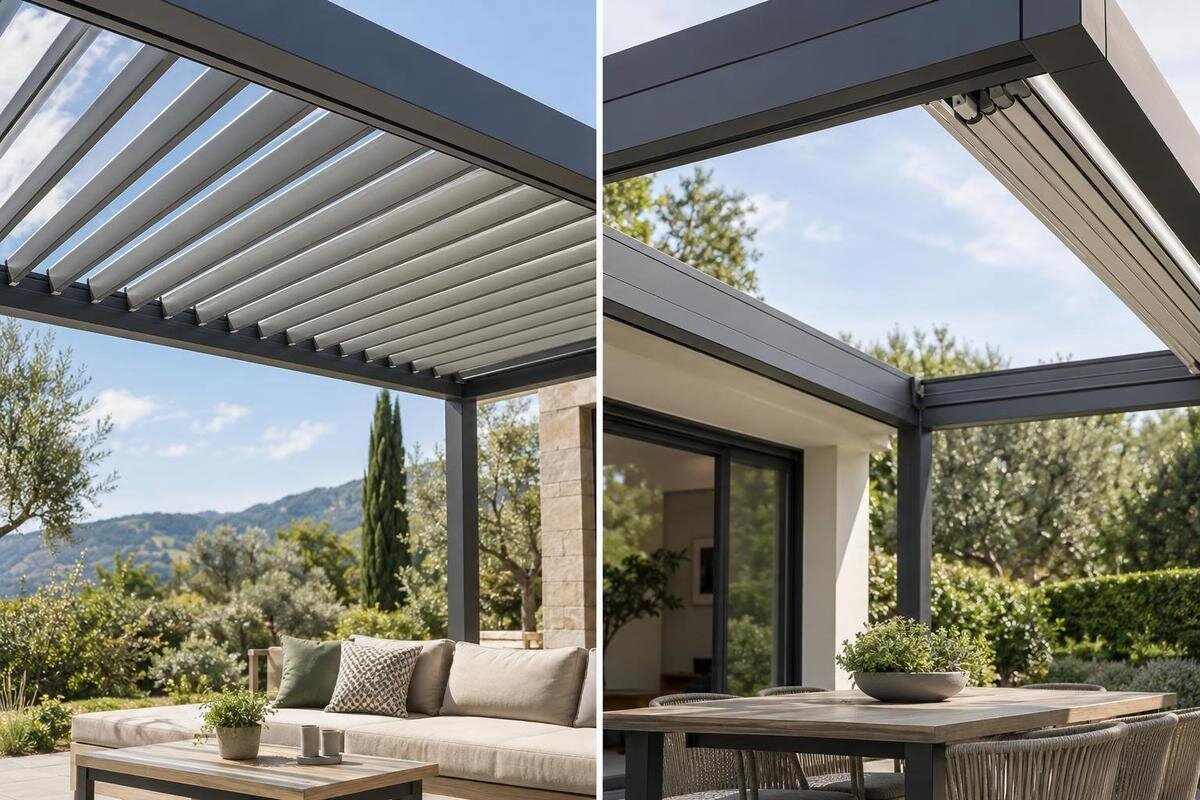
Pergola roof systems
Pergola roof terminology can make two different movements sound interchangeable. Rotating louvres pivot within the roof frame; retractable elements move away from some of the area they cover. One changes blade angle, while the other changes how much of the span is covered. That difference affects the view to the sky, overhead shade, clearances and rain exposure. Some designs combine movements, and a product name or closed-roof photograph may not reveal how a particular model operates. The most useful comparison is a drawing that shows the roof in each position.

Rotating and retractable describe different roof movements
Rotating louvres are also called adjustable or tilting louvres. In a typical system, each blade pivots around its lengthwise axis, often as part of a linked row, and changes angle within the roof frame. The blade does not travel to a separate storage position. At one setting, neighbouring blades may overlap or sit close together; at another, the gaps between them widen. Here, rotating means pivoting through the designed range, not spinning freely or making the roof disappear. Exact angles and profiles vary, so the label alone does not tell you how much daylight enters or whether the closed position forms a weather barrier.
A retractable system changes coverage: roof elements move away from at least part of the span they normally cover. Depending on the design, louvres may slide along tracks, fold or gather into a stack. The defining point is that they move out of their covering position, rather than merely changing angle. Terms can blur because some designs combine both actions, and product descriptions may use retractable loosely. Ask whether the model pivots, travels, folds or does more than one of these. A diagram showing closed, intermediate and open positions is more useful than a single photograph of the roof.
Rotating louvres change angle while staying overhead
In a tilt-only roof, the louvres stay over the covered span. Changing their angle can alter the amount and direction of light reaching a table or doorway, and change the gaps through which air can pass. The effect is adjustable rather than a simple shift between covered and uncovered areas: opening a gap does not remove the blade above it. A name such as Bloomcabin Bioclimatic Pergola model gives you a product to investigate, but does not establish the mechanism on a particular configuration. Check its own technical diagram and operating instructions for pivoting, retraction or a combined action.
Think about whether you want adjustable cover most of the time or a genuinely clear opening on some days. With pivoting blades, the gap between them can increase while the blades remain overhead. They may still interrupt a view straight up and block some of the sky. The most open setting also does not necessarily mean maximum ventilation at every point; blade angle, spacing, wind direction and the surrounding house all affect the result. If your brief depends on seeing the sky or exposing a particular area, do not treat an open louvre angle as equivalent to retraction. Ask for the usable opening dimensions.
Retractable roofs move elements away from the covered span
With a retractable system, roof elements travel away from at least part of the area they normally cover. Some designs slide along tracks; others fold or stack. These details matter because they determine where the elements park and which parts of the opening are cleared. Retraction can create an open-to-sky zone rather than simply increasing the gaps between blades. The clear area may be smaller than the roof footprint because beams, tracks or a gathered stack remain. Ask for an open-position plan, not just a photograph of the closed roof, and check how far the elements actually travel.
The travel route needs room, and the gathered section may remain visible or occupy part of one edge. Some systems may allow partial travel, but the available positions and the size of the resulting opening are model-specific. Check both the roof plan and the view from below: a nominally retracted roof may still leave structural members across the sky. If you are comparing wall-mounted options, the Bloomcabin Wall-Mounted Pergola listing is one model reference; wall mounting does not identify the roof mechanism. Establish that separately before comparing openings. On the plan, mark the area you want uncovered and the position of any parked elements. This makes it easier to distinguish an opening directly above your seating from one elsewhere in the roof, even when the total clear areas are similar.
Open sky, shade and airflow
Rotating blades offer a way to vary the gaps without moving the roof elements out of the span. That can suit a routine where you want to adjust the balance of shade, daylight and airflow while keeping overhead blades in place. The change is not a fixed percentage of sun or ventilation: it depends on the model’s blade profile and angle, the sun’s position, and nearby buildings or trees. If the pergola is used for dining or sitting, consider where the changing light falls at the times you use it. A roof diagram can explain movement, but it cannot show the exact shade pattern on your terrace.
Retracting elements changes the covered area more directly. When they move clear, the exposed part of the terrace is open to the sky, along with whatever sun, rain or wind reaches it. That may suit someone who wants an open-air setting on some occasions and overhead cover on others, provided the model clears the area they have in mind. Partial retraction may give an intermediate option, but the structure, posts and tracks still affect the view and use of the space. Compare the actual open position with the activities below it, rather than judging from a closed-roof image.

Rain performance depends on the closed roof and drainage
A rotating roof’s closed position is not automatically watertight. Rain performance depends on how the blade edges meet, the joints and seals, the perimeter details and the route for water to drain. A roof may look closed in a photograph without showing those details. Ask what rain conditions the specific model is intended to handle, whether the blades need to be in a particular position, and where water is directed. When comparing the bioclimatic pergola option with other shortlisted models, record these answers separately from the roof’s movement. A useful comparison distinguishes the position used for rain protection from the positions used for shade or ventilation. If the information only describes the roof as closed, clarify what that means for its blades and drainage rather than treating the word as a performance rating.
A retracted roof leaves the cleared area exposed, so it cannot provide overhead shelter there while open. When the elements are drawn back, ask where water goes from the remaining covered section and whether drainage changes with the roof position. Do not assume a system can be opened, closed or left part-way through its travel in every kind of weather. The manufacturer’s instructions should state the permitted positions and operating conditions. If rain protection is central to the choice, have the proposed layout and drainage approach reviewed by a suitably qualified professional rather than relying on the mechanism name.
Each mechanism needs room to move
A rotating blade has a swept arc, even though it stays within the roof span. Its edge, linkage and any actuator need clearance from the frame and nearby fittings. A light, fan, heater or screen placed in the wrong zone could interfere with movement. Ask for drawings that show the roof at its most open and most closed positions, then compare them with existing eaves, gutters, downpipes and door heads. Do not estimate the support arrangement from a photograph; have an installer or other qualified professional assess the structure and attachments for the site. The mechanism’s footprint is only one part of the fit.
A retractable roof needs a route for its elements and a place for them to gather. Tracks or a parking area may occupy one edge, and nearby walls, posts, screens, branches or service runs may limit travel. Check the movement in plan and elevation, including what remains in the opening at full retraction. When assessing the wall-mounted pergola model, compare its drawings with the eaves, downpipes and other features beside the proposed roof. Mark fixed obstructions separately from fittings you are still planning, so the installer can see both. Also distinguish the space occupied by the closed roof from the space its components need during movement. A layout that shows only the finished outline leaves that question unanswered. Have a suitably qualified installer confirm the clearances, attachment details and site fit before finalising the layout.
The operating method is separate from the roof mechanism
Rotating and retractable describe what the roof does, not whether someone operates it by hand or with a motor. Either mechanism may have different operating options depending on the model and configuration. A louvred or retractable roof does not, by itself, imply a remote control, sensor or automatic weather response. For the Bloomcabin Pergola model and any other shortlisted option, keep roof movement and operating method as separate entries in your comparison. Record the action first, then the controls included in the configuration being offered. This avoids comparing one roof’s opening with another roof’s control package as though they were alternatives to the same feature. It also makes any unanswered questions clear: knowing that a roof is powered still does not tell you whether its elements tilt, retract or combine both movements.
Consider the controls as a practical issue in its own right. For manual operation, check where the control is positioned and whether it can be reached comfortably from the intended area. For powered operation, consult the documentation for control location, travel limits and any instructions for a power interruption; do not assume there is a manual override. These points affect the routine of using the roof, but they do not change the difference between pivoting in place and moving elements away. Keep the operation question separate from the opening question when asking a supplier for model details.
Drawings should show the full movement
A useful technical drawing shows the roof in more than one position. Look for a plan and side view that distinguish fixed frame members from moving blades or panels, indicate the direction of travel, and show where elements gather when retracted. For a rotating system, check the stated range of movement and how the maker identifies its open and closed positions. For either type, ask for the clear opening dimensions rather than relying only on the overall roof size. Use the Bloomcabin bioclimatic pergola listing to identify the model, then match it to the drawing for the configuration under consideration. Read the views together: the plan helps locate the opening, while the side view helps explain blade angle or the gathered elements. If either view is missing, note which part of the movement remains unclear rather than filling the gap from a product photograph.
The same documents can answer questions that a mechanism label cannot: whether the roof has intermediate positions, what area remains covered, how rainwater is managed, and what clearances the installer needs. Confirm that the manual or drawing corresponds to the model and options you are considering, not a similar-looking product or a general illustration. If a diagram does not make the movement clear, ask the supplier to explain it with the roof shown at its limits. A simple sketch of your own terrace beside those positions can make differences in coverage and parking space easier to see.

Maintenance depends on the parts that move
Rotating systems have pivots and linkages; retractable systems may have tracks, carriages, folding joints or a gathered section. Those different components create different places to check for debris, wear or restricted movement. This does not mean one mechanism is inherently easier to maintain: access, materials and the manufacturer’s design all matter. Ask what routine cleaning is recommended, how to keep moving parts accessible, and whether any maintenance must be carried out by a service professional. Follow the model’s instructions rather than applying lubricant, force or cleaning products that the maker has not approved.
Think about access before installation, not only after a problem appears. A track or pivot that is difficult to reach may complicate inspection and cleaning; a stacked roof may also need clear access to its parked elements. Ask how faults are diagnosed, which components can be serviced and what support is available for the exact configuration. When considering the regular pergola listing, use the matching care instructions to identify the ongoing tasks rather than inferring them from the product name. Separate routine owner care from work reserved for a service professional, and consider where that person would need access. Compare those access points with the furniture, screens or other features planned beneath and beside the roof. The useful question is not simply how many moving parts a system has, but whether its prescribed care can be carried out in your proposed layout.
Choose the movement that suits your intended opening
A rotating system is worth investigating if you want to change blade angle while keeping roof elements across the span. A retractable system is worth investigating if exposing a larger area to the sky is a priority and the site can accommodate the elements as they move aside. Neither description guarantees a particular amount of shade, rain protection or clear opening. If both adjustable blade angles and a large open-to-sky area matter, ask whether a specific model combines the two movements and how they work together. The distinction is most useful when matched to the way you expect to use the terrace, rather than treated as a ranking of roof types.
Bring the comparison back to the opening you want above the terrace. For each shortlisted configuration, describe what remains overhead when fully open and where any gathered elements sit. Then consider whether that arrangement gives you the adjustable cover or open-to-sky area you wanted in the first place. Include the Bloomcabin Wall-Mounted Pergola page as a model reference if you are considering a wall-mounted layout, without assuming that mounting style determines roof movement. Keep unresolved details visible in your comparison rather than treating a broad product label as an answer. A roof that tilts and one that retracts may both be described as open, yet leave quite different areas covered. The better choice is the configuration whose actual movement suits your intended use and whose space, weather and care requirements fit the proposed setting.
Frequently asked questions
Can rotating louvres also retract?
Only if the model is designed to do both. Rotation changes the blades’ angle; retraction moves roof elements out of their covering position. Check the movement diagram to see whether a particular system offers one action or a combination.
Do rotating louvres create a completely open roof?
Usually, the blades remain over the roof span even at their most open angle. That can increase the gaps between them, but it is not the same as moving them away. A combined or retractable design may create a larger opening; confirm the clear area in its drawings.
Which mechanism is better in the rain?
Neither label guarantees a watertight roof. Rain performance depends on the closed position, blade joins, seals and drainage, as well as the conditions the model is designed for. Ask for the model’s weather guidance and water-management details.
Can a retractable roof be left partly open?
Some systems allow intermediate positions, but the available stops and permitted operating positions depend on the model. Check its instructions rather than assuming the roof can be held at any point in its travel.
Does retractable mean motorised?
No. Retraction describes roof movement, not how it is operated. A particular configuration may use manual or powered operation, so check the product details for its controls and do not assume it includes a motor, remote or sensor.
The practical difference is whether the louvres change angle above you or move away to uncover part of the roof span. Decide how much open sky you want, then compare the exact model’s movement, clearances, drainage and operating instructions. That gives you a more reliable basis for choosing than the words rotating or retractable alone.
