
Planning a Pergola Beside a Retaining Wall
Pergola site planning
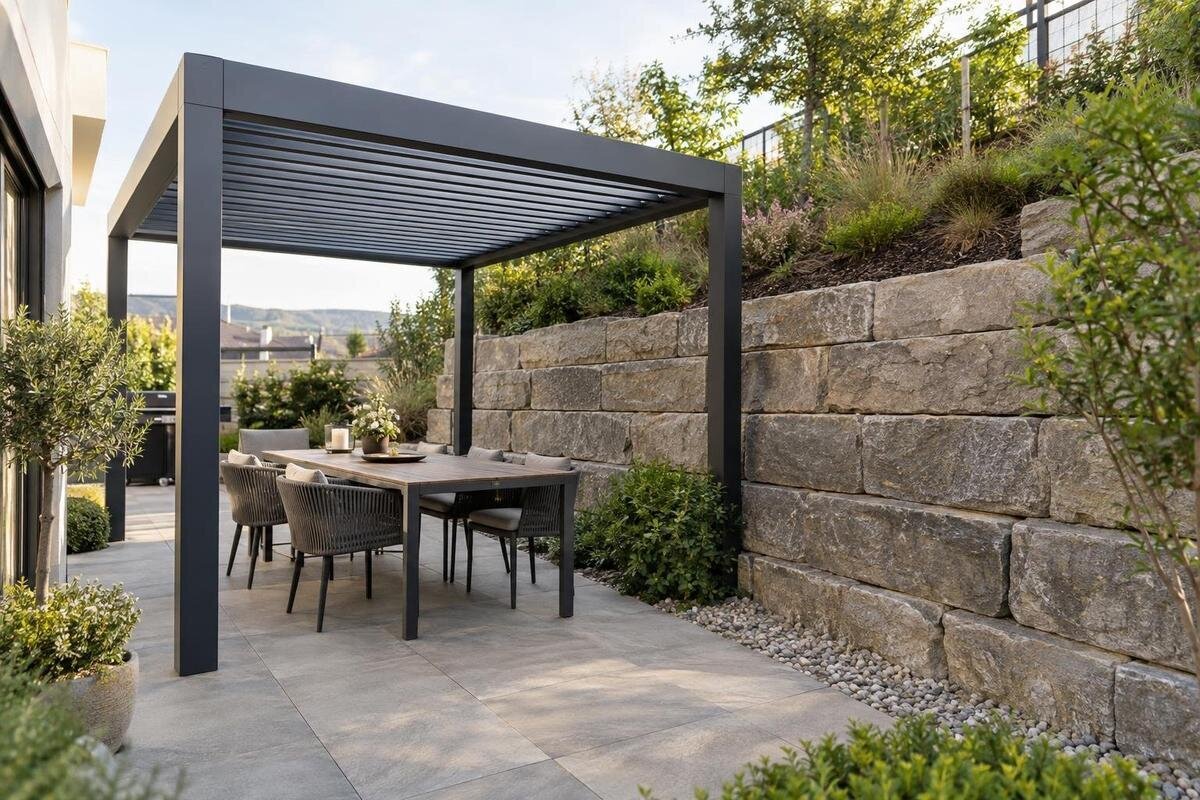
Yes, a pergola can sometimes be installed beside a retaining wall, but the wall changes what needs to be checked. The key question is not simply how many centimetres separate the posts from the wall. It is whether the proposed footings, the soil that supports them, or any fixing details could affect the wall or its drainage. Assess the site before settling on a model or treating a preferred layout as buildable.

Can a pergola sit beside a retaining wall?
Often it can, but “beside” is a description, not a safe-distance specification. A retaining wall holds back soil, and ground close to it may contribute to the wall’s support. A new post footing can involve excavation and introduce loads in the same area. Whether those effects matter depends on the wall’s height and construction, what is retained, the soil and the proposed position. A gap that looks generous from the patio may still put a footing in ground that needs to remain undisturbed; a smaller gap may be workable only with a designed solution. No single clearance settles the question for every property.
Separate the arrangements before comparing products: posts entirely on one level, posts near the top or base of the wall, a footprint crossing a change in level, and a connection to the wall are materially different. Mark the wall face, top and ends, together with each proposed post, on a plan and side view; the side view can show a relationship hidden by a top-down sketch. The Bloomcabin Pergola can identify a catalogue model for an enquiry, but its product name or area range is not approval for a particular footing position. Request the applicable model drawings and assess the intended layout before treating it as buildable.
How nearby footings can affect a retaining wall
Pergola posts do not simply press down on the soil. Their support details have to resist the actions specified for the structure, including forces from wind, and pass them into the ground. A nearby retaining wall also relies on its own structure and surrounding soil; the two load paths can interact even where no bolt joins them. The effect depends on the pergola design and exposure, footing position, wall form and ground conditions. If you are considering the Bloomcabin Bioclimatic Pergola, use the product reference to request applicable structural and anchoring information; the model name alone does not establish its loads or suitability for your site.
Ask the person responsible for structural design to consider both structures together, rather than relying on a generic footing rule. Relevant information includes the wall’s dimensions and known foundation details, retained ground level, proposed post locations, soil information and the selected pergola’s design data. A footing that is moved, enlarged or placed closer to the wall can change the excavation and load interaction; none of those changes is automatically safer. Do not copy a footing detail from another property or assume extra concrete will compensate for uncertain ground. If records are missing, the assessment should state whether further investigation is needed before a design can be confirmed.
What lies beneath the proposed post positions?
Surface finish is a poor guide to what supports a post. Pavers may sit on a bedding layer, a concrete path may not be designed to support posts, and a slab may have been designed for uses unrelated to a pergola. Near a retaining wall, soil may include backfill or ground disturbed during construction; its properties cannot be judged reliably from colour or firmness alone. Foundations can also extend beyond what the visible wall face suggests, but their extent cannot be inferred from appearance. Check available plans, construction records and information about later landscaping or paving before deciding what the site can support.
Ask the assessor to establish what evidence is needed to identify the wall and ground beneath the proposed supports. Existing drawings, construction photographs, slab information, service plans and records of repairs may help; if they do not resolve the issue, an appropriate professional may recommend further investigation. Do not start exploratory excavation beside the wall on your own. Include the exact product reference, such as the bioclimatic model page, so the proposed post layout can be compared with model-specific information. The aim is a verified support arrangement, not a generic footing detail.
Retaining-wall drainage and underground services
A retaining wall may rely on drainage behind or through it, and some drainage features are visible only at an outlet. Pipes, drainage material, waterproofing, buried services or other site features may sit where a post footing is being considered. Excavation that damages a drain or blocks an outlet can change water movement, while uncontrolled water can affect the ground around the wall. A clear patch of paving does not show where buried components run. Note visible outlets and any history of leaks or ponding, then check available plans and have unknown service or drainage locations assessed before digging is proposed.
Show where runoff from the pergola would go, particularly if the chosen design collects or directs water. Do not assume that discharging near the wall, over the wall or towards a neighbour is acceptable for the site. Keep existing inspection points and drainage outlets accessible, and avoid a layout that conceals them or makes future maintenance difficult. The designer or installer should confirm how the selected product’s drainage arrangement is intended to work and whether it changes local water flow. A post position can look clear of the wall yet still create a drainage conflict, so include both underground features and surface-water paths in the review.

Can you attach a pergola to the retaining wall?
A retaining wall should not be treated as a convenient pergola fixing simply because it is close by. It may have been designed to retain soil, with no allowance for additional forces from a separate structure. Its cap, facing, fence or surface finish does not demonstrate that a connection can safely transfer loads. Drilling into masonry or a cap without a designed detail may damage hidden components or weaken a local area. An attachment needs an assessment of the actual wall and proposed connection, as well as the pergola loads and the wall owner’s permission. Until those details are confirmed, plan on the basis that the pergola needs its own approved support arrangement.
The product name Bloomcabin Wall-Mounted Pergola identifies a wall-mounted model; it does not say that a retaining wall is an accepted substrate or that a particular connection is suitable. Walls can differ substantially in construction and purpose. If a connection is being considered, request drawings that identify the intended substrate and fixing conditions, and have the existing wall assessed by a qualified professional. If the plan instead uses separate posts, their footings still need to be checked against the wall and surrounding soil. These are separate questions and should not be conflated.
Who owns the wall and who can approve the work?
Before requesting a design, establish who owns or manages the retaining wall and the land around it. A wall on or near a boundary may be associated with a neighbouring property, landlord, strata scheme, body corporate or shared-site arrangement; appearance alone does not settle responsibility. Ask the relevant owner or manager about access, attachments, excavation and existing maintenance arrangements. If the proposed work might affect another property or shared area, get the necessary agreement before treating the location as available. For local approval requirements, check with your council or a building certifier rather than relying on a general online rule.
Responsibility matters even when the pergola is not attached. Excavation, a blocked drain, a changed surface-water route or restricted access could affect inspection and repair of the wall. Make sure the people assessing the pergola know who can provide wall records and authorise access, and agree who will coordinate any required work. If you are considering the wall-mounted pergola listing, identify which wall the proposed design is intended to connect to and who controls it; a product label does not grant permission to alter someone else’s structure. Keep any agreements and approved drawings with the property records.
Set out posts, access and clearances
Set out the complete pergola footprint, not just the posts. Check the product drawing for outside dimensions and post positions, then show them in relation to the wall’s face, top, base and returns, as well as any change in ground level. Include space to walk through, use doors or paths, inspect the retaining structure and maintain drainage outlets. A layout that squeezes posts into a narrow gap may leave no room for assessment or future repairs. Do not choose an offset from an image or apply a generic gap: the right position depends on the wall and the approved support design.
The Bloomcabin model page gives an area range from 9 to 24 m², but an area figure is not an external-dimension drawing or post-centre plan. It cannot show whether supports sit clear of a wall, whether a roofline clears a fence or whether access remains. Request the layout drawing for the model and size under consideration, then compare the shown posts—not only the roof outline—with site information. Mark walkways, gates and maintenance areas as well. If the preferred footprint cannot preserve access or a suitably assessed post position, reconsider the size or location instead of forcing the plan into the available gap.
What the structural assessment should confirm
An assessment should answer whether the proposed pergola and retaining wall can coexist in the marked positions, and what evidence that answer relies on. Give the designer the pergola model and available load information, the proposed post arrangement, site levels, wall height and form, retained ground levels, known wall construction or records, and information about paving, soil, drainage and services. Photos can orient the reviewer but cannot establish concealed foundations or ground conditions. If a structural engineer or other appropriately qualified design professional considers further inspection necessary, resolve that before buying on the assumption that a standard footing detail will work.
Request a written outcome and drawings that apply to the selected model and actual site. They should make clear whether the pergola is independently supported or relies on a designed wall connection; identify the approved post and anchoring arrangement; state assumptions or limits; and note what must be checked before construction. Footing dimensions should come from the site-specific design, not a universal template. When seeking documentation for the selected bioclimatic model, include its exact reference and ask whether the drawings cover the proposed wall-side location and substrate. A drawing for another model, wall type or soil condition may not answer the question.

Information to include in an installation enquiry
Make an enquiry easier to assess by sending a clear site pack rather than a single close-up. Include a simple plan showing the wall, ground levels and proposed post positions; wide and close photographs taken from accessible viewpoints; and any records of the wall, slab, drainage, past repairs or landscaping. Mark visible outlets and describe known water pooling or movement without trying to diagnose the cause. State who owns or manages the wall, whether access has been agreed and what remains unknown. If measurements are preliminary, label them as approximate so they are not mistaken for surveyed dimensions.
Identify the product under consideration, such as the regular pergola model, and ask what model drawings, anchoring details and site evidence are available for assessment. Useful questions include who will assess the interaction between footings and wall, whether supports can be located independently, what further wall or ground information is needed, and who will coordinate drainage, access and permissions. Ask the installer to refer design changes to the responsible designer if an excavation reveals an unexpected condition. A useful enquiry exposes uncertainties early; it does not require you to decide footing depth, soil capacity or structural calculations.
When to pause or reconsider the position
Pause if the wall is visibly bulging or leaning, has new or widening cracks, shows erosion at its base or is affected by unexplained water. These signs do not prove a particular failure, but they are reasons to obtain a competent inspection before placing new footings nearby. Also pause if the wall’s construction or ownership is unknown, a drain or service may be in the excavation area, or no one can verify where the supports would go. Do not rely on a photo or a quick visual opinion to clear a wall that raises concerns.
Changing the post position can help, but a small shift away from the wall does not automatically remove the interaction; the retained ground and wall geometry still matter. If an independent layout, required access or necessary permissions cannot be established, ask whether another part of the property or a different design could avoid the constraint. Have the alternative checked too: moving a support may place it over different fill, paving or services. Delaying the project until records or an assessment are available is preferable to committing to a footing assumption that has not been verified.
Frequently asked questions
Can a pergola be installed right beside a retaining wall?
It may be possible if a site-specific assessment confirms that the proposed supports and the wall can coexist. Distance alone is not enough: the wall’s construction, retained ground, soil, drainage and pergola layout all matter. The answer should relate to the selected model and the exact post positions.
Is there a minimum distance between a pergola post and a retaining wall?
There is no single gap that works for every wall and site. Wall height and construction, ground levels, soil, drainage and the proposed footing arrangement can all affect the interaction. Have the actual post positions assessed rather than estimating a clearance from a photo or applying a general rule.
Can I attach a pergola to the top or face of the wall?
Not by default. A wall cap or facing may not be designed to carry loads from a pergola. Use a wall connection only if the actual wall and connection have been assessed and suitable drawings and permissions are in place. A wall-mounted product name does not establish that a retaining wall is an appropriate fixing surface.
Can I put a post on an existing paved area?
Not on appearance alone. Pavers, paths and slabs can have different construction and intended uses, and the visible surface may not provide the required support. Check available plans or records and have the underlying construction assessed. Do not assume paving is a suitable footing just because it feels firm.
Who should assess the site before I order?
A structural engineer or other appropriately qualified design professional can assess how the proposed pergola supports may interact with the wall and ground. Provide the model information, proposed post layout, wall records, site levels and drainage details. Ask your local council or a building certifier about any approval requirements for your site.
Installing beside a retaining wall is not ruled out by proximity alone, but neither a product name, a tidy plan nor a concrete surface proves that the support is suitable. The reliable decision comes from matching the exact pergola model and proposed post positions to evidence about the wall, ground, drainage, access and ownership. Once a responsible professional confirms an appropriate arrangement and any required permissions are in place, you can compare the practical layout with confidence. If the necessary evidence cannot be established, keeping clear of the wall or delaying the project is a sound planning outcome.
