
Should Your Pergola Sit by the House or at the Back of the Garden?
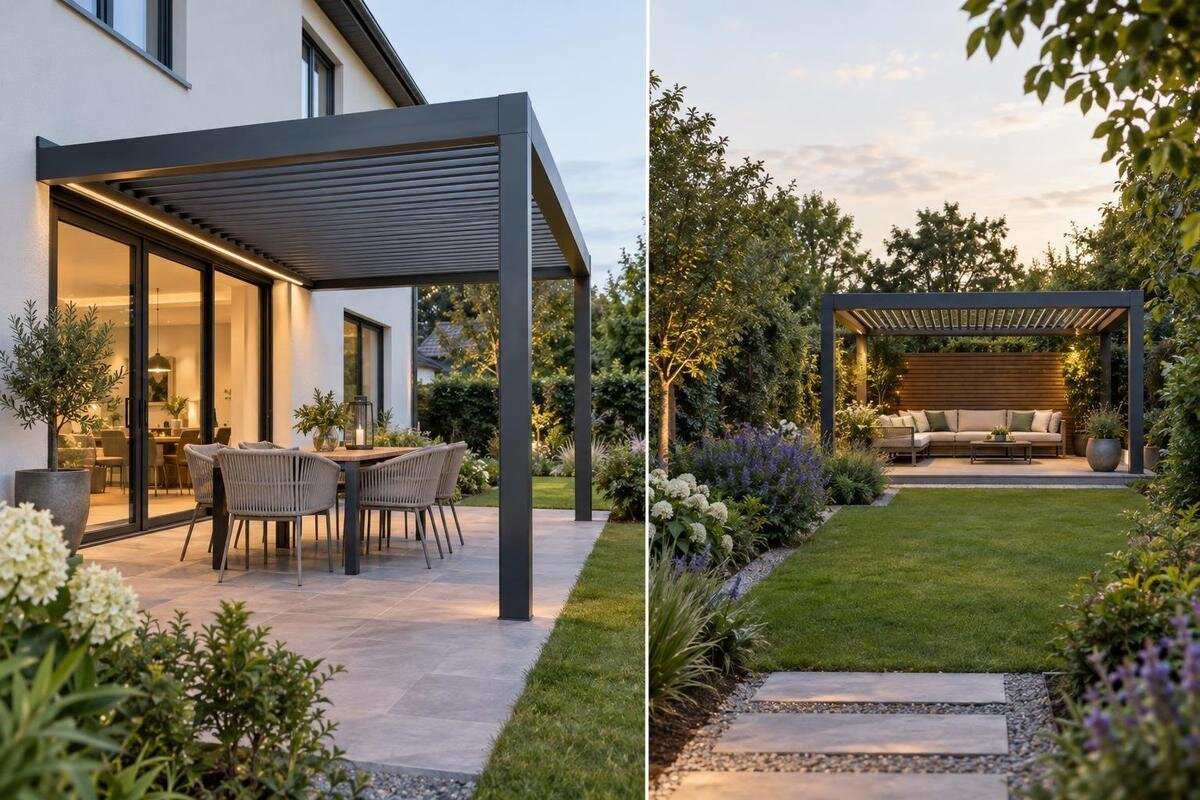
Pergola location guide
Choosing a pergola location is less about which end of the garden looks best in a photograph and more about how the space will work on an ordinary day. Beside the house, it may be easier to use for meals and quick breaks, but the position can affect nearby doors, windows and garden space. At the back, it can feel like a separate destination, though the walk and outlook matter. Compare how often you will use it, the route from the house, views from seats and rooms, privacy, sun and the area each option takes up. The better position is the one that fits your routines and the whole site.

Everyday uses and occasional visits
Begin with the activity rather than the spot that looks most appealing. If you picture breakfast outside, carrying a mug from the kitchen or stepping out for a short break, proximity can make those ordinary uses easier. A quieter reading place, a setting for occasional guests or a pause after working in the garden may justify a longer route. Write down the three uses most likely to happen, who will use the space and roughly when. Specific examples, such as weekday lunch or evening reading, give both locations the same practical test.
Give each use a rough frequency—daily, weekly or occasional—and note how much carrying or setup it involves. Frequent meals may benefit from a direct route, while a planned evening outside can make a longer walk feel worthwhile. The Bloomcabin Pergola size range runs from 9 to 24 m². Use that range as a starting point for comparing possible footprints, rather than choosing the largest area the site can accommodate. Allow separately for the route, nearby planting and space around furniture. The useful question is how much room your intended activities need in each location.
How often will you make the trip?
Distance on a plan can hide the effort of repeated trips. Think through a typical visit from start to finish: collecting plates, returning for drinks, bringing out a cushion, going back indoors and putting things away. If the pergola is beside the house, those movements may be simple; if it is at the rear, count the full route rather than only the walk out. A shorter path is not automatically better, but it matters more when the activity is spontaneous and brief. Compare the route at the pace and with the items that are realistic for the people who will use the space.
A longer walk may be a welcome pause if you expect to stay for a while, enjoy crossing the garden or want to separate an activity from household noise. It can feel less appealing when the space is intended for quick, frequent use, or when carrying items back and forth becomes part of every visit. Consider guests as well: will they understand where the seating is, and will the route still feel clear when the garden is in use? There is no universal distance at which a pergola becomes too far away. The useful measure is whether the journey suits its purpose and likely frequency. If you rarely spend time at the back now, identify what would make you choose to go there.
Map the route from the house to each position
Draw the route from the door you expect to use most, not just a line from the house footprint. Mark the door swing, windows, steps, gates and any part of the path that crosses a busy entrance. If the nearer pergola sits beside an opening, check whether chairs or the proposed footprint would make the approach awkward. When considering the Bloomcabin Wall-Mounted Pergola, show the intended position in relation to these openings. This lets you assess the route alongside the proposed layout without assuming that a position close to the house will always be convenient.
Then trace the journey to the rear position and note changes in surface or level, turns, narrow points, planting beds, bins and the route used for garden maintenance. Show where it connects with an existing path and whether that path remains useful for reaching other parts of the garden. Walk both routes at a time you expect to use the pergola and, where possible, carry the sort of items you would take outside. If creating or altering the route involves changes to levels, drainage or other site works, have those conditions assessed by a suitably qualified professional before treating the plan as final.
Check daylight and views from inside the house
A pergola close to the house changes more than the view from the garden. Stand inside the rooms you use most and look out through their usual windows and doors. Ask whether the proposed position would interrupt a view you value, sit in front of a frequently used opening or alter how much open sky is visible from the room. The effect depends on the exact position, size and configuration; a near-house location does not automatically make a room dark, and a light-looking structure is not proof that indoor daylight will be unchanged. Mark relevant windows on the plan rather than judging from one garden photo.
Check the outlook at different times, especially if you use the room and pergola at different times of day. A sketch from the main indoor viewpoints can show whether shifting the footprint would preserve a useful view while keeping the outdoor route direct. When considering the Bloomcabin Bioclimatic Pergola listing, compare the documented configuration with your measured layout to assess its position relative to the windows. Include any other windows that matter to your household, not only the main living area. Keep this indoor view alongside your garden plan so that the preferred outdoor position is not assessed in isolation.

Give a rear-garden pergola a clear purpose
At the back of the garden, a pergola is more likely to be a destination than an easy extension of the house. Give it a reason to be there: a quiet place away from the busiest area, a particular outlook, somewhere to read or a setting for occasional gatherings. Distance alone does not create privacy or calm; those depend on what lies around the site and what can be seen and heard from it. If no activity or view makes the end of the garden appealing, the structure may not change the habits that currently keep you near the house.
Test the destination in the way you would actually arrive and stay. Is there somewhere to put down what you carry before sitting? Does the space connect naturally with a garden path, or would the route cut through beds and maintenance areas? Would you choose it for a short break, or only when you have a longer period outside? Consider whether visitors could find it without being led through private or working parts of the garden. A rear position can suit less frequent use well, provided that use is the one you want. For everyday meals, weigh the return journey and proximity to the house more heavily than the sense of separation.
Compare outlook and privacy from seated positions
Test privacy from the place where people will sit, not only while standing on the path. Mark likely chair or table positions on your drawing and check the view towards neighbouring windows, fences, nearby activity and parts of your own house. Then look back from the rooms or paths where you spend time: a position that feels secluded from a seat may be exposed from another viewpoint. Decide which view you want to keep and which sightline matters enough to change the layout. The question is not whether one end of the garden is universally more private, but which position gives the balance you want.
Planting can shape sightlines, but allow for its real dimensions and requirements rather than treating a sketch of mature greenery as an immediate screen. A dimensioned landscape drawing should show the pergola, seating, paths and intended planting together, with planting requirements documented so that growth and access can be considered in the same plan. If the Bloomcabin Bioclimatic Pergola is on your shortlist, assess privacy from the proposed seats rather than assuming the model itself will provide screening. Check which sightlines planting would need to interrupt, while keeping circulation and maintenance access clear.
Check sun, exposure, drainage and ground
Compare conditions at both locations over the hours when you expect to use them. Note where direct sun falls, when existing shade moves, whether reflected light or glare is an issue, and how exposed each spot feels. A single visit can be misleading, so repeat observations at relevant times and consider how the garden changes through the year. Use the Bioclimatic Pergola product information to compare the documented configuration with the conditions you have observed. Keep shade and weather protection as specific questions to assess for each position, rather than assuming that a model name or general style answers them.
Also mark ground levels, low spots, downpipes, drainage paths, mature trees and known services on the plan. A location that looks clear in a photo may overlap with a route water takes across the site, or with roots or services that need consideration. Do not assume that placing a pergola will solve a drainage issue or that the same base or support approach suits both positions. If the proposed location raises questions about ground, runoff, services or attachment, seek advice from a qualified professional before settling the design. These checks can rule out a position even when its view and route look attractive.
Draw the full footprint in both locations
Outline each candidate footprint at the same scale on a measured plan. Include the supports shown in the relevant product documentation, not just a rough roof shape, and plot chairs, tables, door openings and the paths people need to pass through. Add existing trees, garden beds, clotheslines, storage and access for ordinary maintenance. The drawing should show what remains usable, not only where the pergola fits. Compare both options at the same scale rather than estimating one from a product photograph. If a footprint takes over a main route or leaves too little useful space for the activity you imagined, revise it or remove it from the shortlist.
Compare the total area each arrangement occupies with the shape of the garden around it. The Bloomcabin Pergola product listing gives an area range of 9 to 24 m², but an area figure alone does not tell you the outline of a selected configuration or how it meets a path, wall or planting bed. Confirm exact dimensions in the relevant product documentation, then draw that actual outline and the needed clearances. A neat rectangle on a blank plan can look convincing while conflicting with an entrance, a tree canopy or the space needed to move furniture.

Separate the location from the mounting style
Location and mounting style are related, but they are not the same decision. Being beside the house does not automatically mean a pergola must be wall-mounted; a freestanding option may also be considered there. Likewise, the back of a garden is not automatically the right place for a freestanding structure. The shape of your site, an available wall, access, views and the product's documented requirements all matter. Separate these questions on paper: first identify positions that work for use and circulation, then check which structural arrangements are possible at each one.
For the wall-mounted Bloomcabin Pergola, confirm the requirements for the chosen model and intended support with the manufacturer or a suitably qualified installer. If the preferred location has no appropriate wall, that may rule out a wall-mounted option without changing the case for the location itself. A position near the rear boundary may also have a wall or outbuilding, but that alone is not a reason to attach a structure there. Compare whether the resulting layout still serves the intended activity, preserves the routes you need and offers the outlook that made the position appealing.
Compare both options on one measured plan
Put the two options side by side on one measured landscape plan, with the same scale and proposed footprint. Mark house openings, routes, seating, views, privacy concerns, planting, ground features and any constraints identified on site. Then compare each location against the priorities you set: how often it will be used, the effort of getting there, the outlook from inside and outside, and how much useful garden remains. Give the factors that matter most to you more weight than minor preferences; a simple score is useful only if it reflects your household's priorities. Walk both routes with the people who will use the space.
If the choice remains close, describe the trade-off in a sentence: for example, the house-side spot is easier for short visits, while the rear position offers the separation you want. Check that the preferred option still works with the route and full footprint, rather than letting a view decide on its own. Once the location is clear, compare it with a specific configuration using the Bloomcabin Pergola details and verify the applicable product dimensions and requirements. A design consultation is more productive when it starts from both measured options and documented planting needs, not from a style image alone.
Pergola location FAQs
Is a pergola beside the house always the more practical choice?
No. It can make frequent meals or quick breaks easier, but the position may compete with doors, views, daylight or useful space near the house. A rear location can be more practical if it has a clear purpose and the route works for the people using it. Compare your routines and the actual site rather than relying on a universal rule.
Will a pergola at the back of the garden be used less?
Not necessarily. It may be used regularly if it serves a distinct purpose and the walk is part of an enjoyable garden visit. It may be neglected if it is meant for quick breaks but involves an awkward trip. Think about the full return journey and how often you expect to use the space.
Does a pergola beside the house need to be wall-mounted?
No. Location and mounting style are related, but they are separate decisions. A pergola near the house is not automatically wall-mounted, and a wall-mounted model needs to meet the documented requirements for its intended site. Choose a position based on use, access and outlook, then check which product arrangements are appropriate.
How can I judge privacy before choosing a position?
Mark likely seating places on a plan, then check sightlines from those seats, nearby paths and the rooms you use. Consider what you want to see as well as which views feel exposed. If planting is part of the plan, record its requirements and dimensions rather than assuming it will provide immediate or permanent screening.
What should I include on a pergola site plan?
Show both proposed footprints at the same scale, along with doors, windows, routes, furniture, existing trees and planting, ground levels and drainage features. Include the space needed to move around the furniture and maintain the garden. A dimensioned landscape drawing makes the trade-offs between the two positions easier to assess.
Choose the house-side location when a short route is central to how often and how easily you expect to use the pergola. Choose the rear position when it has a purpose that makes the walk worthwhile and its outlook, privacy and access work for that activity. A measured comparison keeps the decision grounded: trace the trips, look from seats and rooms, record sun and site conditions, and draw the full footprint in both places. Then assess the mounting style and product configuration for your preferred location. The best position makes room for the activities you want without compromising the garden's useful routes or valued views.
