
Pergola Louvre Direction: Along or Across the House?
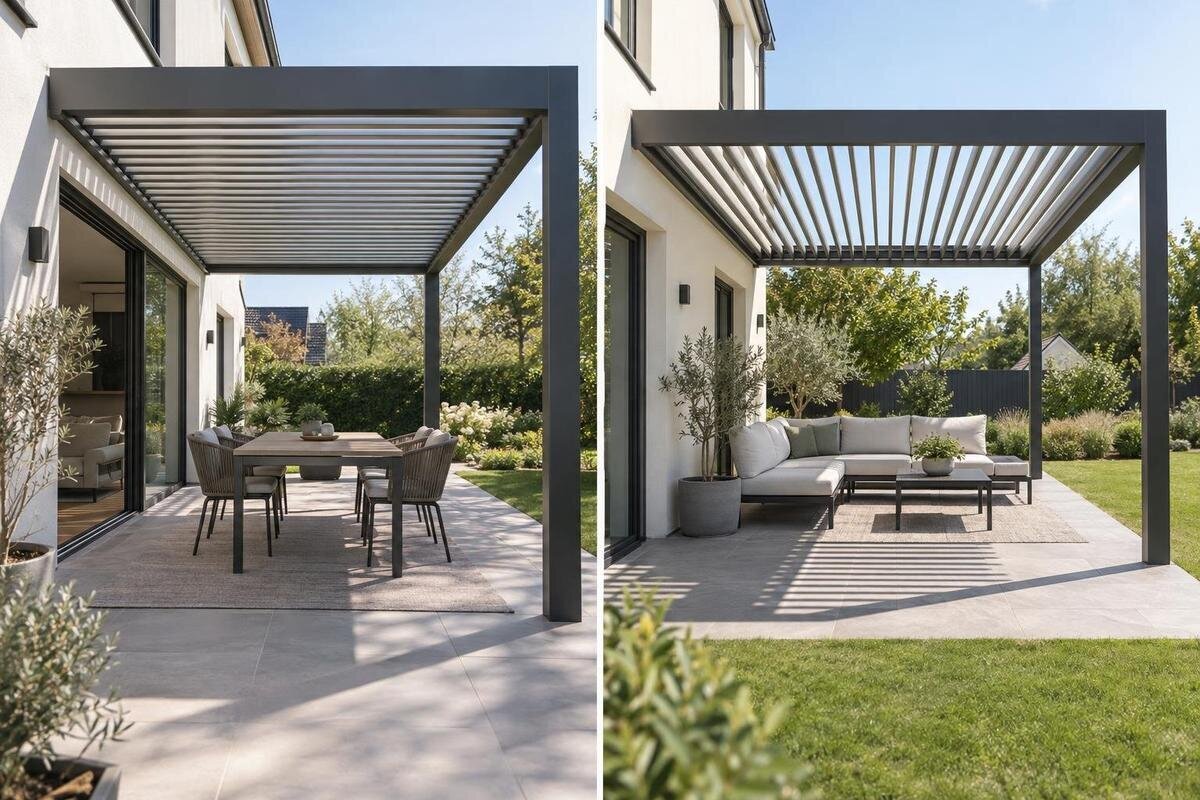
Pergola planning guide
Choosing whether pergola louvres run along or across the house is a layout decision, not a shortcut to knowing how much shade or rain protection you will get. Orientation changes the roof’s visual lines and the direction of its shadow pattern; the result depends on the sun, the blade position and the model’s design. Compare both options on the same measured plan, using a clearly marked house wall as your reference. Then confirm the selected arrangement and drainage route in the documentation for the exact model.

Before you choose 1
Define louvre direction from the house wall
On a plan, use the long direction of the louvre blades as your reference. Parallel means that direction follows the chosen house wall; perpendicular means it crosses the wall at a right angle. Mark both directions with arrows and name the wall you mean. Along and across can be unclear when you are standing under the roof or discussing a patio that meets the house at an angle. In this guide, louvre direction means blade length. It does not mean how a blade turns, which edge opens first or where rainwater drains. Those are separate details in a model drawing.
Choose the reference wall deliberately. For a roof attached to the house, it will usually be the wall beside the proposed roof; for a freestanding pergola, choose the wall you want to compare the roof lines with. If the facade is angled, the roof sits across a corner or the structure meets two walls, show the actual geometry and label the relevant wall. A top-down sketch with the house outline, pergola footprint and blade arrow helps everyone use the same meaning of parallel. Label the arrow ‘blade length’ rather than simply ‘roof direction’, which could refer to the frame or the long side of the covered area. If two walls meet at a right angle, the same blades can be parallel to one and perpendicular to the other. Naming the reference wall avoids that apparent contradiction. It also keeps blade direction separate from roof size and from the compass points.
How the two layouts relate to the house
Parallel blades can echo the long horizontal lines of a house. That may suit a facade where the eaves, deck boards or window frames already provide a strong line, although several competing lines can also make the roof pattern more noticeable. Perpendicular blades create a crosswise pattern against the wall and may draw the eye towards the garden or across the patio. These are visual impressions, not fixed outcomes: the frame, posts, roof proportions and view from the yard all contribute. A compact roof may make the difference less striking than a long, narrow one, so judge the actual dimensions. In each sketch, distinguish the outer frame from the repeated blade lines. You might like the frame aligned with the patio edge but prefer the blades running across it. Keeping those two choices separate helps you describe the look you want without assuming that turning the whole structure is the only way to change the roof pattern.
Decide what you want the roof to align with: the house wall, the long edge of the patio, a fence or deck? Those lines may not match. A wall-mounted model is easy to compare with the facade, but its name does not establish the available blade layouts. The Bloomcabin Wall-Mounted Pergola page identifies a wall-mounted model; check the matching plan or installation documentation before treating either orientation as an option. Draw the proposed roof outline on the house plan and consider how its edges sit beside the existing architecture.
Before you choose 2
Check the roof lines from indoors
Look from the places where you will actually see the roof: a kitchen window, the main doorway and the usual seating area. From indoors, parallel lines can lead the eye along the facade, while perpendicular lines can make the covered area look as if it extends away from the house. The effect changes with viewing angle. A pattern that looks simple from the garden may feel busy from a low chair inside. If the pergola will be visible from several rooms, compare those sightlines separately rather than choosing from one convenient viewpoint. Record whether each view is mainly towards the underside of the roof, through its openings or beyond its outer edge. Then identify what you want to retain in that view, such as the garden outlook or a clear visual connection to the patio. This gives the comparison a specific purpose instead of asking which arrangement looks better in isolation.
Use the same measured plan or perspective sketch for both options. Keep the roof size, frame, posts and house position constant, and mark windows and existing screens that could interrupt the view. If the roof can be adjusted, its appearance may differ between positions, so check the positions shown in the relevant documentation. A perspective image is useful for appearance but does not confirm the exact layout for an installation. If the Bloomcabin Pergola listing is on your shortlist, match the model to its own drawings rather than inferring direction from the product name or a general image.
How blade direction affects shade patterns
Blade direction affects the geometry of shade, but a compass label alone cannot predict the result. When sunlight passes through gaps, it can create elongated bands on the paving. Their apparent direction and spacing depend on blade orientation, the gaps, roof height and the sun’s angle. The shadow on a wall, door glazing and paving may differ because each is on a different plane. Where the model allows the blades to move, a changed setting can alter the openings and the areas reached by direct light. Parallel does not mean shade will run along the house all day.
Keep three details separate when reading a drawing: the long axis of the blades, their movement and the drainage route. An arrow might indicate any of these, so read its label rather than assuming it shows the blade orientation. Also note whether the shade comparison uses a closed, partly open or other documented roof position. Comparing one orientation with closed blades and the other with open blades would mix two different choices. On your sketches, label both the blade direction and the position being compared, then mark the area where direct sunlight is expected to reach the patio. If you cannot establish the blade position, leave that part of the comparison unresolved rather than filling in a likely-looking shadow. The Bloomcabin Bioclimatic Pergola page identifies a model category; it does not by itself establish the mechanism, blade positions or the shadow the product will cast.

Before you choose 3
Test shade at the times you use the patio
Start with the times that matter to you: when lunch is served, when children play or when you sit outside in the evening. Note the locations where shade would be useful, such as a table, lounge chair, glass doors or a patch of paving. The sun’s position changes through the day and year, while trees, nearby buildings, eaves and roof height affect the result at your home. A direction that gives a tidy pattern at one time may not cover the same spot later. Focus on where the moving shade falls, not just which way the blades point. Make a short record for each important use: the time, the part of the patio occupied and whether direct sun there would be welcome or unwanted. Include the season if your priorities differ across the year. This lets you distinguish an attractive shadow pattern from useful coverage and identify which periods deserve the most attention in the comparison.
Compare both orientations on a site-specific plan at more than one relevant time, keeping the footprint and documented blade settings the same. If you use a sun-path tool, use the actual location and check the assumptions it makes; a generic sketch with a north arrow is not a shade assessment. The bioclimatic pergola product listing can help identify the model being considered, but an estimate needs its exact dimensions and relevant drawings. If shade over a particular window or seating area is essential, ask a pergola designer to assess it rather than relying on a general rule about louvre direction.
Treat drainage as a separate model-specific question
Do not use blade direction as a drainage arrow. A plan might show the blades running one way while water is collected and discharged through gutters or channels elsewhere in the frame. Water management varies by product and by the roof position specified for rain; an open louvre roof is not automatically a sealed roof. The model’s documentation should identify collection points, gutter locations, outlet sides and any conditions for operation. If those details are unclear, ask for a model-specific explanation instead of assuming water runs along the blades or away from the house.
Mark the wall, doors, paving, steps and areas below any proposed outlets on your plan. Confirm where collected water is intended to leave the structure and whether that route suits the site. Where the roof meets the house, ask how the wall-side junction is designed. A qualified installer should assess the connection and discharge route for the selected model. Do not try to resolve a drainage concern by rotating the plan or relying on a product photo: the documented design, not the blade direction alone, shows what the water path is.
Before you choose 4
Check the mounting layout before rotating the plan
The house can be both the visual reference and a physical boundary. For a wall-attached pergola, clearance beside eaves, windows, doors and existing services can affect where the frame sits. The support beams and blade layout also have to work together, and a particular model may document only certain arrangements. Rotating a sketch by 90 degrees does not prove the real structure can be installed that way. Check the installation plan for the exact orientation and mounting arrangement, then ask the supplier or a qualified installer about any conflict with the building.
A freestanding layout removes the wall connection but still needs to relate sensibly to the house, posts, paths and nearby structures. In either case, separate the visual direction you prefer from the configuration the manufacturer documents. The wall-mounted pergola product page can identify the product under consideration; it cannot confirm that a rotated layout, connection or clearance is supported. Get the matching installation diagram before finalising a design, particularly if the proposed roof sits close to existing eaves or openings. This check does not replace a professional site assessment.
Place furniture and walkways on the same plan
Add furniture and movement routes to the same drawing as the roof. Mark the dining table, chairs when pulled out, lounge seating and the usual path between the house and garden. Include door openings and any step people need to pass. A parallel pattern may feel continuous with the house, while a perpendicular one may divide the patio visually into crosswise bands. Neither direction automatically creates more usable floor area. Keep the roof footprint and post positions the same in both sketches so you are comparing blade direction, not quietly changing the size of the covered space.
Check where shade needs to fall on the furniture, not just on empty paving. A table may be shaded at one time and exposed at another, and a screen or tree can matter more than the blade direction. Mark the seats people actually use as well as the centre of the table; shade over the tabletop is not the same planning goal as shade over everyone seated around it. For lounge seating, consider the occupied area rather than just the furniture outline. Use the Bloomcabin Pergola product page to identify the model, then place its confirmed dimensions and matching layout on your site plan. If access to doors, seats or paths feels tight, revise the footprint separately and compare both louvre directions again. Keep a note of that revision so a larger roof or a moved table is not mistaken for an improvement caused by blade direction alone.

Before you choose 5
Read the manual and mechanism diagram together
Ask for a plan view and installation or operating instructions for the exact model and configuration. Look for a clear label showing the blades’ long axis, their spacing, the surrounding frame and the support-beam positions. Check whether the manufacturer documents more than one roof orientation or depicts a single layout. A mechanism diagram may show how blades move without showing how the roof aligns with the house, so do not treat a turning arrow as a compass direction. If terms differ between drawings, ask the supplier to mark the intended direction on your site plan.
Read notes on required clearances, permitted settings and water management alongside the plan. These details help establish whether the layout you prefer is documented for that model; information for one pergola is not automatically interchangeable with another. The Bloomcabin wall-mounted model listing can help identify the product you are checking, but verify its matching documentation for blade direction and mounting details. Keep the answer with the drawing used for the quote, so the selected orientation is clear to the supplier, installer and household.
Compare parallel and perpendicular on equal terms
Make a fair comparison by drawing the same house, roof footprint, post positions and furniture twice. In the first sketch, draw the blades parallel to the chosen wall; in the second, change only their direction to perpendicular. Add the main indoor sightlines and note where shade is needed at relevant times. Then mark the documented drainage route and any mounting limits. If you change the roof size, table position and blade direction together, you will not know which change improved the result. Keeping the drawings consistent makes the visual and practical differences easier to judge.
Assess the options against your priorities: appearance from inside, useful shade where people sit, a clear route through the patio and a configuration supported by the exact model’s documentation. Rank those priorities if neither layout satisfies them equally. For example, decide whether the view from the main living room matters more to you than alignment with the deck boards, rather than treating every visual preference as equally important. Record any unanswered question beside the relevant sketch so it is not mistaken for a confirmed advantage. If the regular pergola model page is on your shortlist, use its matching drawings for the final comparison. Keep the selected drawing with the quote and describe the blades relative to the named wall. That gives the supplier and installer a clear record of your choice without relying on an ambiguous request for louvres to run ‘across the roof’.
Frequently asked questions
Does parallel describe the way the louvres turn?
No. Here, parallel or perpendicular describes the direction of the blades’ length relative to a chosen house wall. The direction a blade pivots or the mechanism moves is a separate detail to confirm in the model documentation.
Will one louvre direction give me more shade?
Not by itself. The shade depends on the sun’s position, the roof’s height, blade spacing and the blade setting, where adjustment is available. Compare both layouts at the times and places where you want shade.
Can I tell where rainwater will drain from the blade direction?
No. The blade direction alone does not show where water is collected or discharged. Check the exact model’s drawings and rain-use notes for its collection points, outlet and operating conditions.
Can I choose the layout from a product photo?
A photo can help you judge appearance, but perspective can make the blade direction hard to read and does not confirm what layouts the model supports. Match the product to its plan or installation drawing.
Is one orientation best for every Australian patio?
No. The house, patio shape, surrounding shade and local sun path all matter. Compare parallel and perpendicular layouts on the same site plan, rather than relying on a general rule.
The useful choice is the layout that suits your house lines and the shade pattern you want on the patio, while matching the configuration documented for the model. Compare parallel and perpendicular on the same site plan, and keep appearance, sunlight and drainage as separate questions. If the preferred layout cannot be confirmed in the model drawings, it is not a resolved choice yet.
