
Can a Pergola Be Anchored to an Existing Patio Slab?
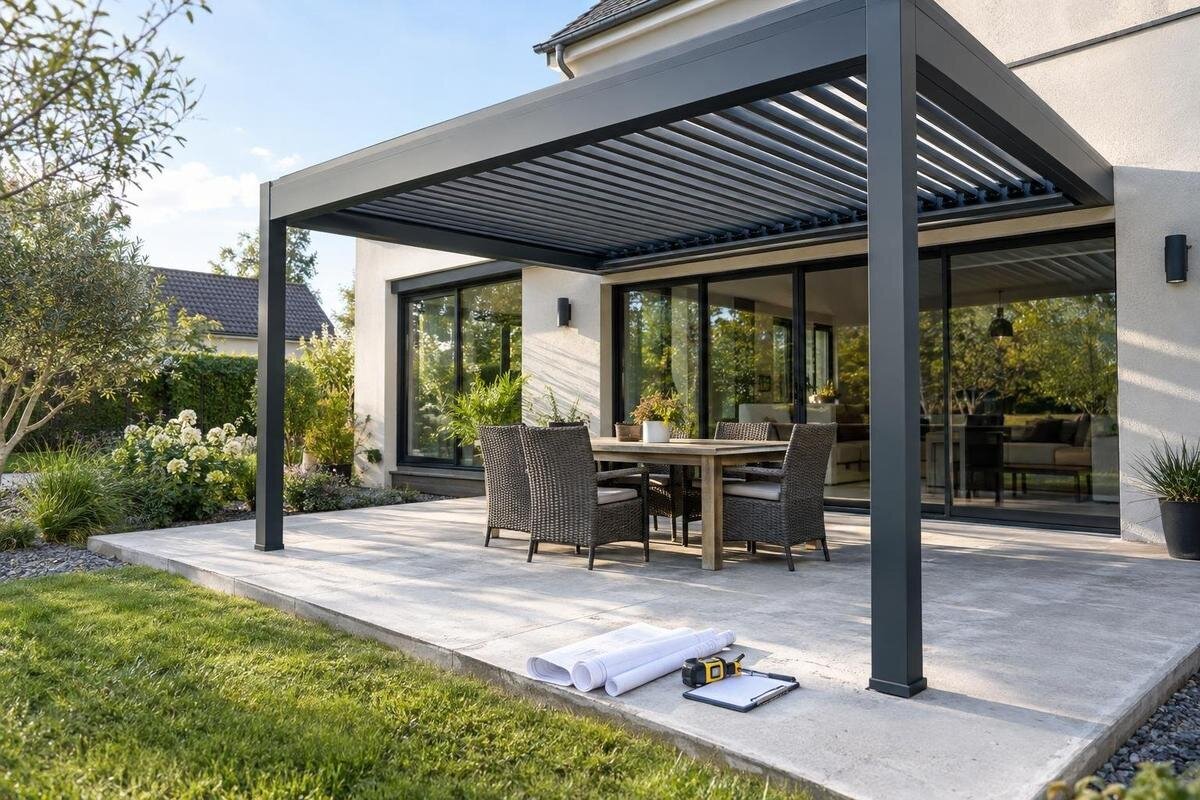
Pergola foundations
A pergola can sometimes be anchored to an existing patio slab, but a concrete surface alone does not make it suitable. The slab must suit the forces from the selected pergola and the anchoring detail designed for it. Thickness, condition, reinforcement, distance from edges and the position of joints all matter, as does knowing whether the visible surface is a structural slab or only a finish. This guide explains what to gather before installation and when an existing patio needs a different support arrangement.

When an existing patio slab can work
There is no blanket rule that every patio slab can or cannot carry a pergola. A suitable existing slab needs to transfer the forces from each post into the ground without relying on a weak surface layer, unsupported edge or damaged area. The pergola’s weight is only part of the picture: wind can also create uplift and sideways forces at the post bases. The anchoring design must account for those actions as well as the frame’s support needs. Exposure, roof configuration and the exact way the pergola is supported can affect the design, so a visually similar structure is not proof of equivalent demands. The answer comes from a matched system—the particular pergola, its documented base connection, the slab beneath and the site—not a visual check alone.
Patios differ even when they look alike. One may be a thick, continuous concrete slab; another may have a thinner concrete topping, patches, joints or local changes in thickness. Some are continuous with adjoining concrete, while others are separated by a joint or later addition. Those differences affect where an anchor could go and whether the substrate can meet its demands. A pergola installer may need a structural engineer or another suitably qualified building professional to assess the support arrangement. Treat “it held a table and chairs for years” or “the concrete has not moved” as useful background, not proof that it suits a new structural load.
Identify what the concrete patio is made of
First establish what you are calling the slab. Is it one continuous pour, a concrete layer over another substrate, a series of individual concrete pavers, or a patio with thickened bands, steps or later additions? A pergola anchor needs the kind of concrete specified at its planned fixing point; separate paving units or a surface topping cannot simply be assumed to act as a single structural base. These arrangements may look similar once finished, but provide different evidence about the anchor’s support. Check whether the original patio was poured as one piece and whether later work altered it. If you do not know how it was built, say so rather than naming an assumed slab type; the assessor can then decide what to investigate.
Look for original plans, invoices or renovation notes showing when and how the patio was made, whether it was extended or repaired, and whether its thickness or reinforcement was recorded. Older plans may not match today’s site, so compare them with visible changes and label additions. If considering Bloomcabin Pergola, record the exact model and intended post positions before asking for anchoring advice; a general product category alone does not identify the connection detail. Do not infer slab depth from an adjacent step, exposed edge or neighbouring patio unless records confirm they are part of the same pour. The aim is to give a reviewer reliable inputs, not prove capacity yourself.
Match the anchor design to the exact pergola
An anchor is not a stand-alone part that can be chosen by matching a bolt diameter to a hole. The mounting plate, hole layout, anchor type, embedment, concrete properties, edge distances, spacing and load directions need to be considered together in the design. An anchor’s performance can depend on the concrete and the way forces reach each fixing, not just on the hardware itself. Details vary with the exact frame and base connection, and the same anchor can behave differently in different substrates. A product’s approximate footprint or number of posts does not supply those details. Ask for current installation drawings and written anchoring requirements for the exact model and configuration, rather than relying on a generic diagram or shop recommendation.
When shortlisting the Bloomcabin Bioclimatic Pergola, use the model name and proposed layout to ask for the relevant base-connection details and substrate requirements. The product page identifies the model; it is not a substitute for anchoring drawings or a site assessment. Check whether the documentation names the concrete substrate and any conditions the design assumes, then ask the supplier or installer to explain anything unclear in writing. If a drawing assumes a new footing, thicker concrete or a particular reinforcement arrangement, do not transfer it to an existing patio by guesswork. The specification must be assessed against the slab that is actually there and the site where the pergola will stand.
Why slab thickness matters
Thickness matters because an anchor requires a suitable depth of concrete around and below its fixing zone; a thin surface layer may leave too little material for the specified connection. There is no universal slab thickness that makes every pergola suitable, and a longer anchor does not automatically solve a shallow slab. Thickness is only one part of the assessment: concrete condition, edge position, reinforcement and the specified anchor detail matter too. The answer must be checked against the exact design, not a rule of thumb or a number copied from another pergola installation. Ask whether the required concrete depth applies at every post location or depends on a particular local detail. The assessment should identify which layer provides support, not simply report the overall depth of the patio surface.
An exposed edge can offer a clue, but it may show only a local section; a step, topping or later repair can conceal different thickness elsewhere. One measurement at the patio perimeter may not represent the concrete under all proposed post bases. For the Bloomcabin Wall-Mounted Pergola, as for any model, ask that proposed anchor points be checked against the actual slab rather than an assumed depth. A qualified professional can decide whether plans, non-destructive investigation or another assessment method is suitable. Do not drill a test hole, deepen a fixing point or rely on an anchor’s stated length before reinforcement and services have been considered.

Assess cracks, repairs and other damage
Cracks, spalling, loose patches, settlement, exposed steel, rust staining or previous repairs near a proposed post location deserve attention. None of these observations alone proves that the slab is unsuitable. Even a fine surface crack needs to be considered in context: its position, width, depth, movement and relation to the surrounding concrete matter. Note what you can see and when it appeared, but leave interpretation to an appropriately qualified person. An anchor transfers force into a local area, so concrete that looks sound at the surface may still need investigation if the material beneath is deteriorated, undermined or detached from its base. Do not cover a defect with a base plate and treat it as resolved.
Map visible defects on a simple sketch or in photos and note whether they cross a proposed post area, a joint or an old repair. Tell the assessor about pooling water, drainage changes, nearby excavation and any movement you have noticed; these clues may shape what they inspect, but they do not replace a structural assessment. A neat patch or painted surface can conceal a previous issue, while age alone does not make sound concrete unsuitable. When discussing the Bloomcabin bioclimatic pergola with an installer, include these observations so the assessment addresses the condition of the concrete at its proposed base plates. Record uncertainties rather than guessing whether a mark is harmless.
Check post positions near edges and joints
An anchor near a slab edge or corner needs a separate check from one placed in the middle. A post close to a control joint, construction joint, existing hole, drain or service opening may have less usable concrete or a different load path. An anchor design may also set conditions for how close fixings can sit to cracks or joints. There is no setback distance to apply to every slab: spacing depends on the anchor detail, concrete and forces under consideration. Do not shift a post inward or outward just to avoid a feature without checking that the pergola layout and every base connection still match the design.
Mark the proposed pergola footprint, post centres, slab edges, visible joints, steps, drains and known openings on one plan. This gives a professional a specific layout to review and helps reveal conflicts before work starts. For the Bloomcabin Pergola model, request current layout information, then have the actual base positions checked against the slab and anchoring requirements. A patio large enough for the frame can still have unsuitable post positions, so overall floor area does not establish that each connection has adequate concrete. Include any proposed changes to post positions in the review.
Account for reinforcement and buried services
Reinforcing mesh or bars can be present even when they are not visible, and the slab may also have conduits, pipes or other services in or beneath it. Their position matters: cutting reinforcement or striking a service can create structural or safety problems, while an anchor layout must allow for known obstructions. Do not assume an old patio is unreinforced because no drawing has survived, or that it is safe to drill because nothing is visible. If the patio was built beside or as part of a larger structure, or altered later, its records may be especially useful. If drawings are missing, say so early rather than treating an empty plan as proof that the slab is clear.
Provide plans and describe known renovations, but have embedded items located before final anchor positions are confirmed. A qualified professional can decide whether scanning or another locating method is appropriate and interpret what it reveals. Locating reinforcement helps avoid conflicts; it does not by itself prove slab capacity or confirm an anchor design. For the wall-mounted pergola model, ask that the assessment cover every support specified for the exact configuration, not just the patio slab. A wall-mounted label alone does not settle what the patio must support, and the wall connection should not be treated as a reason to ignore the slab detail. Keep locating results and any revised post layout with the final drawings.
What to provide for a site assessment
A useful assessment starts with the exact pergola model and proposed post layout, not a general photo of the patio. Give the assessor slab plans if available, the patio’s age and history, any previous extension or repair, visible cracks, and approximate locations of services and joints. Include clear photos and a simple plan showing edges, steps, drains and post centres. Tell them whether the slab sits beside a house or another structure, and point out changes in level or water issues. Label missing information as unknown rather than filling it in by assumption. If the slab has been resurfaced, say what is known about the layer underneath.
Ask the structural professional, and the installer where relevant, to state whether the existing slab is suitable for the exact anchoring arrangement, what evidence supports that conclusion and which conditions must be met before installation. Clarify whether the advice covers every post location, the specified anchors and the installation itself, and whether another specialist is needed. Use Bloomcabin’s bioclimatic model page to identify the exact product, then request current drawings and anchoring information from the supplier and have the reviewer assess those documents. Also ask who will check site conditions during installation. A written scope prevents a general verbal “looks fine” from being mistaken for an assessment of the whole system.

Options if the slab is not suitable
If the assessment finds the slab too thin or damaged, or that the proposed post positions cannot meet the anchor requirements, the answer is not to add more fixings or choose longer ones without a design. Options may include moving post positions where the model layout permits, creating separate footings, or altering and rebuilding part of the patio as a designed support system. These are possibilities to discuss, not standard remedies: the right option depends on ground conditions, services, levels, drainage, the existing structure and the pergola details. No single footing dimension works for every patio. Changing concrete is not automatically simple just because the pergola has a small number of posts.
Ask how an alternative would meet the finished patio level, preserve drainage and avoid known reinforcement or services. If the design calls for new supports through or beside the slab, confirm whether the existing concrete remains a finish or forms part of the structure, and who coordinates its removal, repair and reinstatement. A footing plan should be produced for the actual site and selected model, not borrowed from another pergola or copied from a neighbour. If comparing the wall-mounted model listing, ask for the support arrangement specified for that exact model; the label alone does not determine how the slab is used.
Confirm the design before installation
Before work is booked, make sure the pergola model, drawing revision, post positions, substrate assumptions and anchor specification all refer to the same installation. Ask the installer to flag any mismatch between the drawings and the patio during a site inspection, rather than making a change by eye. If the thickness, reinforcement, condition or edge positions differ from what was assessed, pause and have the revised detail checked by the responsible professional. Keep the site assessment, approved anchoring drawings used for the job, anchor information and any agreed variations together with the pergola records. That makes it easier to see what was reviewed if details change.
Use the assessment scope to compare quotes fairly. A price for assembling the frame may not include slab investigation, structural design, locating services or concrete repairs, so ask each installer to list what is included and who handles changes required by the assessment. Confirm what information they need from you and whether the installer will follow the same approved design. For local approval or building requirements, check with the relevant local authority and a qualified building professional rather than relying on a neighbour’s project or an online rule of thumb. Proceed only when the actual slab, specified anchors and exact pergola have been assessed as one system.
Frequently asked questions
Can any concrete patio slab support a pergola?
No. Some slabs may be suitable, but the exact patio and proposed anchor design need to be assessed for the pergola you plan to install. A continuous-looking surface may be thin, divided by joints or have unknown reinforcement. Have the proposed post positions checked rather than assuming the slab is adequate from its appearance.
Is it enough for a slab to look thick?
Not by itself. Visible edges can be misleading, thickness may vary across the patio, and thickness is only one factor alongside condition, reinforcement, edges and the anchor design. Use construction records or an appropriate professional assessment to establish what is under each proposed post. Do not choose anchor length by guesswork.
Can I install a pergola over a cracked slab?
A crack does not automatically rule out the patio, but it should not be ignored or covered by a base plate. Its location, condition and movement need to be considered alongside the concrete around the proposed anchors. Include cracks near post positions in a professional assessment before fixing anything.
How do I know whether the slab has reinforcement?
Construction records may show where reinforcement was placed, but missing records do not prove there is none. A competent professional can decide whether scanning or another locating method is appropriate and interpret the results. Locating reinforcement can help avoid conflicts, but it does not prove the slab is suitable for the pergola.
What if the slab is not suitable?
Ask for a site-specific alternative. Depending on the pergola layout and site, this might involve changing post positions, separate footings or designed concrete work. Do not cut the slab, add fixings or choose footing dimensions without an appropriate design; services, levels and drainage may affect the solution.
An existing patio can be a useful base, but the decision depends on conditions at each proposed post, not the slab’s age or appearance alone. Identify how it was built, record defects and obstructions, and have its thickness, condition, edges and reinforcement assessed against anchoring details for the exact pergola. If the slab cannot meet those requirements, a redesigned support arrangement may be needed rather than a different anchor alone. Resolve that question before installation so the support design suits both the pergola and the patio.
