
Pergola or patio cover: Which suits your outdoor space?
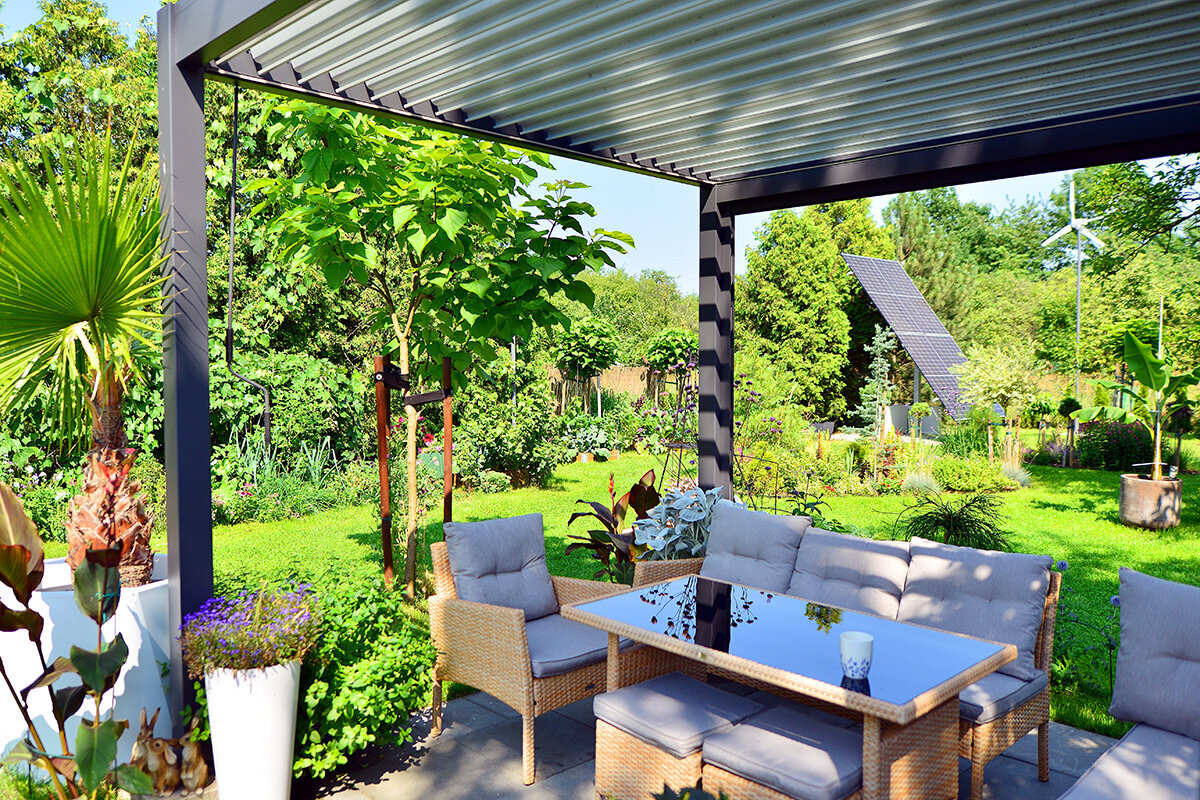
Outdoor design / Drawing the dry boundary
Choose shelter by function, not looks alone
Pergola or roofed patio: what belongs in your garden?
Begin with the boundary that matters during a shower: which part of the patio must stay dry? An open pergola moderates sunlight and gives the garden structure. A veranda or fixed roof instead gathers runoff at an edge, carries it elsewhere and changes how reliably the area can be used.
Soften— Keep the sky in viewShelter— Give rainwater a routeAttach— With care at the dwelling
The purpose behind each roofline
A pergola is intended to temper sunlight. A veranda or roofed patio is intended to manage rainwater. Let the way you spend time outside determine which promise matters.
Shade Rafters, louvres, climbers and outdoor fabrics can all soften harsh sun. The result is governed by their spacing, direction, foliage and configuration; the label pergola says little about the actual shade.
Rain When a roof is unbroken, sloped and properly drained, runoff can move into guttering and a downpipe. Ordinary showers become less disruptive, although exposed sides can still admit rain driven by wind.
Joining the dwelling Attaching a structure changes both the patio and the building envelope. Settle load paths, waterproofing, clearances and drainage before locking in its appearance.
01
Pergola
Define the frame before judging shelter.
For this comparison, a pergola is a post-supported structure with an open upper framework. Crossbeams, rafters or louvres can suggest a ceiling without necessarily stopping water. It may be freestanding or positioned beside the dwelling. Its main contribution is spatial: dining, lounging or planting gains a distinct setting while remaining visually connected to the rest of the garden.
Contemporary designs may accept retractable cloth, fixed inserts or pivoting louvres. These can provide substantial shade and, where the complete system is engineered accordingly, protection from rain. Judge seals, roof fall, gutter capacity, wind restrictions and fitting instructions together. The possibility of adding components later does not make an open grid weatherproof now.
02
Veranda or roofed patio
Resolve the roof plane before furnishing below.
In Australia, veranda commonly describes a covered space adjoining a dwelling, though the word alone does not define the construction. Terms such as patio roof, wall-mounted pergola, glazed canopy or extension can be clearer in quotations and approval enquiries. Physically, the important distinction is a continuous surface with planned fall and drainage that carries water away from the patio and building.
A patio roof may be fixed to the façade or supported independently. The attached form can continue the eaves visually while sheltering the threshold. A freestanding form can serve dining, seating or an outdoor kitchen without penetrating the building envelope. Either way, roof, columns, footings and runoff arrangements must respond to the site itself rather than a catalogue image.
SOFTEN
The possibilities within an open frame
Breezes, changing light and an unmistakably outdoor room.
Choose a pergola when moderating direct sun matters more than excluding the weather. Gaps overhead retain an airy scale and outward views. Sun can travel across a breakfast setting, vines can mature through the frame, and rising warmth can escape. Where beds, trees and paths should remain part of the experience, a light overhead structure can provide definition without visual separation.
It also offers a middle course between uncovered paving and a permanent roof. A pergola can identify the space outside glazed doors, give selected pots relief from sun, or carry removable shade cloth and lights. It suits households prepared to move or cover cushions, rugs and other vulnerable items as conditions change, rather than furnishing the patio as though it were indoors.
- —Best suited to: softened sun, a light visual presence, climbers, garden meals and fair-weather living.
- —Expect: water through overhead gaps, splash from hard paving and exposure around the perimeter.
- —Resolve early: beam direction, low afternoon sun from the west, exterior-grade textiles and mature vine loads.
For inspiration on crisp aluminium detailing, consider the Classic aluminium greenhouse. Its ordered grid and coated profiles illustrate one approach to durable garden design. Any pergola must still be assessed through its own construction, runoff details and installation requirements.
SHELTER
The extra role of a veranda or patio roof
More dependable outdoor time through controlled runoff.
An unbroken roof can extend the useful part of the day. A table, chair, worktop or cushions are less exposed during a brief shower because water is carried away instead of dropping through. The space remains outdoors: wind may push moisture under an edge, while cold, humidity and insects remain. Even so, it becomes easier to step out with a coffee during drizzle without first waiting for wet paving to dry.
This approach is especially useful where the patio sits immediately beyond a kitchen or living area. An appropriately sized canopy can reduce wetting near large doors and keep a meal going through changeable summer weather. It may shade adjoining glass as well. Indoor brightness depends on aspect, projection, height, transparency and room depth, so inspect the proposal from the sofa, dining position and kitchen bench.
- —Best suited to: mostly sheltered dining, regular meals outside, a drier threshold and furnishings that should not be shifted whenever conditions turn.
- —Account for: greater visual weight, structural review, accessible gutter maintenance and a deliberately located downpipe outlet.
- —Resolve early: roof fall, façade waterproofing, site wind and snow exposure, moving windows, equipment clearances and paving drainage.
Approach it as a modest roofing job rather than a giant shade umbrella. Its longevity rests on the façade junction and the safe destination provided for collected water.
Following one hundred raindrops
Apply the same shower, then trace two different water paths.
Picture identical rain falling over two structures. Wind, projection, pitch, rainfall intensity and construction alter the result. The diagram simplifies those variables to reveal the fundamental contrast: gaps permit drops to continue downwards, whereas an uninterrupted plane intercepts them and sends them towards an intended edge.
Open pergola
Drops continue below
Roofed patio
Runoff reaches the outer edge
Reading the section: Rain is expected to pass between the members of an open pergola. With suitable fall, a continuous roof receives water from above and sends it towards guttering and a downpipe. Because the sides remain open, neither arrangement can stop every wind-driven drop from reaching the margins.
A gutter is functional infrastructure, not decorative edging. Before work begins, watch the existing direction of runoff. The outlet should not discharge beside footings, across paths or beyond the property boundary. Depending on soil, site layout and local requirements, the accepted solution might involve infiltration, a rain garden, tank storage or connection to approved stormwater infrastructure.
Include the adjoining interior in the decision
Cool the patio without taking needless light from the kitchen.
Adding an exterior roof changes the daylight entering adjacent glazing. That may be welcome where a north- or west-facing Australian room suffers summer glare and heat, yet disappointing where diffuse light is already scarce. The useful question is not whether shade is inherently desirable, but whether this projection, height and roof material suit this façade and room.
Study the wall at several times of day and across the seasons before choosing. Note when direct sun reaches the glass, where glare occurs and the proposed position of the front edge. Low eastern and western sun is often difficult to screen. String, a batten or cardboard can indicate scale on site; a professional solar study can test the effect more accurately.
Clear or translucent roofing still involves compromises. Although it can preserve brightness, it alters solar gain, views upward, rain noise and cleaning demands. Assess the glazing or sheet material, tint, frame coverage, shading and existing windows as parts of one daylight strategy.
Within a broader garden plan, reserve the sunniest uncovered patches for vegetables, herbs and container plants that need warmth, adjusting choices for the regional climate. A carefully sited greenhouse lets the patio serve people without also carrying the demands of intensive cultivation. The Classic aluminium greenhouse creates a bright, purpose-planned setting for committed growers.
Open framework
A broader view of the sky
Solid projection
More consistent shade overhead
Pergola members produce shadows that shift with the sun. A solid roof shades more steadily, but the effect inside is governed by its depth, aspect, elevation and material.
Meeting the building
The point where appearance meets water control.
At the façade, an attached patio roof poses its central technical question: how will it meet render, masonry, insulation, substrate and existing moisture-control layers without trapping water? No single detail suits every dwelling. The answer follows the wall build-up, roof geometry, available structural substrate, local design loads and the fitting requirements of the selected system.
A kit drawing or quick sketch should not be treated as a universal junction. Determine whether the new roof carries itself or transfers load to the dwelling, how lapped flashings shed water and where the gutter discharges. Also map soil conditions, footings, concealed services, doors, windows, blinds, vents and every other façade element requiring operating clearance.
Identify the state or territory, council, zone, site constraints and proposed construction before seeking an approval pathway. For a NSW property, exempt development avoids planning and building approval only when every applicable standard is satisfied. Bushfire, flood, heritage, boundary, drainage and utility matters may alter the assessment. Ask the responsible authority and qualified practitioners to review the actual structure, land and site wind classification.
Junction checklist
01Suitable structural wall
02Flashing and waterproofing
03Roof fall
04Gutter line
05Downpipe
06Columns and footings
Morning, afternoon and the aftermath of summer rain
Choose according to the routines the structure must make easier.
Furniture
Pergola
Select exterior-grade frames, fast-drying cushions and suitable covers. Regard this as an outdoor setting with shade, not as year-round storage for delicate indoor pieces.Roofed patio
Tables and fabrics can occupy the space more reliably. Materials must still be rated for outdoor conditions because edge sun, humidity and sideways rain remain.Cooking
Pergola
Open framing allows smoke and warmth to disperse more readily. Even then, follow appliance clearances, provide firm level support and check restrictions applying at the site.Roofed patio
A barbecue or outdoor kitchen beneath a roof needs close scrutiny. Heat, grease, smoke, ventilation, appliance separation and local restrictions may make the proposed position unsuitable.Doors
Pergola
Defines the passage into the garden while leaving weather exposure at the doorway largely unchanged.Roofed patio
May shelter the exit, provided door swings, head clearance, threshold drainage, external shading and adjacent windows can all operate freely.Everyday gardening
Pergola
Accommodates vines, hanging pots and plants that favour dappled light. Growth and watering should not produce slippery surfaces or block access needed for upkeep.Roofed patio
Can shelter seasonal containers and a potting surface, but reduces natural rain and may reduce sunlight. Match each plant to the resulting conditions, placing demanding crops in an appropriate greenhouse.Attached or independent; timber, aluminium and roofing choices
Good upkeep depends on reachable details.
Freestanding
An independent pergola or canopy can be positioned around the required shade without altering the façade. It nevertheless needs appropriate foundations and bracing, plus coherent routes for runoff and any electrical supply.
Beside the dwelling
Attachment can produce a visually integrated result and shelter the doorway. It also makes façade detailing, approvals, drainage and the interior daylight outcome more consequential.
Open-frame materials
Timber offers tactile warmth but calls for a species appropriate to local exposure, along with inspection of finishes, checking and joints. Coated aluminium generally needs less upkeep while retaining crisp lines, although coatings, fixings and junctions still warrant routine checks.
Maintaining solid roofing
Remove gutter debris, make sure the downpipe remains clear, and examine seals and junctions after intense weather. Never let accumulated material hold runoff against the roof edge.
A well-composed garden can pair shaded seating with a separate place for cultivation. For further ideas about proportion, finishes and seasonal living, explore the bioclimatic aluminium louvred pergola with an aluminium greenhouse.
Before purchase or construction
Investigate the location before settling the design.
Give the relevant council and state or territory authority the site address, zone, intended use, dimensions, height, setbacks, attachment method and structural form. Ask how an open shade frame and a roofed structure adjoining the dwelling would each be assessed. Include proposed wiring, plumbing, stormwater work and outdoor cooking equipment so any separate checks can be identified before ordering.
A written enquiry made early is preferable to redesigning after purchase. Ask the authority to confirm whether it regards the proposal as an independent shade structure or as roofed building work connected to the dwelling.
- Land and clearances: Map boundaries, easements, planning controls and any design overlays or conditions.
- Structural inputs: Establish the site's wind, alpine snow where relevant, ground and climate conditions before choosing foundations, posts, roofing and overall size.
- Existing house: Survey services, wall layers, glazing, eaves and present drainage before designing any attachment.
- Required reviews: Ask which planning, building, engineering and trade checks apply to this particular proposal.
- Runoff path: Plot the outlet, foundations, paths, ground depressions and final drainage point before locating a downpipe.
For another perspective on long-lived garden structures, the Classic aluminium greenhouse can inform decisions about proportions, glazing, placement and sustained use.
The principle that decides
Locate the dry boundary around real household needs.
If the patio should feel airy and closely tied to the garden, favour a pergola and design its shade deliberately. If you need a largely dry area immediately outside the dwelling, a veranda or fixed roof is more suitable. Give water disposal, junctions, structural actions and local checks the same attention as visual design.
Neither type wins in every setting. A successful proposal faces the realities of rain, crosswinds, daylight, upkeep and permanence, then shelters precisely the part of outdoor life that needs it.
| Comparison factor | Pergola | Veranda / roofed patio |
|---|---|---|
| Primary purpose | Moderated sunlight within a defined setting | Unbroken shelter with controlled runoff |
| Performance in rain | Normally open; optional components depend on the system | Drier centrally, with sides still exposed to wind |
| Interior daylight | A wider sky view and more reflected illumination | More regular shading; assess aspect and depth |
| Connection to house | Straightforward to position independently | Attachment demands careful structural and waterproofing design |
| Managing furniture | Flexible, coverable and suitable for weather | More consistent placement, using exterior-rated items |
| Upkeep priorities | Finishes, connectors, vegetation and added components | Roofing, junctions, gutters, outlets and foundations |
| Ideal role | Define an outdoor destination within the garden. | Preserve a useful patio zone during wet weather. |
Questions people often ask
Practical guidance for making the choice.
Which is preferable: a pergola or roofed patio?
That depends on the intended experience. Pergolas favour changing shade, ventilation, plants and a lighter visual effect. Solid roofing suits households seeking a recognisably sheltered zone, more dependable dining and a planned route for runoff. Start with the weather conditions in which the space should function, then consider appearance.
Will a pergola stop the rain?
A traditional open frame will not. Purpose-designed products using adjustable louvres, retractable cloth or solid modules may deliver greater protection. Results depend on the whole assembly, including element position, seals, slope, guttering, installation and wind exposure. Consult documentation for the exact system instead of assuming performance from its category name.
Will solid roofing exclude all showers?
No. It receives rain from overhead and moves runoff towards its drainage side, yet gusts can carry droplets beneath open edges. Puddles and splash may wet the perimeter too. Increasing projection often enlarges the central sheltered zone, but it does not turn an open-sided patio into an enclosed room.
Must a pergola or patio roof be approved?
Ask the responsible state or territory authority and council about the precise site and proposal. Supply dimensions, height, setbacks, construction and attachment details, and identify any heritage, bushfire, flood or planning constraints. Obtain the answer before purchasing materials or beginning work.
Where can a downpipe release water?
Decide this before roof installation. Runoff needs a durable destination that avoids undermining foundations, flooding paths or crossing onto adjoining land. Soil and local stormwater requirements guide the solution. Where accepted for the site, possibilities may include infiltration, a planted rain garden, storage in a tank or an authorised stormwater connection.
Planning references and further reading
Official material to consult while defining the project.
Explore more from Bloomcabin: Australian pergola buying guide · answers to common aluminium-pergola questions · greenhouses
- NSW Department of Planning – exempt development pathway
- NSW Department of Planning – pergola, patio and veranda guidance
- NSW Department of Planning – guidance for greenhouses and garden structures
- Australian Government Your Home – renovation and addition guide
- Building Commission NSW – requirements for compliant electrical work
- NSW Department of Planning – site-specific approval pathways
- Australian Government Your Home – preparing renovation work
