
Pergola or retractable awning
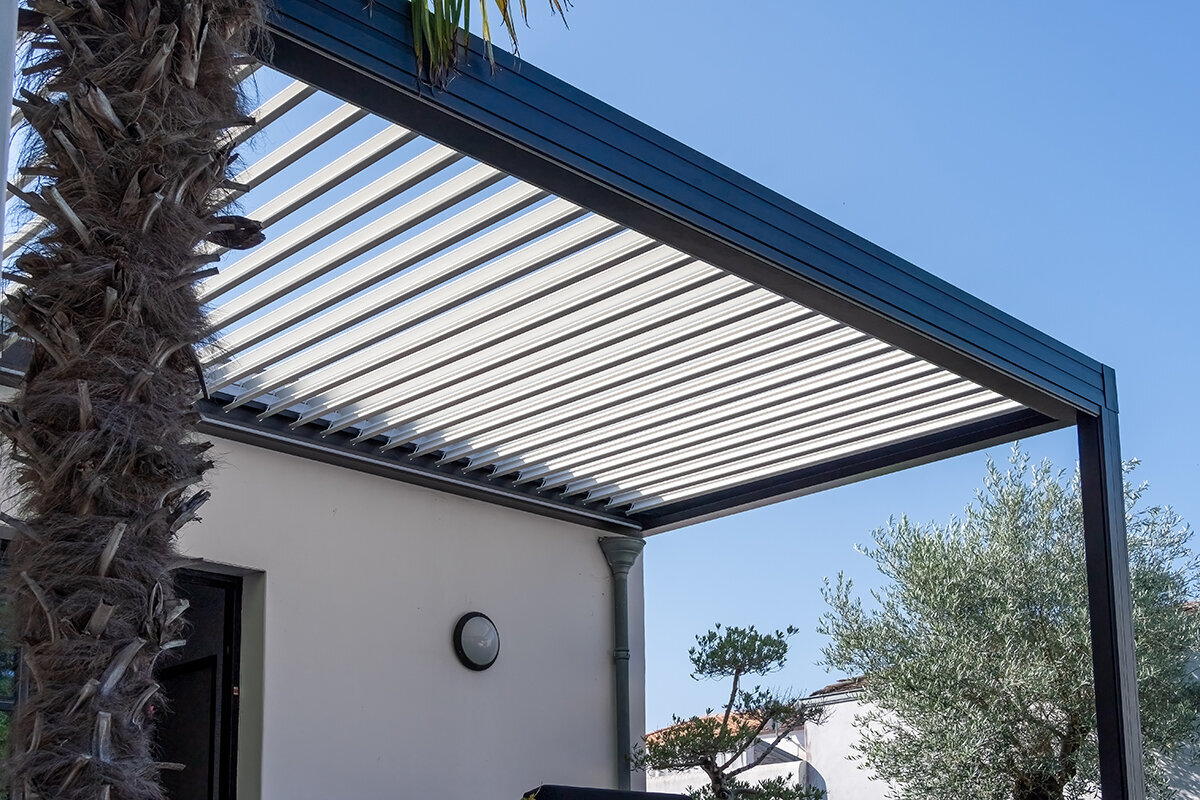
Patio design / fixed framework — shade when wanted
A pergola compared with a
retracting fabric awning
One option defines the patio through permanent architecture. The other provides cover only when needed, then opens the space to the sky again.
Fixed form: columns, beams and a shaped outdoor zoneOpen position: textile, folding arms and selective cover
Fixed presence or on-demand cover
Picture the patio at times when no shade is wanted.
A retracting awning is attached to the house. Its closed cassette can sit quietly against the wall; when opened, fabric reaches across windows, a patio door or nearby seating. This arrangement brings summer comfort without permanent posts crowding a smaller patio or blocking its garden outlook. Its principal task is solar shading, not providing an engineered roof for every kind of weather.
The useful question is not simply “Which one wins?” Ask whether your patio needs a permanent outdoor room or a flexible cover . The right pergola turns an exposed surface into a deliberate place throughout the seasons. A considered awning gives a sunny façade adaptable protection during the hours people actually use it.
If patio, garden and propagation area are to become one considered composition, also explore the Classic aluminium greenhouse. Its clear design language shows how permanent garden structures can complement each other.
The built-in approach
How a pergola redefines a patio
A pergola is best understood as outdoor architecture rather than shade equipment alone. It draws a readable edge around the patio. Dining chairs gain a setting on open paving, a lounge relates to an overhead plane, and lights, planters or screens can follow the permanent grid. On a generous patio, this improved sense of scale may settle the choice before solar control is discussed.
Its strongest contribution is spatial definition. A freestanding design can draw people into the garden, while a structure beside the wall can visually extend an interior room. The Bloomcabin pergola offers a practical reference point: its frame, drainage, footprint and colour participate in the wider garden design rather than appearing only when shade is requested.
The name “pergola” alone promises neither dense shade nor reliable rain shelter. Open structures for climbers cast moving, broken patterns of light. Covered or louvred versions can provide greater control, but performance still depends on the model’s drainage, wind limitations, roof-load rating and operating instructions. Make the roof arrangement a primary selection criterion rather than a later accessory.
Choose a pergola when the patio should remain recognisable as a room at breakfast, at dusk and during winter, rather than only while bright sun demands cover.
It also lets furniture occupy a predictable footprint. Lighting may sit overhead where the frame and electrical plan permit it, while climbers or side elements can create more enclosure. In return, posts remain part of the view, take up floor space and require appropriate foundations. Their permanent lines must suit the house and garden in every season.
For patios next to the house, a bioclimatic pergola may give the house-to-patio transition deliberate architectural form while allowing control of the opening overhead. Where seating is deep in the garden, a freestanding arrangement can be the more convincing choice.
Shade that moves
Open it. Stow it.
An awning changes the wall more than the patio floor. Its housing, brackets, jointed arms and cloth attach to the house. Deploy it against morning glare, afternoon heat or sunshine over a late lunch, then close it so daylight returns indoors and the evening view opens up.
That ability to respond is the main indulgence. At night the patio remains visually open, pots regain full light after peak heat, and a narrow area has no uprights to negotiate. It is especially useful where a post would obstruct a swinging door, circulation route or chair clearance.
Sunlight never stands still
How patio shade changes from morning to evening
The shaded area travels as the day progresses. On an Australian north-facing façade, a horizontal projection can often intercept high summer sun. Low eastern and western rays are harder to stop because they can pass below a shallow roof. Germany’s Environment Agency and Consumer Advice Centre note that exterior shading limits heat by intercepting radiation before it reaches glazing. Even so, study seasonal sun, nearby obstructions and local wind before deciding.
9:00 am / eastern sun at a low angle
Light from the side
A horizontal canopy may not stop low-angle rays.
1:00 pm / elevated summer sun
Shade from above
This is where roof form and projection work efficiently.
5:00 pm / western sun at a low angle
End-of-day glare
Side shading can become the key element.
Morning: intercept oblique sunlight
Early glare commonly approaches from the side. An awning may shade breakfast seating beside the wall, although its success also reflects the sun angle, surrounding buildings, cloth shape and any side screen. The pergola’s roof edge cannot move, and unfilled sides still admit light unless planting, screens or furnishings intervene.
Midday: work with overhead cover
Both systems can be effective around midday. A pergola in the right position maintains a defined shaded patch, while an awning with generous reach can place cover across nearby glass, the patio doorway and seating beside the house.
Afternoon: deal with persistent glare
Late western sun often reveals whether the design is comfortable. The awning may stay out during peak heat, yet low rays can still require a screen, planting or a revised seating layout. A pergola supplies a consistent frame, but its open sides do not become shaded automatically.
Times shown are examples only. Latitude, season, precise aspect, façade height, neighbouring obstructions, roof or louvre alignment, awning reach, pitch and furniture layout can all shift the real shadow. Observe the intended seating at several points through the day before ordering.
When active cover is not in use
Rain, wind, snow and periods without supervision
The distinction becomes clearest in difficult weather. A pergola stays outdoors and must match its intended exposure in specification, installation and upkeep. Movement is fundamental to an awning, so opening and closing it becomes an everyday owner task. A sturdy appearance alone says nothing reliable about rain or storm performance.
Everyday sunny conditionsDeploy for shade and clear away debris before closing.
A light showerLeave open only if that model’s instructions specifically allow it.
Wind buildingClose it completely before the product’s stated wind threshold is exceeded.
Snowfall or dangerous weatherStow textile shading and apply the maker’s severe-weather directions.
Going outClose it unless the manufacturer has expressly approved another operating arrangement.
Sunshine with possible light rain
Operate the awning primarily for shade. Clear leaves, twigs and other loose material before winding cloth into the cassette. Leave it deployed in rain only where the instructions allow this use, the specified pitch is set and every stated condition is met. Pooled water can strain both fabric and arms. With a pergola, the roof construction, fall and drainage determine how rain is handled.
As wind strengthens
Close the awning before its model-specific wind limit is reached; visibly snapping cloth means action has come too late. A correctly configured sensor can assist but remains subject to technical limitations. Pergola engineering must also suit the property, particularly on exposed slopes, coastal sites and open housing estates.
Snowfall and damaging weather
Stow the awning and apply its maker’s instructions for severe conditions. A textile sunshade is not designed as a snow-bearing roof. For any pergola, verify the model’s capacity, drainage, allowed roof setting and maintenance requirements against conditions at the site.
During an absence
Unless the maker expressly permits an appropriate automatic mode, close a conventional awning before leaving it unattended. A permanent pergola avoids that daily action, but owners must still inspect, clean and maintain it.
How each structure carries load
Ground-supported posts versus a wall-mounted system
Structural feasibility can settle the decision before appearance is considered. A pergola sends forces through its connections and posts to the ground. A folding-arm awning pushes and pulls through brackets fixed into a load-bearing section of wall. Neither should be specified from a quick measure-up or the belief that one generic fixing suits every substrate.
How pergola loads travel
- Cover and supporting members
- Uprights with bracing
- Anchoring points and foundations
- Conditions at the site
How awning loads travel
- Housing and folding arms
- Structural mounting brackets
- Load-bearing wall material
- Nearby openings and junctions
Pergola: direct loads into the ground
The cover and supporting members take their own weight, wind and whatever roof loading is declared for that product. Braced posts transfer these actions downwards and resist racking or displacement. Anchors and foundations then distribute them into suitable ground. Slab construction, footing design, frost depth, drainage and soil can all be relevant, as can elevation, wind corridors between buildings and snowfall in colder Australian regions.
Awning: transfer leverage into the building
Greater reach gives the cassette and arms stronger leverage. Approved brackets must spread those forces into suitable fixing locations. Masonry, concrete, timber framing, insulated wall systems and cavities present different conditions. Before choosing a position, locate windows, doors, shutters, eaves, services, exterior lights and insulation layers.
This overview supports planning; it is not a universal set of installation directions. Before ordering or fitting anything, ask a qualified contractor or appropriately authorised designer to assess the actual product, wall assembly, patio base, exposure and locally applicable requirements.
Approval pathways depend on the project location and design. In NSW, exempt development is available only when every applicable standard is satisfied; council and site constraints still matter. Elsewhere, check current state or territory and council requirements for size, height, roof form, setbacks and attachment rather than borrowing another area’s rules. The Aluminium greenhouse category offers further inspiration when pergola, planting space and other permanent garden structures are planned together.
Design around everyday use
Clearance for doors, windows, people and furniture
Draw what happens on the patio rather than recording only its perimeter. Include door arcs, sliding-door paths, windows, downpipes, the barbecue, taps, outdoor lighting, power points and garden access. Add each piece of furniture at full working depth, including chairs pulled out and outdoor-kitchen cupboards left open.
While an awning keeps the patio floor free of supports, it needs adequate wall space, mounting height and a projection that reaches the seating. A pergola takes more room on the ground but can be the more satisfying choice where a substantial furniture setting needs a stable, clearly defined zone.
- Space around dining furniture Leave enough clearance for chairs to move and people to pass without posts, walls or other furniture becoming everyday obstructions.
- Lowest clear height Identify the lowest edge, fitting, beam or arm, including the position created by any required pitch while the system is fully open.
- Windows and glazed doors Account for daylight reaching the interior, full movement of doors and windows, and safe cleaning and service access. The outlook from a patio chair is only one consideration.
- Drainage routes Map where roof water, integrated pergola drainage and surface water will actually run in heavy rain.
- Connection with the garden Before creating permanent shade, protect sufficient access and sunlight for nearby beds, pots and other garden buildings.
The action required each day
Choosing between hand, motor and sensor control
Operation needs to fit your routine. A reachable hand crank may be entirely adequate for occasional movement. Motors become more useful on broad or frequently operated awnings and where rapid closure matters. Sensors add assistance, but neither local gust patterns, weather warnings nor the manufacturer’s instructions can be disregarded simply because automation is installed.
Manual
This straightforward option needs neither an app nor radio control. It works for owners who can be present whenever the awning is opened or closed. Check that the crank and operating position will remain easy to reach in ordinary use.
Motorised
A comfortable choice for regular use, particularly where the patio quickly changes from bright to hot. Clarify electrical connection, controls, maintenance access and the intended provision for faults or power outages.
Sensor-assisted
Sensors can respond to sun or wind only when the equipment is properly selected, fitted, programmed and maintained for the site exposure and in accordance with the awning maker’s directions.
Maintenance comes with ownership
Materials, cleaning, repairs and routines over time
Aluminium patio structures combine precise profile lines, weather resistance and relatively straightforward surface care, but they are not maintenance-free. Clear gutters and drainage routes, remove pollen and grime with compatible products, inspect connections and have damage assessed as the supplier directs. Pressure equipment or harsh cleaners should be used only when specifically approved.
Retractable awnings combine metal mechanics with a textile surface. Treat fabric gently: remove loose dirt dry, clean softly if needed, and let the fabric dry as the manufacturer directs before it remains in the cassette. Articulated arms, tension, alignment, motor and wall brackets also need attention. Unusual noise, visible wear or movement at brackets calls for professional inspection, not improvised repair.
Where the garden will also include a propagation room used throughout the year, coordinate its finishes and proportions with the patio. The colour and architectural character of a Classic aluminium greenhouse can give the patio, growing space and path a unified, deliberately composed character.
- Once peak pollen has passed: Wash surfaces gently, clear drains and the area around the cassette, then check cloth, louvres and roof panels for residue that has adhered.
- Before your storm-prone season: Practise closing the awning promptly, verify any sensor status and revisit the maker’s guidance. For a pergola, examine drainage paths and all visible fastenings.
- Following exceptional weather: Stop operating an awning that is damaged and do not disregard parts that have shifted. Record the problem with photographs and obtain qualified advice.
- When the garden shifts with the season: Reconsider furniture placement, shade cast by plants and circulation. A new cover alters the light, rainfall and local growing conditions around neighbouring containers and beds.
Looking beyond the first season
Visual fit, site context and permissions
Match the pergola's proportions, colour and roofline to the home: echo dark windows, complement warm brick or frame planting in charcoal. Its year-round presence warrants views from kitchen, garden, driveway and upstairs—not just the terrace. Position posts deliberately around window axes and important sightlines.
For a façade with a strong existing composition, the quieter answer may be an awning. Closing it restores the building’s earlier rhythm; opening it introduces a seasonal plane of colour. Relate cassette and textile choices to frames, gutters, lights and windows above. If heritage controls, strata arrangements, design requirements or a tenancy are involved, settle the necessary permissions before choosing finishes, hardware or fixing methods.
If the wider plan combines planting beds, patio, pergola and greenhouse, consider the entire property before selecting an individual item. The Classic aluminium greenhouse demonstrates how a permanent garden building can have a clear architectural identity without appearing visually heavy.
A straightforward way to choose
What works best on this patio?
Begin with the problem that matters most, then avoid asking one system to perform another system’s role. Retracting fabric is well suited to adjustable shade, unobstructed flooring and a sky that can be reopened. A pergola makes more sense when the priorities are a permanent outdoor room, visual structure and an enduring framework for the garden.
Can the wall support it?A sound load-bearing wall with sufficient clear area supports the case for an awning. Complicated fixing conditions, or seating positioned away from the house, may instead favour a pergola with its own supports.
Type of shadeFor cover wanted only during particular sunny periods, consider an awning. Where the aim is a permanent spatial zone and a roof arrangement designed as part of it, a pergola is the stronger candidate.
How permanent should it look?A pergola is more likely to achieve the feeling of an outdoor architectural room. Choose an awning where restoring an open-looking façade after hot periods is more important.
Level of weather performanceBase expectations on the documented limitations of the individual product. Neither type inherently provides storm shelter; performance still turns on roof construction, engineering, correct operation and conditions at the property.
How you will use itChoosing an awning means accepting frequent opening and closing. A pergola trades that movement for continuous presence, along with ongoing responsibility for siting, water management, checks and upkeep.
Frequently asked questions
Points to settle before committing to either system
Which feels cooler: a pergola or a retracting awning?
Neither is always cooler. Comfort changes with shade density, aspect, airflow, surrounding reflective surfaces, materials and hour of use. A widely opened awning can concentrate deep shade where it is wanted. A pergola may define a broader, steadier sitting area, although its roof design controls much of the result. Low eastern or western rays still enter through open sides.
May a retracting awning stay out during rain?
Only when the instructions explicitly permit rain use for that model and every nominated condition is met. Maintain the required pitch and observe supervision, wind and rainfall limits. Many folding-arm awnings are designed mainly for solar protection. Pooled water, driven rain and sudden gusts can damage both fabric and moving parts; close the awning whenever conditions are uncertain.
Are footings needed for a pergola?
Posts and anchors normally require an appropriately load-bearing foundation. Its design must account for the selected model and size, ground conditions, frost exposure, wind and the existing slab or footing construction. Patio pavers or an old slab should not be assumed to resist every concentrated and horizontal load without assessment.
Can masonry or insulated walls carry an awning?
There is no universal answer. What matters is the structural substrate behind the visible finish and the fixing method approved for the chosen awning. Insulation panels alone do not provide structural support. Ask a qualified contractor to establish safe load transfer, weatherproof junctions and whether the planned position conflicts with windows, shutters, services or cavities.
What suits a patio facing west?
Low afternoon sun makes west-facing patios demanding. An awning can cast worthwhile overhead shade onto seating near the building, but a side screen, planting or a different furniture arrangement may still be necessary. A pergola establishes a lasting setting, yet an open roof cannot reliably stop western rays arriving from the side. Observe the actual seating during hot afternoons before choosing dimensions or roof construction.
Will either option change indoor daylight?
Yes. Both can reduce glare and direct sun at adjoining glazing. Exterior cover is effective in summer because solar radiation is intercepted outside the glass. An awning can be closed to admit more daylight again. A pergola remains, with its effect determined by roof form, aspect, distance from the window and louvre position.
Do I need planning or building consent?
Possibly. Begin with the state or territory, council area, zone, use, dimensions, services, roof or enclosure and whether the design is attached or freestanding. In NSW, a proposal follows the exempt-development pathway only if every applicable standard is met, and site or council constraints can affect the outcome. Confirm the current pathway with the responsible council or planning authority before ordering or installing the structure.
References and next steps
Read these before dimensions are finalised or the site is assessed
Bloomcabin guides: Bloomcabin guide to selecting an aluminium pergola · Sizing a pergola · Comparing wall-mounted and freestanding pergolas
- German Environment Agency: keeping buildings cool in summer— German guidance explaining exterior shading and other measures used to limit summer overheating.
- German Consumer Advice Centre: cooling a home during hot weather— Practical German advice covering shade, ventilation and summer heat management in homes.
- DIN Media: DIN EN 13561 for awnings— Information on the European standard’s performance and safety requirements, including resistance to wind loads.
- German Weather Service: official weather warnings— A Germany-specific warning service for wind, thunderstorms, heavy rain, snow and other hazards; in Australia, follow the official warnings for your location.
- NSW Planning: patios, pergolas and related structures— Regional guidance illustrating why approval pathways depend on the site, structure and satisfaction of every applicable condition.
- German Environment Agency: practical heat prevention for buildings— Further German background on preventive heat control, shading and climate-aware management of warm weather.
