
Pergola Planning Above Basements and Underground Garages
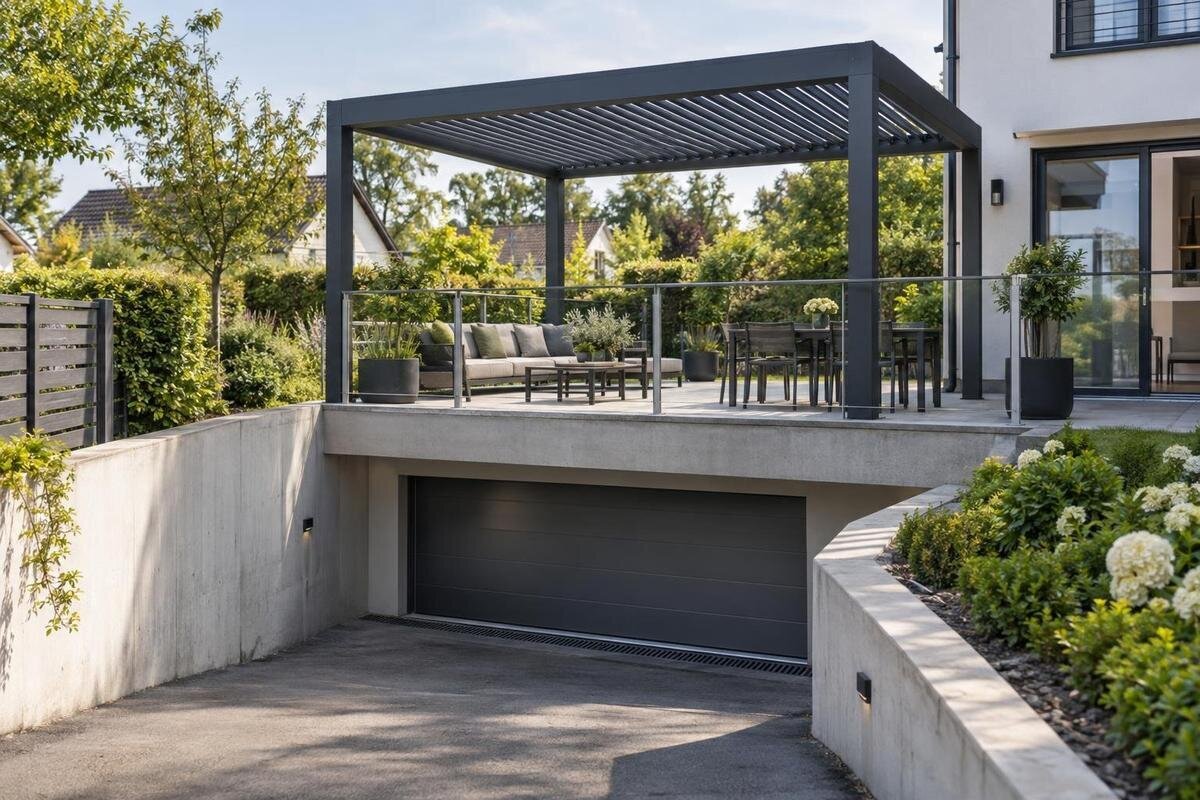
Pergola planning
A terrace above a basement or underground car park can look like ordinary paved ground, but a pergola may rely on a suspended structural slab and a waterproofing system protecting the space below. Pavers, tiles or a deck finish do not show what the structure can carry or where an anchor can safely go. Before choosing a position, identify who controls the building, collect structural and waterproofing records, and have the exact proposed arrangement assessed. The central question is not which generic footing to use; it is how each load reaches the supporting structure and how every fixing is coordinated with the membrane.

Before you order 1
What supports a pergola above a basement?
A pergola on a conventional garden footing transfers its loads into soil; above an underground car park, the terrace may instead sit over a suspended slab, a podium structure or a finished deck built over the slab. Establish which layer is actually load-bearing. Pavers, tiles, screed, pedestal supports and protection boards are parts of a surface build-up, not proof of a suitable fixing substrate. They can conceal both the structural slab and the waterproofing system, so a solid-looking finish does not show where a post can be supported or an anchor placed. Structural and as-built records, checked against the site, should clarify what lies below.
A slab forming the roof of an enclosed space is not interchangeable with soil, and a standard garden footing detail cannot be assumed to suit it. Capacity depends on the slab, its supports, condition, existing loads and the pergola's proposed position. A post base applies force locally rather than distributing it evenly across a terrace. The fact that people already walk, dine or place furniture there does not establish that the structure can carry a new frame and resist its wind actions. A site-specific structural assessment must consider the complete arrangement; no single footing size or generic fixing answer can cover every basement terrace.
Confirm who controls the slab and the work
Find out who owns or manages the slab and who can authorise changes before asking an installer to set out posts. In a strata-managed property, the relevant owners corporation or body corporate and strata manager may need to be involved; in a commercial building, a facilities manager may coordinate the review. The person using the terrace is not necessarily responsible for its structure or waterproofing. Ask who can provide drawings, review structural and membrane proposals, arrange access to locked plant or service areas and accept completed work. The approval process depends on the property's arrangements, so confirm it with the owner or authorised representative rather than assuming an installation quote is permission.
Treat the job as coordinated building work, not a hand-off between trades. The owner or manager, structural engineer, waterproofing specialist and pergola installer need a shared plan showing the product, post positions, proposed connections and how the membrane will be treated. Agree who supplies the slab and membrane records, who reviews each detail, who arranges any inspection and who is responsible for membrane work and its documentation. If the basement or car park remains in use, coordinate access to the underside and any affected area below before work is scheduled. Put responsibilities and ongoing maintenance expectations in writing, so a later leak, change or access issue is not left to another contractor to resolve.
Before you order 2
Trace loads from the pergola into the building
Ask the structural engineer to trace forces from each post base through the structural slab and into its supports, such as beams, columns or walls, then through the wider building structure. A base can appear to sit on a broad concrete surface while the slab spans an opening or lies near an edge, joint or penetration. Post location therefore matters as much as the frame's total weight. The review should consider the exact substrate and connection, not simply whether concrete is present. A wall connection also brings the wall and its attachment to the building into the same load path; the wall is not automatically a suitable fixing point because it is nearby.
The structure may need to resist more than the pergola's self-weight. Wind can create uplift, sideways force and overturning effects, depending on the design and the site's exposure. Screens, blinds, side panels, roofing or other attachments can change the configuration being assessed, so later additions should not be treated as irrelevant. If you are considering the Bloomcabin Wall-Mounted Pergola, request drawings for the intended wall-and-post arrangement; the model name does not establish that a particular basement wall or slab is suitable. The engineer needs product information for the exact configuration, not just a general model description.
Check the slab and its supporting structure
Collect structural drawings, as-built plans showing what was actually constructed, records of later repairs and reports about leaks or alterations. The engineer needs to identify the slab form, span and supports, openings, edges, joints and relevant existing loads, rather than rely on a generic description such as a concrete terrace. Compare the documents with the site: services, penetrations or repairs may mean the original plan is incomplete. If drawings are missing or unclear, ask the engineer to specify what inspection or substrate evidence is needed before a connection is approved. Do not infer slab thickness, reinforcement or condition from the tile finish or from a nearby exposed edge.
Existing paving build-up, planting, equipment and other structures are part of the site information the engineer needs. The assessment should address local effects at proposed anchors as well as the capacity of the supporting structure as a whole. Visible cracking, spalling, staining or earlier patching should be reported; a visual check alone cannot establish structural capacity. Concealed reinforcement, building services and any post-tensioned elements must be accounted for before drilling is contemplated, with suitable professional input. For a proposal involving the Bloomcabin Pergola, provide the selected configuration and measured post layout alongside the available building records.

Before you order 3
Plan anchors around the waterproofing membrane
On a basement terrace, the waterproofing system protects the space below and is part of the building envelope. It may sit beneath tiles, screed, pavers or a protection layer, with its own upstands, joints and drainage details. A post base that appears surface-mounted may still need a connection through several concealed layers. An uncoordinated penetration can create a path for water into the slab or garage, and later repairs may be difficult if the fixing is inaccessible. Ask the owner for membrane drawings, repair history and any applicable maintenance or warranty information before anchor positions are discussed. Surface appearance cannot identify the membrane's location or its approved details.
Develop the structural connection and membrane detail together. The structural engineer can assess the anchor and slab; a waterproofing specialist should review how the proposed interface will preserve the system, who will complete it and how the work will be documented. Do not let an installer choose an anchor point first and expect sealing to resolve every issue afterwards. A non-penetrating or weighted base is not automatically a safe shortcut: added permanent load, movement, wind resistance, drainage and the surface build-up still require assessment. Ask whether proposed work affects any existing maintenance or warranty arrangements. For the Bloomcabin Bioclimatic Pergola, as for any shortlisted model, obtain the relevant connection drawings for the exact configuration before treating a location as acceptable.
Keep drains and inspection access clear
Check how rainwater currently travels across the terrace and reaches its drains. Record surface falls, channels, outlets, overflow paths, movement joints and inspection points, then keep them available for operation and maintenance. A post or beam can obstruct an outlet or make a membrane inspection harder even if it leaves the main walking area clear. If the proposed model includes a roof plane, louvres or a rain-handling accessory, confirm from its actual documentation where water is directed; do not infer discharge from a product name or gallery image. Where a covered element changes where rain lands, show its relationship to the outlets on the plan. The pergola, surface drainage and relevant discharge paths should be considered together.
Include the area below in the same plan. Note access to the car park ceiling, lights, ventilation, drainage and other services that might need inspection, and ask the owner whether the underside can be viewed before and after work. Existing staining or signs of leakage should be recorded and investigated, not hidden by a new installation; a baseline makes later maintenance reports easier to interpret. Confirm who will keep terrace outlets and inspection points clear over time. If you are considering the Bloomcabin Wall-Mounted Pergola listing, request configuration documents to compare the proposed arrangement with the terrace's drainage layout.
Before you order 4
Assess wind exposure and every accessory
Ask the engineer to consider the terrace's exposure, not just the pergola's footprint. Wind around tall buildings, corners, parapets and open edges can differ from a sheltered garden site, so a generic description of the location is not enough. The assessment needs the proposed structure's form, position, orientation and attachments to determine the relevant forces and base connections. This matters where wind could pull on anchors or push the frame sideways. A supplier's standard diagram may help identify a product arrangement, but it cannot by itself demonstrate that the fixing is suitable for this slab or building. Site-specific information, not a product category, is the basis for the assessment.
Settle the configuration before review: note whether the proposal includes screens, blinds, side panels, fixed covering, adjustable roof elements or other accessories, and whether additions are planned later. Changing the amount of enclosure or roof configuration can change the wind forces that need consideration, so a future addition should prompt a review rather than an assumption that the first approval covers it. For a model shortlisted from the Bioclimatic Pergola listing, include the intended accessories when requesting configuration drawings. The term bioclimatic is not a wind rating. Keep supplier information consistent with the drawings assessed by the engineer.
Set out post positions against the site plan
Prepare a dimensioned plan before any drilling is considered. Show terrace boundaries, proposed post centres, existing drains, joints, openings, rails, doors and the space that must remain usable. Then coordinate those positions with the structural support layout and waterproofing details. A post may need to move to a location the engineer can support, but it should not simply be shifted to the nearest convenient spot: even a small change can affect a beam, slab edge, outlet or membrane interface. Record the agreed locations on a reviewed drawing and include clearance for access, not only the pergola's visible footprint.
Check service records for concealed drainage and other runs near proposed fixings, and have suitable professionals verify relevant locations before approved drilling. In an underground car park, consider the corresponding ceiling area too: lights, ventilation, pipes or fire-protection equipment can affect access and work sequencing below the terrace. The owner or manager can help coordinate any required access. For a model selected from the Bloomcabin Pergola listing, use its supplier-confirmed footprint on the coordination plan rather than estimating dimensions from a catalogue image.

Before you order 5
Prepare the engineering and waterproofing documents
Prepare one information pack for everyone reviewing the proposal. Include a measured site plan and photographs, the exact pergola configuration and supplier drawings, structural and as-built records, membrane details, repair history and service information. Identify the build-up and material at each proposed base, and provide the substrate evidence requested by the engineer. A frame outline alone is inadequate if it omits post positions, connections or the slab supports below. Label information that is estimated or unverified, and confirm critical measurements at the site instead of presenting assumptions as facts. This gives the engineer and waterproofing specialist the same basis for reviewing the proposal.
Request a written structural assessment and site-specific anchoring drawings that show the proposed connection for the confirmed substrate and post positions. They should carry the required engineering approval and be coordinated with the waterproofing proposal and the owner's review process; generic product drawings alone do not settle those questions. Record who supplies, installs and documents the membrane interface, and what evidence will be handed back to the owner. If the proposal uses the Bloomcabin wall-mounted model, include its exact identity and applicable configuration drawings in the information pack. Keep accepted documents and their revisions accessible for future inspection or alteration.
Decide whether the proposal is ready for installation
Compare proposals by whether they resolve the whole interface, not only by pergola model or appearance. A complete scope identifies the exact product and configuration, the evidence used for the slab assessment, the engineer's conclusions, the approved anchoring drawings, the membrane detail and the owner approvals required. It also says which party coordinates the waterproofing specialist and how access to the area below will be managed. Ask each installer to list exclusions, assumptions and decisions still awaiting approval. A quote that relies on standard concrete fixings without identifying the actual substrate and membrane treatment leaves the basement-specific questions unanswered.
Before proceeding, resolve any gap between the product drawings, structural review and waterproofing plan. If a post position, accessory or model changes, check whether the engineer and owner need to review the revised proposal; an earlier drawing may not cover a different arrangement. An installation enquiry for the Bloomcabin Pergola model should identify the intended configuration and include the measured plan, surface build-up and available records. If the load path, anchor approval, substrate evidence or membrane responsibility remains unclear, the proposal is not ready for installation.
Frequently asked questions
Can I anchor a pergola directly into a basement roof slab?
Not on appearance alone. A structural engineer needs to assess the actual slab and its supports against the chosen pergola, post positions and relevant wind forces, then provide site-specific anchoring drawings. The anchor detail must also be coordinated with the waterproofing specialist and the building owner's review process. A general concrete fixing detail is not enough.
Will paving or pedestal pavers support the pergola?
Do not treat them as proof of a structural fixing point. They may be a finish or part of a raised surface build-up above the membrane and slab. Establish what is beneath each proposed base and how the forces reach the structure. The engineer and waterproofing specialist need to agree how any connection relates to those layers.
Can weighted bases avoid damaging the membrane?
A proposal may avoid direct penetrations, but ballast is not automatically suitable. It adds weight and must remain stable under the relevant wind actions; it can also affect drainage, surface movement and access. Have the whole arrangement assessed for the slab, terrace build-up and chosen pergola before treating it as an alternative to anchors.
Who needs to be involved before installation?
Start with the building owner or authorised manager, then coordinate a structural engineer, waterproofing specialist and installer. In a strata-managed setting, include the relevant owners corporation or body corporate and strata manager as required by the property's process. Agree who reviews the structural drawings, membrane details, access arrangements and maintenance responsibilities rather than assuming each party's role.
What should I have ready for a site assessment?
Provide the exact model and configuration, a measured site plan with proposed post positions, structural and as-built records, waterproofing details, repair history and available service plans. The engineer may request further evidence of the substrate. Before work proceeds, the key outputs are a site-specific structural assessment, approved anchoring drawings and a membrane detail reviewed with the responsible specialists and owner.
A pergola above a basement or underground garage is a building-structure and waterproofing project as much as a product choice. The surface finish cannot establish what the slab can support, and no generic base detail resolves the load path, wind forces and membrane interface for every terrace. A sound proposal brings together reliable site records, evidence of the actual substrate, a structural assessment, approved anchoring drawings, a coordinated waterproofing detail and the building owner's acceptance for one exact configuration. When these agree, the installation has a clear basis; when they conflict or leave gaps, revise the plan before drilling or ordering.
