
Keeping a Pergola Breezy While Adding Privacy
Pergola planning guide
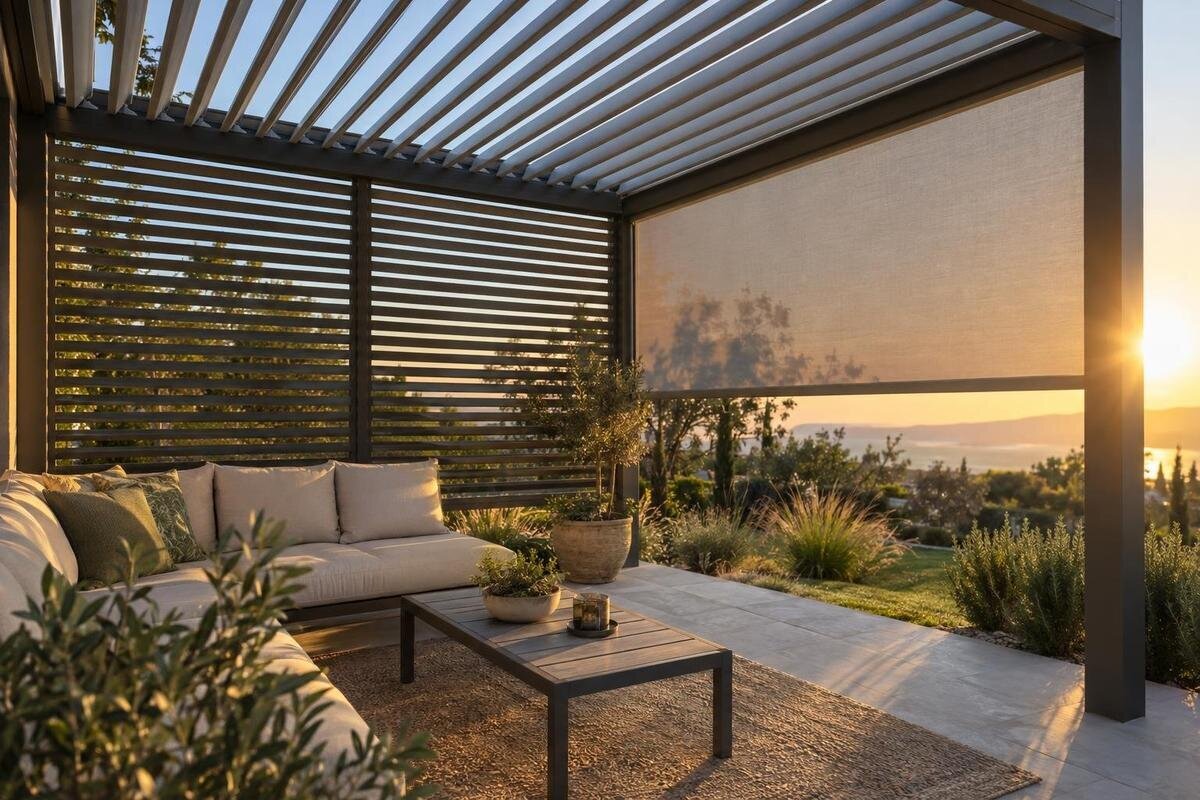
Privacy screens do not have to turn a pergola into an enclosed space. Start by mapping the views that reach the seating and noting where breezes usually travel. Then screen the sightlines that matter while keeping useful openings clear. This guide explains how to plan those two things together and what to confirm before choosing a side configuration.

Treat privacy and airflow as separate layout questions
Privacy and airflow are often treated as one problem: add a screen, then wonder why the seating area feels closed in. They are separate layout questions. Privacy is about whether someone in a particular place can see a chair, table or doorway. Airflow is about whether air can reach the occupied area and move through or around it. A pergola with open sides can still feel sheltered if nearby walls, fences or hedges interrupt the breeze; a screen can change that route further. Conversely, an entirely open perimeter may leave the seating exposed to views from several directions. Drawing the two problems separately helps avoid screening more area than necessary.
Begin by noting what needs to change, rather than choosing a screen material straight away. If the concern is a direct view to one seat, a short screen along that sightline may be enough. If several viewpoints overlook the space, consider more than one carefully placed section. Neither situation automatically calls for closing every side. Mark the openings you want to retain for air and everyday movement. Give each proposed screen a clear purpose, such as shielding the dining chairs from the side path, so you can judge whether its position solves the actual problem. When considering the Bloomcabin Bioclimatic Pergola, keep this privacy plan alongside your model enquiry. Ask whether approved side accessories are available for the exact configuration rather than assuming the pergola includes screening.
Map views from the places people actually use
Draw a simple plan showing the pergola footprint, boundary fences, nearby windows, balconies, paths, gates and existing buildings or planting. Add the places where people sit, stand and pass through. Then check views from likely observer positions, not just from the property boundary. Someone looking down from an upper window may have a different view from someone walking along a side path. A diagonal sightline through a corner can also expose a seat that seems screened when viewed straight on. The useful target is the line between an observer and an occupied spot, not the whole side by default.
Check the view from seated and standing positions at the places where privacy matters, such as a dining chair, outdoor lounge or back-door approach. You may decide that one seat needs shielding while the main walking route can stay open. Mark each intrusive view on the plan and note where it crosses the pergola’s edge; that gives you a more precise place to consider screening. Label the observer positions as well, so a line from an upstairs window is not confused with one from the garden path. For a Bloomcabin Wall-Mounted Pergola enquiry, include the relevant house windows and doors in this sketch. Show which views you want to retain from indoors, as well as those you want to block from outside. This gives the supplier a clearer brief than a request to make the whole pergola private.
Observe the breeze where people will sit
A general wind direction is a starting point, not a map of how air moves through a particular yard. Observe the proposed seating area at the times you expect to use it and on more than one occasion. A house wall, fence, shed, hedge or neighbouring structure can shelter or divert a breeze before it reaches the pergola. A regional forecast cannot show every sheltered corner. Record where you feel air moving at the table or lounge, and whether it seems to arrive from one side, around a corner or along the boundary.
Add arrows to your plan to show the directions you observe and the openings through which air could pass. A light ribbon held at the seating position can help indicate direction, but it is only a simple observation, not a measurement of airflow. Note anything that could block the route, including planned screens and large pieces of furniture. Distinguish an observed breeze from a route you merely hope will remain open: use separate notes or different arrow styles so the drawing does not imply certainty. If the Bloomcabin Pergola model is on your shortlist, use the same seating plan when discussing its proposed position. Record whether you noticed air at the dining chairs, the lounge or both. That detail is more useful for planning privacy than a single arrow showing wind somewhere in the yard.
Place screening across the sightline that needs blocking
A screen interrupts a view where it crosses the line between an observer and a seat. On your plan, draw that line and see where it meets the pergola’s sides. This may point to a section beside the dining area rather than a full-length barrier along the boundary. Check the same view from more than one observer position: a screen that hides a seated person from a path may not block a view from a higher window. Its height and position matter, but they need to be considered against the actual sightlines rather than assumed from a standard layout.
Where several views matter, mark each one before deciding how much screening to use. A corner may need attention from two directions, while the rest of the perimeter can remain open. Leave room for a breeze to pass through or around the seating, and check the view from both inside and outside the pergola. When discussing side arrangements for the Bioclimatic Pergola, describe the screen’s intended position in relation to the seat and observer, rather than simply asking for a private side. On the sketch, mark where the proposed screen begins and ends, then trace the sightlines again. This makes it easier to see whether extending a screen would block another unwanted view or merely cover an area that could stay open. The aim is a targeted visual barrier, not an enclosed room.

Keep an air route through or around the seating
Think about airflow as a route: where air may enter the occupied area, how it can reach the chairs, and where it can leave. An opening on one side may make little difference to the seats if a fence or building blocks the opposite side. Likewise, air can bypass the seating if the clearest route runs around the outside edge. Sketch the likely path, then look for a screen, hedge or furniture placement that would interrupt it. Keeping one useful opening clear can matter more than leaving several gaps that do not connect to the area you use.
Roof-level ventilation and a breeze through the sides are separate considerations. Air movement at roof level does not guarantee a horizontal breeze at chair height, so do not rely on it as a substitute for side openings. Equally, adding a screen on one side does not automatically mean every side must be enclosed. When considering the Wall-Mounted Pergola, keep questions about the roof separate from questions about the openings around the seating. Ask how any proposed side accessory would affect the particular route you intend to preserve. Describe both ends of that route on your plan, including any nearby boundary obstruction, rather than identifying only the opening nearest the chairs. This keeps the discussion focused on air reaching the occupied area, not just on how much of the pergola’s perimeter appears open.
Consider screen openness as well as privacy
A more solid screen can provide a clear visual barrier across a direct sightline, but it also blocks airflow across that part of the side. Slatted, perforated or mesh designs may allow some air and light through while breaking up a view. The outcome depends on the actual openings, the angle of the sightline and the distance between screen and observer. Gaps that seem unobtrusive from one position may leave a clear view from another. Descriptions such as open, breathable or private are not a substitute for checking the proposed design against your plan.
Consider the balance you need at each location: a stronger visual barrier beside the dining area, perhaps, and a more open edge where the breeze is important. If planting is part of the plan, allow for its changing size and density over time; it can occupy space and may alter the air route as it grows. For a screen proposed for the Bloomcabin Pergola, ask about its actual design rather than relying on a broad material label. Where a sample or detailed view is available, consider it from the direction of the unwanted sightline, not only straight on. Keep privacy and openness as separate questions in your comparison notes. A design that appears suitable for one should still be assessed against the other, and compatibility with the pergola needs its own confirmation.
Allow for breezes to vary through the year
The breeze you notice on one warm afternoon may not be the breeze that reaches the pergola at other times. Wind direction and strength change with weather and season, and the buildings or planting that shape the flow do not affect every direction in the same way. Make observations on several ordinary-use occasions before deciding which side should remain open. If you rely on air coming from more than one direction during the year, a permanent screen across one route may feel more restrictive in some conditions than in others.
It can help to separate everyday needs from occasional conditions in your notes. Record when privacy matters most, when you most want air moving through the seating, and whether those needs happen at the same time. A screen that suits one use may not suit another, so be cautious about designing around a single day or a single breeze. Strong gusts are also different from the gentle movement people usually mean by a cooling breeze. If exposure or attachment is a concern, ask the pergola supplier or a qualified installer about the proposed combination rather than treating a screen’s openness as evidence that it is suitable for the wind exposure.
Keep furniture and access clear of openings
A well-placed screen can still leave the space feeling closed if a table, sofa or storage unit blocks the remaining air route. Mark furniture at its usual size on your plan, including the space needed to pull out chairs and walk around them. Check whether the route you drew for air still reaches the seating once everything is in place. A narrow gap behind a large lounge may not serve the same purpose as an unobstructed opening beside the table, so plan the clear space around the way people use the area.
Mark doors, steps and the usual path between the house and pergola before fixing a screen position. A barrier should not make an everyday route awkward or hide the approach to a frequently used doorway. Check that people can move between the sheltered seat and the open side without threading around furniture. Include chairs in their pulled-out positions, not just tucked neatly under the table, and consider the route taken when carrying food or moving between seats. When discussing Bloomcabin’s Bioclimatic Pergola, include this furnished layout with your privacy sketch. It helps distinguish an opening intended for access from one you hope will carry a breeze. If the same opening serves both purposes, assess it with the furniture arranged for normal use rather than with the pergola area empty.

Confirm the screen suits the exact pergola model
A pergola model name does not establish which side accessories are included, approved or compatible. Before choosing a screen, check the product information for the exact model and configuration, then ask whether the proposed accessory is intended for it. Confirm what is part of the supplied package and what would need to be sourced separately. If you are considering a third-party screen, do not assume it can attach to the pergola frame or that its fit and clearances have been checked. A qualified installer can advise on the proposed arrangement where fixing or exposure needs professional assessment.
Give the supplier a useful brief: share the plan, the sightlines you want to interrupt, the directions in which you have observed a breeze, and the openings you want to preserve. Ask about the screen’s dimensions and design, how it affects those openings, and whether any operating or clearance requirements apply. Identify Bloomcabin’s Wall-Mounted Pergola by name if that is your chosen model, and distinguish between the pergola itself and any proposed side accessory in the enquiry. Ask the supplier to relate the proposed screen position to your drawing so that you are discussing the same arrangement. Keep a note of any changes needed to the layout, particularly where a screen would extend across an opening you had planned to retain. Resolve those conflicts before treating the privacy plan as complete.
Test the layout on the ground before committing
Use your plan to mark the pergola footprint, the proposed screen line and the furniture positions on the ground. Then sit and stand where people will actually use the space while someone checks the important views from the observer positions you recorded. This simple test can reveal that a shorter screen blocks the direct view just as well as a longer one, or that a corner remains exposed. It also shows whether the open route you planned feels connected to the seating rather than passing behind it. Ground markers show position, not the visual effect of a full-height screen, so refer back to the sightline sketch when judging privacy. Note which seat was checked and from where; otherwise, a successful check from one position can easily be mistaken for a solution to every unwanted view.
Repeat the check when you can feel a typical breeze in the yard. Notice whether air reaches the chairs, where it seems to pass out, and whether the proposed screen line would block that route. Adjust the drawing or ground markers before making a final decision; the aim is to compare privacy and airflow together, not to prove a screen’s performance in every condition. If the plan depends on a product accessory, confirm its compatibility separately before treating the mock-up as final. A few careful observations can help you avoid screening an entire side to solve one specific view.
Frequently asked questions
Can a pergola have a privacy screen and still catch a breeze?
Often, yes, if the screen does not close off the route air uses to reach and pass the seating area. The result depends on the site, nearby obstructions, wind direction and screen design. Keep an opening where it is useful, then check how the layout feels in ordinary conditions.
Does ventilation at roof level keep the seating area breezy?
Not necessarily. Roof-level ventilation and a horizontal breeze through the sides are different things. A roof opening may help warm air escape, but it does not guarantee moving air at chair height. Plan side openings around the seating area as well.
Will a slatted or mesh screen provide privacy from every angle?
Not automatically. Views can pass through gaps or around the screen, depending on its design, the observer’s position and the distance to the seating. Check the proposed screen from the sightlines that matter rather than relying on a material description alone.
Should I screen the whole side facing a neighbour?
Only if the views that need blocking extend across the whole side. A sketch from the neighbour’s likely viewing points may show that a shorter section can shield the table or lounge while leaving an air path open.
Are privacy screens included with Bloomcabin pergolas?
Do not assume privacy screens are included. Check the inclusions for your chosen Bloomcabin pergola model and ask whether compatible, approved side accessories are available. If you are considering a third-party screen, confirm its suitability separately rather than treating it as part of the pergola package.
A breezy, private pergola usually comes from putting screening in a deliberate place, not from closing every side. A sightline sketch shows which views need interrupting; repeated observations show which air routes are worth preserving. Where the two overlap, adjust the screen’s position or extent and check the layout again with furniture in place. The result should feel protected where people sit while remaining open where air and everyday movement need to pass.
