
Low Evening Sun: Which Pergola Side Needs Screening?
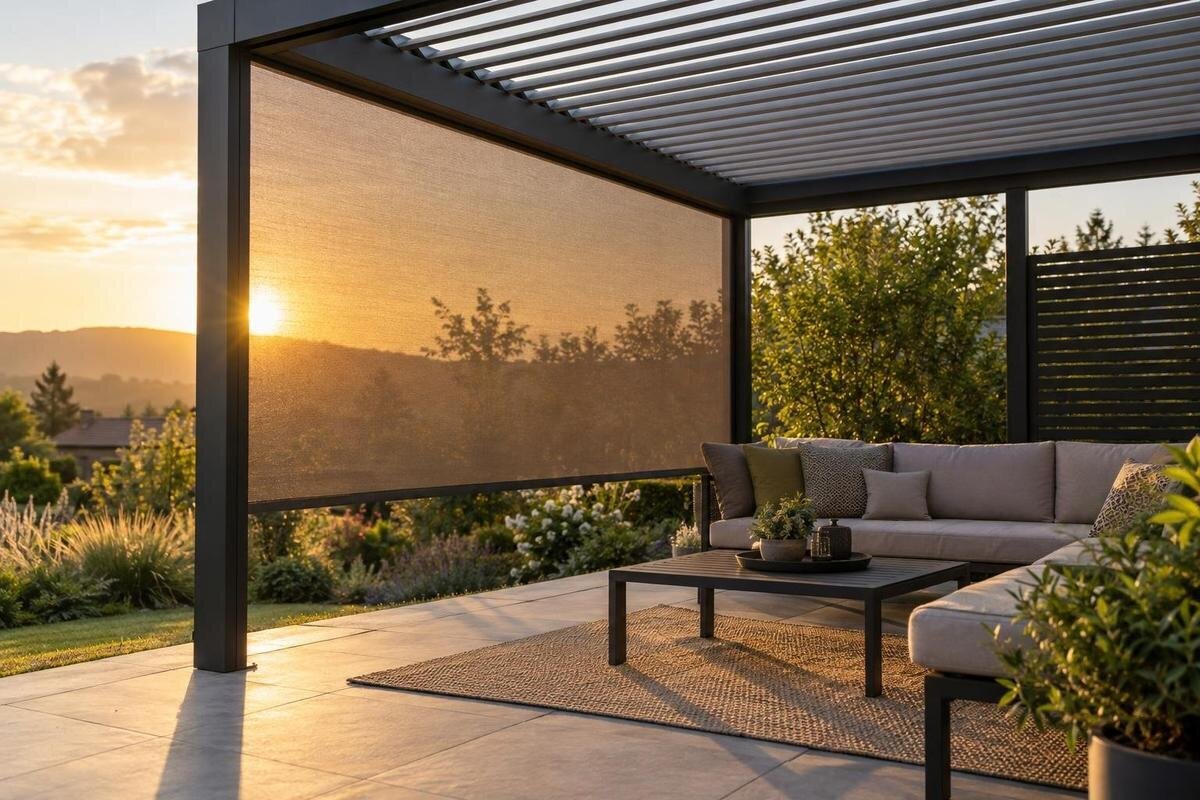
Pergola shade planning
Even where overhead shade is doing its job, low rays can travel through an open side and reach a dining chair or lounge. The useful screening position is the edge the light crosses during your normal late-afternoon use. Watching from the seat and drawing that ray on a simple plan is more reliable than choosing a side by its name alone.

01
When do you use the pergola?
Choose a normal occasion rather than the worst sunset you can remember. Note when people usually sit down, which seats matter and whether you use the area mainly in summer, winter or across the year. Observe the light through that window: begin before direct glare appears and continue until it moves away, the sun drops behind an obstruction or the gathering ends. Record whether the beam reaches faces, a dining table, a book or a doorway. Those details define the problem. A space can feel bright without direct sun hitting a seat, so note whether the discomfort comes from a sunbeam or general brightness; a side screen aimed at the sun will not necessarily address the latter.
Keep the observation tied to actual use. Write down the date, approximate time and the seat from which you watched, then describe the sun’s position relative to a recognisable pergola edge. A note that the light comes through the garden-side corner and reaches the left-hand chair is more useful than simply recording that it is too sunny after five. Look from the occupied seat, not only from the garden boundary. If you use the area in more than one season, treat this as the main case and repeat the check in the other season; one evening cannot represent a full year’s changing sun path.
Map the sun-facing edge
Draw the pergola footprint as a rectangle and add north, the house wall, nearby obstructions, seats and open sides. Use a map or compass as a rough reference, then note where the sun appears in relation to each edge at your recorded time. The setting sun is broadly towards the west, but its point on the horizon shifts through the year and varies with location. West-facing is a useful prompt, not a complete screen plan. Label each side with both its compass direction and a familiar feature, such as the garden opening. Avoid relying on left or right alone, as that description changes when someone views the layout from the other side.
From the occupied seat, trace a line back towards the visible sun and mark where it crosses the pergola perimeter. That opening is where the sunlight enters before reaching the chair, table or eyes, making it the first candidate for screening. Also mark any adjoining corner where light might pass around a screen. If you are comparing the Bloomcabin Pergola product listing, use it as the model reference alongside your marked-up site plan. Record where the beam lands as well as its direction, because walls, fences or trees can make two similarly oriented layouts behave differently.
02
Draw a plan and a side-view sightline
On a plan view, mark the pergola outline, each open section, fixed interruptions, and the positions of the seats, table and doors. Draw an arrow from the sun-facing edge to the precise spot the light reaches, then shade the section you are considering screening. This shows whether the proposed area intersects the ray or leaves it room to pass around an end. Add the regular route into the space and the view you want to preserve. A simple sketch separates three questions that are easy to confuse: where the sun enters, where it lands and how much of the edge may need coverage.
Then add a side view from the direction the light crosses. Include the horizon, the open gap, the overhead structure and a seated person’s approximate eye level; this is a planning sketch, not an installation drawing. Low sun can shine through an open side, so looking only at the roof plan may miss the glare. For example, if a ray comes through the garden-facing opening and reaches a chair near the far corner, mark that edge and check whether the line also passes through the adjoining end. Leave exact heights and mounting details to the relevant product information and a qualified installer.
Cover the actual entry span
The useful screen span is the part of the edge that intercepts the sun during the time you actually sit there. Mark where glare reaches the main seat first and where it stops later; the incoming line can shift along the edge as the sun moves. A limited section may suit one fixed chair, while several seats or a longer sitting period may need more coverage. When checking the Bloomcabin Bioclimatic Pergola page, ask whether that exact configuration can take an approved screen over the opening you have marked. The model category itself does not establish a compatible screen or span.
Check the ends as well as the centre of the proposed span. A ray arriving at an angle can pass around a screen’s end, particularly if the affected seat is near a corner; it may then cross an adjoining side before reaching the person. Conversely, screening the whole perimeter may cover areas where no direct sun arrives and interfere with a view or access route. Draw the path at the beginning and end of your chosen interval, then compare both lines with the main seats. If moving a chair changes the target, record that too; changing the seating position may avoid screening several sides.

03
Account for walls, trees and existing shade
A wall, fence or tree may already intercept the late sun, but its effect depends on where it sits relative to the sun and the target seat. Do not assume a pergola beside the house is protected just because one edge meets a wall: light may enter from a garden-facing or end opening. If you are considering the Bloomcabin Wall-Mounted Pergola listing, use it to identify the model type, then mark your own wall, surrounding structures and open sides. The listing cannot tell you whether an obstruction blocks the ray to your particular chair or whether a screen can be fitted to a given side.
Stand where you sit and trace the sun’s line past the house instead of judging a wall from its height as seen at the garden boundary. A wall may block direct sun during one part of the evening and leave a gap around its end at another. If the area opens through a door or looks into an adjacent room, mark that route as well: a side screen may change which direct rays continue towards a window, depending on the layout and sun angle. Keep the outdoor seating goal separate from indoor daylight and privacy questions, and do not choose an edge simply because it is the easiest one to cover.
Check the sightline from the seat
Check the line from the sun to a seated person’s face, not just the shadow on the paving. Sit in the chair in its usual position and note whether glare reaches eye level, lands on the tabletop or only brightens the ground. These are different priorities: shade for a dining surface may not remove a bright view at face height. If the Bloomcabin Pergola page is on your shortlist, record the affected seat and time before asking about side configurations. Repeat the check for the main seats if people face in different directions.
Mark chair orientation and any regular changes to the furniture. At a long table, one end may be exposed while another stays shaded, and a person facing the sunset has a different sightline from someone sitting side-on. A screen can also obscure a garden view or a useful line of sight to a doorway. Decide which seat is the priority and whether the furniture can move without disrupting access. If two areas matter equally, draw both sun lines on the plan before choosing a side; this makes the trade-off visible before you settle on a screening arrangement.
04
Screen placement, access and open sides
The sun-facing edge is not automatically the right place for a permanent obstruction if it is also the main way into the pergola. Mark doors, gates, steps and the route people take with food or chairs, then check whether a screen in its planned position would obstruct that route or hide the opening. If the proposed configuration offers a screen that can move, confirm that this option is supported for the exact model rather than relying on a generic image. When discussing the Bioclimatic Pergola product listing, describe both the sunny side and the access side, especially if they are the same edge.
Decide which other side should remain open for views and air movement, if that matters to your layout. One screen changes how enclosed the space feels, but the number of open edges alone does not predict the breeze at the seats; local wind and nearby buildings also matter. Draw the route you want people to use and the openness you want to retain rather than screening every side by default. If one position blocks both the sun and the normal route, compare another compatible position or a change to the chair layout.
Allow for seasonal changes in the sun’s path
The entry edge can shift as the sun’s setting point moves along the western horizon through the year. Depending on the date and location, it may sit north or south of due west, and the angle of the ray also changes. A screen position that intercepts the light during one season may not cover the same opening in another. If you use the area year-round, mark a second sun line from another season on the same plan. If your main use is limited to one part of the year, focus the design on that use rather than treating a single screen as a guarantee of shade at every time.
Compare the seasonal lines at the seats and openings, not just where the sun appears in the sky. If both lines cross the same edge, that side is a strong candidate; if they enter through different sides, decide which period and seats matter most before asking about more than one screen. If a wall-mounted model page is part of your comparison, plot the house wall and open ends against both lines: the model type does not determine how those features affect your site. Existing shade can also vary by season, so note whether a tree or neighbouring building blocks the direct beam at each relevant time.

05
Identify the opening and mounting position
Once you have identified the side, compare the sketch with the exact model and orientation under consideration. Note which edges are open, which sit beside a wall, where the seating falls and whether the proposed screen crosses a door or corner. Use the regular pergola listing to identify the model, and label the intended opening on your plan using the same viewpoint throughout. A garden-side opening can otherwise be mistaken for an end opening when a drawing or photograph is viewed from the opposite direction. Include a wider view showing the house and seating so the position is unambiguous.
Distinguish the area you want shaded from the place where a screen would be attached. Your sun-path sketch identifies the first; it does not establish the mounting arrangement. Show nearby doors, corners and other openings so the supplier can understand the proposed position. If fitting the screen requires attachment to the pergola or house, have the supplier and a qualified installer confirm the mounting details for your site; do not derive them from a sketch or photograph. Keep those details with the model and accessory information, clearly identifying which opening the proposed arrangement serves.
Check screen coverage and operating limits
Before ordering, establish what the proposed accessory would cover and how it can be used. When referring to the bioclimatic model page in your enquiry, identify the exact configuration and marked opening, then ask which approved screen option, if any, suits that position. Ask what portion of the opening it covers, whether it is included or purchased separately, and what documented operating or wind limits apply. Do not assume an accessory shares the pergola’s limits. Compare the answer with your intended use: the relevant question is whether the proposed screen can provide the planned coverage when you normally sit outside.
Before settling on the side, compare the proposed position with your observation: at the main use time, does the incoming ray cross the covered edge before reaching the priority seat? Does it still enter around a corner, and can people use the normal route? If you have not watched the sun at the relevant time of year, say so and ask what site information the supplier needs. The aim is to address the recorded low-angle light while leaving the other sides arranged for the way you use the pergola.
Frequently asked questions
Is the west side always the right side to screen?
No. West is a useful direction to inspect first, but the sun may reach your seats through a north-west or south-west opening, or come around a corner. Walls, fences and the pergola’s position also change the path. Observe the sun from the seat at the time you use the space.
Can overhead shade stop low evening glare?
Not necessarily. Low rays can enter through an open side even when the area above the seats is shaded. Trace the light towards the affected chair or table. If the glare comes from open sky or reflected light rather than a direct beam, screening the sun-facing edge may not resolve it.
Should I screen the whole side or only the seating area?
Use the sun’s path to judge the span. Mark where the beam enters at the beginning and end of your usual sitting period, then check the seats that matter. A smaller section may suit a fixed seating position; a longer span may be needed if the beam moves across several seats. Check the compatible options for the exact model.
What if a wall or tree already blocks the sun?
Check whether it blocks the direct beam at the seats throughout the time you use the pergola. A gap around the end of a wall or through a tree canopy may still admit sunlight. If the direct sun is already blocked, the remaining brightness may come from the sky or reflected light, which a side screen may not address.
Does a pergola listing confirm that a screen will fit?
A model name identifies the pergola, not necessarily a compatible side-screen option. Ask which, if any, approved accessories suit the exact model and configuration, which side they can cover, and whether the screen is included or separate. Use your site sketch to make the enquiry specific.
Use the main seat and its usual late-afternoon window as the reference: the edge the low sun crosses before reaching that seat is the first one to assess. It may be west, but an opening, existing wall or seasonal shift can change the answer. When the sun line, access route and compatible model arrangement are marked on the same sketch, the screen choice becomes a specific, site-based decision rather than a guess from the compass alone.
