
How to Lay Out a Pergola Around a Garden Bar
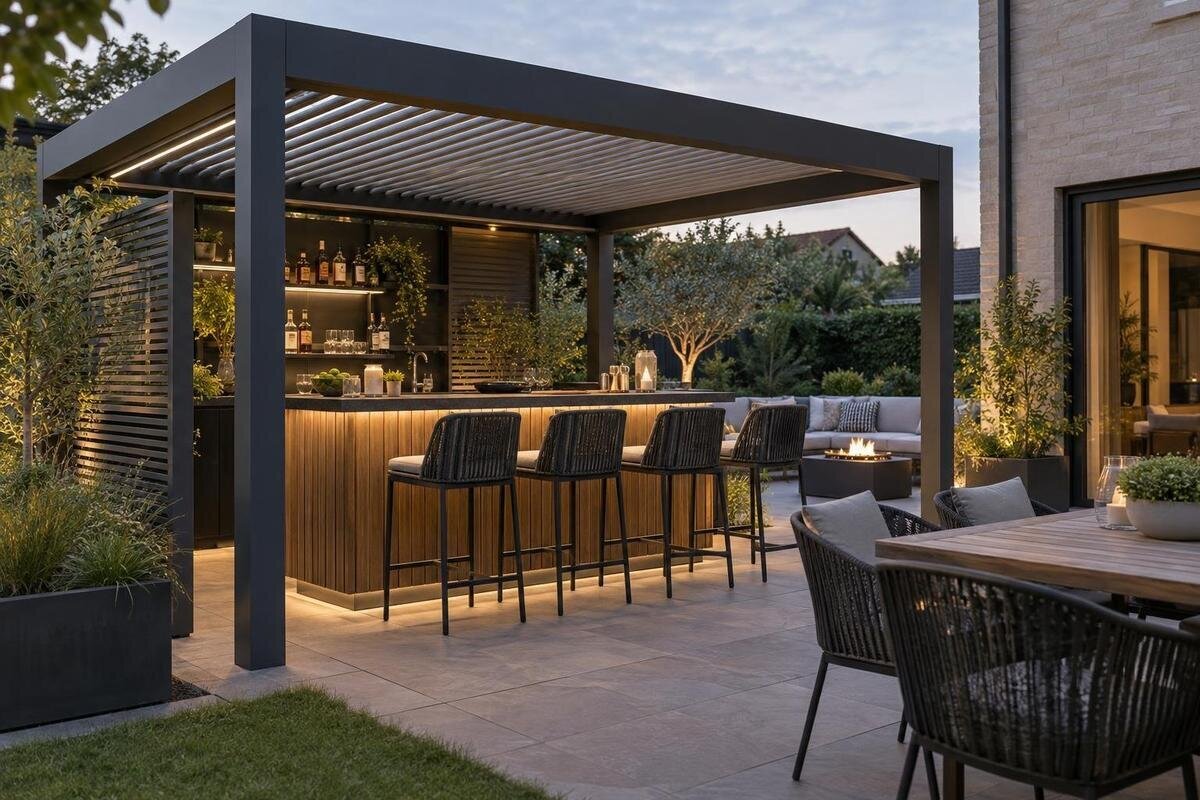
Pergola layout guide
A garden bar beneath a pergola needs room for two kinds of movement: the person serving behind the counter and guests choosing a stool, standing spot or route past it. If those paths collide, the area can feel cramped even when the pergola looks large enough on paper. Plan it as a serving and social zone, not as an outdoor kitchen. Start with the real bar and furniture, then add the working area, storage, service access and clean-up. The result is a measured layout you can compare with a specific pergola configuration and the conditions of your site.

01
Define what the bar will do
List the jobs it will do on an ordinary afternoon, not only at a party. A simple drinks counter may need a clear serving surface, a place for used glasses and a cupboard for napkins or bottle openers. A more involved bar might include a sink, bar fridge or ice storage; each brings its own footprint, opening space and possible service requirements. Record only what you expect to use and what can stay inside. That distinction stops the drinks area becoming an outdoor kitchen by default and gives you a realistic counter and storage list before you measure the pergola. Also note whether guests serve themselves or the host pours, and whether trays travel from the house.
Estimate the busiest realistic group and decide whether people will sit, stand or move between the two. Count how many are likely to use the counter at once, rather than the total number invited into the garden. A host needs room to stand, turn and reach supplies without stepping into the guest route; guests need somewhere to set a drink without taking over the work surface. If the bar serves different gatherings, draw the busiest arrangement first. A quieter setup can often use the same footprint with some stools moved aside, but do not rely on moving furniture if there is nowhere to store it.
Measure the bar, stools and open space
Measure the actual bar, including its depth, overhang, end panels and fixed supports, rather than estimating from a photo. Record the full counter length and any equipment built into it, then note where the operator stands and which side guests approach. Measure every stool at its widest point, including a back or footrest, and mark how far it moves when someone sits or stands. A stool represented only by its legs omits the space occupied by its user. If you have not bought the furniture, use the manufacturer’s stated dimensions as a starting point and allow for the way it opens and moves.
Draw the terrace or pad to scale and mark walls, doors, steps, paths, trees and other fixed obstacles in their true positions. Add stool shapes both tucked in and in use, plus the host’s working position and the route from the house. The Bloomcabin Bioclimatic Pergola product details give you a model to investigate, but a product name is not a footprint: compare the exact configuration dimensions you confirm with your drawing. Keep measurements in one unit, preferably metres, and label fixed items separately from furniture that can be shifted. Show door swings and cupboard fronts, too; they take up floor space when open, just when a route could be blocked.
02
Separate serving and guest routes
Trace the way people arrive at the bar from the house, garden gate or main patio door. Keep the host’s route to supplies on the working side, and avoid making guests cross behind the host to reach a stool or pass through the pergola. A gap that seems adequate on an empty drawing may become a pinch point once a chair is pulled out or someone pauses to talk. If guests are likely to wait to be served, decide where they can stand without blocking a doorway or the route to another part of the garden. Test movement while the counter is in use, not only when every chair is pushed in.
Plot openings and any support positions shown in the selected pergola’s product drawings rather than guessing from a photograph. For a layout alongside the house, compare the Bloomcabin Wall-Mounted Pergola with your measured plan, paying particular attention to nearby doorways and circulation routes. Check the specific configuration against the site before settling the bar orientation. Sometimes turning the counter or moving it away from a door solves the crossing between the serving route and the guest route. Narrowing the path to make the counter fit usually leaves that conflict in place.
Give seated and standing guests their own zones
Plan the stool row as a zone with people in it, not as a line of furniture pushed against the counter. Stools need room to be pulled out, and users need space for knees, elbows and a bag or drink without colliding with the next person. The shape of the stool matters: a wide seat or back can use more room than a compact backless design. Mark each stool at its working position and check that an end seat does not sit in a doorway or on the route to the garden. Count seats only after movement around them also fits.
Give standing guests a separate place to gather, even if it is an open patch rather than another piece of furniture. A group at the end of the counter can otherwise become a queue in front of the host or an obstacle beside the seated row. Keep this area away from the route used to carry supplies, and decide whether it can double as open floor when the bar is quiet. The Bloomcabin Pergola is listed in sizes from 9 to 24 m², but that area range does not translate into a number of stools: the counter, supports, people and circulation all affect the fit. Use the Bloomcabin Pergola listing as a model reference to compare with a measured seating plan, not as a seating-capacity guide.

03
Calculate the complete activity footprint
Add the complete occupied footprints, not only the furniture dimensions: counter, operator’s working space, pulled-out stools, standing group, storage fronts and paths between them. Some areas can serve more than one purpose at different times, but they cannot be counted twice if people need them simultaneously. An access lane, for example, cannot also be the place where guests cluster while the host serves. Draw the route you want to keep open, then check whether the bar and stools stay clear of it in the busiest arrangement. This can show whether you need a different orientation, a shorter counter or a larger pergola footprint.
A concept layout only—not to scale or ready for construction—might place the bar along one edge, the host’s work area behind it, stools along the guest-facing side and a standing area at an end away from the entrance. Keep the main route outside those activity zones, and put storage on the working side only if it will not narrow the host’s access. Compare the confirmed dimensions in the Bloomcabin Pergola product details with the full arrangement, including occupied stools and open storage. Reverse the layout if the house door, garden path or fixed obstacles call for it. The useful test is whether people can serve, pass and leave without blocking one another.
Place storage for serving and restocking
Choose storage by task and frequency. Keep supplies used every time near the host’s side of the counter, such as glasses, napkins and bottle openers; put spare stock where it can be reached without walking through the guest cluster. A bin for empties and rubbish needs a deliberate home, but should not occupy the easiest route from the house to the bar. If a cupboard or drawer is part of the plan, draw its open front, not just its closed outline. Include a bar fridge or ice container only after checking its actual dimensions and access requirements.
Work out how replenishment will happen before guests arrive. If drinks come from an indoor fridge, a direct carrying route may be more useful than an extra cabinet that makes the path awkward; if supplies stay outdoors, allow for the storage footprint and access needed to load it. Leave somewhere to set a tray down while a cupboard is open, and avoid storing everyday items behind furniture that must first be moved. Include the full storage arrangement when comparing the Bioclimatic Pergola size options. Check whether the counter, cabinets and restocking route fit together, rather than selecting an area based on the counter alone.
04
Plan service connections with the bar
Choose the bar equipment before planning service points. A bar that needs only bottles and glasses has different requirements from one with a sink, fridge or powered appliance. Note any existing outdoor tap, drain or power point and the connection details specified for each chosen item; do not guess that a nearby service will reach or suit it. Put these locations on the plan alongside the counter and storage, and leave the access required for inspection or maintenance. If new electrical or plumbing work is being considered, have a qualified electrician or plumber assess the design and installation.
Keep hoses, cords and service access out of the normal walking line, and do not place equipment where someone must move a stool to reach or operate it. A bar next to the house can shorten a replenishment trip, but it can also compete with a door, window or outdoor route; plot all three together. When reviewing the Wall-Mounted Pergola details, compare the proposed structure with the service locations marked on your plan. Review the structure and services together rather than deciding on one first and squeezing the other in later.
Make clean-up part of the layout
Allow space for cleaning as well as serving. Sticky spills, condensation from drinks and crumbs from snacks collect where people sit and where bottles are opened; clear access for sweeping or wiping makes the bar easier to reset. Choose floor and counter finishes with outdoor use and their care instructions in mind. If you expect to wash the area down, check how the surface and nearby fittings are meant to be cleaned rather than assuming every finish tolerates the same method.
Leave a place for the rubbish bin, cleaning cloths and the tools you use after entertaining, without storing them in the route guests need. A cupboard door, bin lid or broom handle can intrude into a narrow passage, so test those movements on the plan as well. Avoid creating hard-to-reach strips between the bar, wall and fixed fittings; they collect dust and are awkward to clean. Check the care information for any counter or storage unit you plan to leave outdoors. A layout that can be swept and wiped without shifting every stool is easier to reset after each gathering.

05
Check the pergola against the site
Compare the bar drawing with the actual site, not just the open rectangle you hope to cover. Mark paving changes, garden beds, trees, downpipes, doors, windows and other fixed items that may limit where furniture or a support can go. Verify the intended product’s footprint and any support positions from the applicable drawings; images can help with appearance but do not establish exact dimensions or post locations. If the bar needs to sit away from the house, check that the route from the kitchen or storage remains practical. If it is near a wall, make sure doors and windows remain usable.
A wall-mounted product is not automatically right for every wall or layout. When considering the Bloomcabin Wall-Mounted Pergola model, use confirmed configuration information alongside measurements of the building and the proposed bar route. Ask a qualified professional to assess any building connection or site-specific structural question before the layout depends on it. If a selected model has supports within the footprint, show them on the plan and check that they do not land in the working area, stool pull-out space or access route. Do not base the arrangement on a guessed post position; revise it around confirmed information.
Test the arrangement before deciding
Mock up the proposed arrangement at full size before committing to furniture or a pergola configuration. Use tape or removable markers for the bar, any known support locations, stools and main route; put the actual stools in place if possible. Act out the routine: bring supplies from the house, serve someone at each planned seat, open storage, let another person pass, collect used glasses and sweep the floor. Try the busiest arrangement and then the everyday version. A short trial can expose an awkward door swing or crowded end seat that a tidy top-down drawing hides.
Record what worked and turn it into a brief for comparing pergola configurations: overall footprint, bar and storage dimensions, support positions to verify, service locations, guest route and cleaning access. If the Bioclimatic Pergola configuration details are among the options you review, match the specific measurements you confirm to the tested arrangement rather than choosing by area alone. Mark any unknown dimension or site connection as a question instead of drawing a confident but unverified answer. That keeps the final decision tied to the way the garden bar will actually be used.
Frequently asked questions
How many stools fit under a pergola?
There is no reliable count from pergola area alone. Measure each stool at its widest point, include its pulled-out and occupied position, and allow space for the person serving as well. Draw the stools with the main walking route and any standing guests; the workable number is what fits without blocking those activities.
How much room should there be behind the bar?
It depends on what happens there. A host who only pours drinks needs a different working area from someone opening a fridge, drawers or cupboards. Mark those actions and the doors at full opening, then test the space with someone moving through it. One generic clearance will not suit every bar.
Should standing guests have a separate area?
If people are likely to gather while drinks are served, give them a defined spot away from stools, the host’s work zone and the through-route. It can be open floor rather than a separate table, and it may stay flexible when the bar is not in use. Show on the plan where people will gather.
Can I keep a bar fridge or glassware under a pergola?
Do not assume a pergola makes equipment or stored items weatherproof. Check the product information for the equipment, storage and selected pergola configuration, including exposure and connection requirements. Use the plan to preserve access to doors, power points or plumbing if needed, and ask a qualified professional to assess service work.
How can I test the layout before choosing a pergola?
Mark the proposed footprint on the ground with removable tape, place actual stools and furniture, and mimic serving, restocking and clean-up. Open doors and drawers, then walk the main route while someone occupies the bar. Note any clashes and revise the plan before confirming a configuration.
A garden bar works well under a pergola when serving, seated guests, standing visitors, restocking and clean-up each have a place on the same measured plan. Test the busiest use rather than judging the space from a bare outline. Once people can use the bar and move around it without blocking the main route, you have a much clearer basis for comparing pergola configurations and confirming the site details that matter.
